
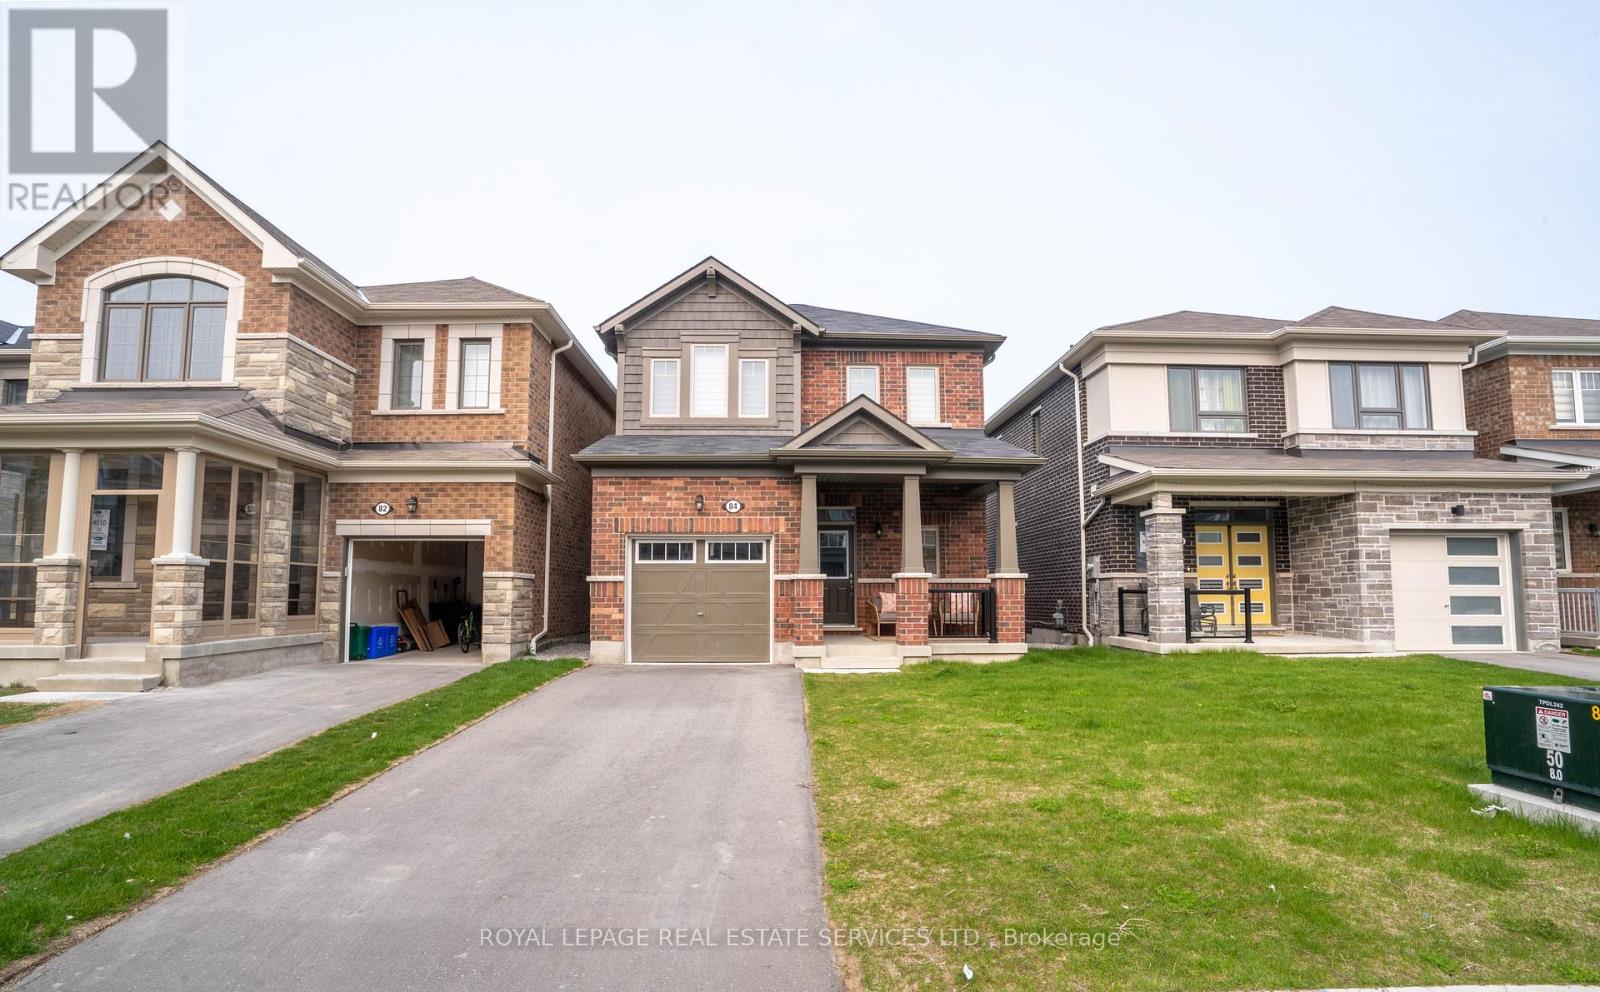
84 Barkerville Drive Whitby, Ontario L1P 0L8

$3,150 Monthly
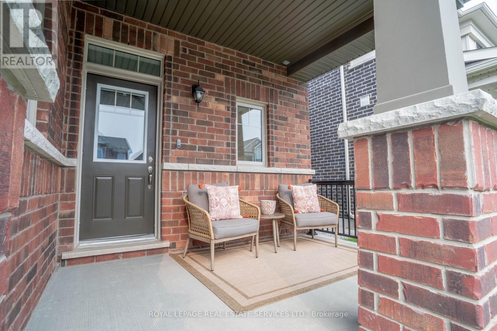
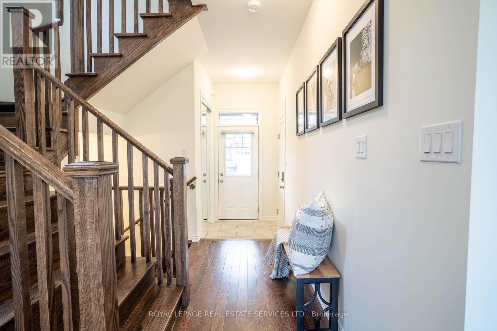
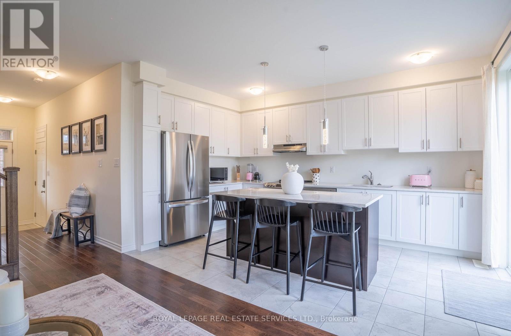
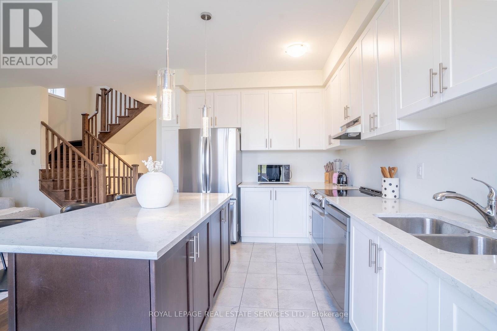
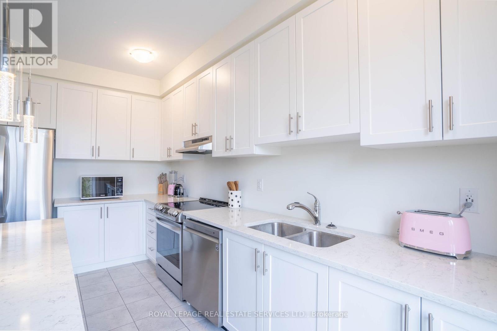
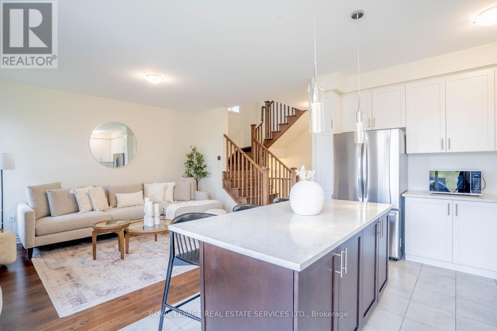
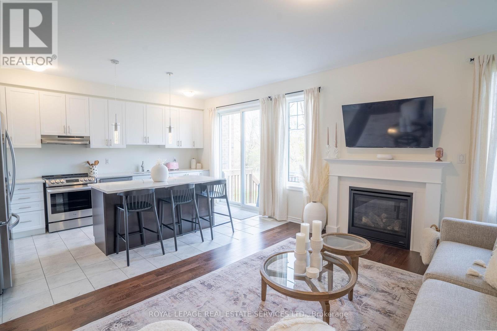
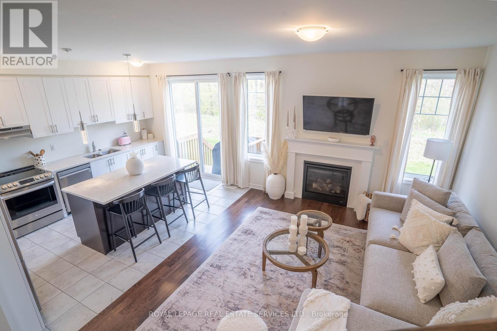
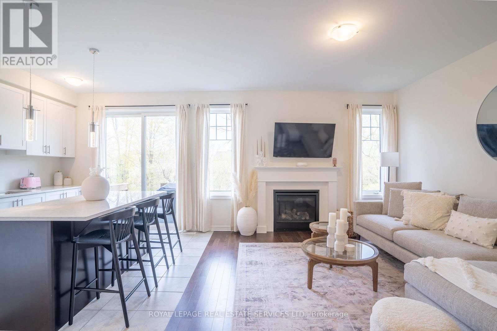
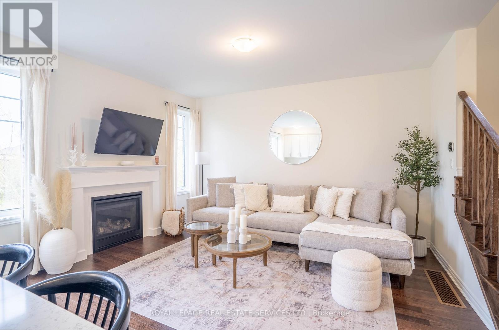
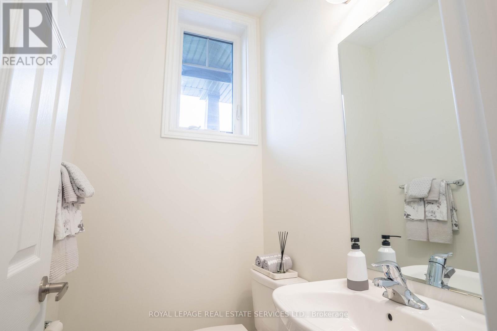
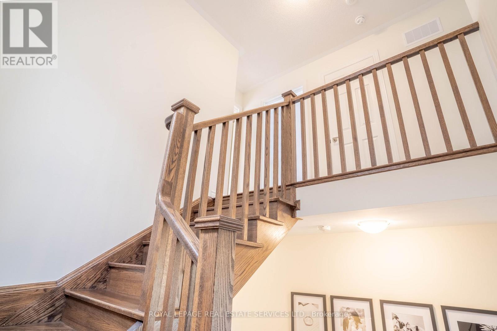
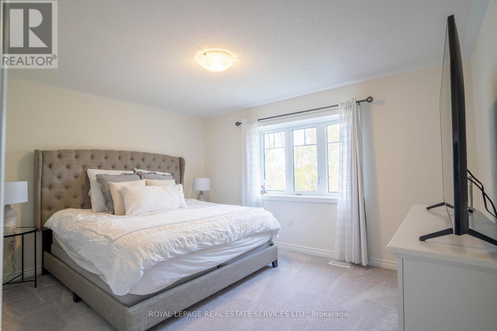
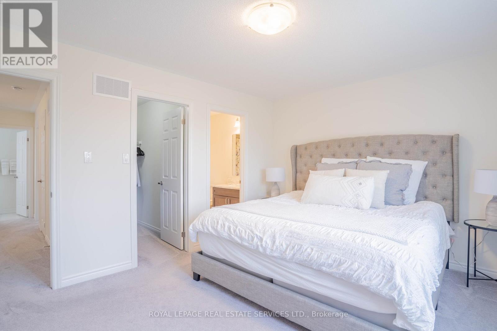
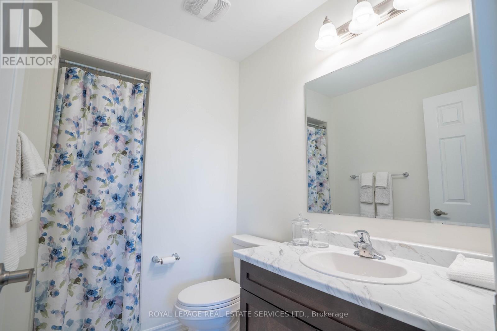
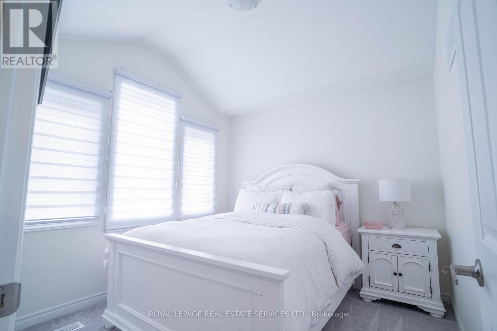
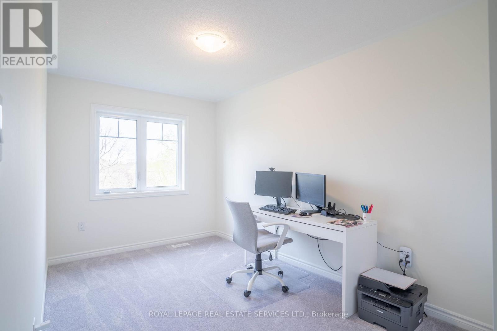
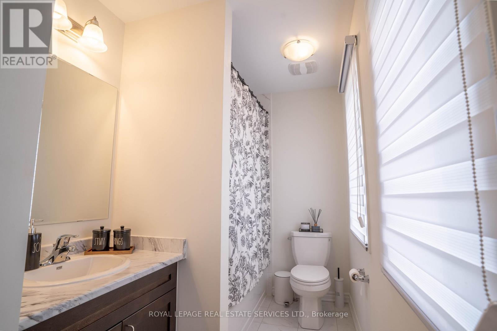
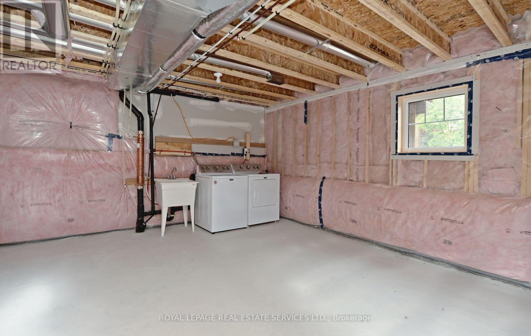
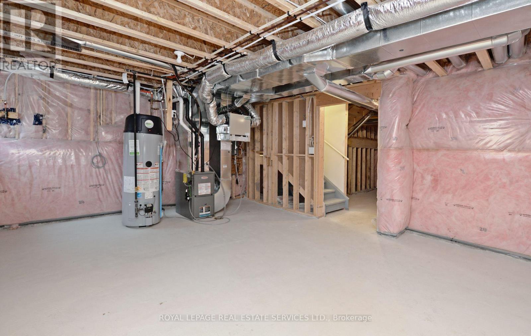
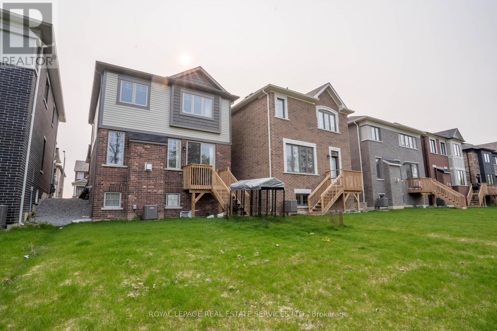
*Entire Home For Lease* Beautiful Detached Newer Home Backing Onto Ravine & Greenspace *Absolutely Immaculate Home In A Friendly Community *Welcoming Foyer W/Access To Garage *Bright & Open Concept Living & Dining Area W/Gas Fireplace & Beautiful Windows Overlooking Backyard. Modern White Eat In Kitchen W/Stunning Island, Plenty Of Cupboards & Counter Space W/Walkout To Backyard *Primary Bedroom W/Walk In Closet & Beautiful 3 Pc Bath Ensuite *2Br & 3Br Share 4Pc Bath *Basement W/Big, Bright Windows, Cold Rm & Lots Of Storage Space *Excellent Location, Close To Hwy 401/412, Whitby Go, Public Transit, Parks, Schools, Shopping, Restaurants, Lynde Shores Conservation (id:55460)
Property Details
| MLS® Number | E13549406 |
| Property Type | Single Family |
| Community Name | Rural Whitby |
| Amenities Near By | Public Transit, Park, Schools |
| Equipment Type | Water Heater |
| Features | Conservation/green Belt |
| Parking Space Total | 3 |
| Rental Equipment Type | Water Heater |
Building
| Bathroom Total | 3 |
| Bedrooms Above Ground | 3 |
| Bedrooms Total | 3 |
| Appliances | Blinds, Dishwasher, Dryer, Microwave, Stove, Washer, Refrigerator |
| Basement Development | Unfinished |
| Basement Type | N/a (unfinished) |
| Construction Style Attachment | Detached |
| Cooling Type | Central Air Conditioning |
| Exterior Finish | Brick |
| Fireplace Present | Yes |
| Flooring Type | Tile, Hardwood, Carpeted |
| Foundation Type | Concrete |
| Half Bath Total | 1 |
| Heating Fuel | Natural Gas |
| Heating Type | Forced Air |
| Stories Total | 2 |
| Size Interior | 1,100 - 1,500 Ft2 |
| Type | House |
| Utility Water | Municipal Water |
Parking
| Attached Garage | |
| Garage |
Land
| Acreage | No |
| Land Amenities | Public Transit, Park, Schools |
| Sewer | Sanitary Sewer |
| Size Depth | 104 Ft |
| Size Frontage | 30 Ft |
| Size Irregular | 30 X 104 Ft |
| Size Total Text | 30 X 104 Ft |
| Surface Water | River/stream |
Rooms
| Level | Type | Length | Width | Dimensions |
|---|---|---|---|---|
| Second Level | Primary Bedroom | 4.21 m | 3.35 m | 4.21 m x 3.35 m |
| Second Level | Bedroom 2 | 3.85 m | 2.45 m | 3.85 m x 2.45 m |
| Second Level | Bedroom 3 | 3.05 m | 2.75 m | 3.05 m x 2.75 m |
| Basement | Cold Room | 1 m | 1 m | 1 m x 1 m |
| Basement | Recreational, Games Room | 4.36 m | 3.97 m | 4.36 m x 3.97 m |
| Basement | Laundry Room | 4.7 m | 2.97 m | 4.7 m x 2.97 m |
| Ground Level | Foyer | 1.21 m | 1.21 m | 1.21 m x 1.21 m |
| Ground Level | Living Room | 4.36 m | 3.97 m | 4.36 m x 3.97 m |
| Ground Level | Dining Room | 4.36 m | 3.97 m | 4.36 m x 3.97 m |
| Ground Level | Kitchen | 4.7 m | 2.97 m | 4.7 m x 2.97 m |
| Ground Level | Eating Area | 4.7 m | 2.97 m | 4.7 m x 2.97 m |
https://www.realtor.ca/real-estate/30017930/84-barkerville-drive-whitby-rural-whitby

Salesperson
(416) 487-4311
www.delucateam.ca/
www.facebook.com/frankdelucarealestate/
twitter.com/frank_deluca
www.linkedin.com/in/frankdelucatorontocanada/

4101 Yonge Street Unit 502
Toronto, Ontario M2P 1N6
(416) 487-4311
(416) 487-3699

The trademarks REALTOR®, REALTORS®, and the REALTOR® logo are controlled by The Canadian Real Estate Association (CREA) and identify real estate professionals who are members of CREA. The trademarks MLS®, Multiple Listing Service® and the associated logos are owned by The Canadian Real Estate Association (CREA) and identify the quality of services provided by real estate professionals who are members of CREA. The trademark DDF® is owned by The Canadian Real Estate Association (CREA) and identifies CREA's Data Distribution Facility (DDF®)
July 12 2026 04:01:48
Toronto Regional Real Estate Board
Royal LePage Real Estate Services Ltd.