
834603 4th Line Ehs Mono, Ontario L9W 5Z7

$1,499,900
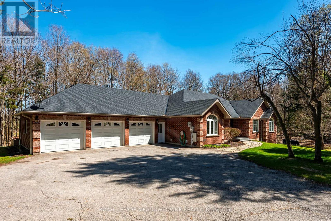
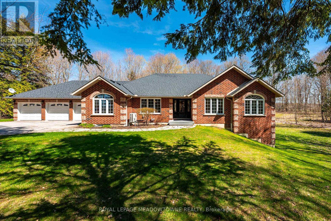
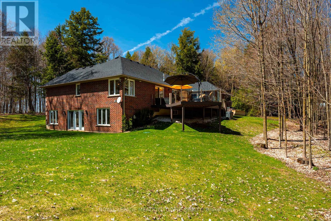
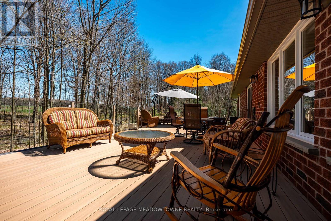
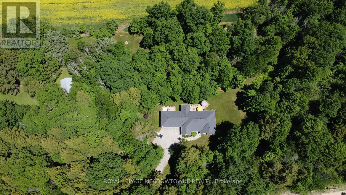
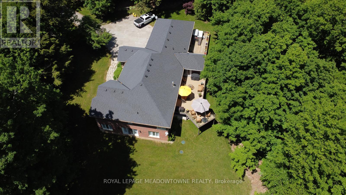
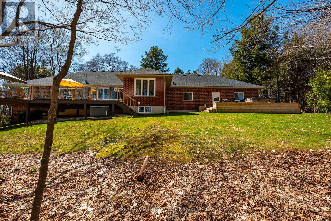
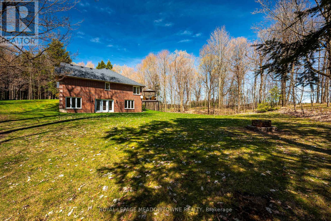
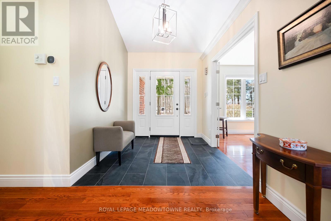
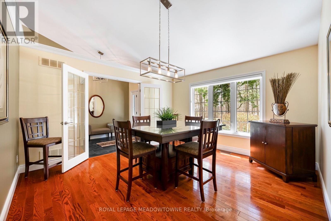
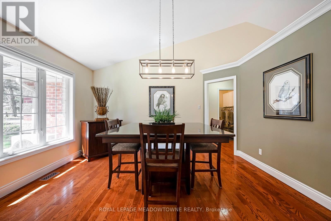
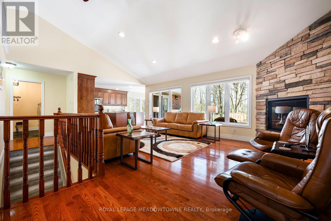
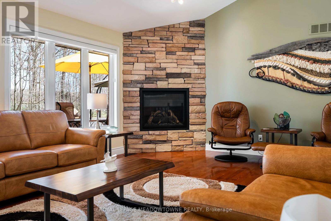
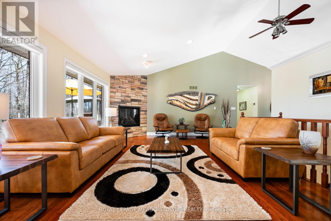
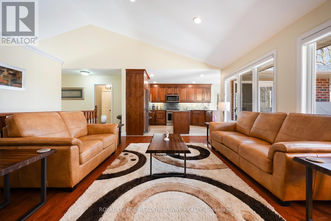
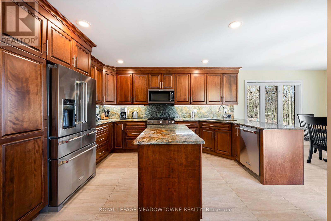
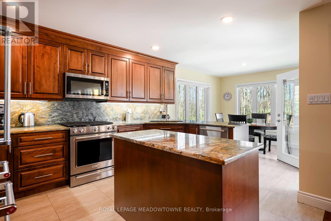
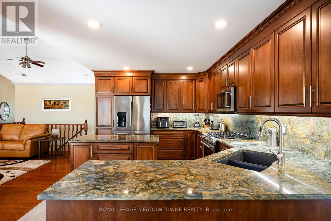
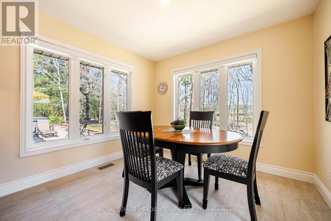
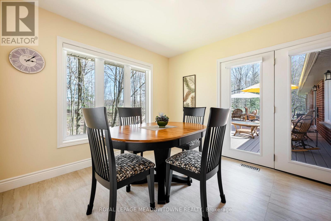
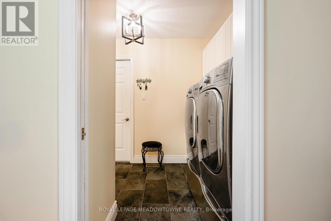
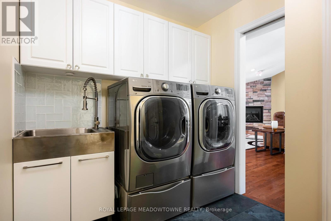
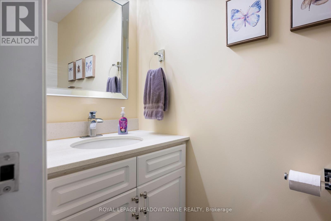
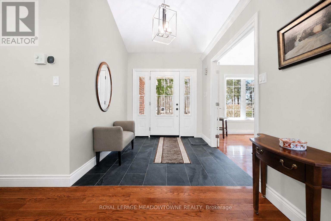
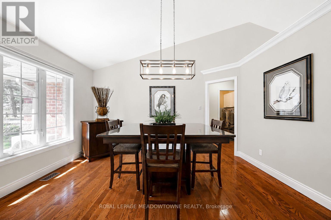
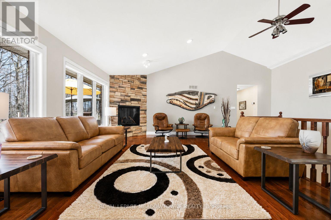
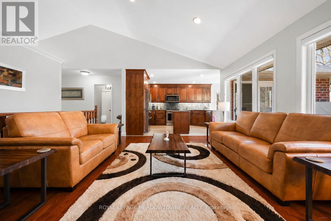
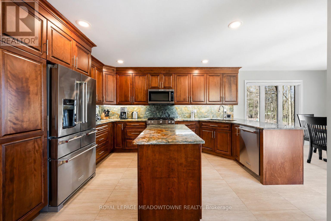
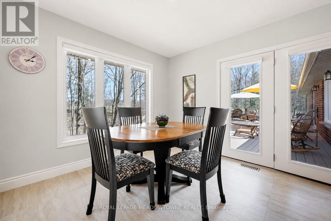
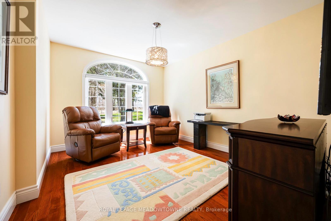
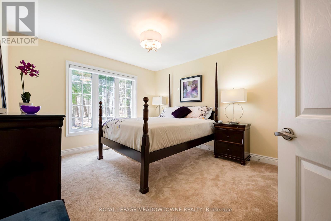
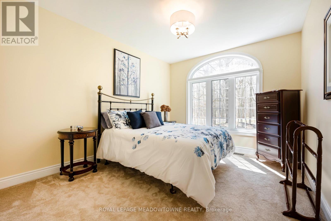
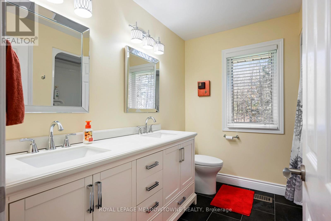
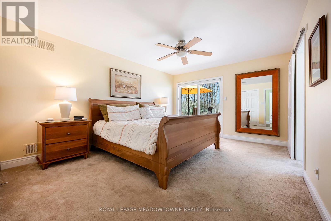
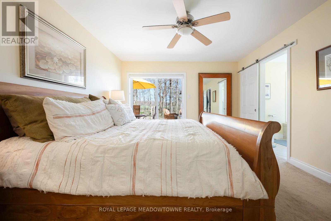
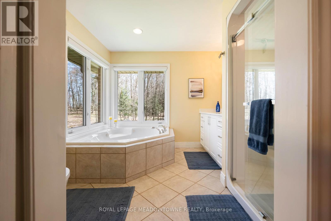
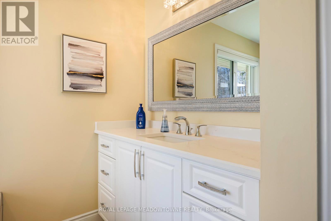
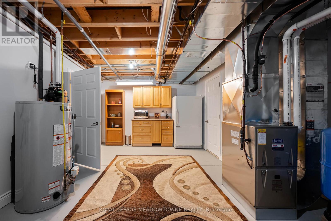
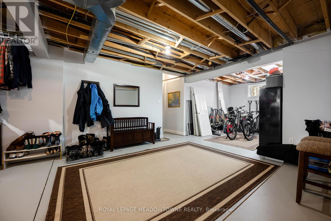
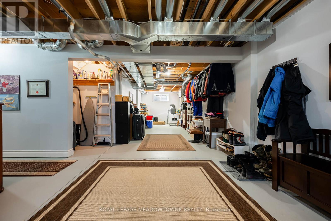
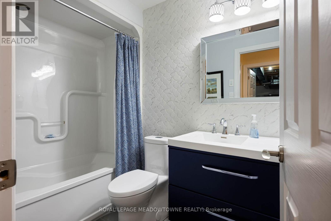
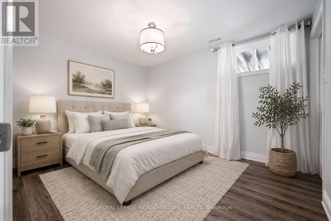
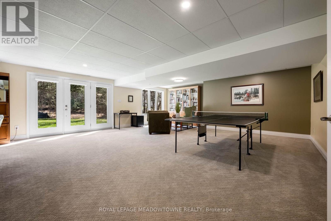
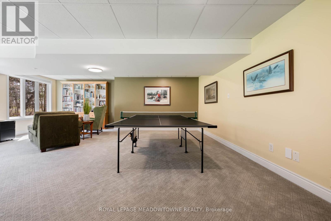
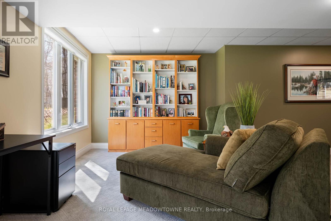
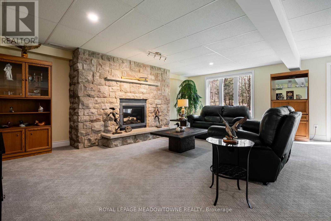
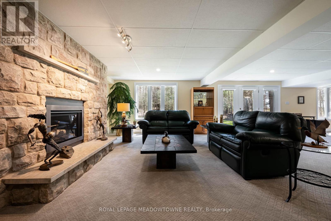
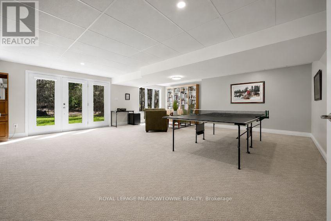
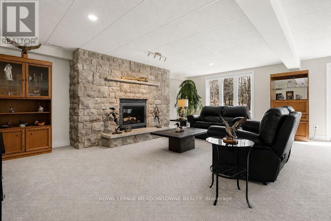
Located on a peaceful lot of approx 3-acres, this beautifully updated 4+1-bedroom, 4-bathroom bungalow offers over 4,000 sq. ft. of versatile living space, exceptional privacy and outstanding potential for multi-generational living. Natural light fills the open-concept main level, featuring soaring cathedral ceilings and expansive windows. The fully renovated chef's kitchen offers premium stainless-steel appliances, heated floors and direct access to the large rear deck-ideal for family living and entertaining. The spacious bedrooms are separated from the main living areas for added privacy. The primary retreat includes his-and-hers closets, a luxurious 4-piece ensuite with a soaker tub, beautiful property views and direct access to a new composite deck. A highlight of the home is the bright, fully finished walk-out basement with two separate entrances. Featuring an additional bedroom, 3-piece bathroom, kitchenette & spacious family room with a stunning stone fireplace, this flexible level is ideal for extended family, adult children, guests, a home office or private living space. The separate-entry design offers independence while keeping everyone close. Two expansive decks with seamless glass railings extend the living space outdoors, creating the perfect setting for entertaining, relaxing or enjoying the hot tub. A spacious 3-car garage provides abundant parking and storage, with a convenient basement walk-up and additional main-floor entrance. A full-home generator ensures year-round peace of mind. Located just south of Mono Centre Road and minutes from Highway 10, Orangeville, Mono Cliffs Provincial Park, the Mono Cliffs Inn, Hockley Valley and renowned local restaurants. Combining thoughtful design, extensive updates and exceptional flexibility, this home offers luxury, privacy and functionality for every generation. Extensively renovated throughout in 2022 and ready for your family! Please refer to the attached upgrade feature sheet for complete details. (id:55460)
Property Details
| MLS® Number | X13604408 |
| Property Type | Single Family |
| Community Name | Rural Mono |
| Features | Guest Suite |
| Parking Space Total | 9 |
Building
| Bathroom Total | 4 |
| Bedrooms Above Ground | 4 |
| Bedrooms Below Ground | 1 |
| Bedrooms Total | 5 |
| Amenities | Fireplace(s) |
| Appliances | Garage Door Opener Remote(s), Water Heater |
| Architectural Style | Bungalow |
| Basement Development | Finished |
| Basement Features | Walk Out, Separate Entrance |
| Basement Type | N/a (finished), N/a |
| Construction Style Attachment | Detached |
| Cooling Type | Central Air Conditioning |
| Exterior Finish | Brick |
| Fireplace Present | Yes |
| Flooring Type | Carpeted |
| Foundation Type | Poured Concrete |
| Half Bath Total | 1 |
| Heating Fuel | Propane |
| Heating Type | Forced Air |
| Stories Total | 1 |
| Size Interior | 2,000 - 2,500 Sqft |
| Type | House |
Parking
| Attached Garage | |
| Garage |
Land
| Acreage | Yes |
| Sewer | Septic System |
| Size Depth | 339 Ft ,8 In |
| Size Frontage | 392 Ft ,1 In |
| Size Irregular | 392.1 X 339.7 Ft |
| Size Total Text | 392.1 X 339.7 Ft|2 - 4.99 Acres |
Rooms
| Level | Type | Length | Width | Dimensions |
|---|---|---|---|---|
| Lower Level | Utility Room | 6.45 m | 4.17 m | 6.45 m x 4.17 m |
| Lower Level | Utility Room | 8.05 m | 15.02 m | 8.05 m x 15.02 m |
| Lower Level | Bedroom | 3.71 m | 3.02 m | 3.71 m x 3.02 m |
| Lower Level | Family Room | 6.71 m | 11.48 m | 6.71 m x 11.48 m |
| Main Level | Dining Room | 3.85 m | 4.22 m | 3.85 m x 4.22 m |
| Main Level | Living Room | 6.29 m | 5.39 m | 6.29 m x 5.39 m |
| Main Level | Laundry Room | 2.8 m | 2.24 m | 2.8 m x 2.24 m |
| Main Level | Kitchen | 3.36 m | 4.25 m | 3.36 m x 4.25 m |
| Main Level | Eating Area | 3.16 m | 3.01 m | 3.16 m x 3.01 m |
| Main Level | Primary Bedroom | 3.7 m | 4.77 m | 3.7 m x 4.77 m |
| Main Level | Bedroom 2 | 3.15 m | 4.78 m | 3.15 m x 4.78 m |
| Main Level | Bedroom 3 | 3.57 m | 4.15 m | 3.57 m x 4.15 m |
https://www.realtor.ca/real-estate/30077952/834603-4th-line-ehs-mono-rural-mono
Broker
(416) 258-6410

324 Guelph Street Suite 12
Georgetown, Ontario L7G 4B5
(905) 877-8262

324 Guelph Street Suite 12
Georgetown, Ontario L7G 4B5
(905) 877-8262

The trademarks REALTOR®, REALTORS®, and the REALTOR® logo are controlled by The Canadian Real Estate Association (CREA) and identify real estate professionals who are members of CREA. The trademarks MLS®, Multiple Listing Service® and the associated logos are owned by The Canadian Real Estate Association (CREA) and identify the quality of services provided by real estate professionals who are members of CREA. The trademark DDF® is owned by The Canadian Real Estate Association (CREA) and identifies CREA's Data Distribution Facility (DDF®)
September 08 2026 06:36:38
Toronto Regional Real Estate Board
Royal LePage Meadowtowne Realty