
834 4 Line Milton, Ontario L9T 6M5


$999,000
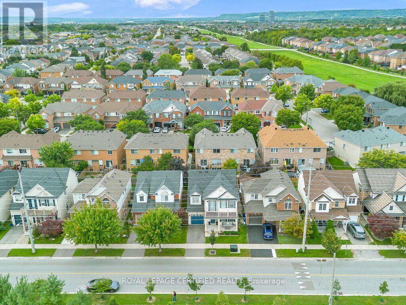
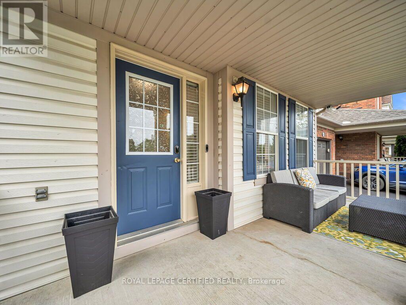
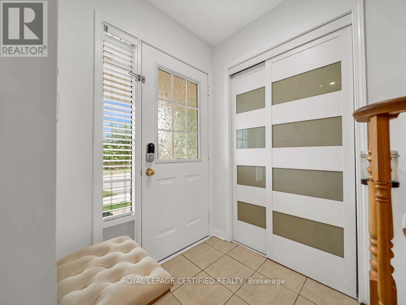
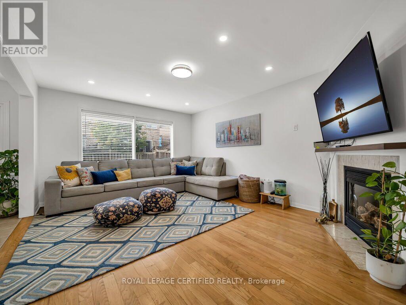
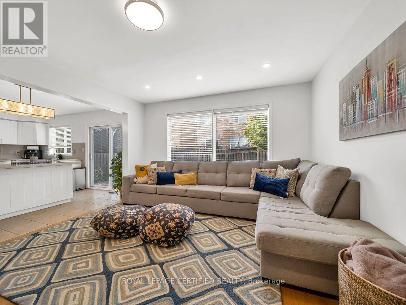
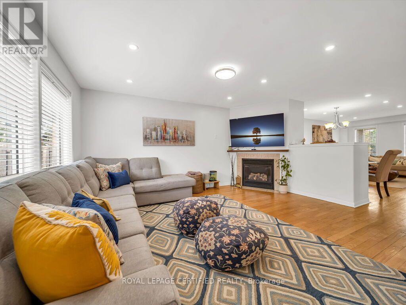
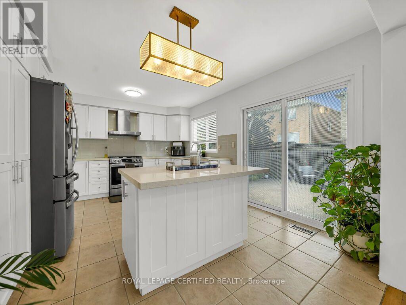
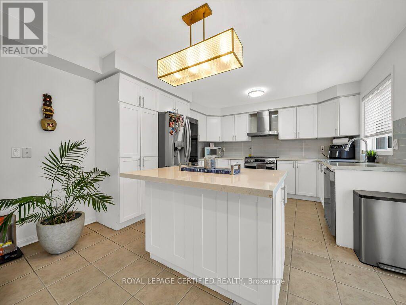
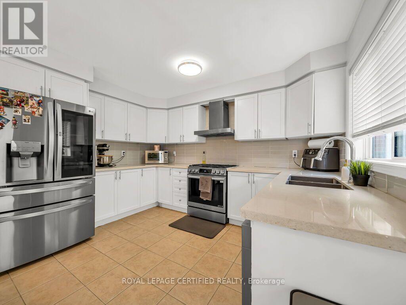
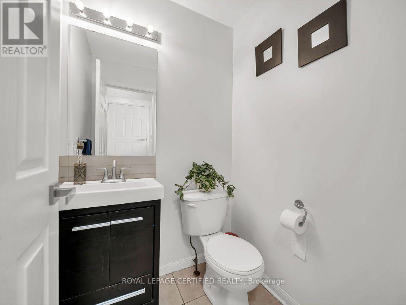
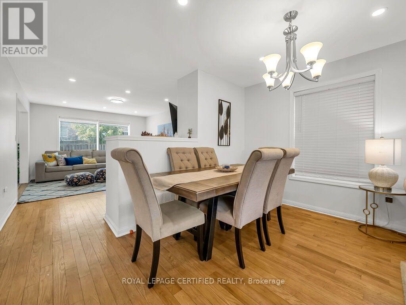
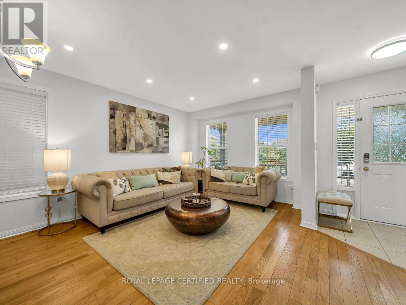
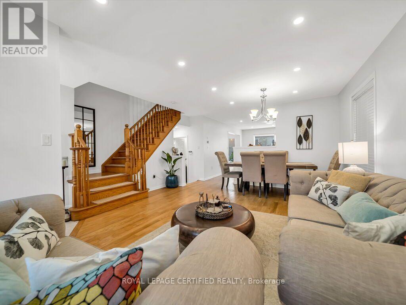
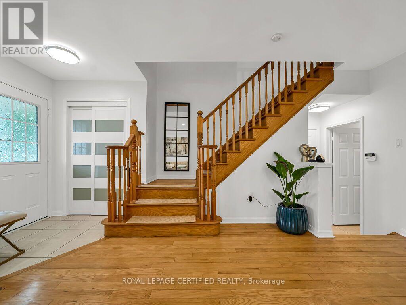
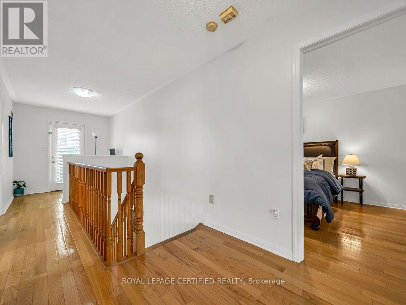
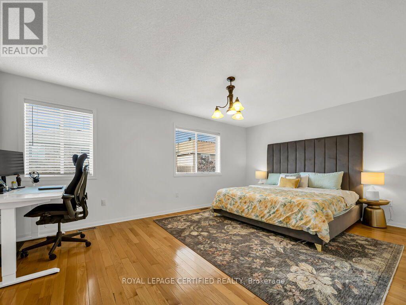
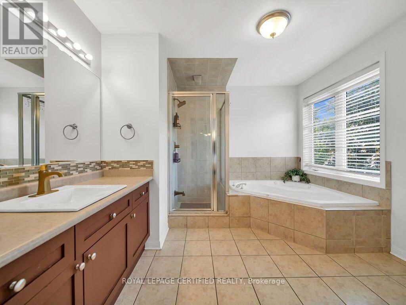
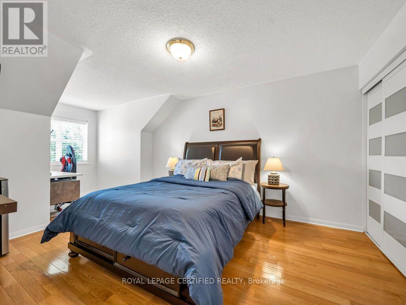
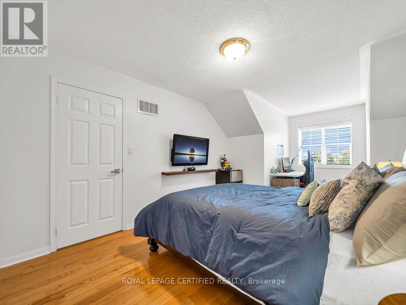
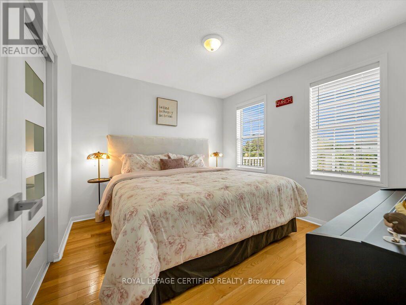
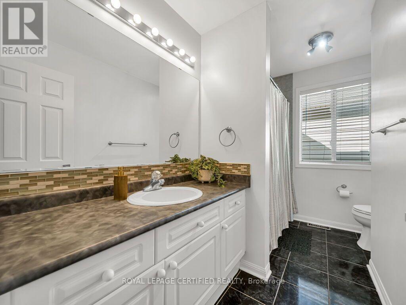
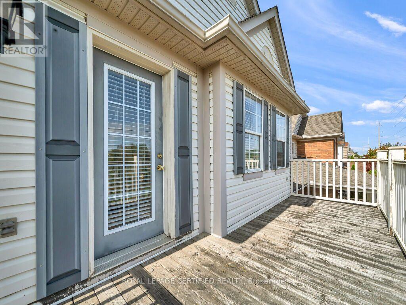
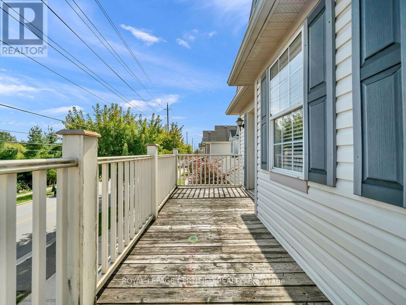
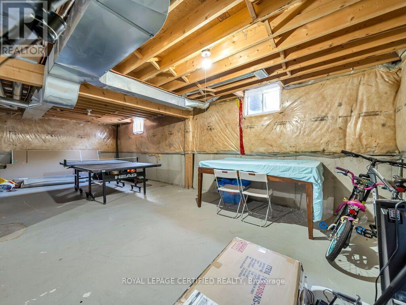
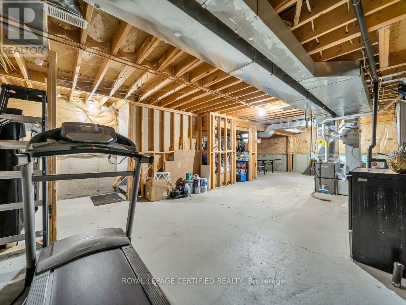
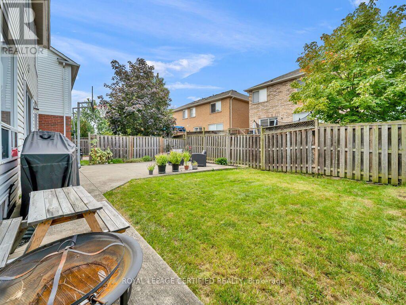
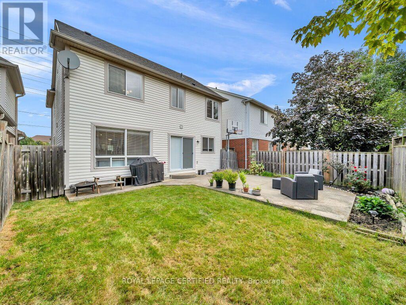
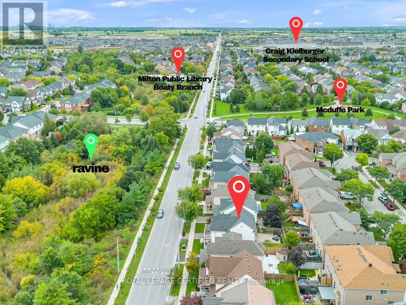
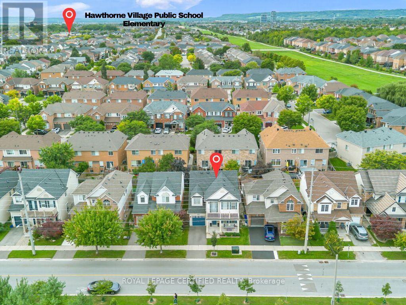
Stunning Detached Home in Milton's Highly Sought-After Beaty Neighbourhood! Welcome to this beautiful 2-storey detached home featuring 3 bedrooms, 3 washrooms, a full basement, attached garage and private driveway. Bright and spacious throughout, this home offers hardwood flooring, a welcoming family room with fireplace, and a stylish kitchen with granite countertops and backsplash. Freshly painted and thoughtfully maintained, this move-in-ready home is perfect for comfortable family living. Enjoy the added charm of a ravine setting and an excellent location close to schools, parks, shopping, hospital, public transit, Milton GO and major highways including the 401. Recent updates include Furnace (2024), A/C (2024), Dishwasher (2025), Gas System (2025), Refrigerator (2021) and Water Heater (2020). A wonderful opportunity to own a detached home in one of Milton's established family-friendly communities! (id:55460)
Property Details
| MLS® Number | W13806494 |
| Property Type | Single Family |
| Community Name | 1023 - BE Beaty |
| Equipment Type | Air Conditioner, Water Heater, Furnace, Water Heater - Tankless |
| Parking Space Total | 2 |
| Rental Equipment Type | Air Conditioner, Water Heater, Furnace, Water Heater - Tankless |
Building
| Bathroom Total | 6 |
| Bedrooms Above Ground | 3 |
| Bedrooms Total | 3 |
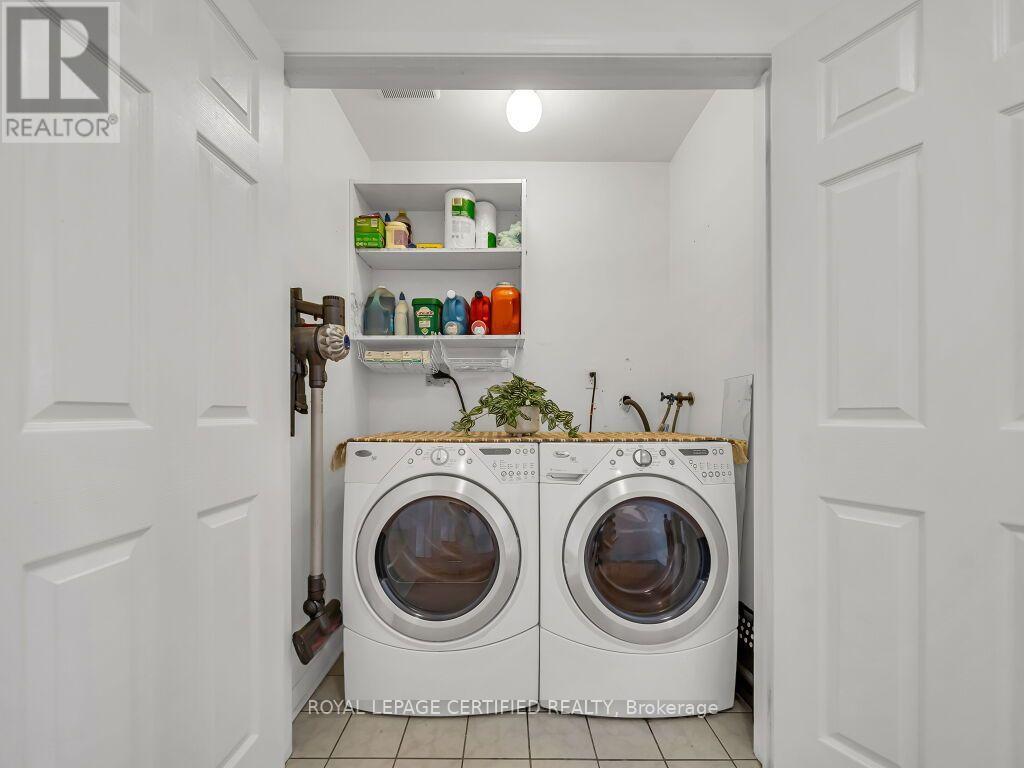
| Appliances | Garage Door Opener Remote(s), Blinds, Dryer, Jacuzzi, Range, Stove, Washer, Window Coverings, Refrigerator |
| Basement Development | Unfinished |
| Basement Type | N/a (unfinished) |
| Construction Style Attachment | Detached |
| Cooling Type | Central Air Conditioning |
| Exterior Finish | Vinyl Siding, Brick |
| Fireplace Present | Yes |
| Flooring Type | Ceramic, Hardwood |
| Foundation Type | Poured Concrete |
| Half Bath Total | 3 |
| Heating Fuel | Natural Gas |
| Heating Type | Forced Air |
| Stories Total | 2 |
| Size Interior | 1,500 - 2,000 Sqft |
| Type | House |
| Utility Water | Municipal Water |
Parking
| Attached Garage | |
| Garage |
Land
| Acreage | No |
| Sewer | Sanitary Sewer |
| Size Depth | 80 Ft ,4 In |
| Size Frontage | 36 Ft ,1 In |
| Size Irregular | 36.1 X 80.4 Ft |
| Size Total Text | 36.1 X 80.4 Ft |
Rooms
| Level | Type | Length | Width | Dimensions |
|---|---|---|---|---|
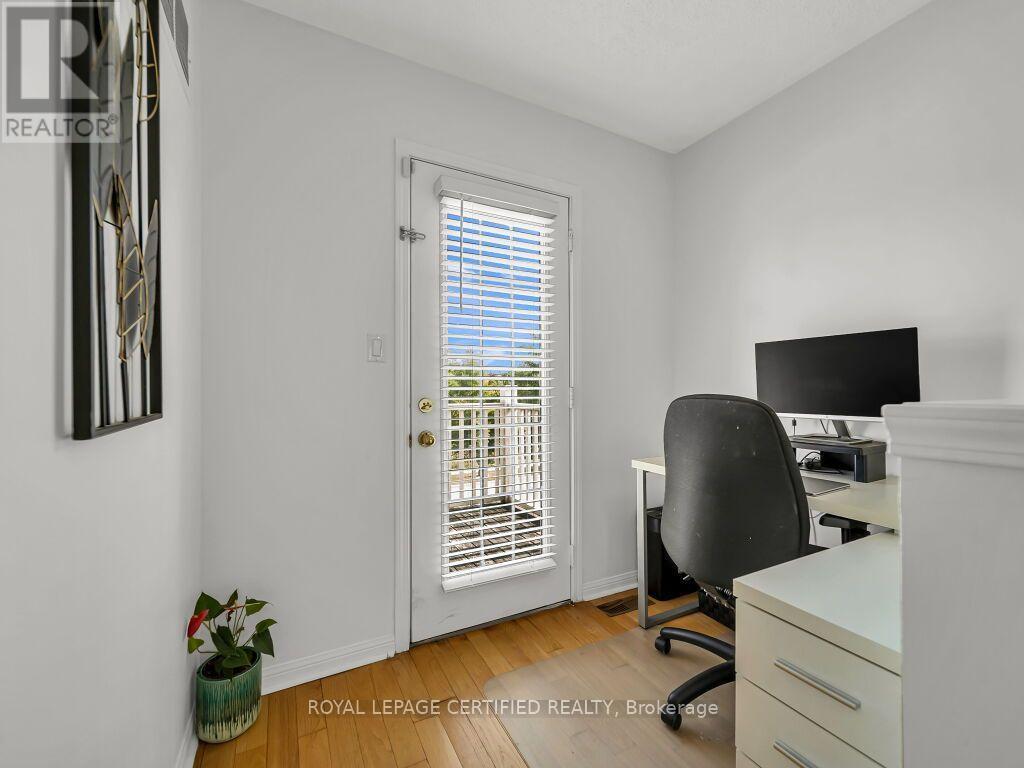
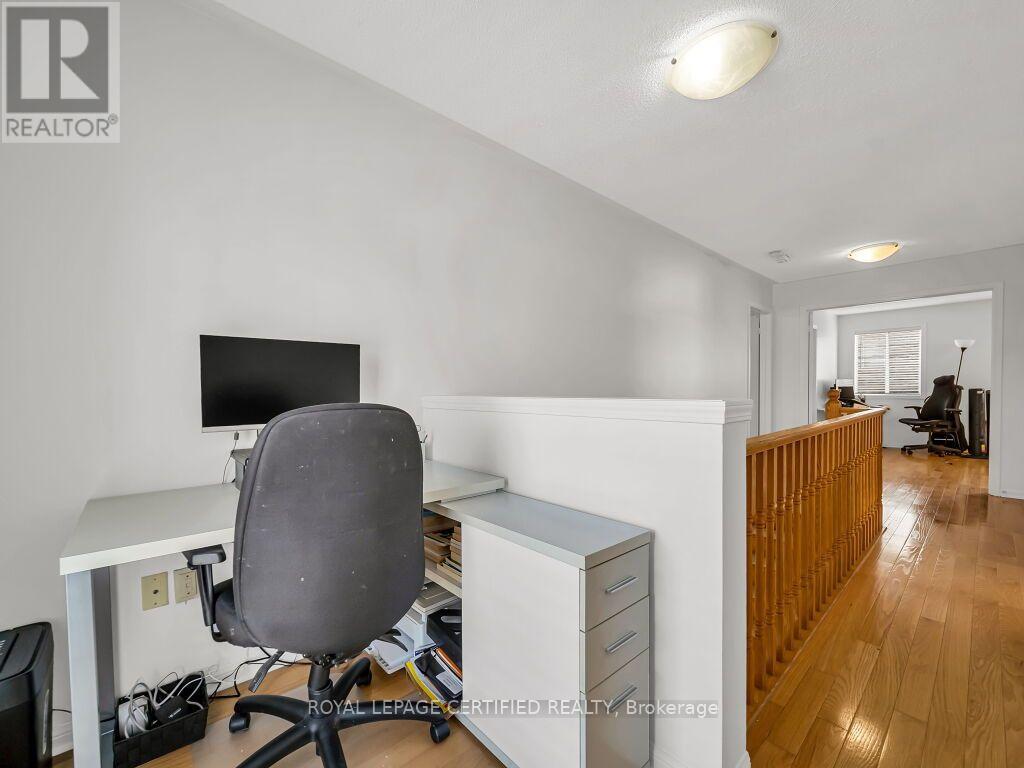
| Second Level | Sitting Room | 1.52 m | 2.29 m | 1.52 m x 2.29 m |
| Second Level | Primary Bedroom | 5.8 m | 3.9 m | 5.8 m x 3.9 m |
| Second Level | Bedroom 2 | 6.5 m | 3.6 m | 6.5 m x 3.6 m |
| Second Level | Bedroom 3 | 3.4 m | 3.87 m | 3.4 m x 3.87 m |
| Second Level | Bathroom | 3.2 m | 3.17 m | 3.2 m x 3.17 m |
| Second Level | Bathroom | 1.49 m | 3.17 m | 1.49 m x 3.17 m |
| Second Level | Laundry Room | 1.68 m | 1.01 m | 1.68 m x 1.01 m |
| Main Level | Kitchen | 4.69 m | 3.9 m | 4.69 m x 3.9 m |
| Main Level | Partial Bathroom | 1.35 m | 1.49 m | 1.35 m x 1.49 m |
| Ground Level | Family Room | 4.7 m | 3.9 m | 4.7 m x 3.9 m |
| Ground Level | Dining Room | 5.6 m | 3.9 m | 5.6 m x 3.9 m |
Utilities
| Electricity | Installed |
| Sewer | Installed |
https://www.realtor.ca/real-estate/30303501/834-4-line-milton-be-beaty-1023-be-beaty

Salesperson
(647) 287-5492

55 Ontario St Unit A5a Ste B
Milton, Ontario L9T 2M3
(905) 693-9575
(905) 636-7530

The trademarks REALTOR®, REALTORS®, and the REALTOR® logo are controlled by The Canadian Real Estate Association (CREA) and identify real estate professionals who are members of CREA. The trademarks MLS®, Multiple Listing Service® and the associated logos are owned by The Canadian Real Estate Association (CREA) and identify the quality of services provided by real estate professionals who are members of CREA. The trademark DDF® is owned by The Canadian Real Estate Association (CREA) and identifies CREA's Data Distribution Facility (DDF®)
September 19 2026 09:05:47
Toronto Regional Real Estate Board
Royal LePage Certified Realty