
83 - 5958 Greensboro Drive S Mississauga, Ontario L5M 5Z9

$3,050 Monthly
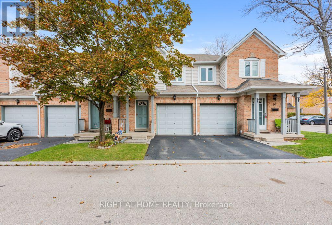
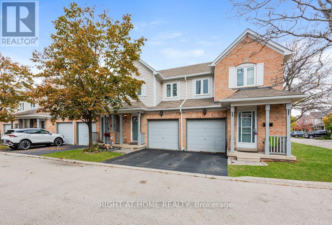
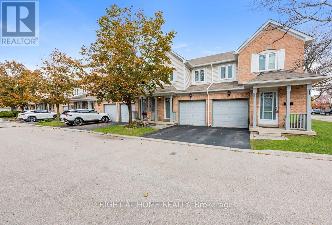
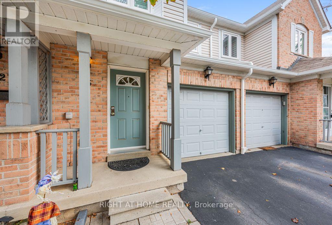
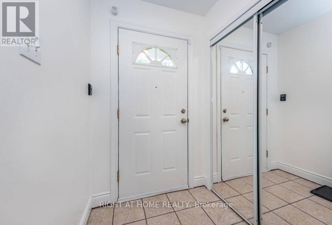
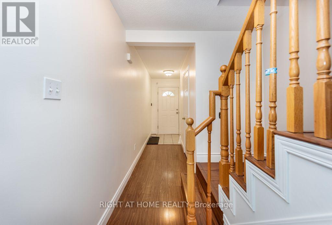
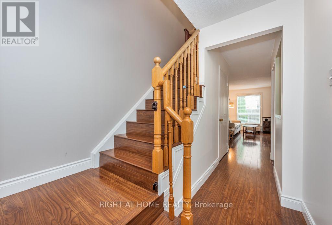
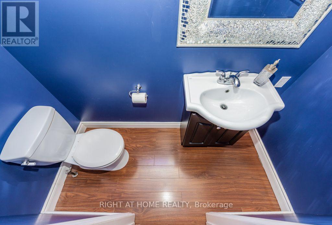
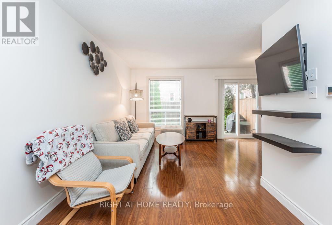
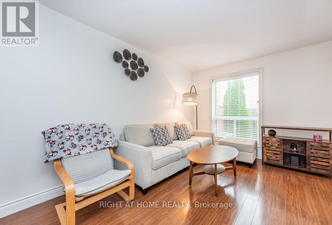
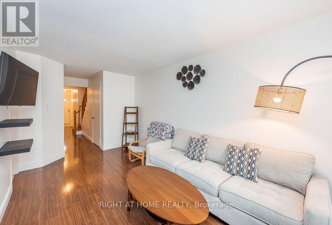
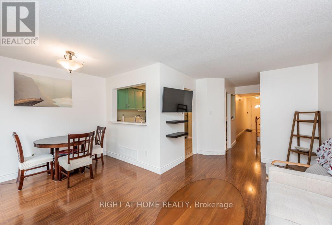
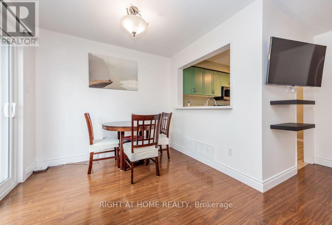
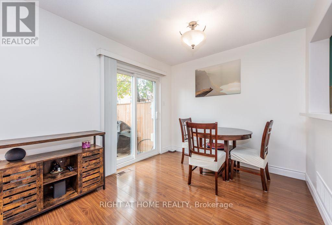
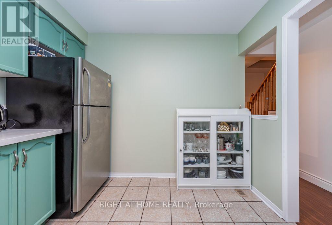
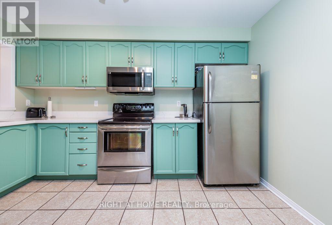
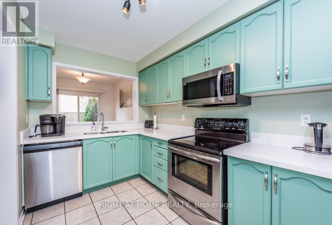
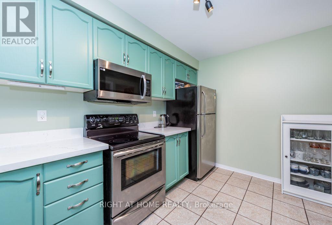
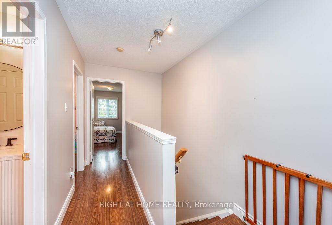
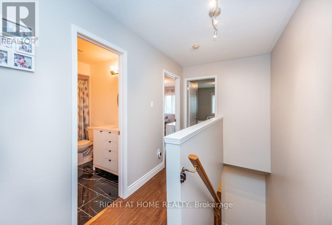
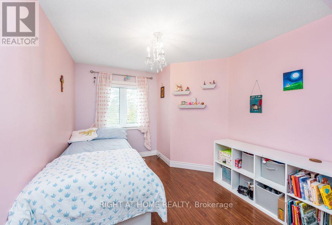
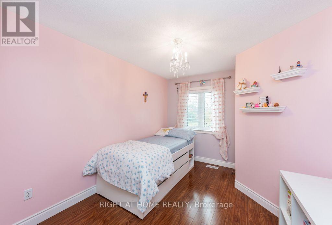
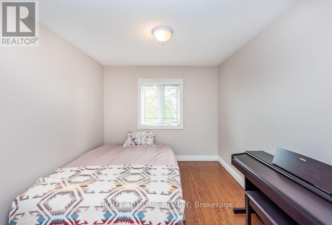
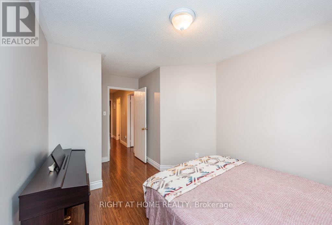
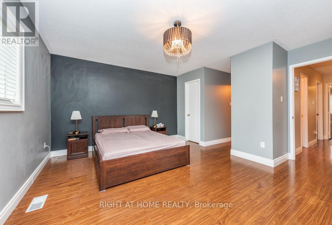
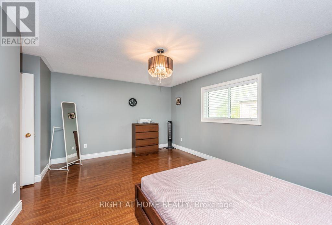
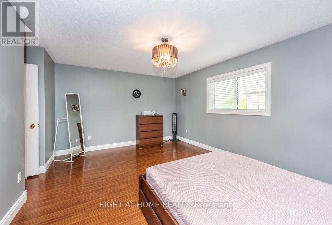
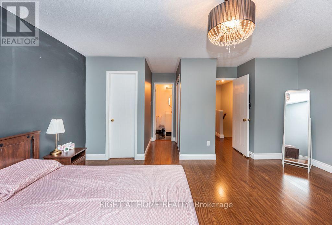
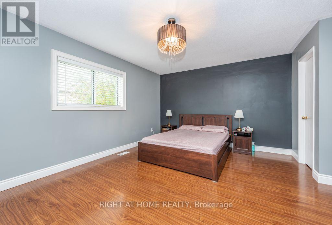
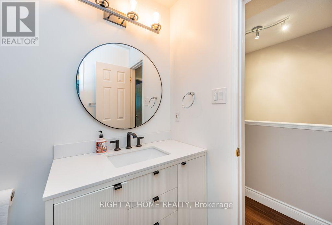
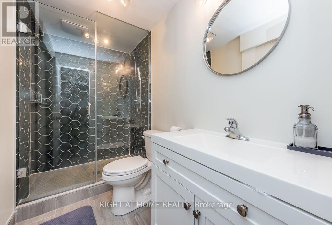
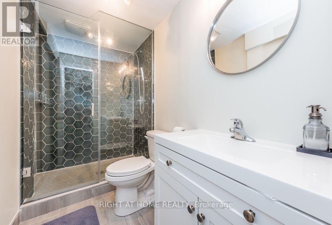
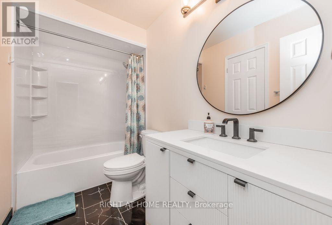
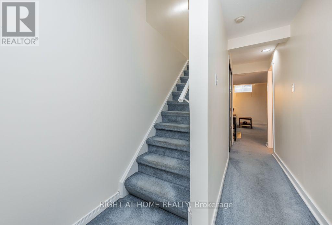
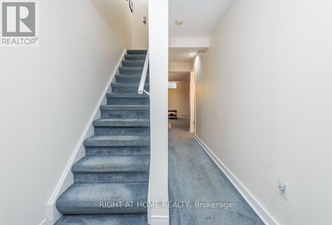
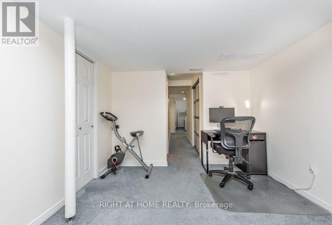
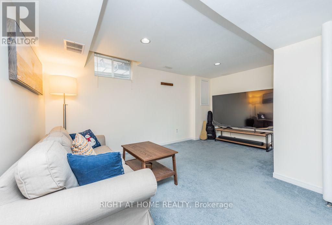
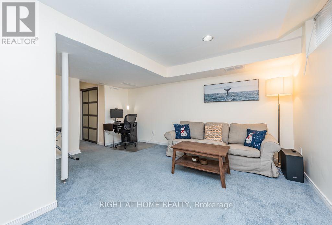
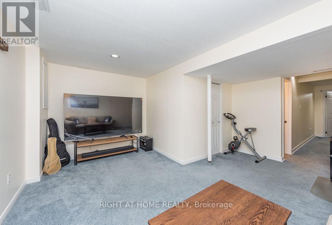
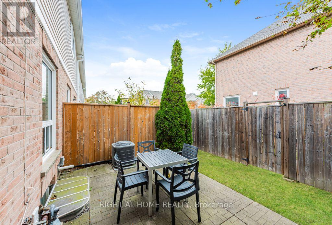
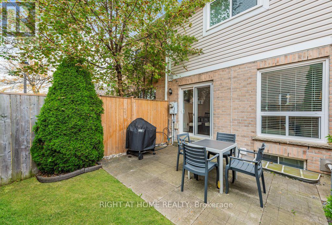
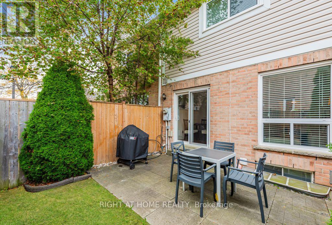
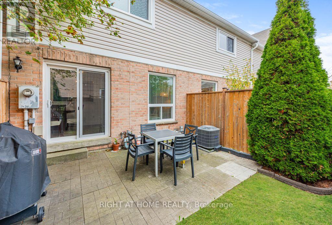
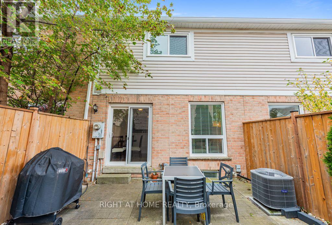
Absolutely Gorgeous, Move In Ready Condo Townhouse In High Demand Area Of Central Erin Mills. Located In High Ranking Schools Of Johan Fraser Public and Gonzaga Catholic High School District! Move In And Enjoy This Spacious Open Concept Cozy Home, Private Fenced Backyard For Entertaining! Laminate Flooring Through-Out, Spacious Master Br With His & Her Closets, Newer Second floor washroom, Newer Finished Basement With 4 Pc Bathroom. Newer Furnace , Newer CAC ,Newer Roof , Newer Garage Door (id:55460)
Property Details
| MLS® Number | W14084194 |
| Property Type | Single Family |
| Community Name | Central Erin Mills |
| Amenities Near By | Hospital, Park, Public Transit, Schools |
| Community Features | Pets Not Allowed, Community Centre |
| Equipment Type | Water Heater |
| Parking Space Total | 2 |
| Rental Equipment Type | Water Heater |
Building
| Bathroom Total | 3 |
| Bedrooms Above Ground | 3 |
| Bedrooms Total | 3 |
| Age | 16 To 30 Years |
| Appliances | Water Heater, Dryer, Garage Door Opener, Microwave, Hood Fan, Washer, Window Coverings |
| Basement Development | Finished |
| Basement Type | N/a (finished) |
| Cooling Type | Central Air Conditioning |
| Exterior Finish | Aluminum Siding |
| Flooring Type | Laminate, Tile, Carpeted, Vinyl |
| Half Bath Total | 1 |
| Heating Fuel | Natural Gas |
| Heating Type | Forced Air |
| Stories Total | 2 |
| Size Interior | 1,200 - 1,399 Sqft |
| Type | Row / Townhouse |
Parking
| Attached Garage | |
| Garage |
Land
| Acreage | No |
| Land Amenities | Hospital, Park, Public Transit, Schools |
Rooms
| Level | Type | Length | Width | Dimensions |
|---|---|---|---|---|
| Second Level | Primary Bedroom | 4.98 m | 5.4 m | 4.98 m x 5.4 m |
| Second Level | Bedroom 2 | 3.7 m | 2.91 m | 3.7 m x 2.91 m |
| Second Level | Bedroom 3 | 4.48 m | 2.87 m | 4.48 m x 2.87 m |
| Basement | Recreational, Games Room | 4.86 m | 5.71 m | 4.86 m x 5.71 m |
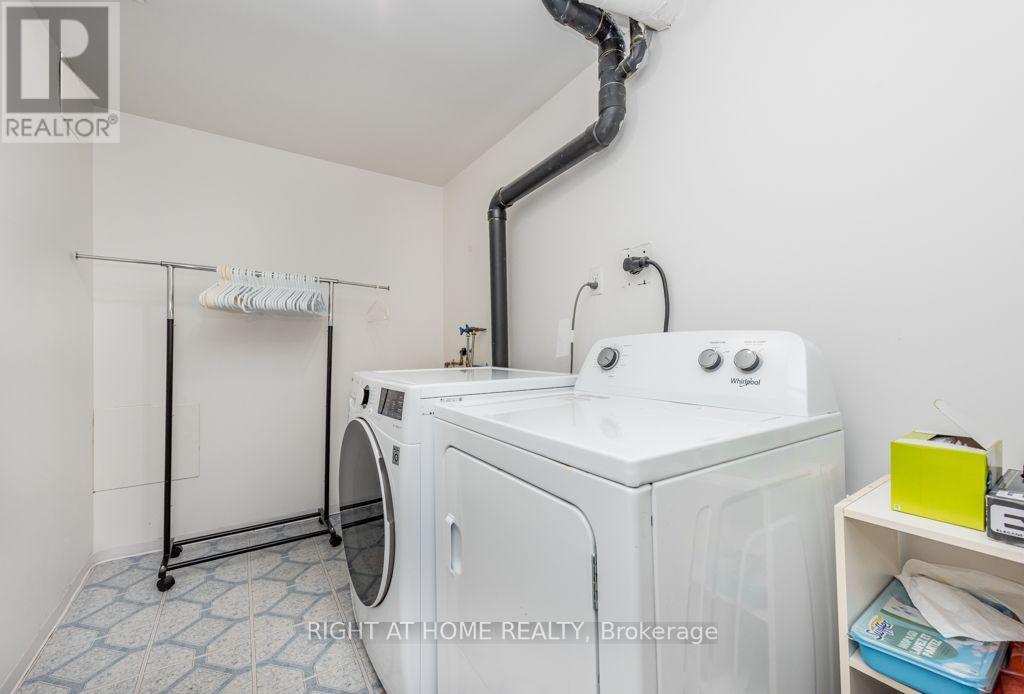
| Basement | Laundry Room | 2.86 m | 1.8 m | 2.86 m x 1.8 m |
| Main Level | Living Room | 4.7 m | 2.7 m | 4.7 m x 2.7 m |
| Main Level | Dining Room | 2.67 m | 2.3 m | 2.67 m x 2.3 m |
| Main Level | Kitchen | 4.05 m | 2.07 m | 4.05 m x 2.07 m |
| Main Level | Eating Area | 2.07 m | 2.07 m | 2.07 m x 2.07 m |
Broker
(905) 565-9200
(416) 356-7356

480 Eglinton Ave West #30, 106498
Mississauga, Ontario L5R 0G2
(905) 565-9200
(905) 565-6677
www.rightathomerealty.com/

The trademarks REALTOR®, REALTORS®, and the REALTOR® logo are controlled by The Canadian Real Estate Association (CREA) and identify real estate professionals who are members of CREA. The trademarks MLS®, Multiple Listing Service® and the associated logos are owned by The Canadian Real Estate Association (CREA) and identify the quality of services provided by real estate professionals who are members of CREA. The trademark DDF® is owned by The Canadian Real Estate Association (CREA) and identifies CREA's Data Distribution Facility (DDF®)
October 15 2026 10:32:00
Toronto Regional Real Estate Board
Right At Home Realty