
83 - 3250 Bentley Drive Mississauga, Ontario L5M 0P7

$2,700 Monthly
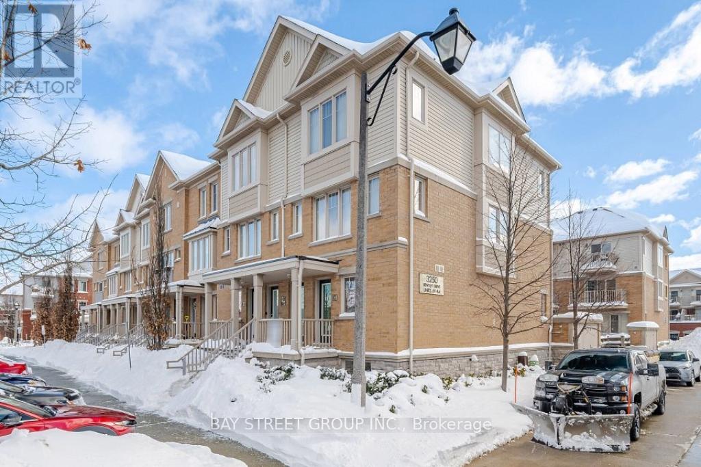
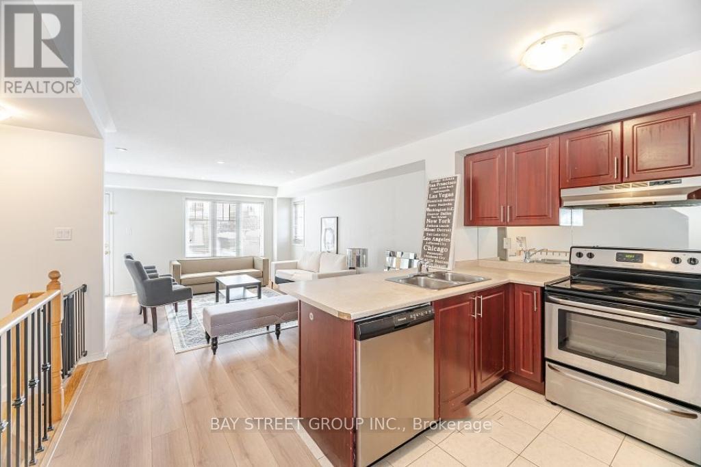
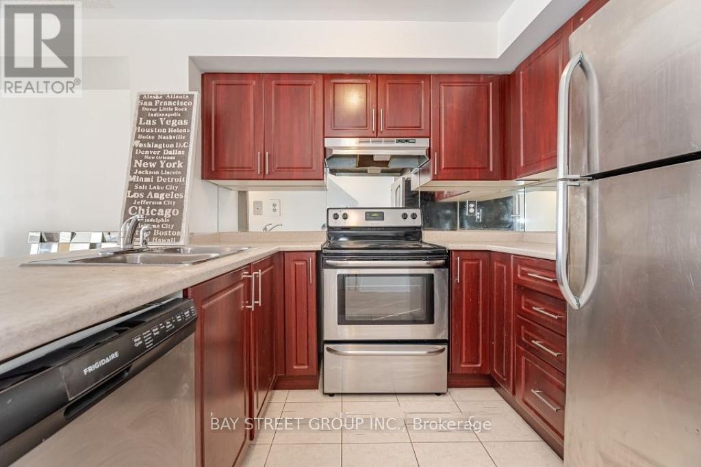
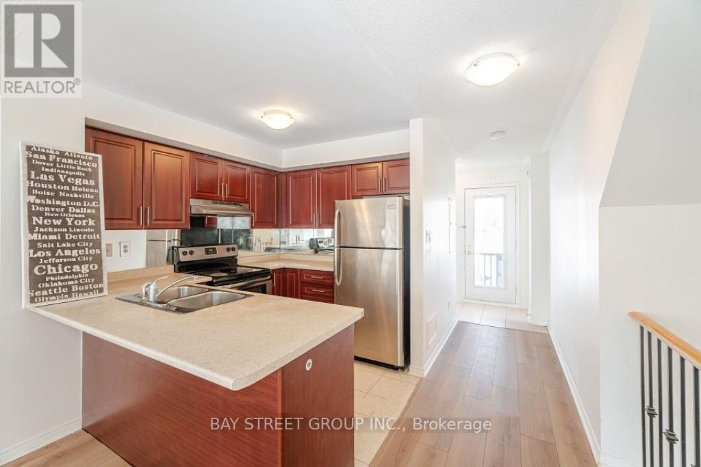
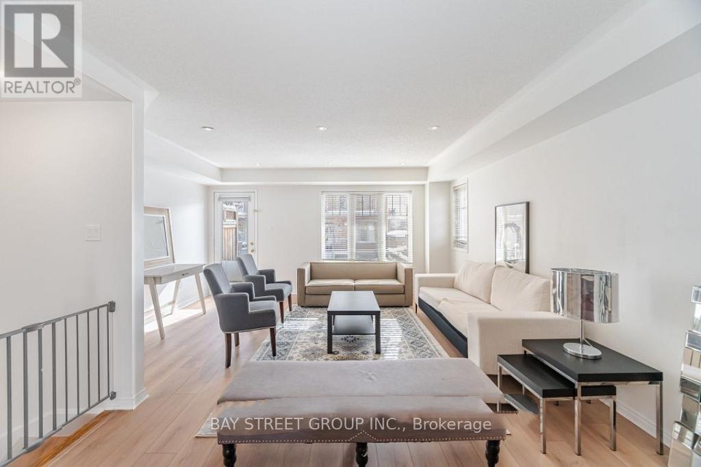
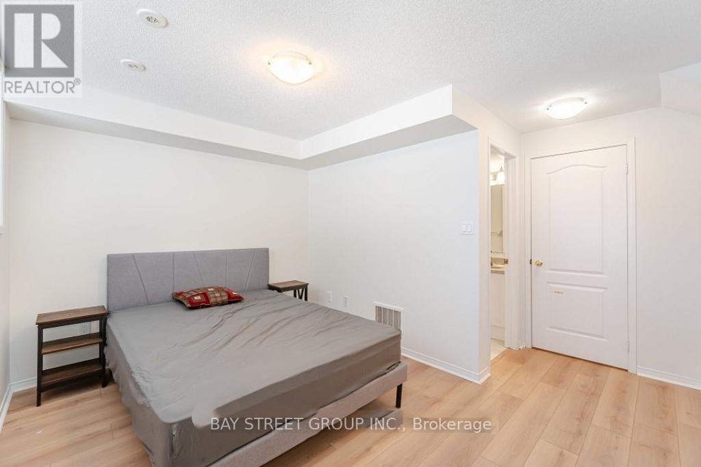
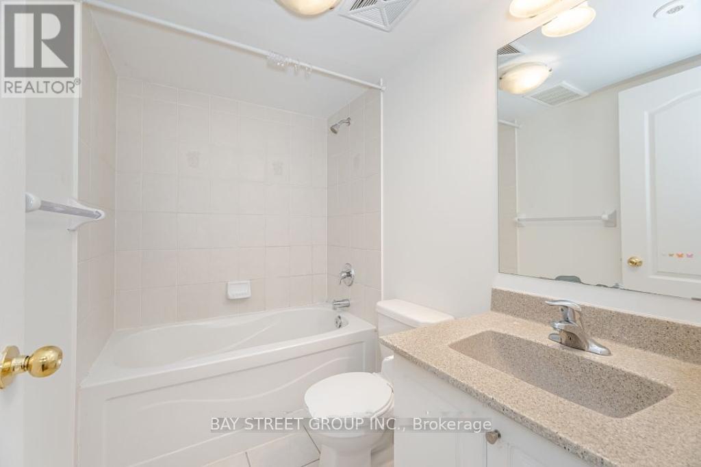
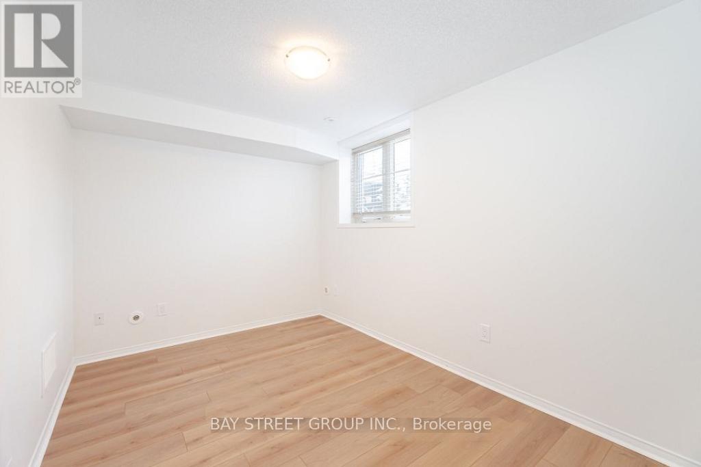
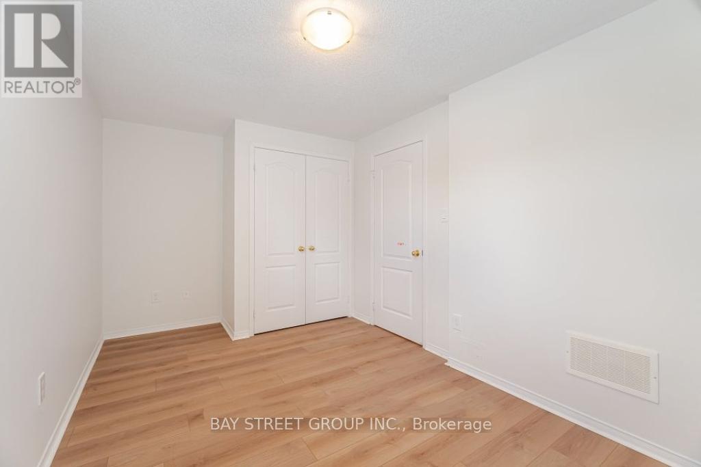
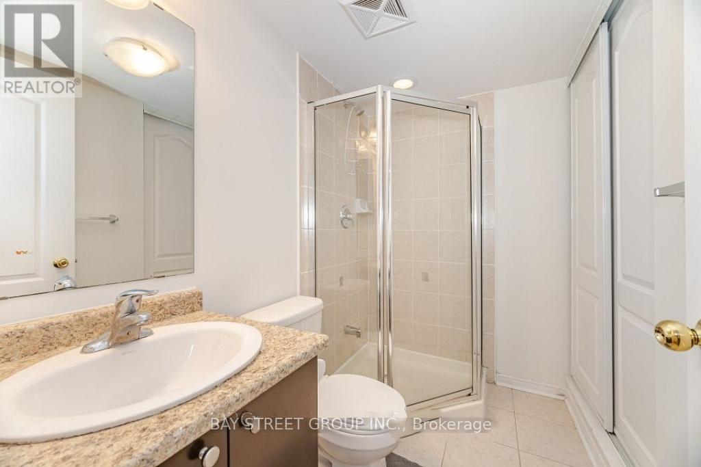
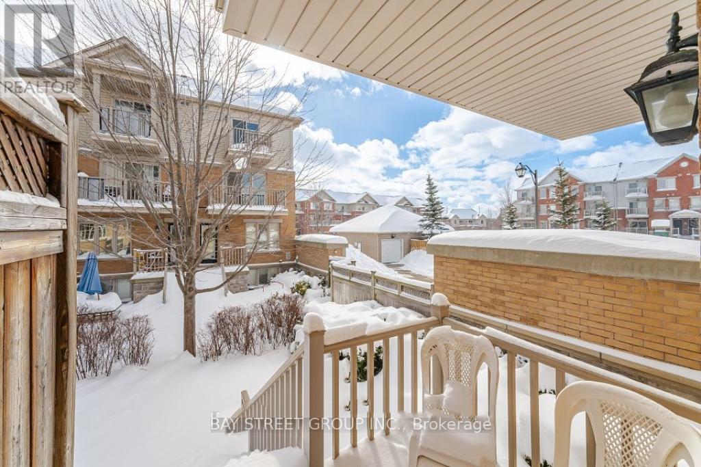
Located in Highly Sought after Churchill Meadows Neighbourhood. Walk to Shopping Mall, Park, Bank, Schools, Transit and Hwy 401 & 403, New Beautiful Floor though out ,no Carpet,2 Bedroom, 3 Bathroom Condo Townhouse In Prestigious Neighbourhood Of Mississauga* End Unit With Approx Extra 90 Sq.Ft Of Living Space* Private Patio For Summer Enjoyment* Functional Layout* Spacious Living & Dining Combined, W/O To Patio* Eat-In Kitchen With Stainless Steel Appliances & Mirrored Backslash* Master W/ 4 Pc Ensuite* Lower Level Laundry Room* Close To All Amenities, Parks, Schools, Shopping, Banks*Close to New Ridgeway Plaza, Chalo Freshco coming soon within walking distance Extras: Ss Fridge, Ss Stove, Ss B/I Dishwasher* Washer & Dryer* Pot Lights Thru-Out Main* Freshly Painted* New Top to Bottom Laminate Floor (id:55460)
Property Details
| MLS® Number | W13518776 |
| Property Type | Single Family |
| Community Name | Churchill Meadows |
| Amenities Near By | Park, Public Transit, Place Of Worship, Schools |
| Community Features | Pets Allowed With Restrictions, Community Centre |
| Equipment Type | Water Heater |
| Features | Balcony |
| Parking Space Total | 1 |
| Rental Equipment Type | Water Heater |
Building
| Bathroom Total | 3 |
| Bedrooms Above Ground | 2 |
| Bedrooms Total | 2 |
| Amenities | Visitor Parking |
| Appliances | Dishwasher, Dryer, Stove, Washer, Window Coverings, Refrigerator |
| Basement Type | Full |
| Cooling Type | Central Air Conditioning |
| Exterior Finish | Brick Facing |
| Flooring Type | Laminate, Ceramic |
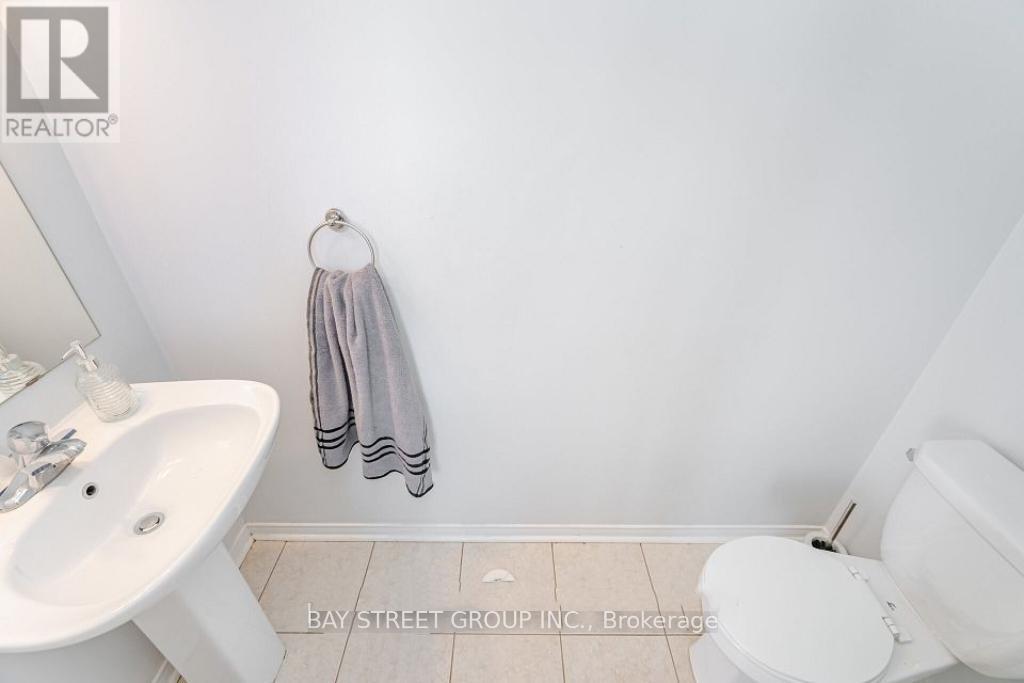
| Half Bath Total | 1 |
| Heating Fuel | Natural Gas |
| Heating Type | Forced Air |
| Size Interior | 1,000 - 1,199 Ft2 |
| Type | Row / Townhouse |
Parking
| No Garage |
Land
| Acreage | No |
| Land Amenities | Park, Public Transit, Place Of Worship, Schools |
Rooms
| Level | Type | Length | Width | Dimensions |
|---|---|---|---|---|
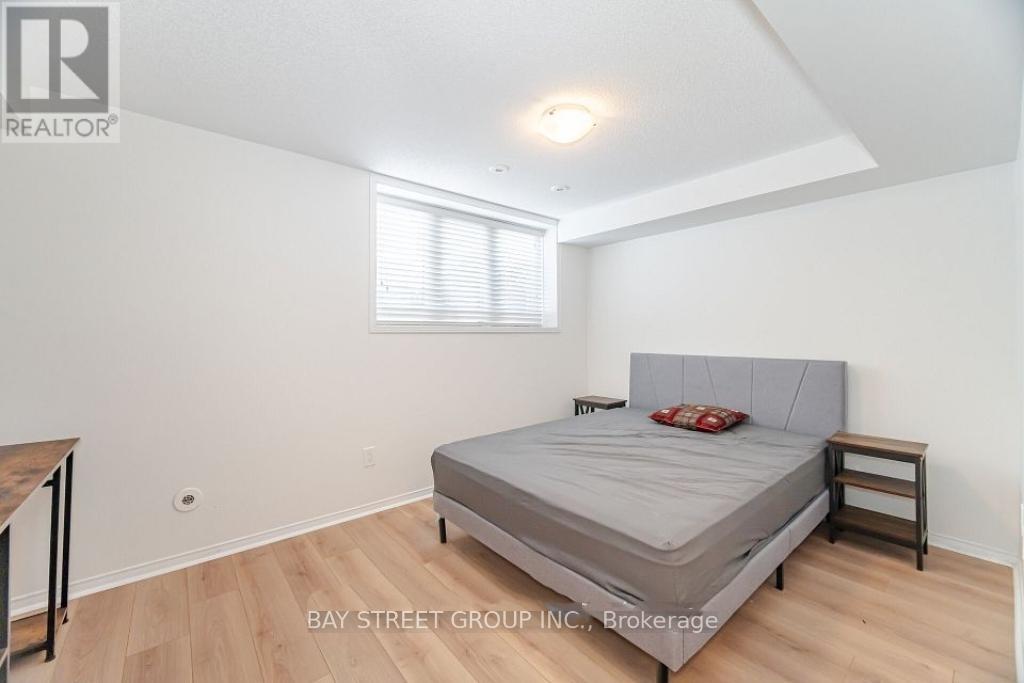
| Lower Level | Primary Bedroom | 4.04 m | 4.01 m | 4.04 m x 4.01 m |
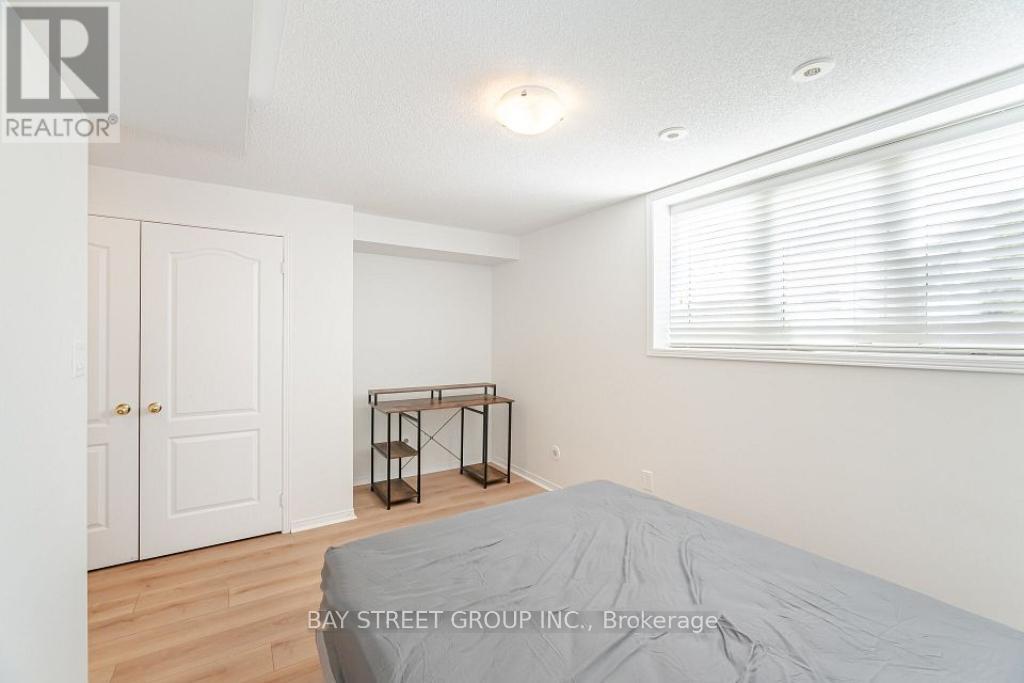
| Lower Level | Bedroom 2 | 4.44 m | 2.7 m | 4.44 m x 2.7 m |
| Main Level | Living Room | 5.5 m | 4.7 m | 5.5 m x 4.7 m |
| Main Level | Dining Room | 5.5 m | 4.7 m | 5.5 m x 4.7 m |
| Main Level | Kitchen | 2.8 m | 2.35 m | 2.8 m x 2.35 m |
Salesperson
(905) 909-0101

8300 Woodbine Ave Ste 500
Markham, Ontario L3R 9Y7
(905) 909-0101
(905) 909-0202

The trademarks REALTOR®, REALTORS®, and the REALTOR® logo are controlled by The Canadian Real Estate Association (CREA) and identify real estate professionals who are members of CREA. The trademarks MLS®, Multiple Listing Service® and the associated logos are owned by The Canadian Real Estate Association (CREA) and identify the quality of services provided by real estate professionals who are members of CREA. The trademark DDF® is owned by The Canadian Real Estate Association (CREA) and identifies CREA's Data Distribution Facility (DDF®)
July 03 2026 04:38:30
Toronto Regional Real Estate Board
Bay Street Group Inc.