
827 - 3091 Dufferin Street Toronto, Ontario M6A 0C4

$2,250 Monthly
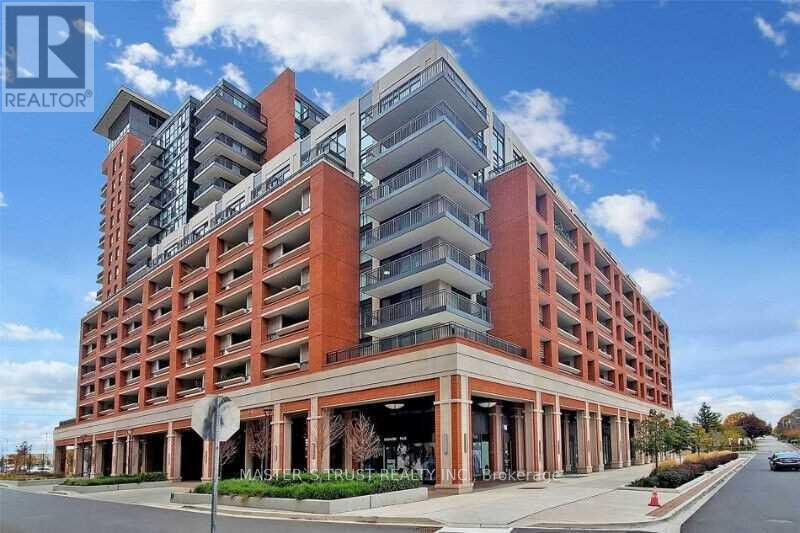
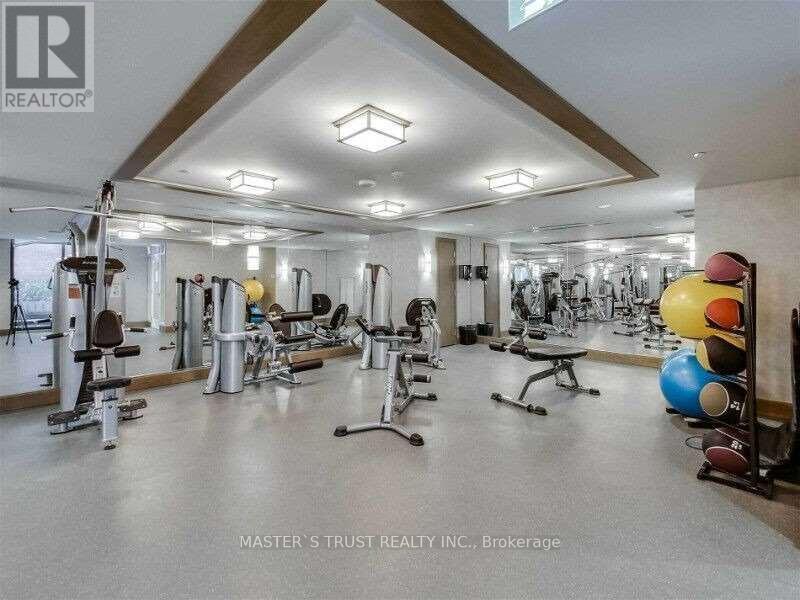
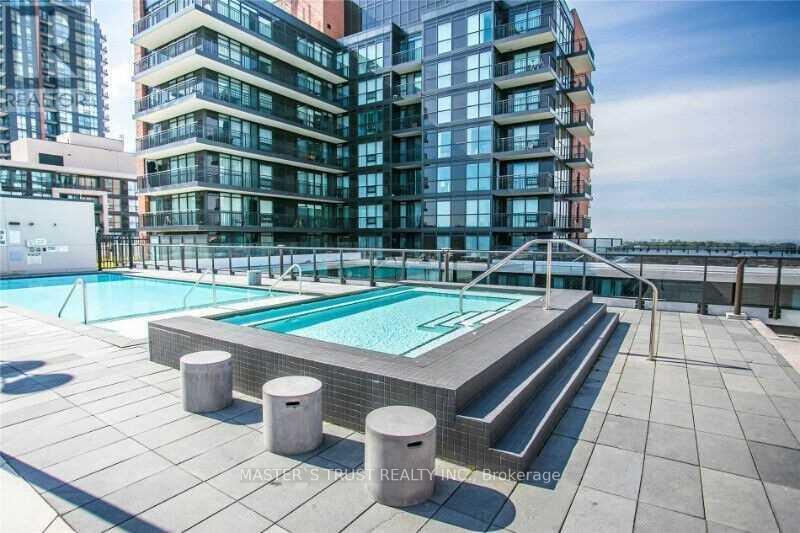
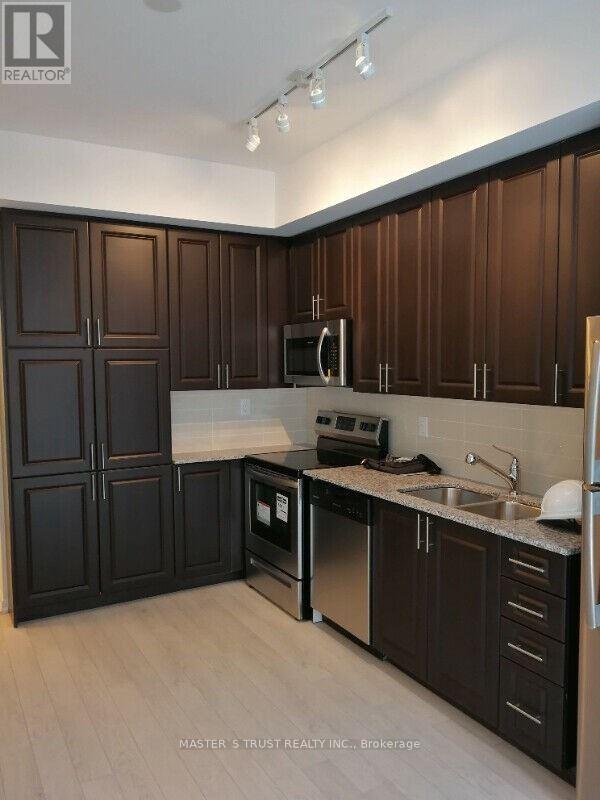
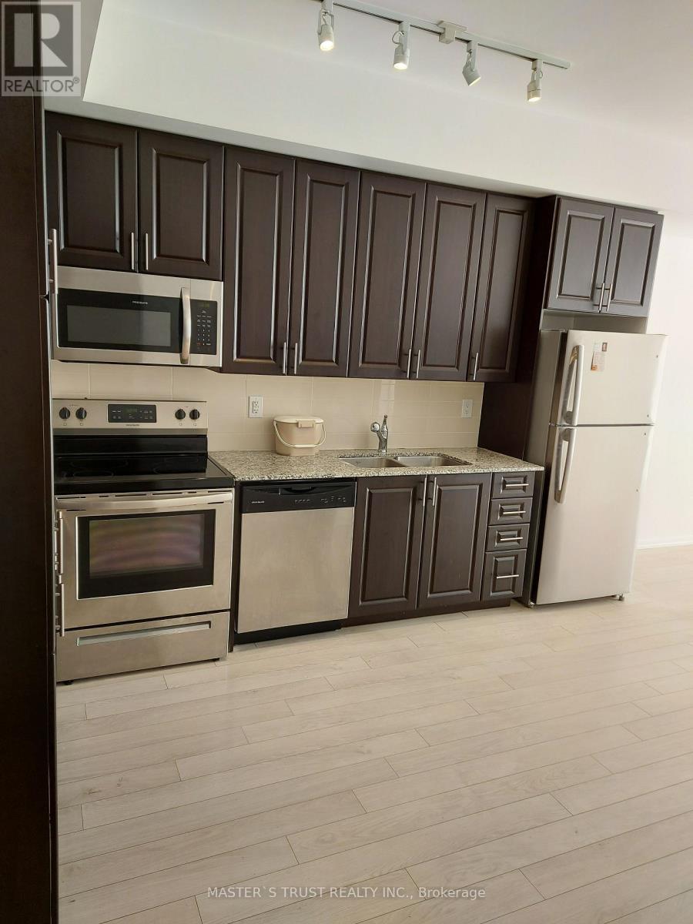
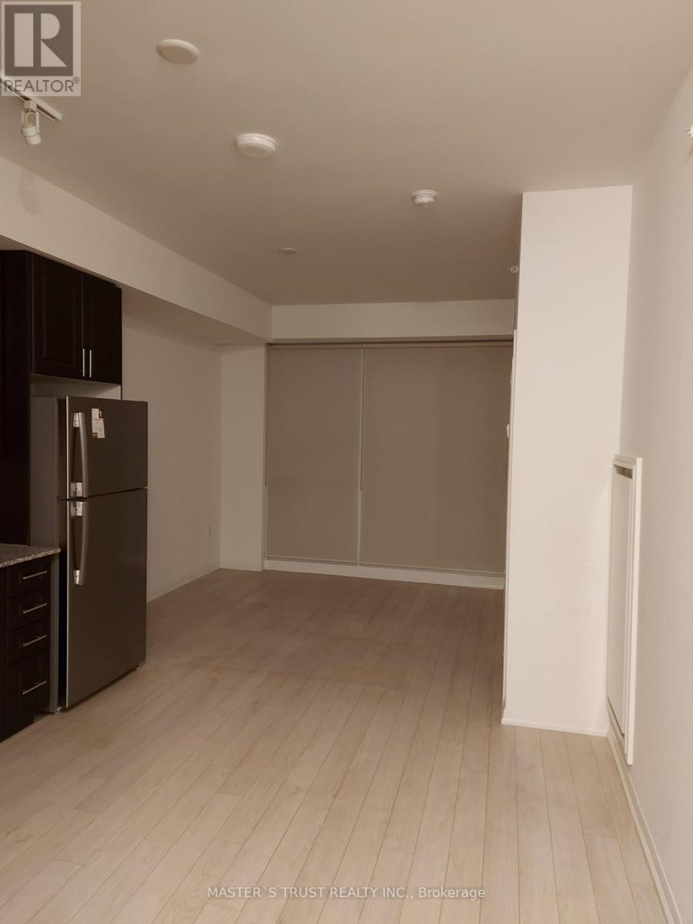
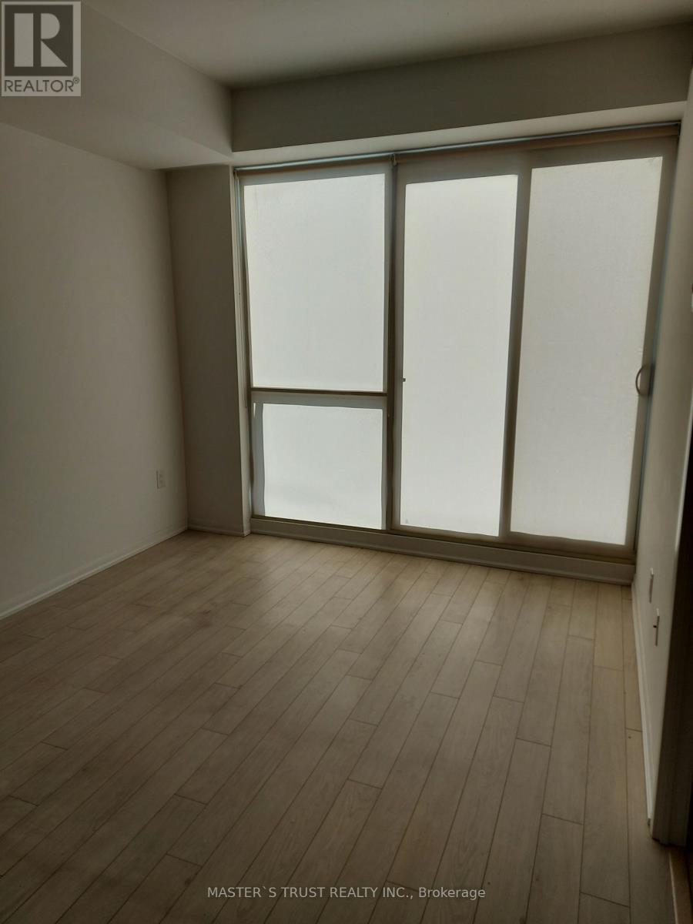
South Facing Unit with Unblocked View, Bright and Warm. 9ft Ceilings. Close to TTC, Yorkdale Mall & Lawrence Square. Easy Access To Hw401&Allen Rd. 24Hr Concierge, Exercise Room, Party Room, Visitor Parking, Rooftop Garden Outdoor Pool. Including One Parking Spot, One Locker. AAA Tenant only. (id:55460)
Property Details
| MLS® Number | W14117380 |
| Property Type | Single Family |
| Neigbourhood | Spadina—Fort York |
| Community Name | Yorkdale-Glen Park |
| Community Features | Pets Allowed With Restrictions |
| Features | Balcony, Carpet Free |
| Parking Space Total | 1 |
| Pool Type | Outdoor Pool |
Building
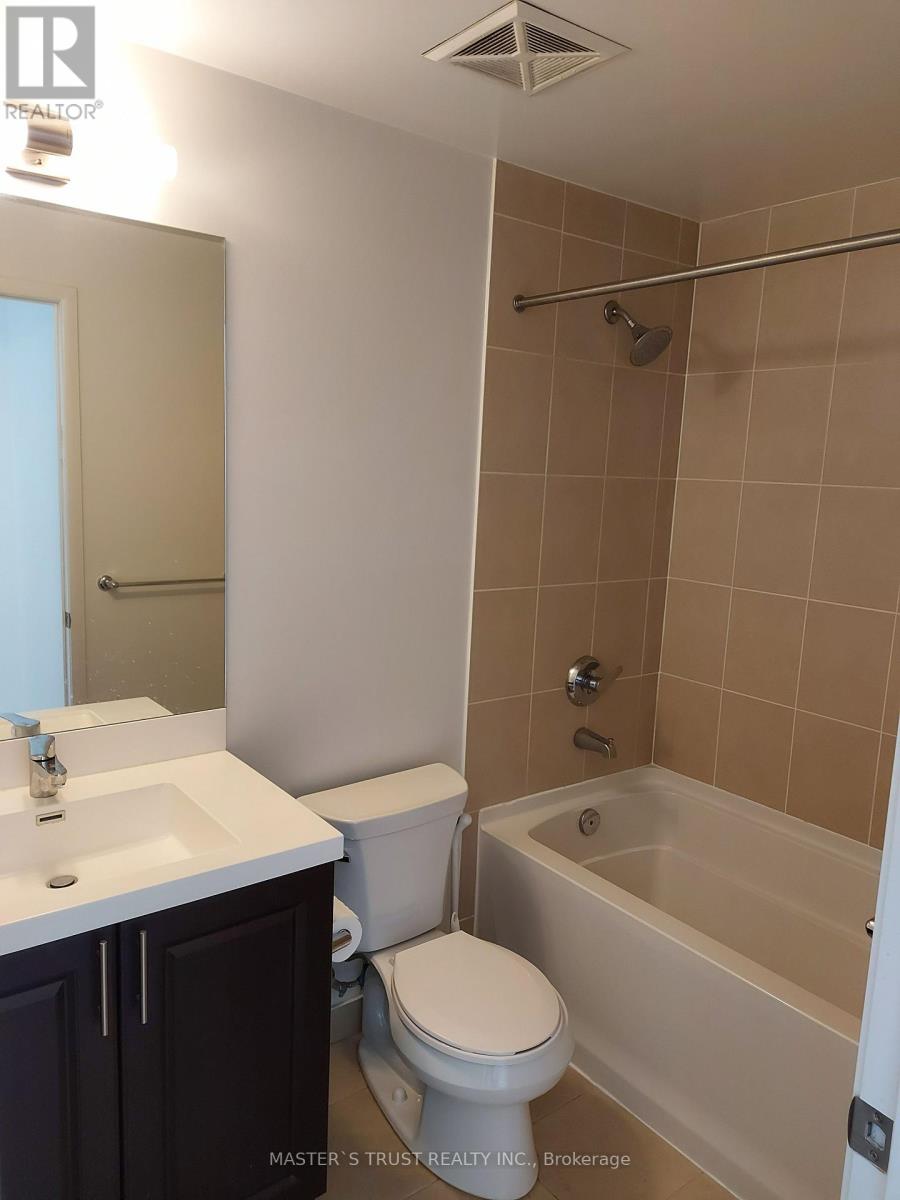
| Bathroom Total | 1 |
| Bedrooms Above Ground | 1 |
| Bedrooms Total | 1 |
| Age | 6 To 10 Years |
| Amenities | Security/concierge, Sauna, Visitor Parking, Exercise Centre, Recreation Centre, Separate Electricity Meters, Storage - Locker |
| Appliances | Garage Door Opener Remote(s) |
| Architectural Style | Multi-level |
| Basement Type | None |
| Cooling Type | Central Air Conditioning |
| Exterior Finish | Concrete |
| Fire Protection | Security System |
| Flooring Type | Laminate |
| Heating Fuel | Natural Gas |
| Heating Type | Forced Air |
| Size Interior | 500 - 599 Sqft |
| Type | Apartment |
Parking
| Underground | |
| Garage |
Land
| Acreage | No |
Rooms
| Level | Type | Length | Width | Dimensions |
|---|---|---|---|---|
| Flat | Kitchen | 3.47 m | 3.12 m | 3.47 m x 3.12 m |
| Flat | Dining Room | 5.13 m | 4 m | 5.13 m x 4 m |
| Flat | Living Room | 5.13 m | 4 m | 5.13 m x 4 m |
| Flat | Bedroom | 3.79 m | 2.61 m | 3.79 m x 2.61 m |
Salesperson
(905) 940-8996

7030 Woodbine Ave #905
Markham, Ontario L3R 6G2
(905) 940-8996
(905) 604-7661

The trademarks REALTOR®, REALTORS®, and the REALTOR® logo are controlled by The Canadian Real Estate Association (CREA) and identify real estate professionals who are members of CREA. The trademarks MLS®, Multiple Listing Service® and the associated logos are owned by The Canadian Real Estate Association (CREA) and identify the quality of services provided by real estate professionals who are members of CREA. The trademark DDF® is owned by The Canadian Real Estate Association (CREA) and identifies CREA's Data Distribution Facility (DDF®)
October 26 2026 06:04:59
Toronto Regional Real Estate Board
Master's Trust Realty Inc.