
82 Prince Of Wales Drive Markham, Ontario L6C 0K2

$1,950,000
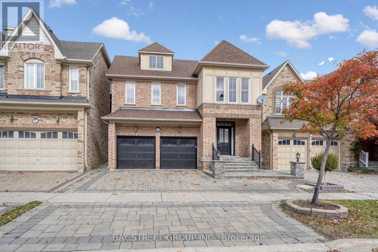
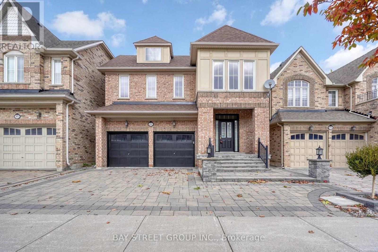
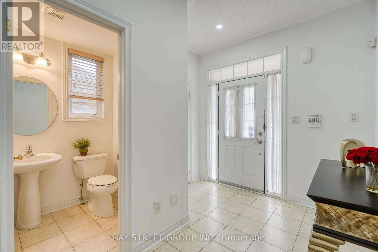
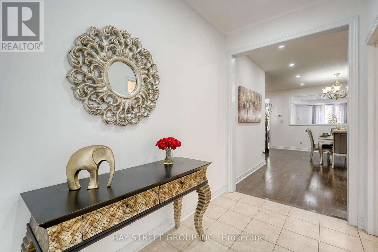
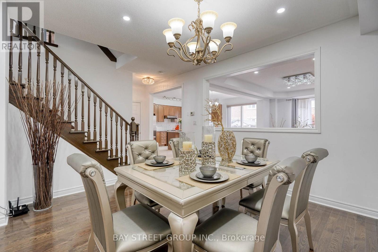
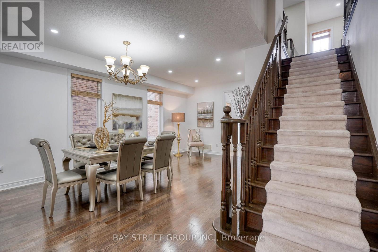
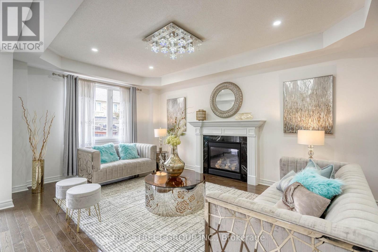
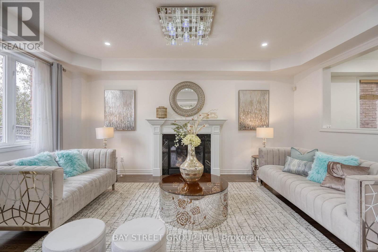
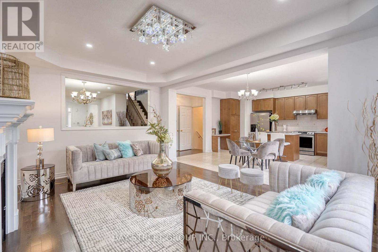
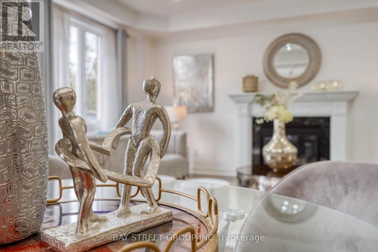
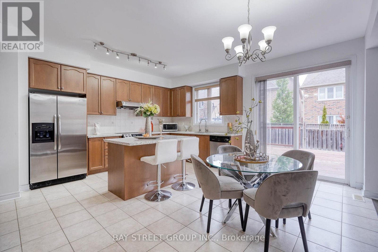
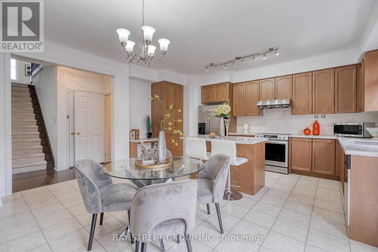
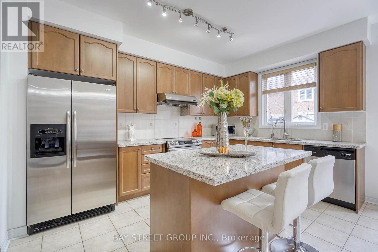
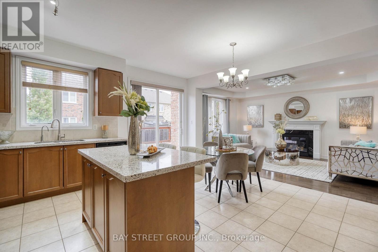
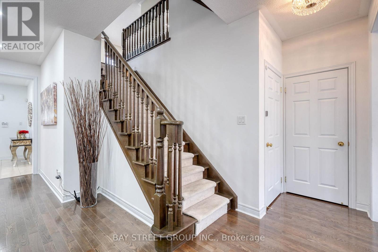
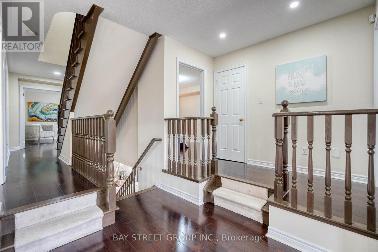
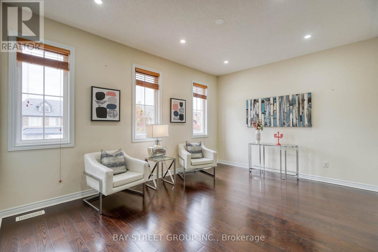
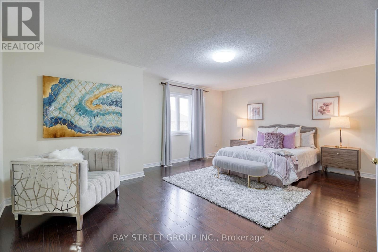
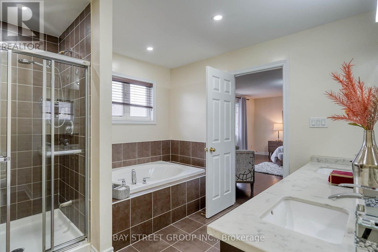
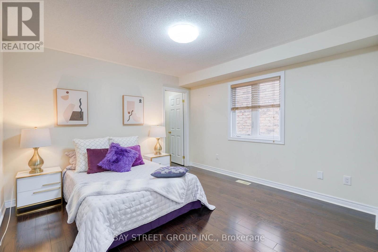
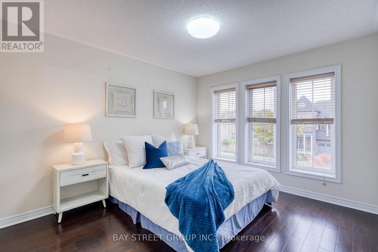
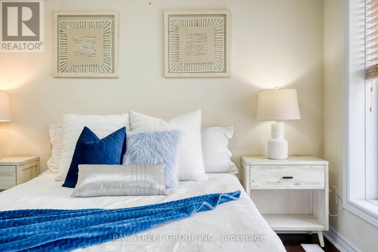
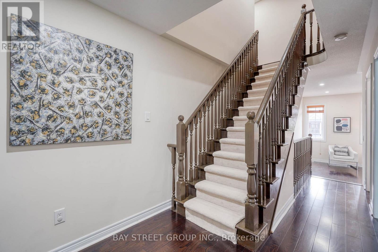
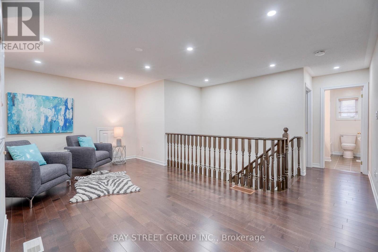
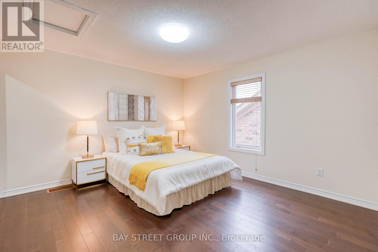
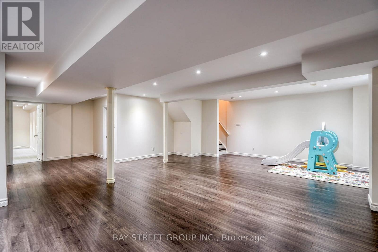
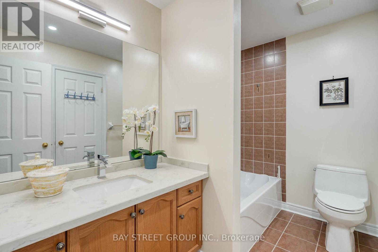
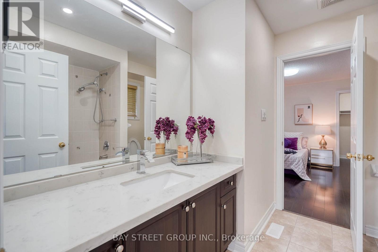
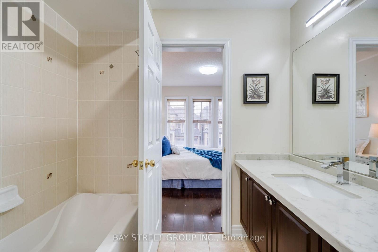
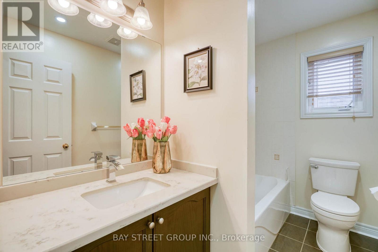
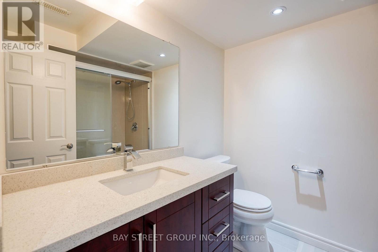
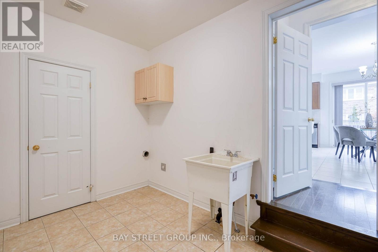
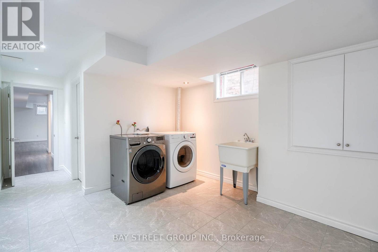
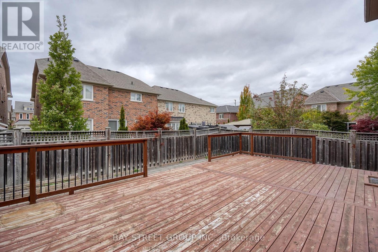
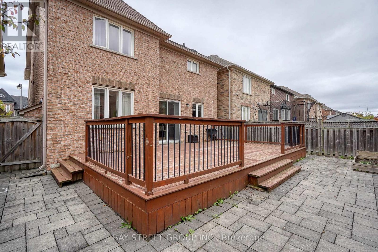
Premium Monarch-Built 2-Storey Detached Home In The Highly Desirable Victoria Square Community! This Exceptional Residence Offers 3,440 Sq.Ft. Of Luxurious Living Space & A Double Car Garage. The Functional Layout Features 9' Ceilings, Gleaming Hardwood Floors On Main & 2nd Levels, And An Elegant Oak Staircase. A Modern Chef's Kitchen Boasts Granite Counters, Stainless Steel Appliances, And Ample Storage. Enjoy Family Gatherings In The Massive 2nd-Floor Great Room Centered Around A Cozy Gas Fireplace. The Ultra-Private 3rd-Floor Retreat Is A Rare Find, Complete With A 5th Bedroom, Dedicated Ensuite, & A Versatile Loft-Perfect For In-Laws, Teenagers, Or A Home Office. Ultimate Convenience With Main-Floor Laundry & Direct Garage Access. Minutes To Top-Rated Schools, Beautiful Parks, Local Amenities, & Easy Access To Hwy 404. A Must See! (id:55460)
Open House
This property has open houses!
2:00 pm
Ends at:4:00 pm
2:00 pm
Ends at:4:00 pm
2:00 pm
Ends at:4:00 pm
2:00 pm
Ends at:4:00 pm
Property Details
| MLS® Number | N14105234 |
| Property Type | Single Family |
| Neigbourhood | Victoria Square |
| Community Name | Victoria Square |
| Equipment Type | Water Heater |
| Features | Irregular Lot Size |
| Parking Space Total | 4 |
| Rental Equipment Type | Water Heater |
Building
| Bathroom Total | 6 |
| Bedrooms Above Ground | 5 |
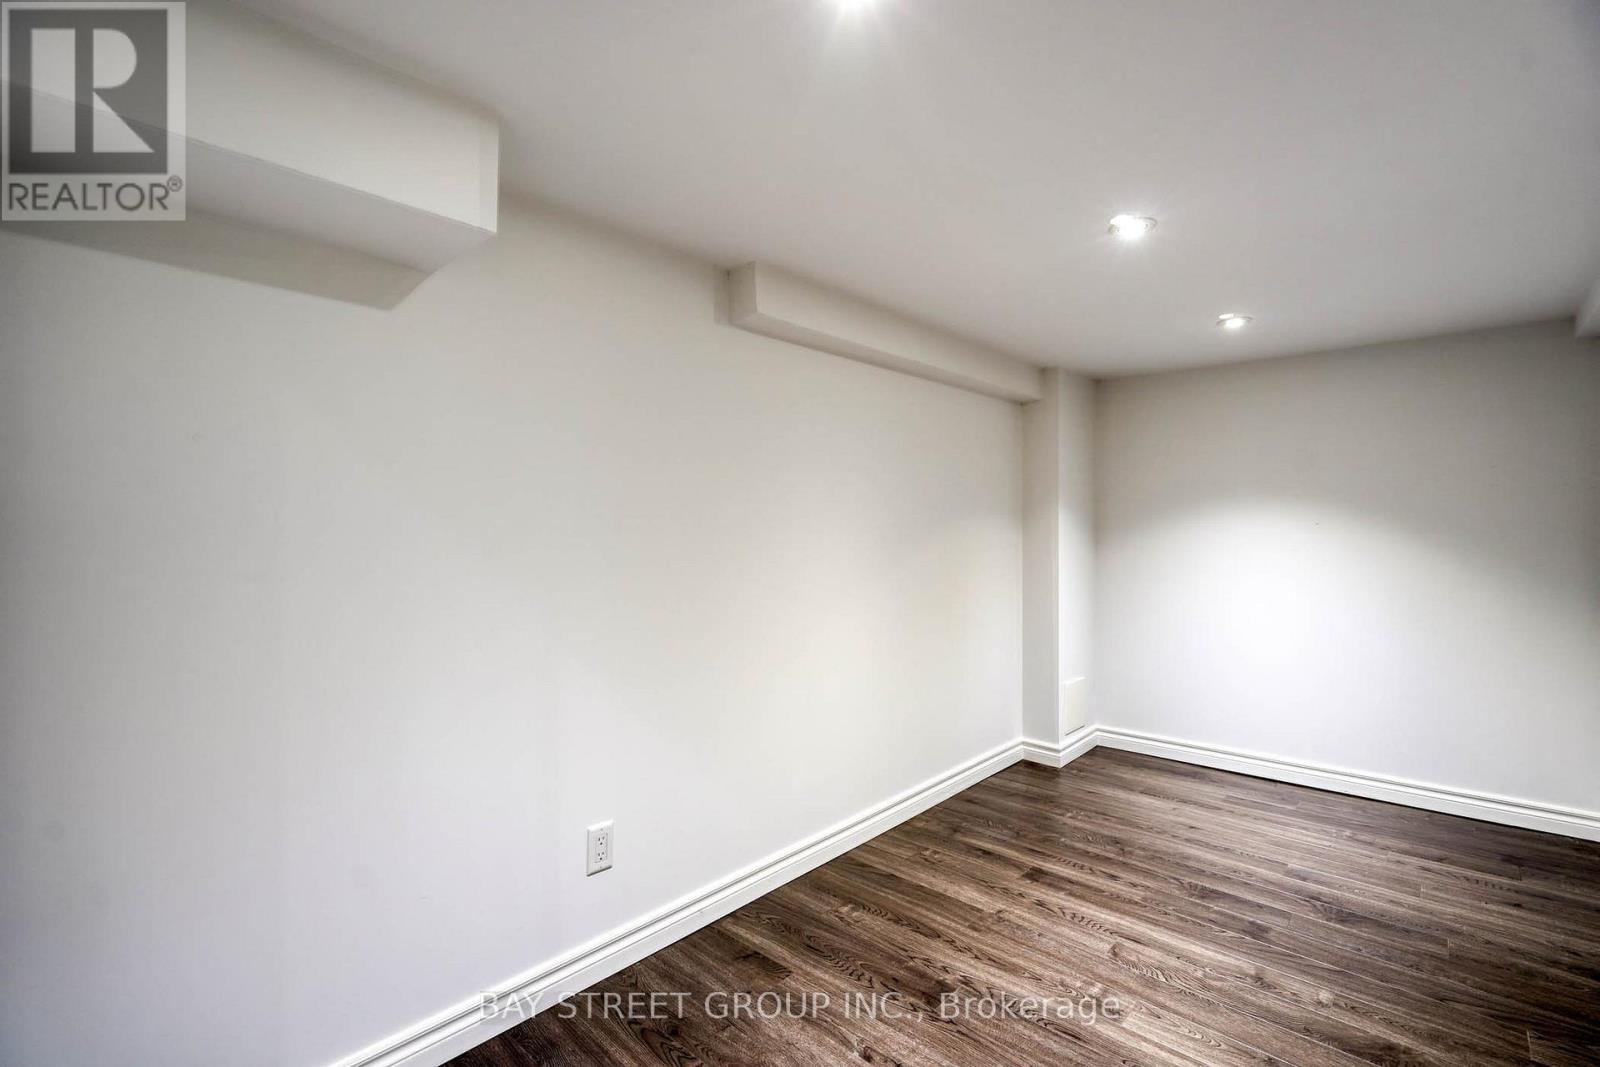
| Bedrooms Below Ground | 1 |
| Bedrooms Total | 6 |
| Appliances | Garage Door Opener Remote(s), Dishwasher, Dryer, Stove, Washer, Window Coverings, Refrigerator |
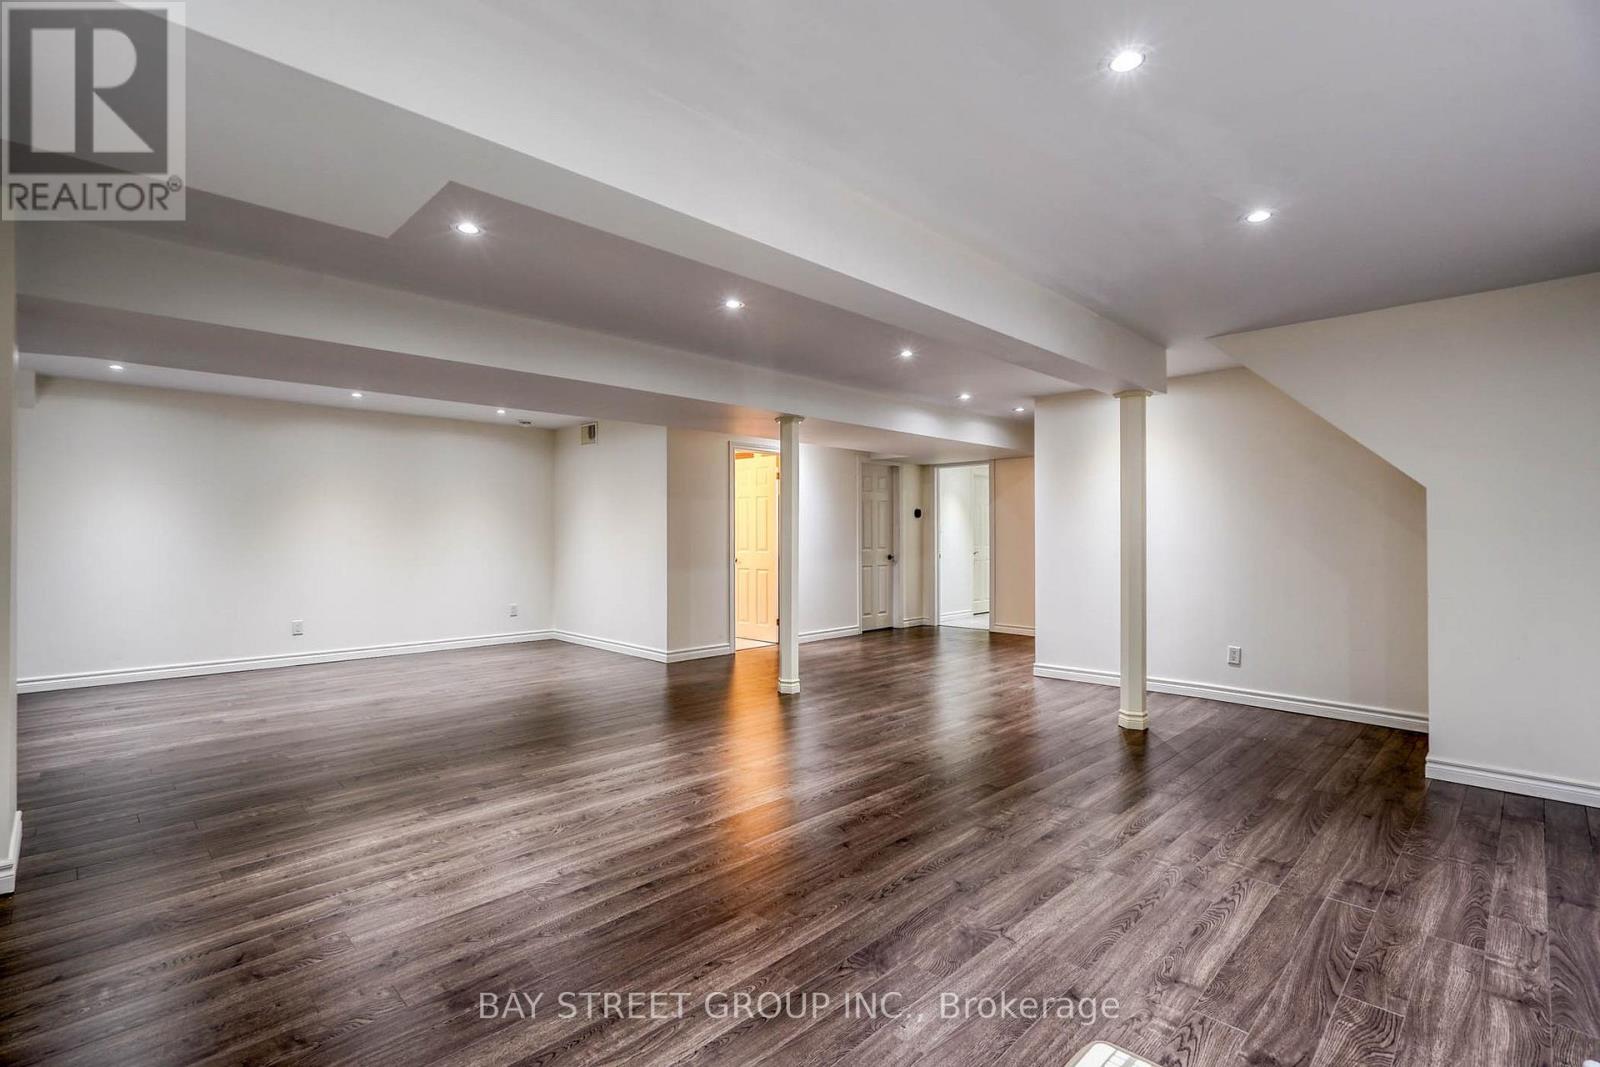
| Basement Development | Finished |
| Basement Type | N/a (finished) |
| Construction Style Attachment | Detached |
| Cooling Type | Central Air Conditioning |
| Exterior Finish | Brick |
| Fireplace Present | Yes |
| Flooring Type | Hardwood, Ceramic |
| Foundation Type | Concrete |
| Half Bath Total | 1 |
| Heating Fuel | Natural Gas |
| Heating Type | Forced Air |
| Stories Total | 3 |
| Size Interior | 3,000 - 3,500 Sqft |
| Type | House |
| Utility Water | Municipal Water |
Parking
| Attached Garage | |
| Garage |
Land
| Acreage | No |
| Sewer | Sanitary Sewer |
| Size Depth | 95 Ft ,2 In |
| Size Frontage | 38 Ft ,1 In |
| Size Irregular | 38.1 X 95.2 Ft ; As Per Survey |
| Size Total Text | 38.1 X 95.2 Ft ; As Per Survey |
Rooms
| Level | Type | Length | Width | Dimensions |
|---|---|---|---|---|
| Second Level | Primary Bedroom | 4.55 m | 5.79 m | 4.55 m x 5.79 m |
| Second Level | Bedroom 2 | 3.57 m | 3.25 m | 3.57 m x 3.25 m |
| Second Level | Bedroom 3 | 3.68 m | 3.67 m | 3.68 m x 3.67 m |
| Second Level | Bedroom 4 | 2.9 m | 4.55 m | 2.9 m x 4.55 m |
| Second Level | Great Room | 4.84 m | 3.55 m | 4.84 m x 3.55 m |
| Third Level | Loft | 5.15 m | 5.68 m | 5.15 m x 5.68 m |
| Third Level | Bedroom 5 | 3.96 m | 3.81 m | 3.96 m x 3.81 m |
| Ground Level | Living Room | 3.37 m | 2.7 m | 3.37 m x 2.7 m |
| Ground Level | Dining Room | 3.71 m | 3.45 m | 3.71 m x 3.45 m |
| Ground Level | Family Room | 5.48 m | 3.81 m | 5.48 m x 3.81 m |
| Ground Level | Kitchen | 2.94 m | 5.11 m | 2.94 m x 5.11 m |
| Ground Level | Eating Area | 2.26 m | 5.11 m | 2.26 m x 5.11 m |

Broker
(416) 876-8999

8300 Woodbine Ave Ste 500
Markham, Ontario L3R 9Y7
(905) 909-0101
(905) 909-0202

The trademarks REALTOR®, REALTORS®, and the REALTOR® logo are controlled by The Canadian Real Estate Association (CREA) and identify real estate professionals who are members of CREA. The trademarks MLS®, Multiple Listing Service® and the associated logos are owned by The Canadian Real Estate Association (CREA) and identify the quality of services provided by real estate professionals who are members of CREA. The trademark DDF® is owned by The Canadian Real Estate Association (CREA) and identifies CREA's Data Distribution Facility (DDF®)
October 22 2026 11:59:19
Toronto Regional Real Estate Board
Bay Street Group Inc.