
819 - 95 Bathurst Street Toronto, Ontario M5V 0H7

$2,550 Monthly
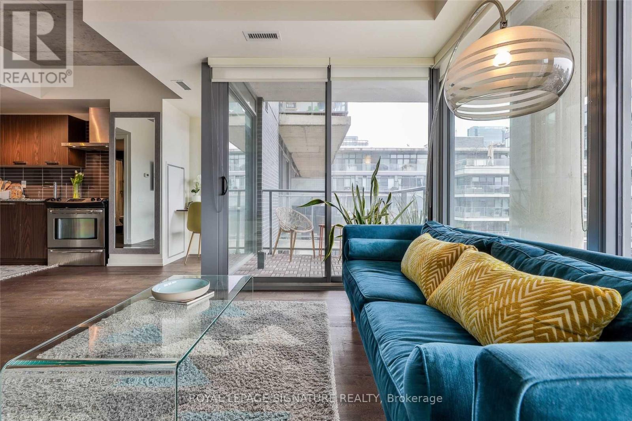
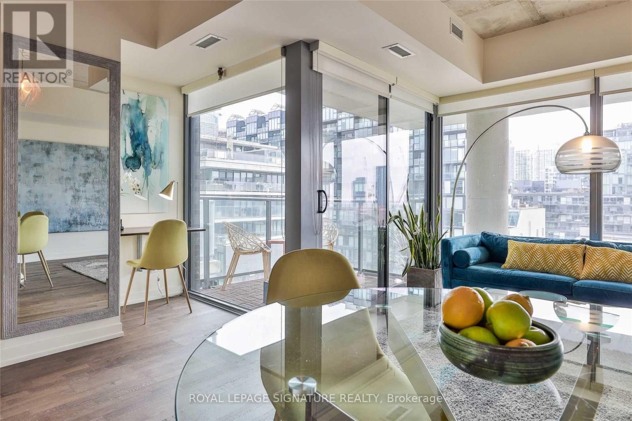
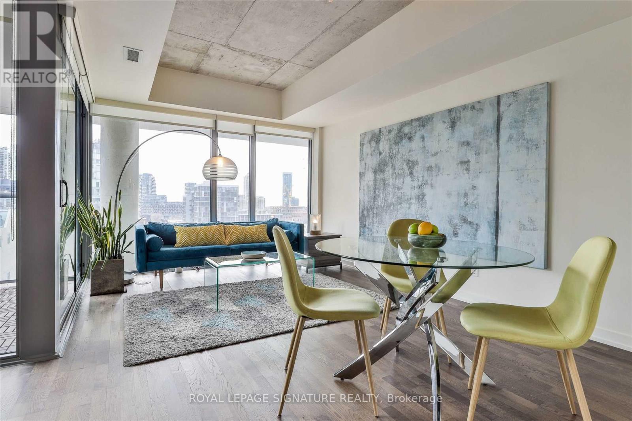
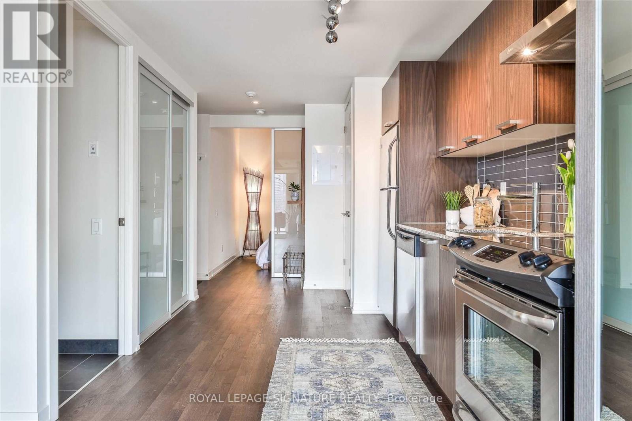
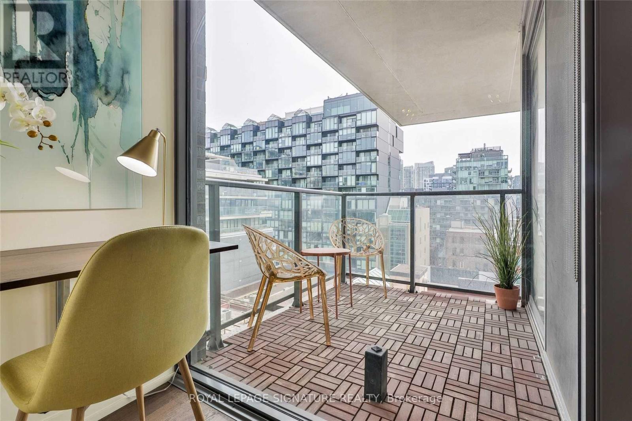
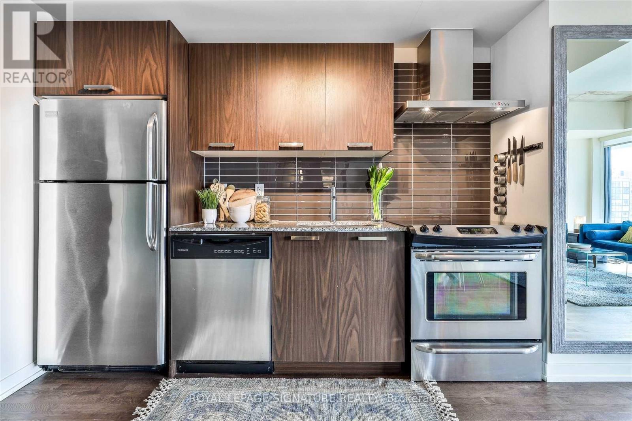
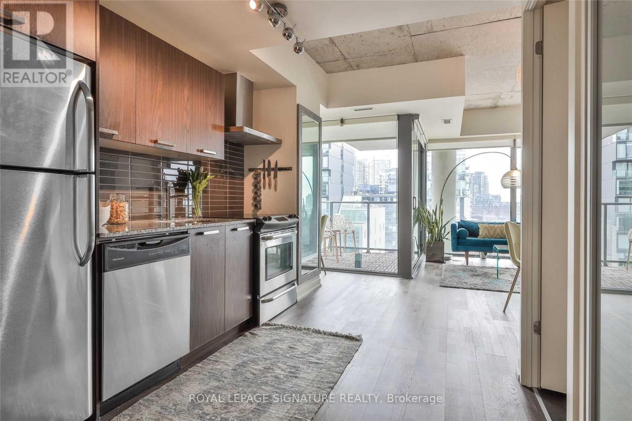
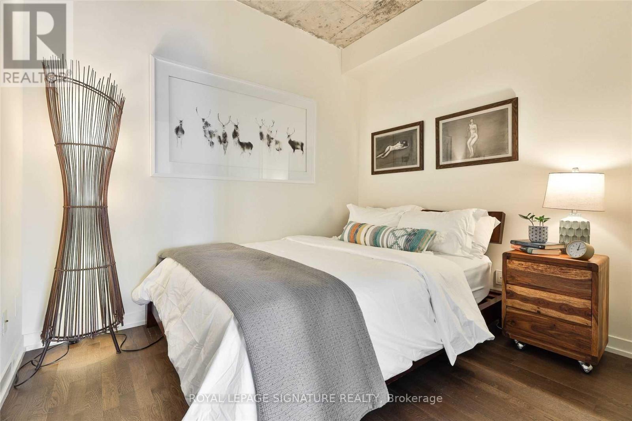
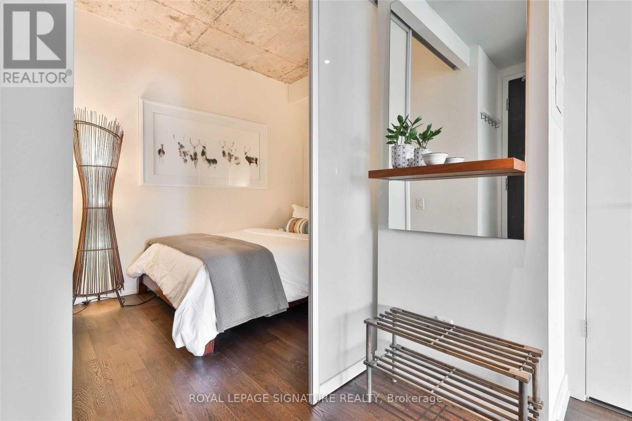
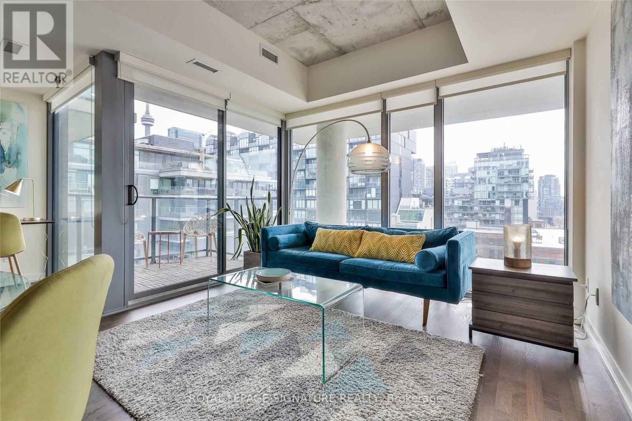
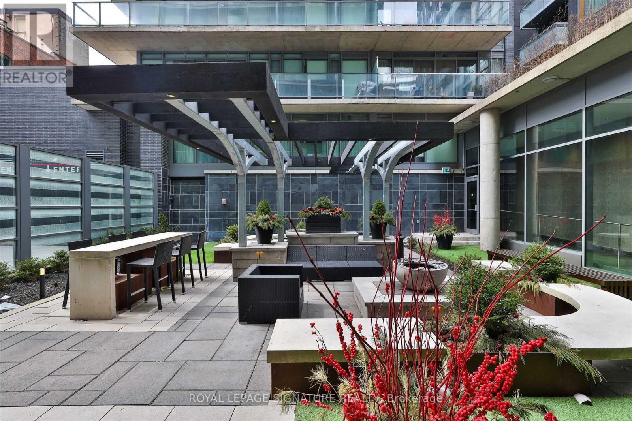
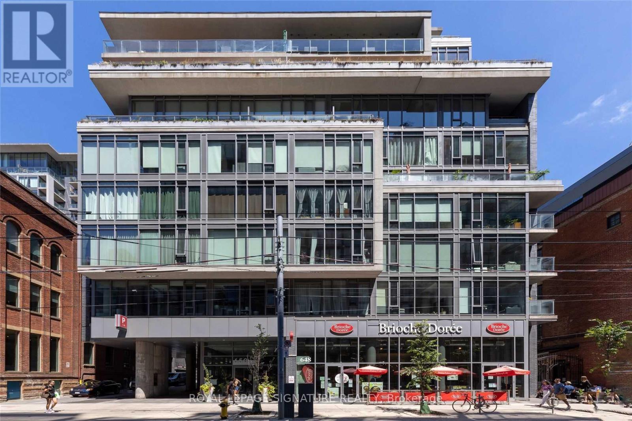
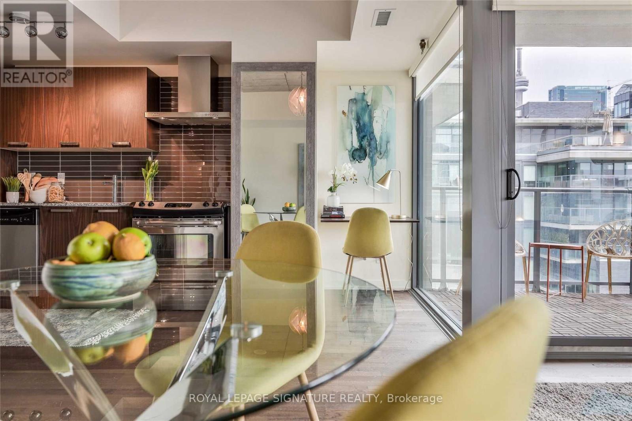
Perfect Condo Unit Located At The Intersection Of King And Bathurst. Perfect Layout With Separate Bedroom with Functional Floor Plan. Maintained beautifully. 551 Sq Feet Of Living Space + Balcony 0/L Lake ,CN Tower & Historical Buildings. Steps to TTC, Restaurants & Shops In Heart Of King W, Financial District & Water front Areas. Hardwood Floors, 9Ft Exposed Concrete Ceilings, S/S Appliances. Pet Friendly, L.E.E.D Building. Gym & Garden. (id:55460)
Property Details
| MLS® Number | C13725092 |
| Property Type | Single Family |
| Community Name | Waterfront Communities C1 |
| Community Features | Pets Not Allowed |
| Features | Balcony, Carpet Free |
Building
| Bathroom Total | 1 |
| Bedrooms Above Ground | 1 |
| Bedrooms Total | 1 |
| Appliances | Dishwasher, Dryer, Microwave, Oven, Stove, Washer, Refrigerator |
| Basement Type | None |
| Cooling Type | Central Air Conditioning |
| Exterior Finish | Concrete |
| Heating Fuel | Natural Gas |
| Heating Type | Forced Air |
| Size Interior | 500 - 599 Ft2 |
| Type | Apartment |
Parking
| No Garage |
Land
| Acreage | No |
Rooms
| Level | Type | Length | Width | Dimensions |
|---|---|---|---|---|
| Main Level | Living Room | 1.24 m | 3.033 m | 1.24 m x 3.033 m |
| Main Level | Dining Room | 3.07 m | 2.57 m | 3.07 m x 2.57 m |
| Main Level | Foyer | 1.24 m | 3.03 m | 1.24 m x 3.03 m |
| Main Level | Kitchen | 1.24 m | 3.03 m | 1.24 m x 3.03 m |
| Main Level | Bedroom | 2.95 m | 2.46 m | 2.95 m x 2.46 m |
Salesperson
(905) 568-2121

201-30 Eglinton Ave West
Mississauga, Ontario L5R 3E7
(905) 568-2121
(905) 568-2588

The trademarks REALTOR®, REALTORS®, and the REALTOR® logo are controlled by The Canadian Real Estate Association (CREA) and identify real estate professionals who are members of CREA. The trademarks MLS®, Multiple Listing Service® and the associated logos are owned by The Canadian Real Estate Association (CREA) and identify the quality of services provided by real estate professionals who are members of CREA. The trademark DDF® is owned by The Canadian Real Estate Association (CREA) and identifies CREA's Data Distribution Facility (DDF®)
August 29 2026 04:59:55
Toronto Regional Real Estate Board
Royal LePage Signature Realty