
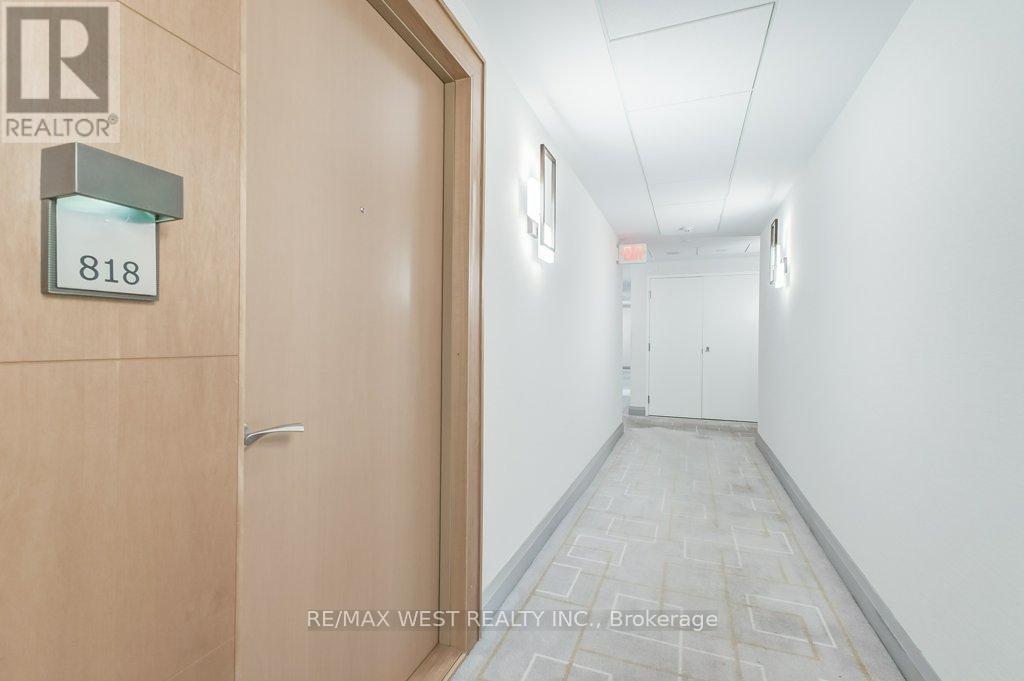
818 - 1 Bedford Road Toronto, Ontario M5R 2J7

$3,700 Monthly
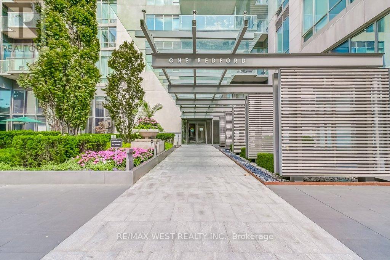
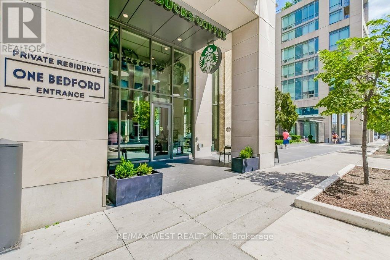
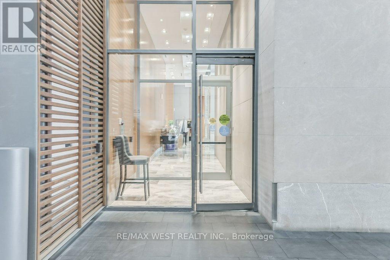
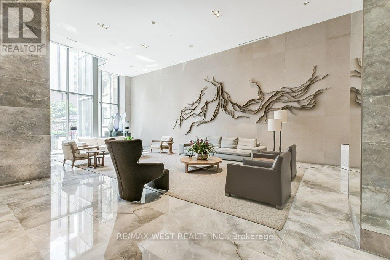
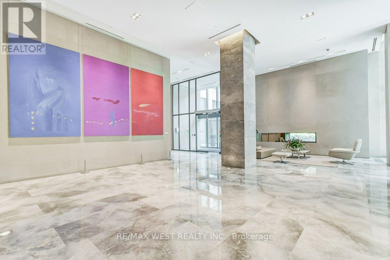
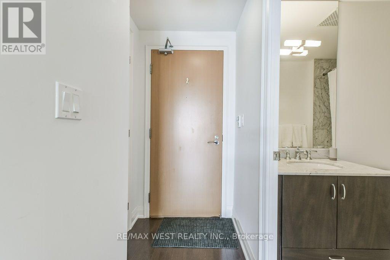
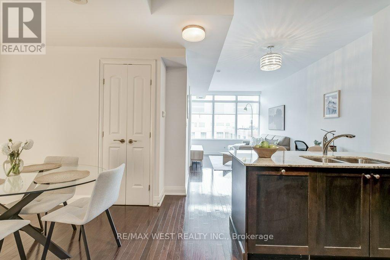
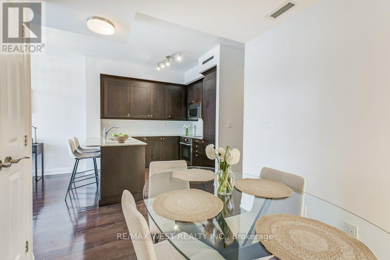
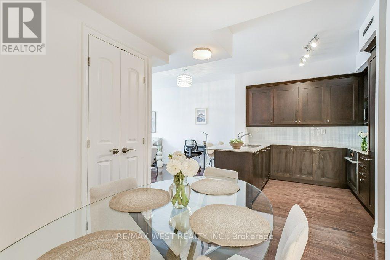
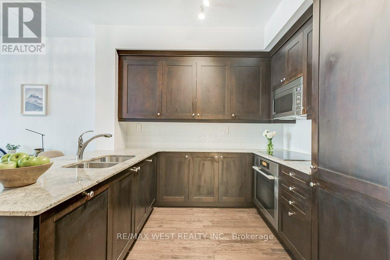
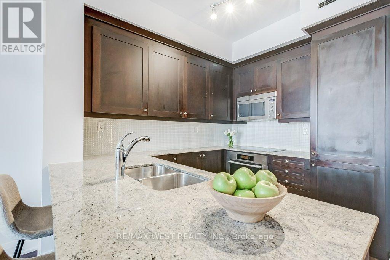
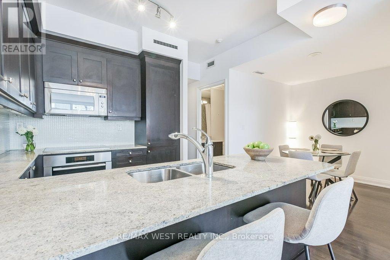
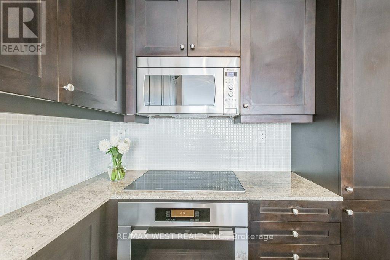
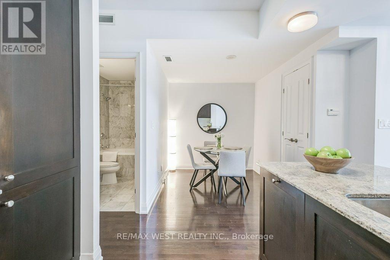
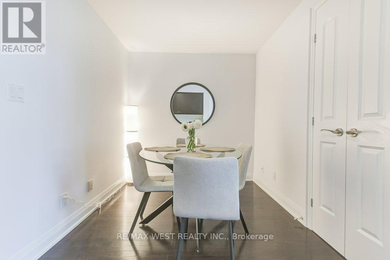
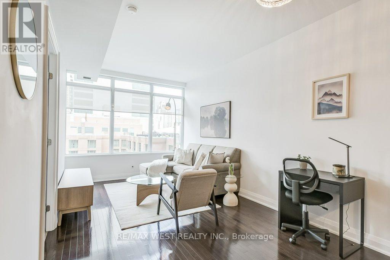
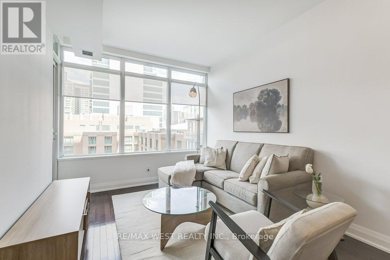
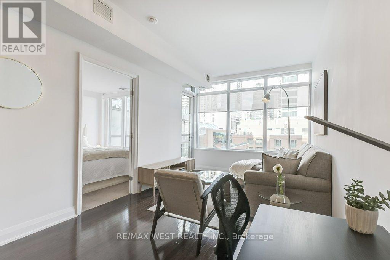
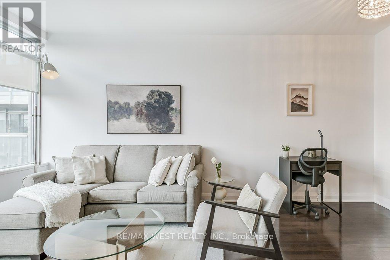
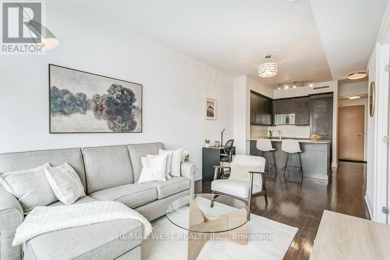
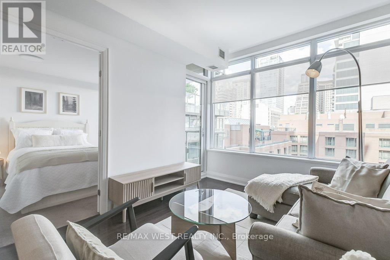
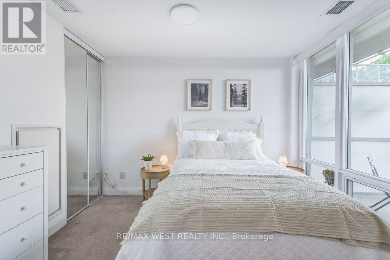
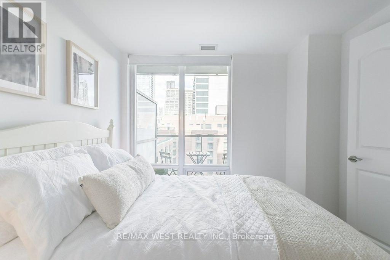
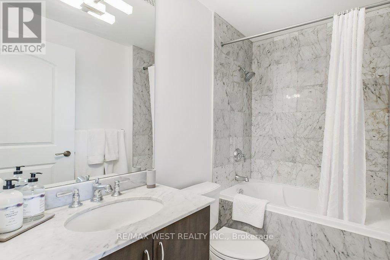
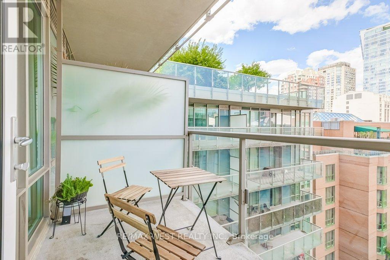
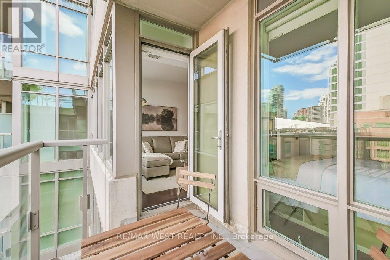
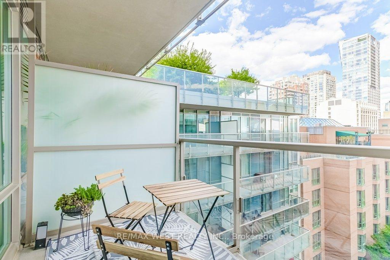
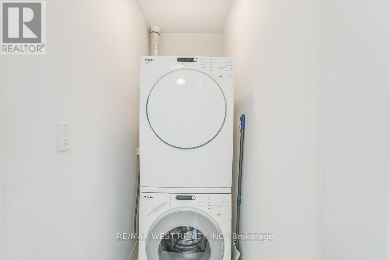
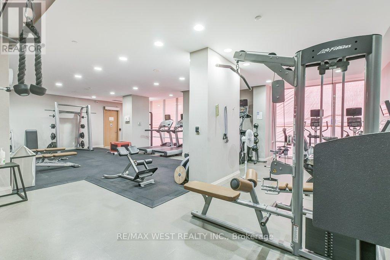
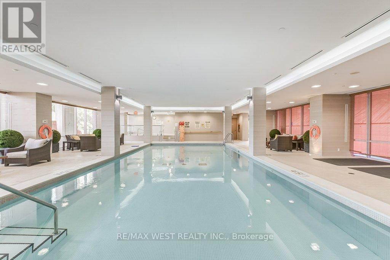
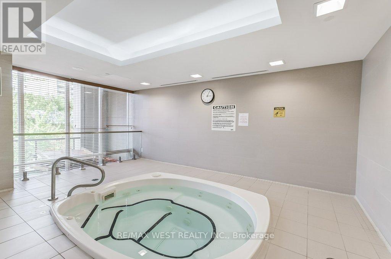
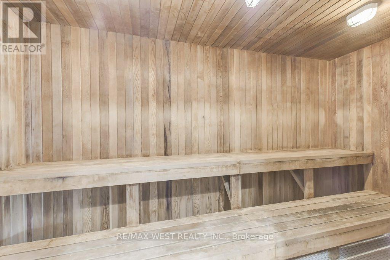
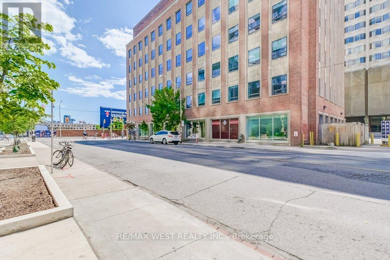
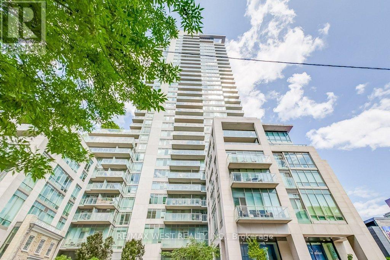
Fully furnished and all-inclusive executive rental opportunity in the heart of coveted Yorkville... the private residences at One Bedford! This beautiful suite offers 1 bedroom + a spacious den, a spa-inspired bathroom and in-suite laundry. The living area has an open concept floor plan with walk-out to a balcony overlooking a lovely courtyard. Functional kitchen features granite counters, Miele appliances and a breakfast bar.Building amenities include 24-hour concierge, indoor pool & hot tub, sauna, gym, party room and visitor parking. One underground parking and locker are included. This upscale luxury building is located just steps to the subway, Starbucks, U of T, premier boutiques, trendy dining and the ROM. All inclusive of heat, hydro, water & internet. Students welcomed. (id:55460)
Property Details
| MLS® Number | C13525924 |
| Property Type | Single Family |
| Community Name | Annex |
| Amenities Near By | Public Transit, Schools, Park |
| Communication Type | High Speed Internet |
| Community Features | Pets Not Allowed |
| Features | Balcony |
| Parking Space Total | 1 |
| Pool Type | Indoor Pool |
Building
| Bathroom Total | 1 |
| Bedrooms Above Ground | 1 |
| Bedrooms Below Ground | 1 |
| Bedrooms Total | 2 |
| Amenities | Security/concierge, Party Room, Visitor Parking, Exercise Centre, Sauna, Storage - Locker |
| Appliances | Cooktop, Dishwasher, Dryer, Microwave, Oven, Washer, Window Coverings, Refrigerator |
| Basement Type | None |
| Cooling Type | Central Air Conditioning |
| Exterior Finish | Concrete |
| Flooring Type | Wood, Carpeted |
| Heating Fuel | Natural Gas |
| Heating Type | Heat Pump |
| Size Interior | 600 - 699 Ft2 |
| Type | Apartment |
Parking
| Underground | |
| Garage |
Land
| Acreage | No |
| Land Amenities | Public Transit, Schools, Park |
Rooms
| Level | Type | Length | Width | Dimensions |
|---|---|---|---|---|
| Main Level | Living Room | 5.48 m | 3.39 m | 5.48 m x 3.39 m |
| Main Level | Dining Room | 5.48 m | 3.39 m | 5.48 m x 3.39 m |
| Main Level | Kitchen | 3.05 m | 3.37 m | 3.05 m x 3.37 m |
| Main Level | Bedroom | 3.19 m | 2.77 m | 3.19 m x 2.77 m |
| Main Level | Den | 2.41 m | 2.51 m | 2.41 m x 2.51 m |
https://www.realtor.ca/real-estate/29992554/818-1-bedford-road-toronto-annex-annex


(416) 760-0600
(416) 760-0900

The trademarks REALTOR®, REALTORS®, and the REALTOR® logo are controlled by The Canadian Real Estate Association (CREA) and identify real estate professionals who are members of CREA. The trademarks MLS®, Multiple Listing Service® and the associated logos are owned by The Canadian Real Estate Association (CREA) and identify the quality of services provided by real estate professionals who are members of CREA. The trademark DDF® is owned by The Canadian Real Estate Association (CREA) and identifies CREA's Data Distribution Facility (DDF®)
July 06 2026 02:32:10
Toronto Regional Real Estate Board
RE/MAX West Realty Inc.