
816 - 1625 Military Trail Toronto, Ontario M1C 0G3

$2,350 Monthly
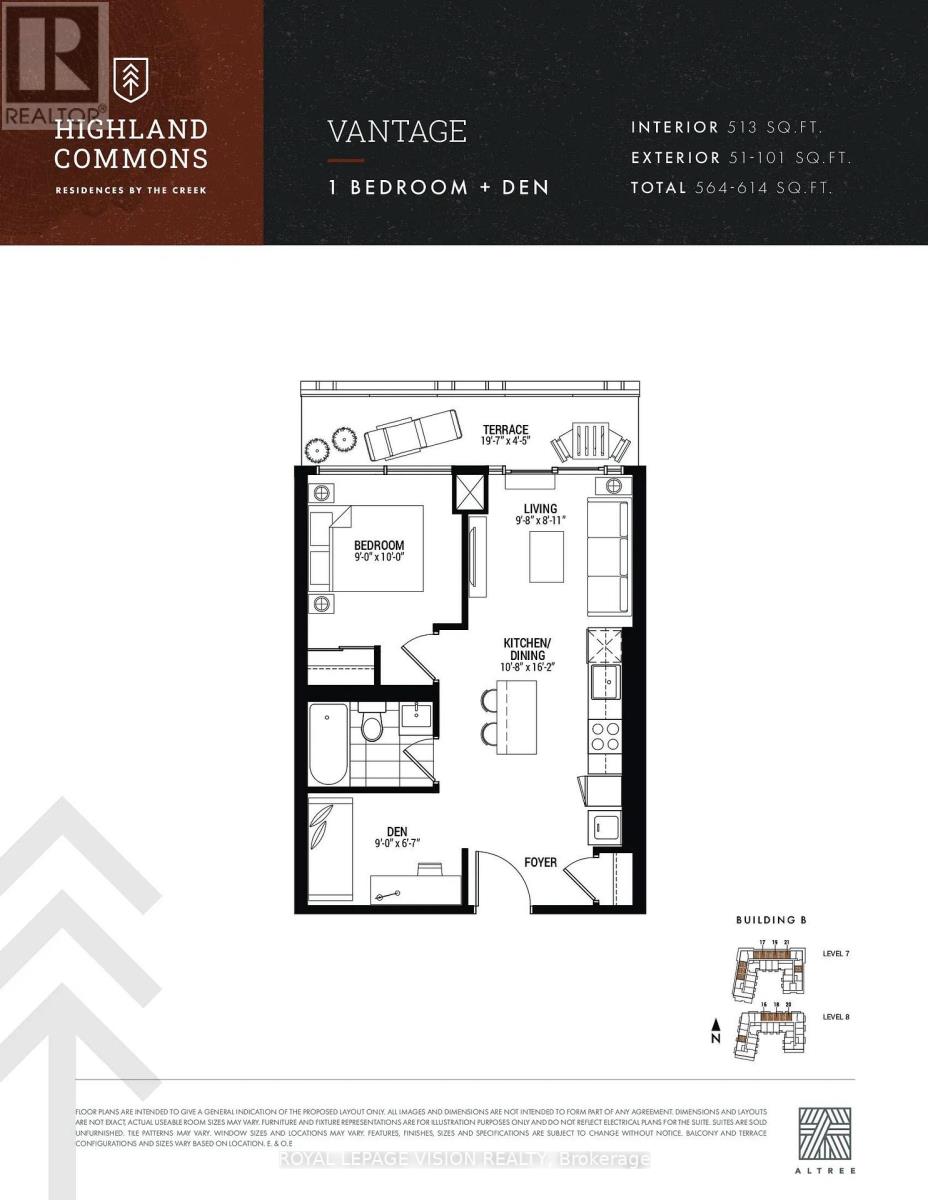
Rent from floorplan and pics, new never lived in One Bedroom and seperate room Den ( that fits a double bed mattress for an additional sleep area ), 513 sq ft per builders floorplan plus full size outdoor terrace, one parking spot and one locker included, all wood / ceramic floors no carpet, bedroom has window ( not inside bedroom ), 2 mins drive to University of Toronto Scarborough campus, short drive to Hwy 401, TTC at doorstep. (id:55460)
Property Details
| MLS® Number | E14202182 |
| Property Type | Single Family |
| Community Name | Highland Creek |
| Community Features | Pets Allowed With Restrictions |
| Features | Carpet Free, In Suite Laundry |
| Parking Space Total | 1 |
Building
| Bathroom Total | 1 |
| Bedrooms Above Ground | 1 |
| Bedrooms Below Ground | 1 |
| Bedrooms Total | 2 |
| Age | New Building |
| Amenities | Storage - Locker |
| Appliances | Cooktop, Dishwasher, Dryer, Microwave, Oven, Stove, Washer, Window Coverings, Refrigerator |
| Basement Type | None |
| Cooling Type | Central Air Conditioning |
| Exterior Finish | Concrete |
| Flooring Type | Laminate |
| Heating Fuel | Electric |
| Heating Type | Heat Pump |
| Size Interior | 500 - 599 Sqft |
| Type | Apartment |
Parking
| Underground | |
| Garage |
Land
| Acreage | No |
Rooms
| Level | Type | Length | Width | Dimensions |
|---|---|---|---|---|
| Flat | Kitchen | 3.3 m | 4.94 m | 3.3 m x 4.94 m |
| Flat | Living Room | 2.99 m | 2.47 m | 2.99 m x 2.47 m |
| Flat | Bedroom | 3.05 m | 2.74 m | 3.05 m x 2.74 m |
| Flat | Den | 2.74 m | 2.04 m | 2.74 m x 2.04 m |


1051 Tapscott Rd #1b
Toronto, Ontario M1X 1A1
(416) 321-2228
(416) 321-0002
royallepagevision.com/

The trademarks REALTOR®, REALTORS®, and the REALTOR® logo are controlled by The Canadian Real Estate Association (CREA) and identify real estate professionals who are members of CREA. The trademarks MLS®, Multiple Listing Service® and the associated logos are owned by The Canadian Real Estate Association (CREA) and identify the quality of services provided by real estate professionals who are members of CREA. The trademark DDF® is owned by The Canadian Real Estate Association (CREA) and identifies CREA's Data Distribution Facility (DDF®)
November 22 2026 06:00:27
Toronto Regional Real Estate Board
Royal LePage Vision Realty