
812 - 38 Monte Kwinter Court Toronto, Ontario M3H 0E2

$2,300 Monthly
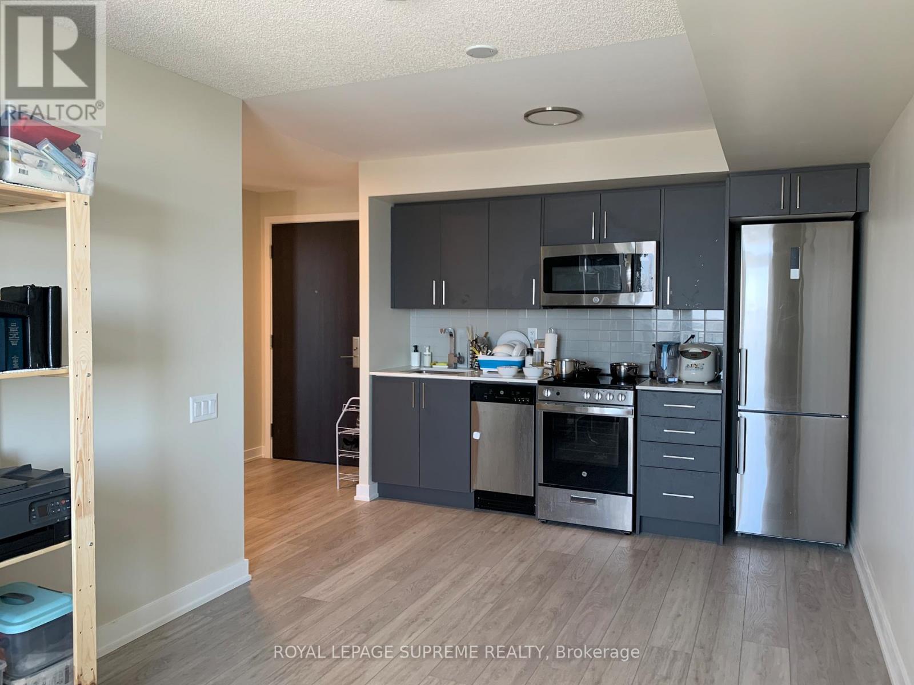
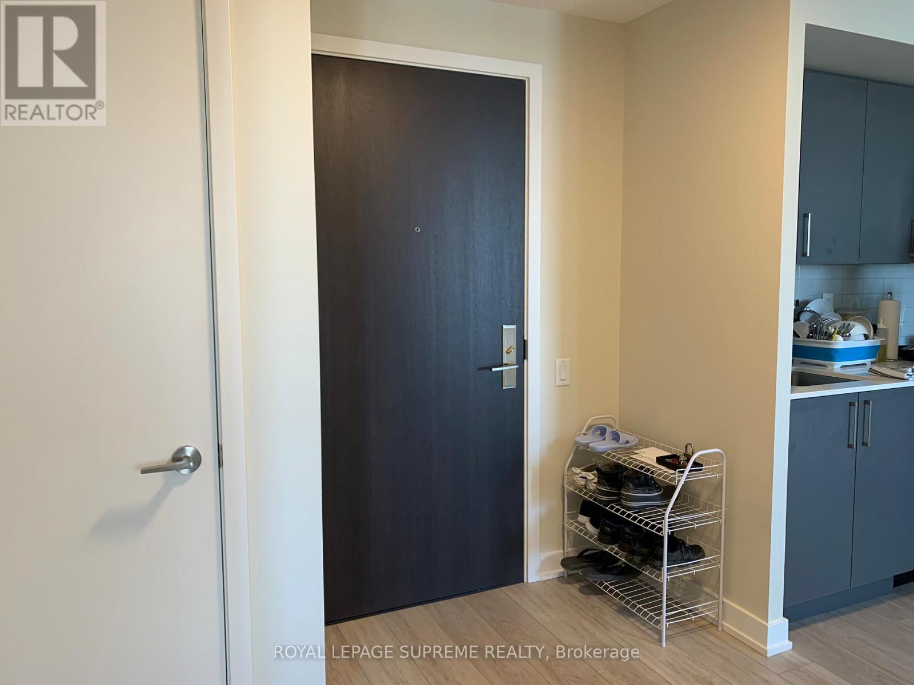
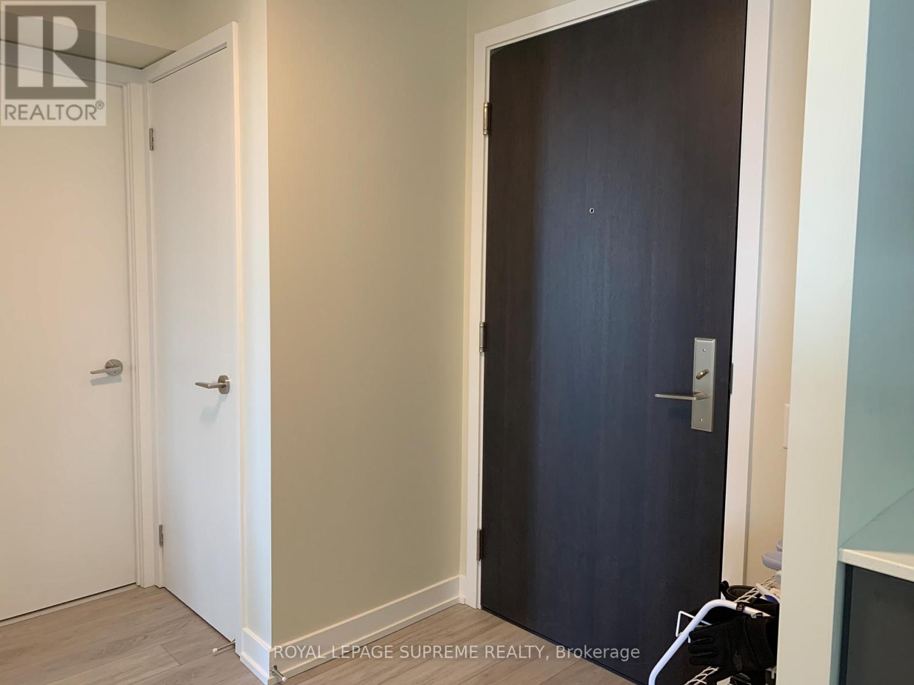
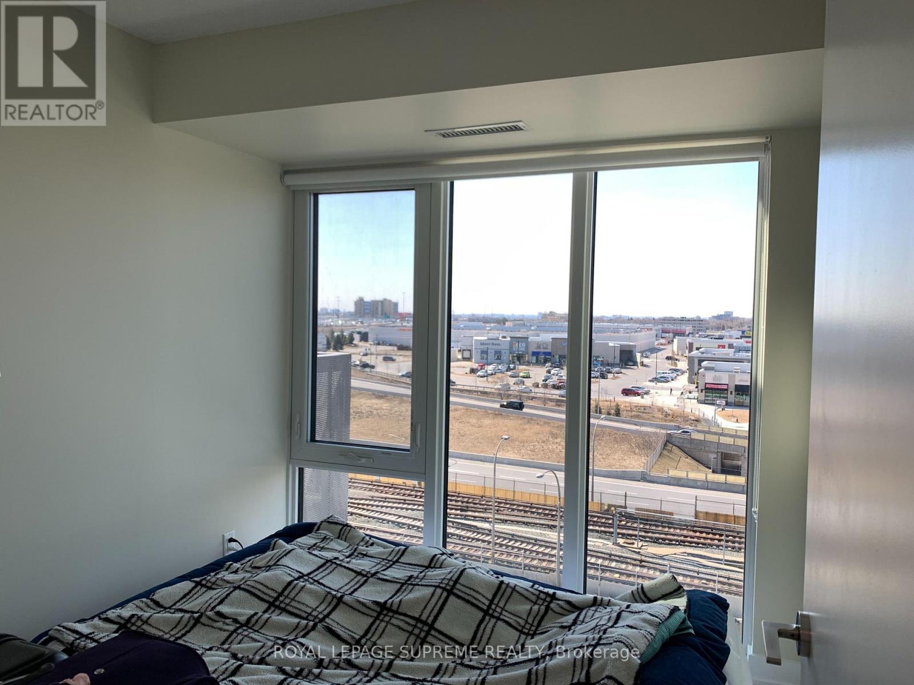
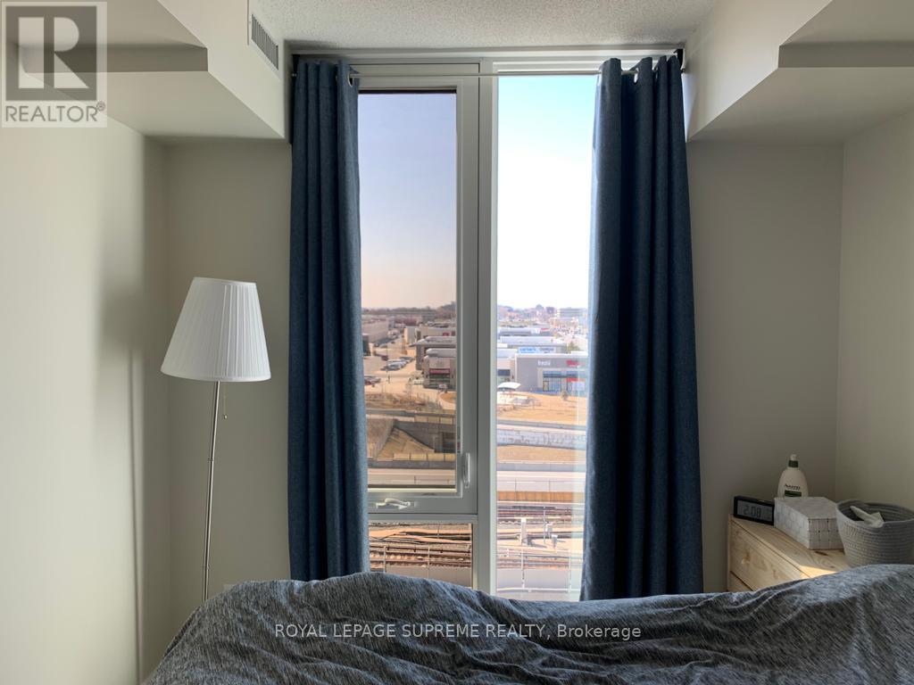
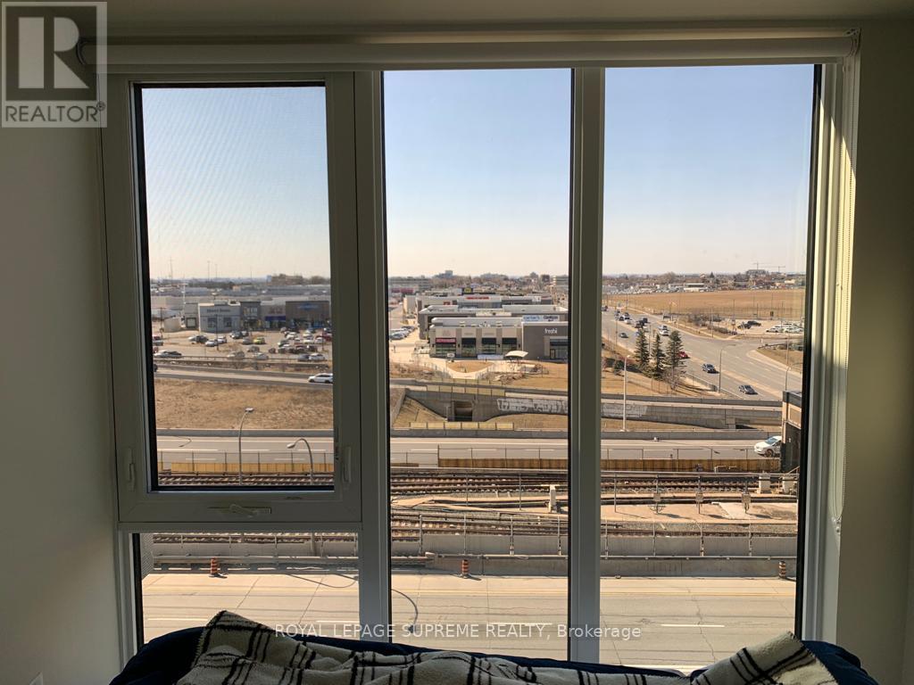
Welcome to Unit 812 at 38 Monte Kwinter Court! This bright and inviting west-facing suite is filled with natural sunlight throughout the afternoon and evening, creating a warm and comfortable living space. Enjoy beautiful sunset views from your private balcony while the large windows flood the unit with natural light. This well-designed suite offers a modern layout, making it an ideal home for professionals, couples, or small families seeking comfort, convenience, and a bright living environment. (id:55460)
Property Details
| MLS® Number | C13526640 |
| Property Type | Single Family |
| Community Name | Clanton Park |
| Amenities Near By | Public Transit, Golf Nearby, Hospital, Schools, Ski Area |
| Communication Type | High Speed Internet |
| Community Features | Pets Not Allowed |
| Features | Conservation/green Belt, Balcony, Carpet Free |
| Parking Space Total | 1 |
Building
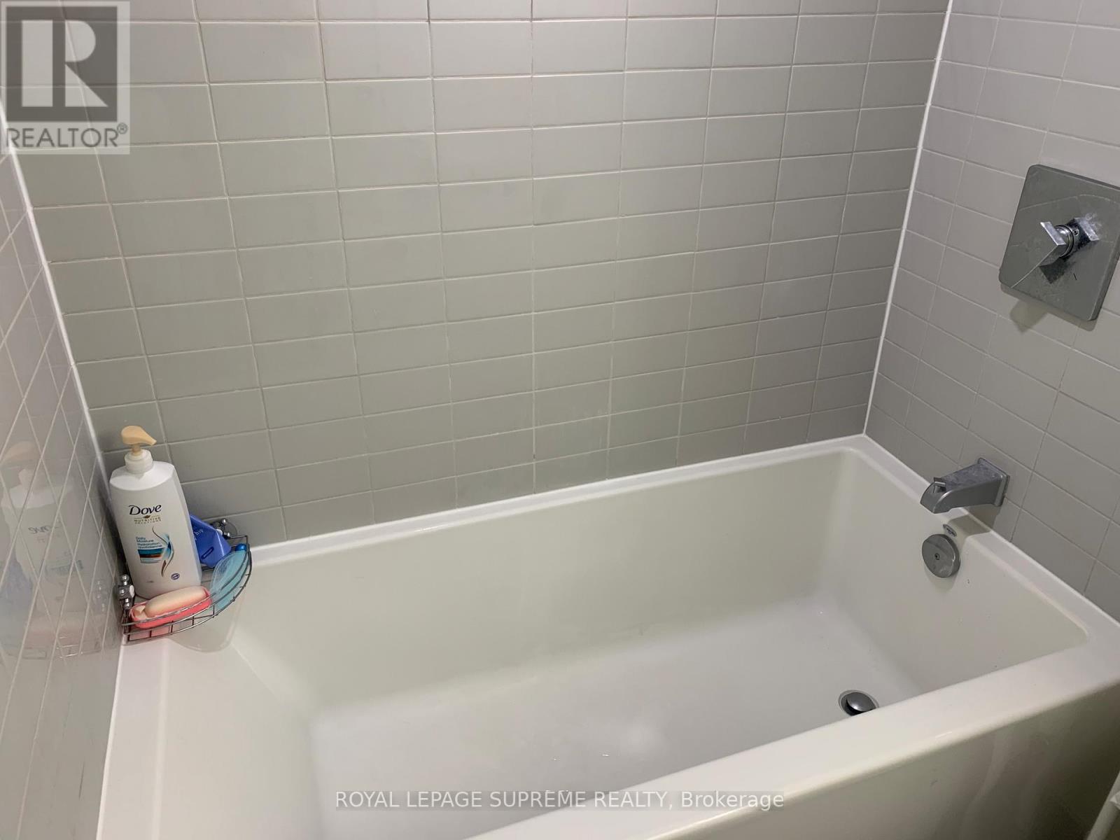
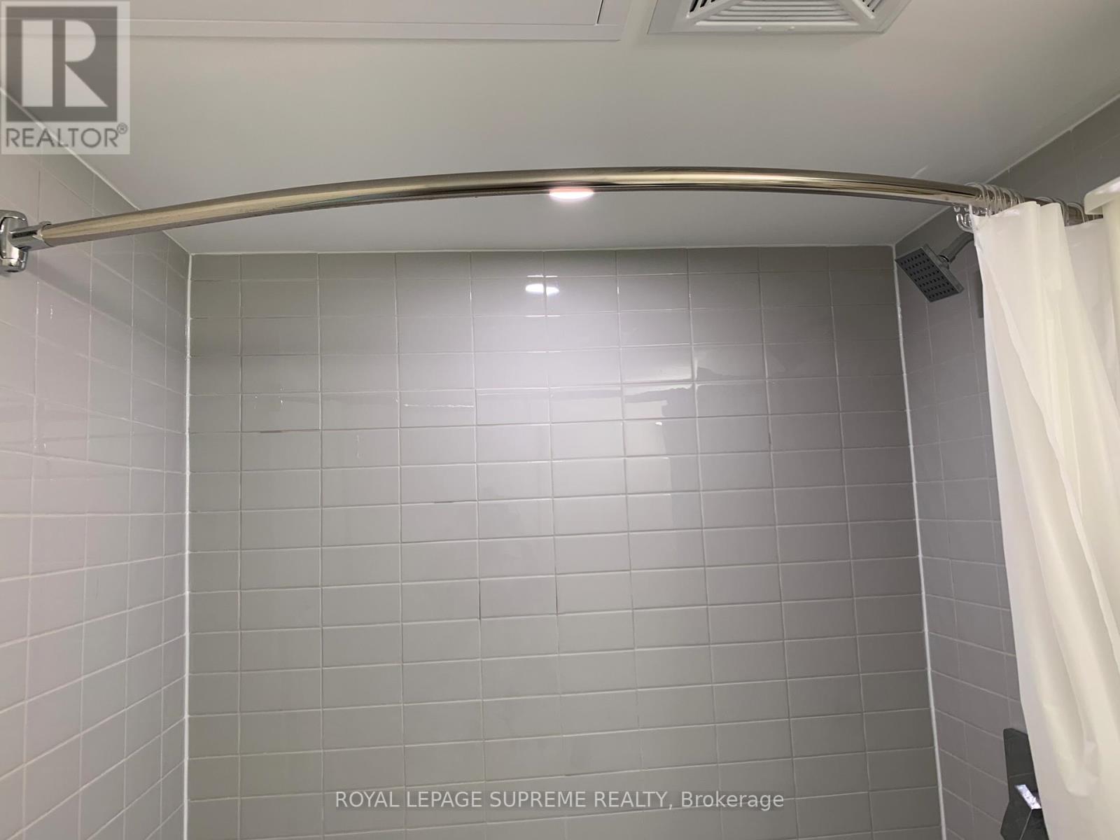
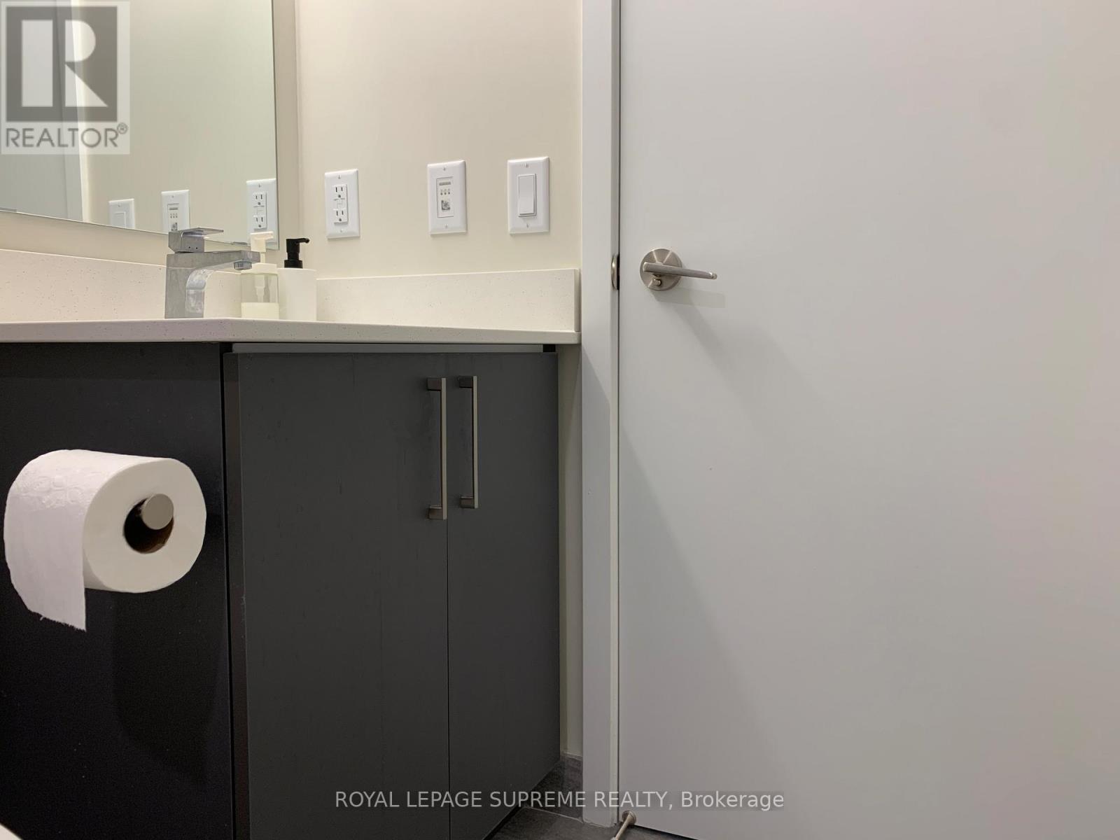
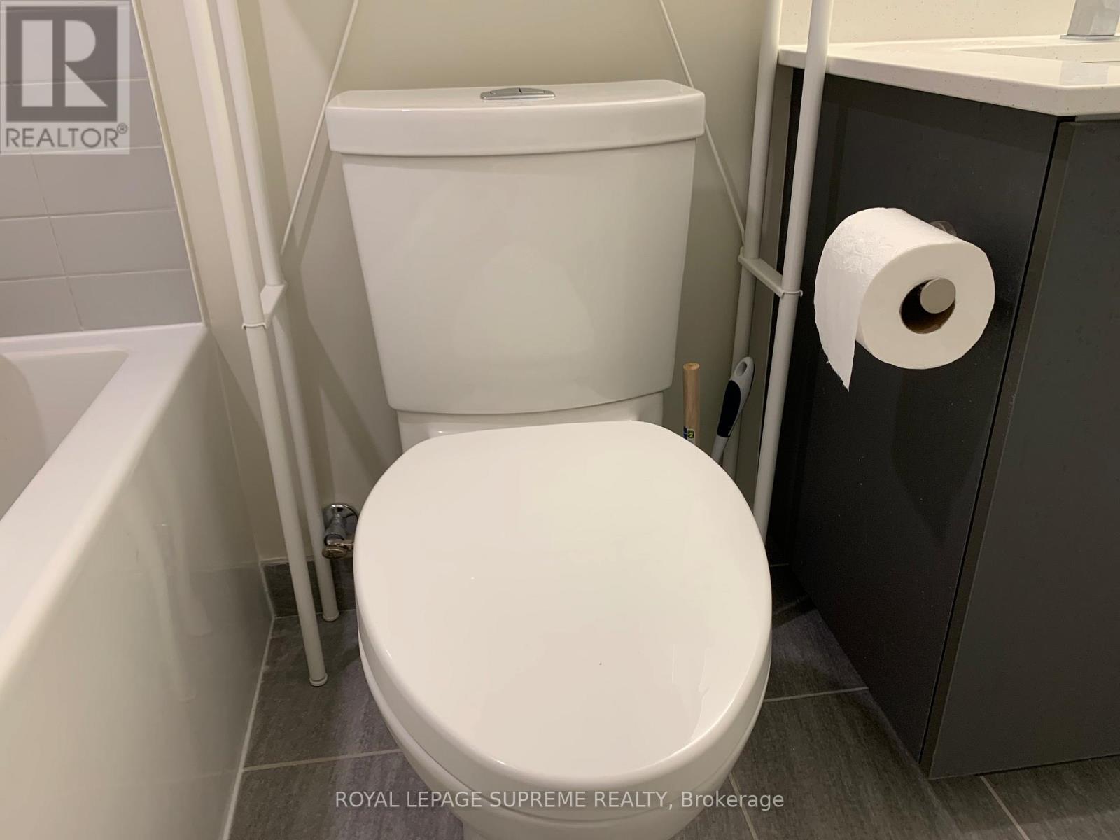
| Bathroom Total | 1 |
| Bedrooms Above Ground | 2 |
| Bedrooms Total | 2 |
| Age | 6 To 10 Years |
| Amenities | Security/concierge, Exercise Centre, Recreation Centre, Visitor Parking, Storage - Locker |
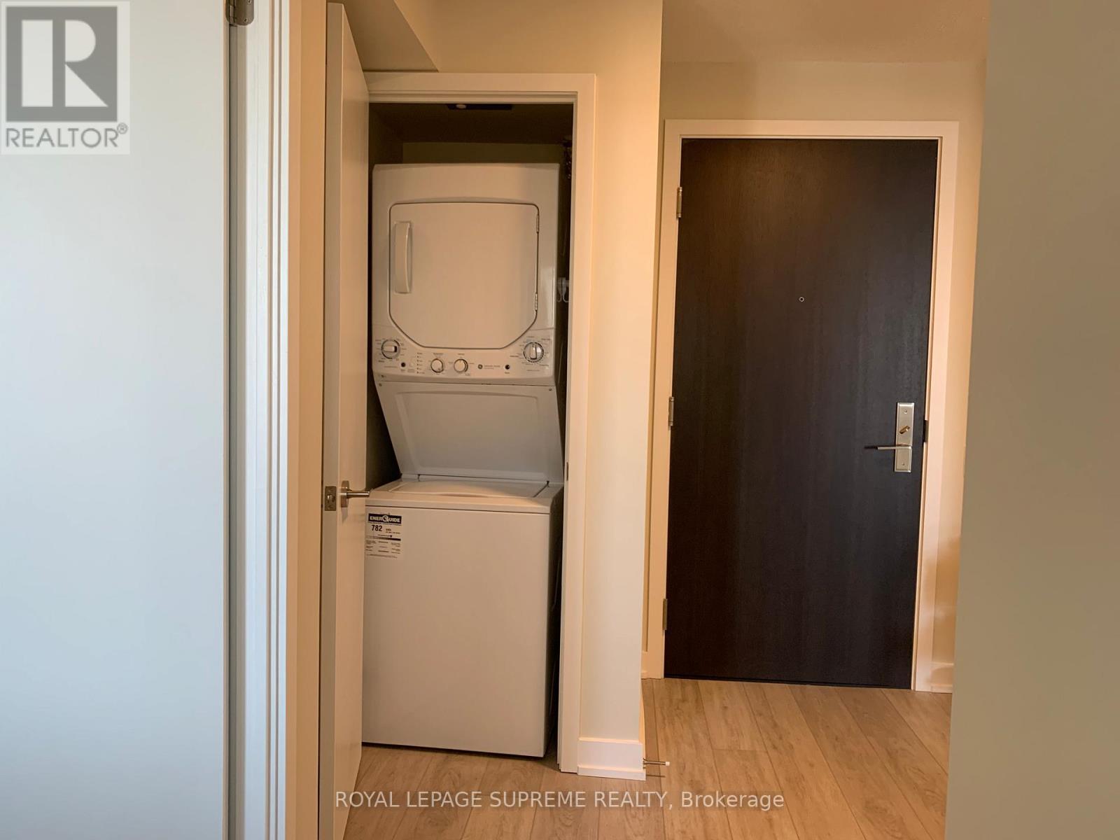
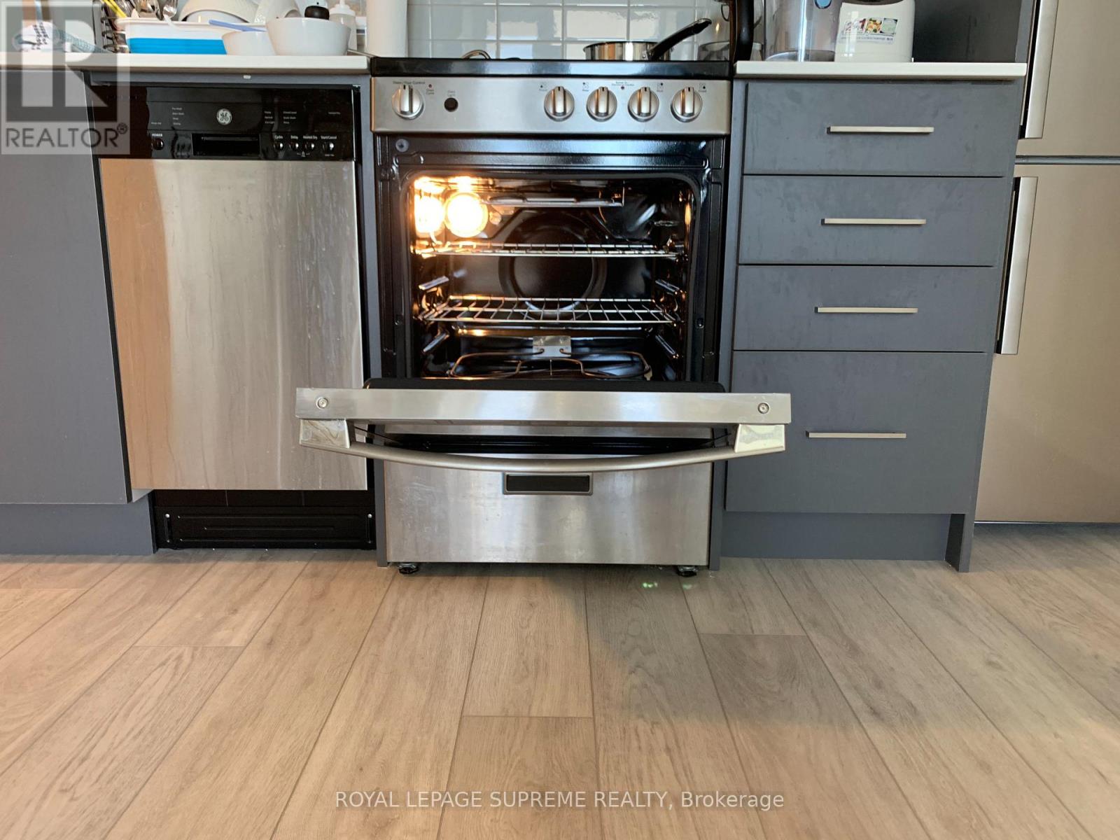
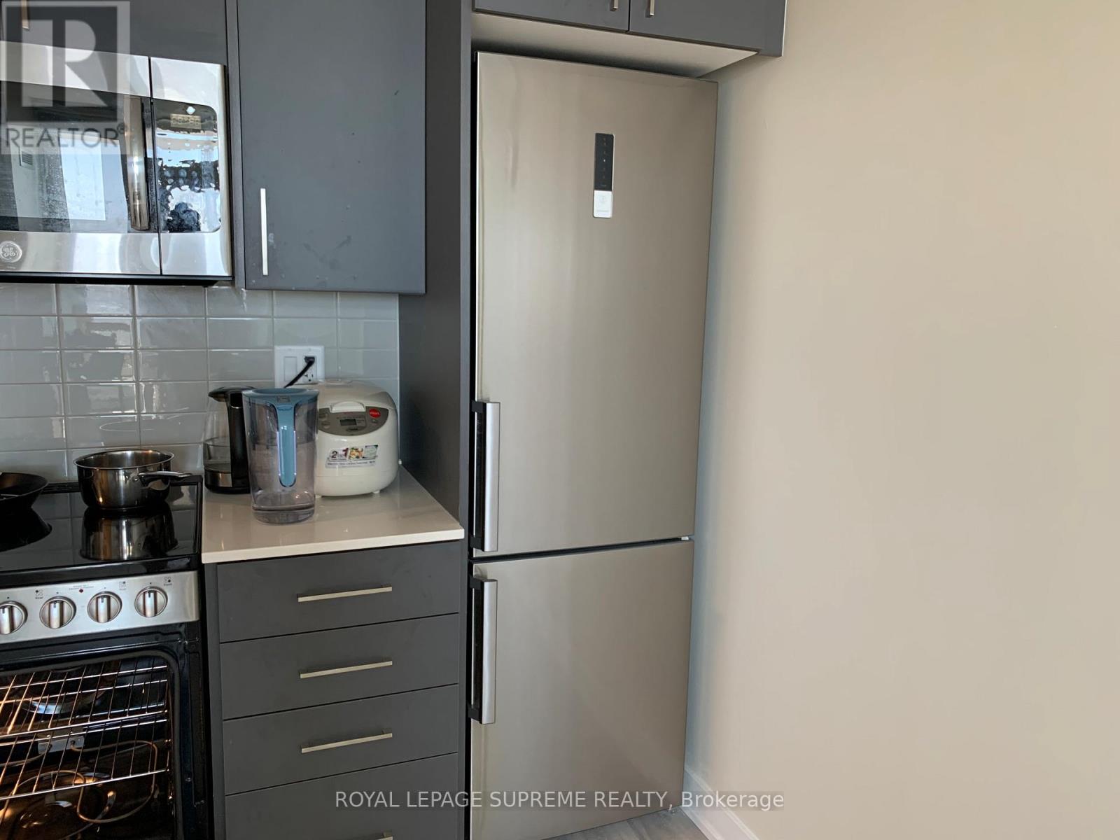
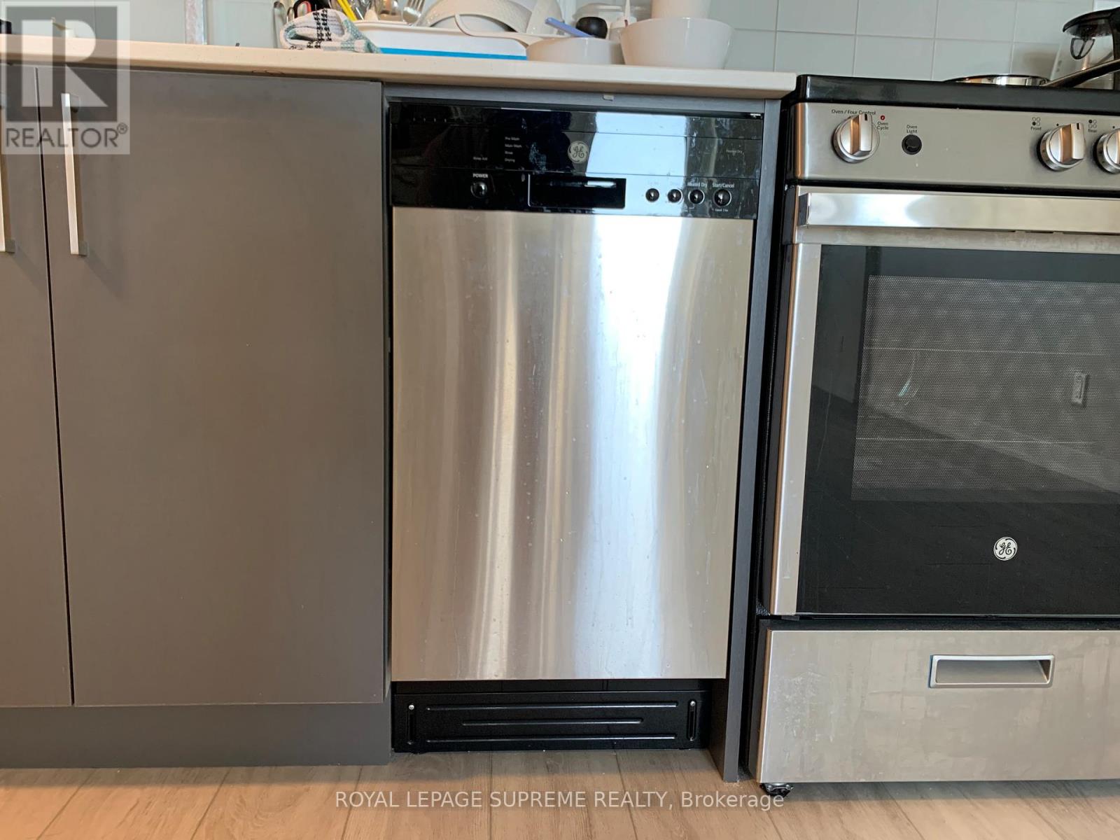
| Appliances | Garage Door Opener Remote(s), Oven - Built-in, Dishwasher, Dryer, Microwave, Stove, Washer, Refrigerator |
| Basement Type | None |
| Cooling Type | Central Air Conditioning |
| Exterior Finish | Concrete |
| Flooring Type | Laminate |
| Foundation Type | Poured Concrete |
| Heating Fuel | Natural Gas |
| Heating Type | Forced Air |
| Size Interior | 500 - 599 Ft2 |
| Type | Apartment |
Parking
| Underground | |
| Garage |
Land
| Acreage | No |
| Land Amenities | Public Transit, Golf Nearby, Hospital, Schools, Ski Area |
Rooms
| Level | Type | Length | Width | Dimensions |
|---|---|---|---|---|
| Ground Level | Living Room | 4.85 m | 2.9 m | 4.85 m x 2.9 m |
| Ground Level | Dining Room | 4.85 m | 2.9 m | 4.85 m x 2.9 m |
| Ground Level | Kitchen | 4.85 m | 2.9 m | 4.85 m x 2.9 m |
| Ground Level | Primary Bedroom | 3.12 m | 2.62 m | 3.12 m x 2.62 m |
| Ground Level | Bedroom 2 | 2.57 m | 2.41 m | 2.57 m x 2.41 m |

Salesperson
(416) 535-8000

110 Weston Rd
Toronto, Ontario M6N 0A6
(416) 535-8000
(416) 539-9223

The trademarks REALTOR®, REALTORS®, and the REALTOR® logo are controlled by The Canadian Real Estate Association (CREA) and identify real estate professionals who are members of CREA. The trademarks MLS®, Multiple Listing Service® and the associated logos are owned by The Canadian Real Estate Association (CREA) and identify the quality of services provided by real estate professionals who are members of CREA. The trademark DDF® is owned by The Canadian Real Estate Association (CREA) and identifies CREA's Data Distribution Facility (DDF®)
July 06 2026 03:31:19
Toronto Regional Real Estate Board
Royal LePage Supreme Realty