
81 Silverthorn Avenue Toronto, Ontario M6N 3J6


$699,900
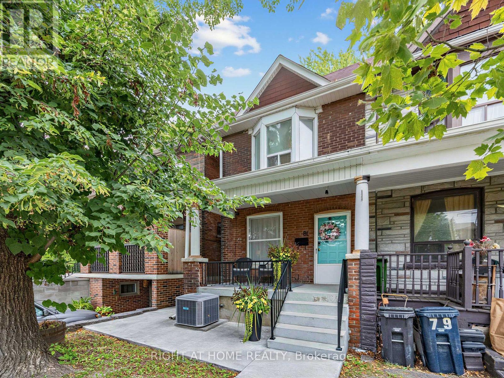
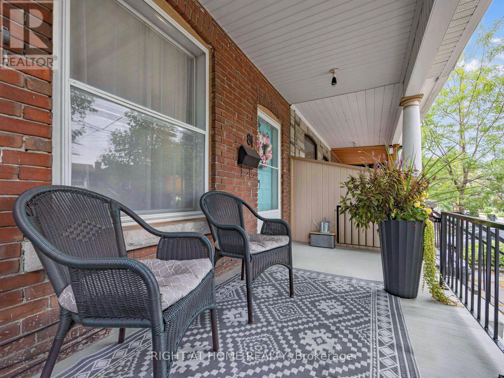
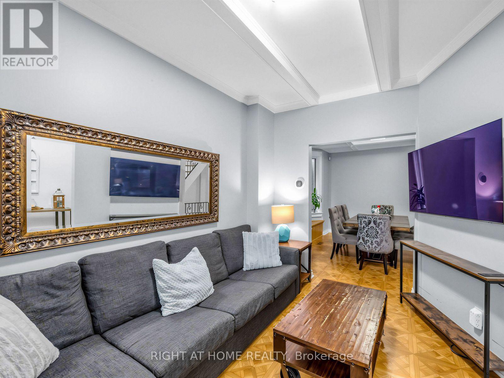
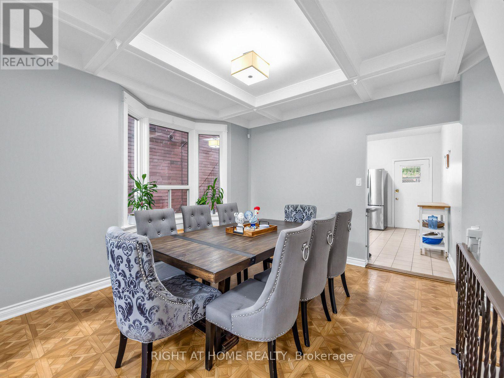
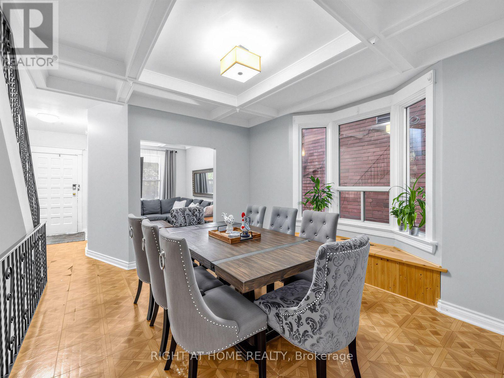
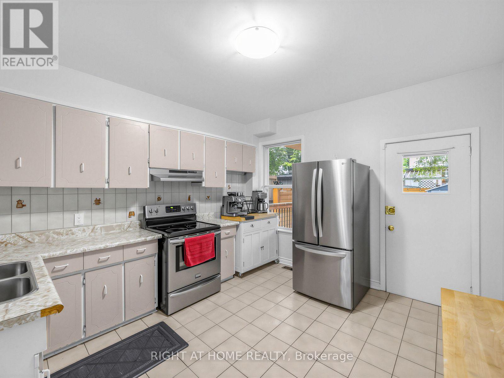
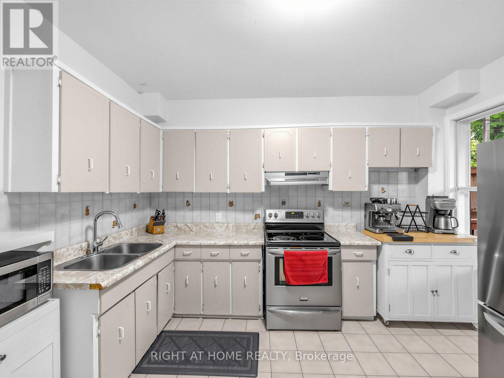
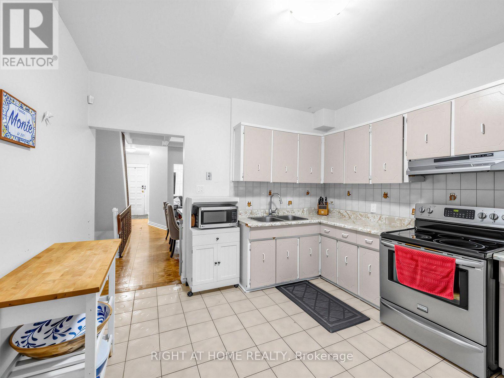
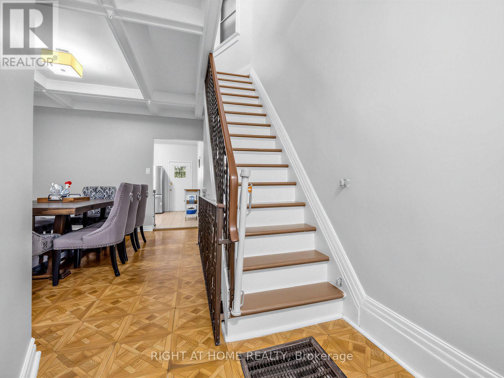
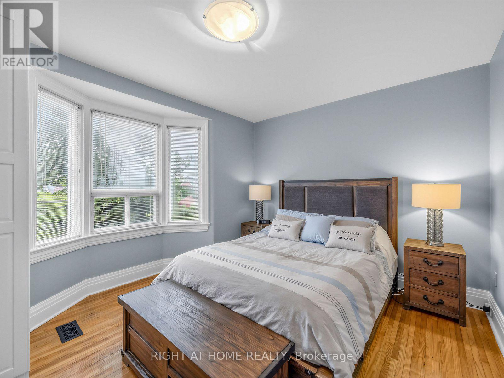
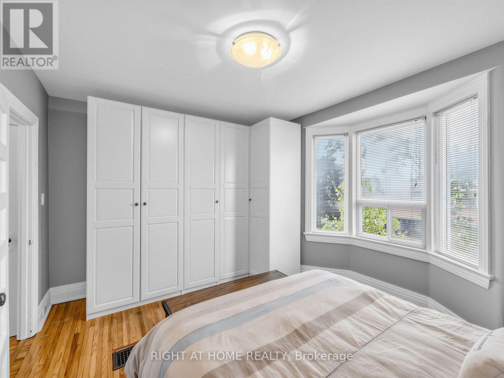
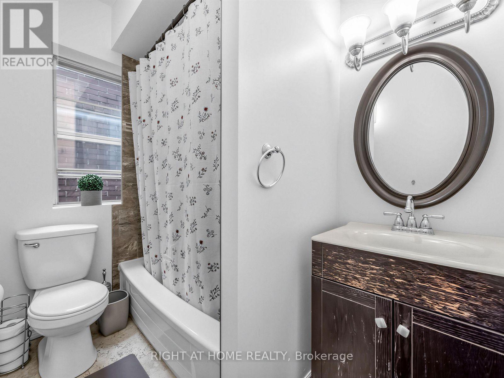
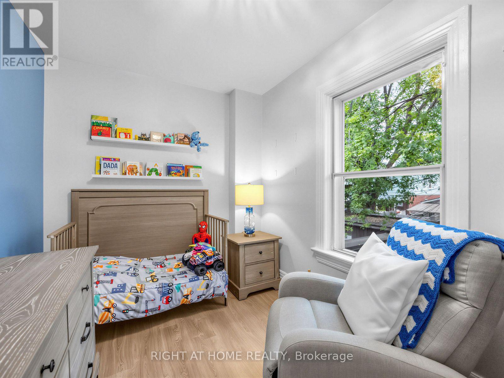
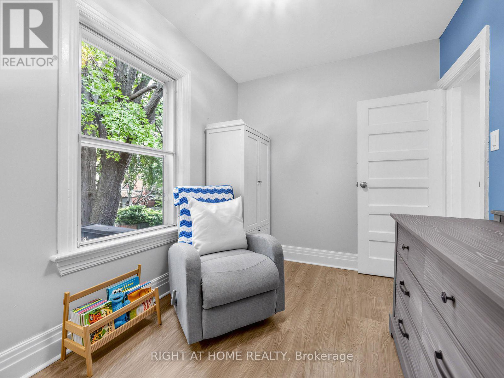
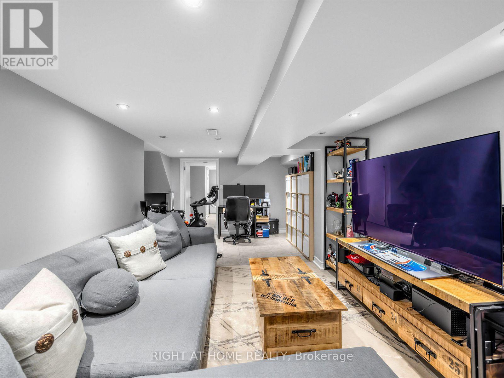
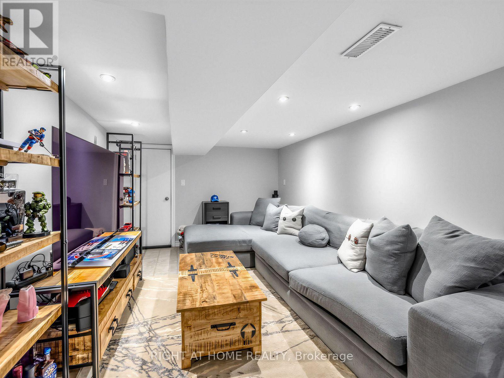
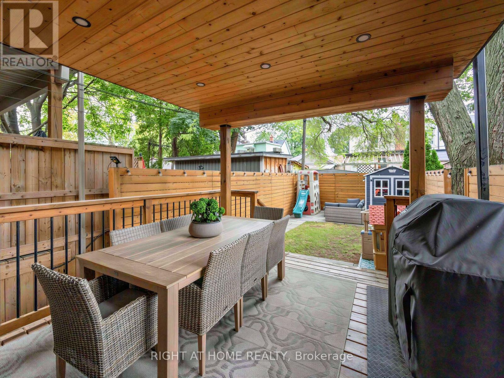
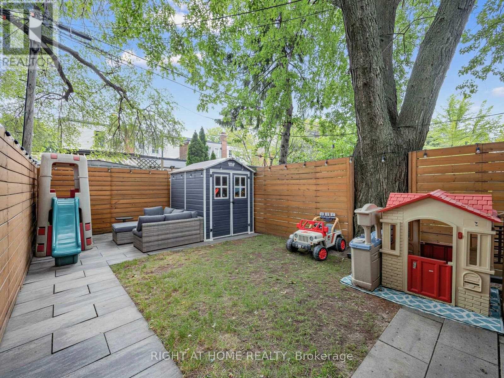
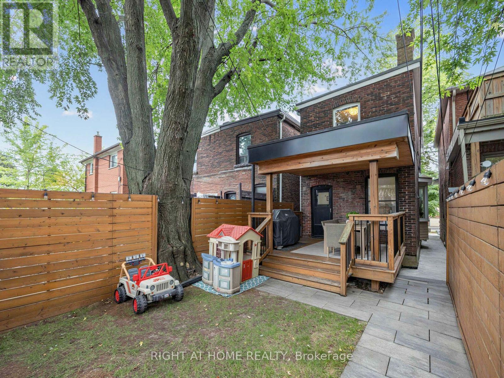
Welcome to this 3-bedroom end-unit townhome, tucked away on a quiet, one-way street just steps from St. Clair West, with shops, restaurants, parks and transit right at your doorstep. Perfect for first-time homebuyers and investors! Enjoy the covered back deck, perfect for entertaining, and a finished basement offering additional living space. Recent updates include furnace (25), new concrete walkways, stairs and railings (25), waterproofing and sump pump (25), covered back deck (22), air conditioning (17), and eavestroughs and gutters (17). A great opportunity to enjoy a quiet residential setting while staying close to everything the neighbourhood has to offer. (id:55460)
Property Details
| MLS® Number | W14127790 |
| Property Type | Single Family |
| Neigbourhood | Weston-Pelham Park |
| Community Name | Weston-Pellam Park |
| Amenities Near By | Public Transit, Schools, Place Of Worship |
| Community Features | Community Centre |
| Equipment Type | Water Heater |
| Features | Carpet Free, Sump Pump |
| Rental Equipment Type | Water Heater |
| Structure | Deck, Shed |
Building
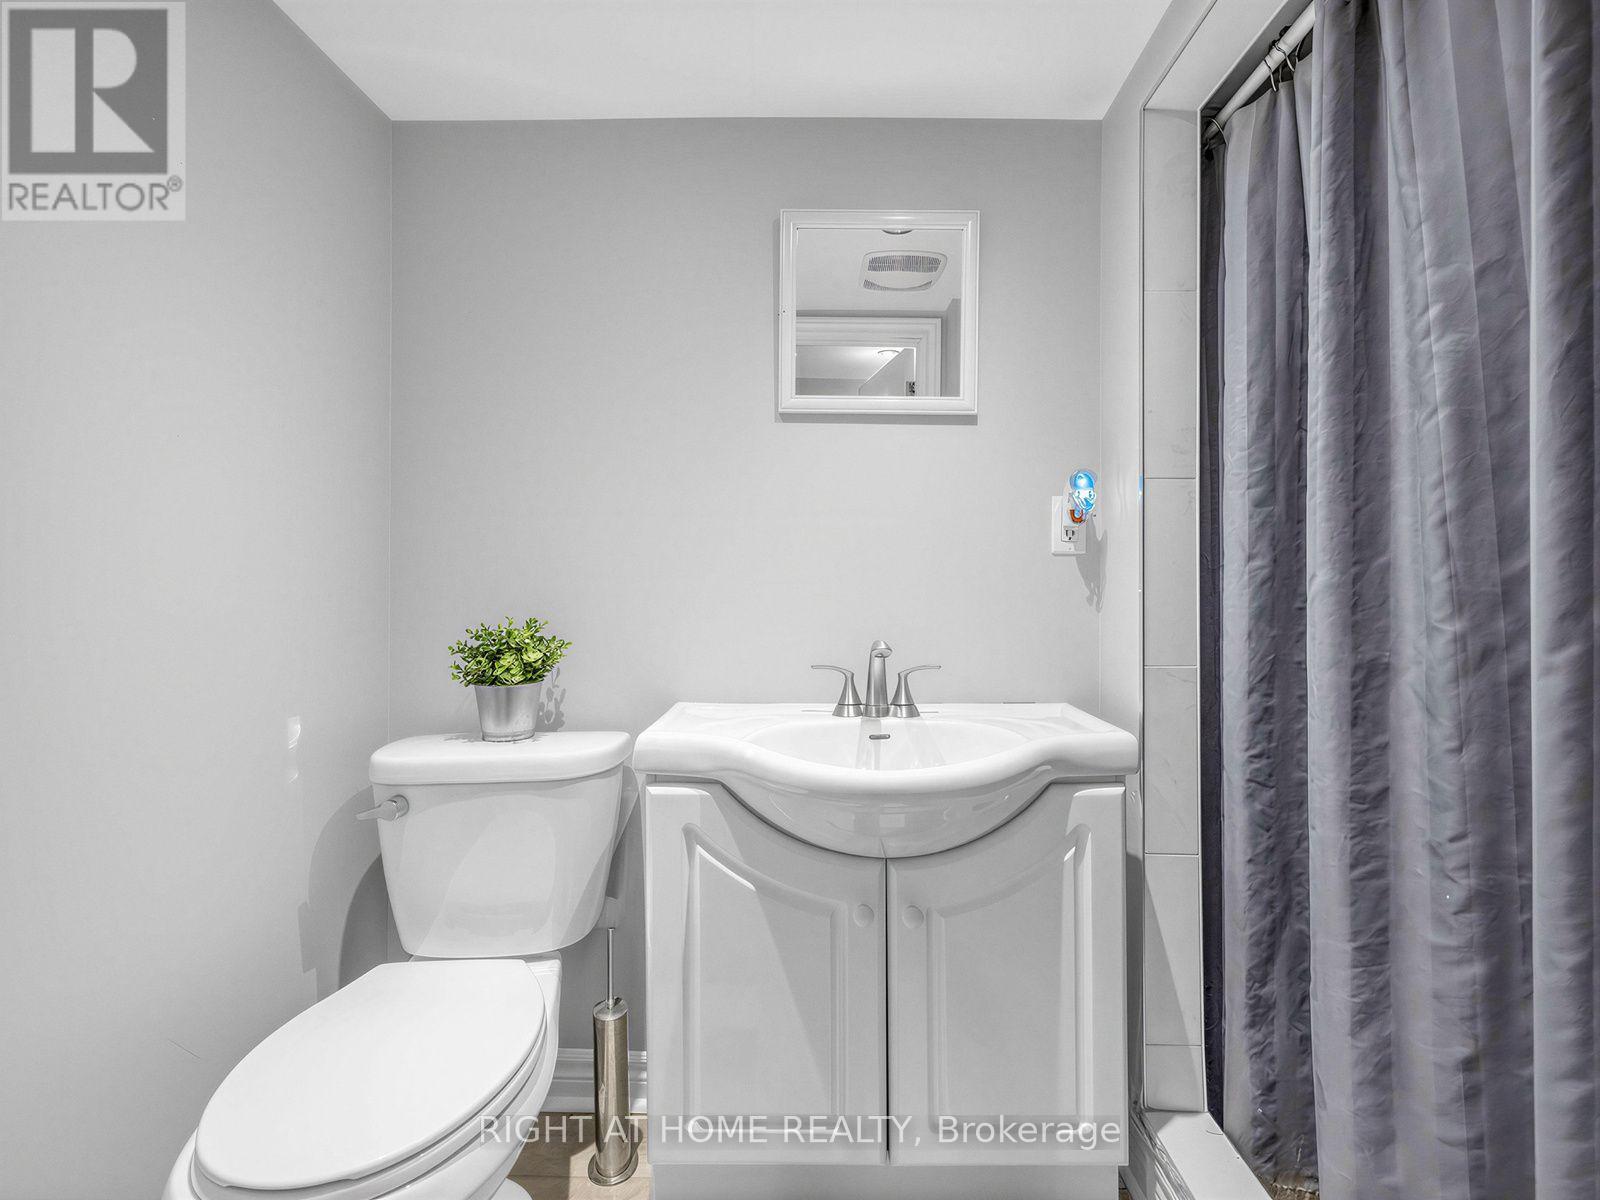
| Bathroom Total | 2 |
| Bedrooms Above Ground | 3 |
| Bedrooms Total | 3 |
| Appliances | Dryer, Stove, Washer, Window Coverings, Refrigerator |
| Basement Development | Finished |
| Basement Type | N/a (finished) |
| Construction Style Attachment | Attached |
| Cooling Type | Central Air Conditioning |
| Exterior Finish | Brick |
| Flooring Type | Laminate |
| Foundation Type | Block |
| Heating Fuel | Natural Gas |
| Heating Type | Forced Air |
| Stories Total | 2 |
| Size Interior | 1,100 - 1,500 Sqft |
| Type | Row / Townhouse |
| Utility Water | Municipal Water |
Parking
| No Garage |
Land
| Acreage | No |
| Fence Type | Fenced Yard |
| Land Amenities | Public Transit, Schools, Place Of Worship |
| Landscape Features | Landscaped |
| Sewer | Sanitary Sewer |
| Size Depth | 91 Ft ,1 In |
| Size Frontage | 18 Ft |
| Size Irregular | 18 X 91.1 Ft |
| Size Total Text | 18 X 91.1 Ft |
Rooms
| Level | Type | Length | Width | Dimensions |
|---|---|---|---|---|
| Second Level | Primary Bedroom | 4.17 m | 3.05 m | 4.17 m x 3.05 m |
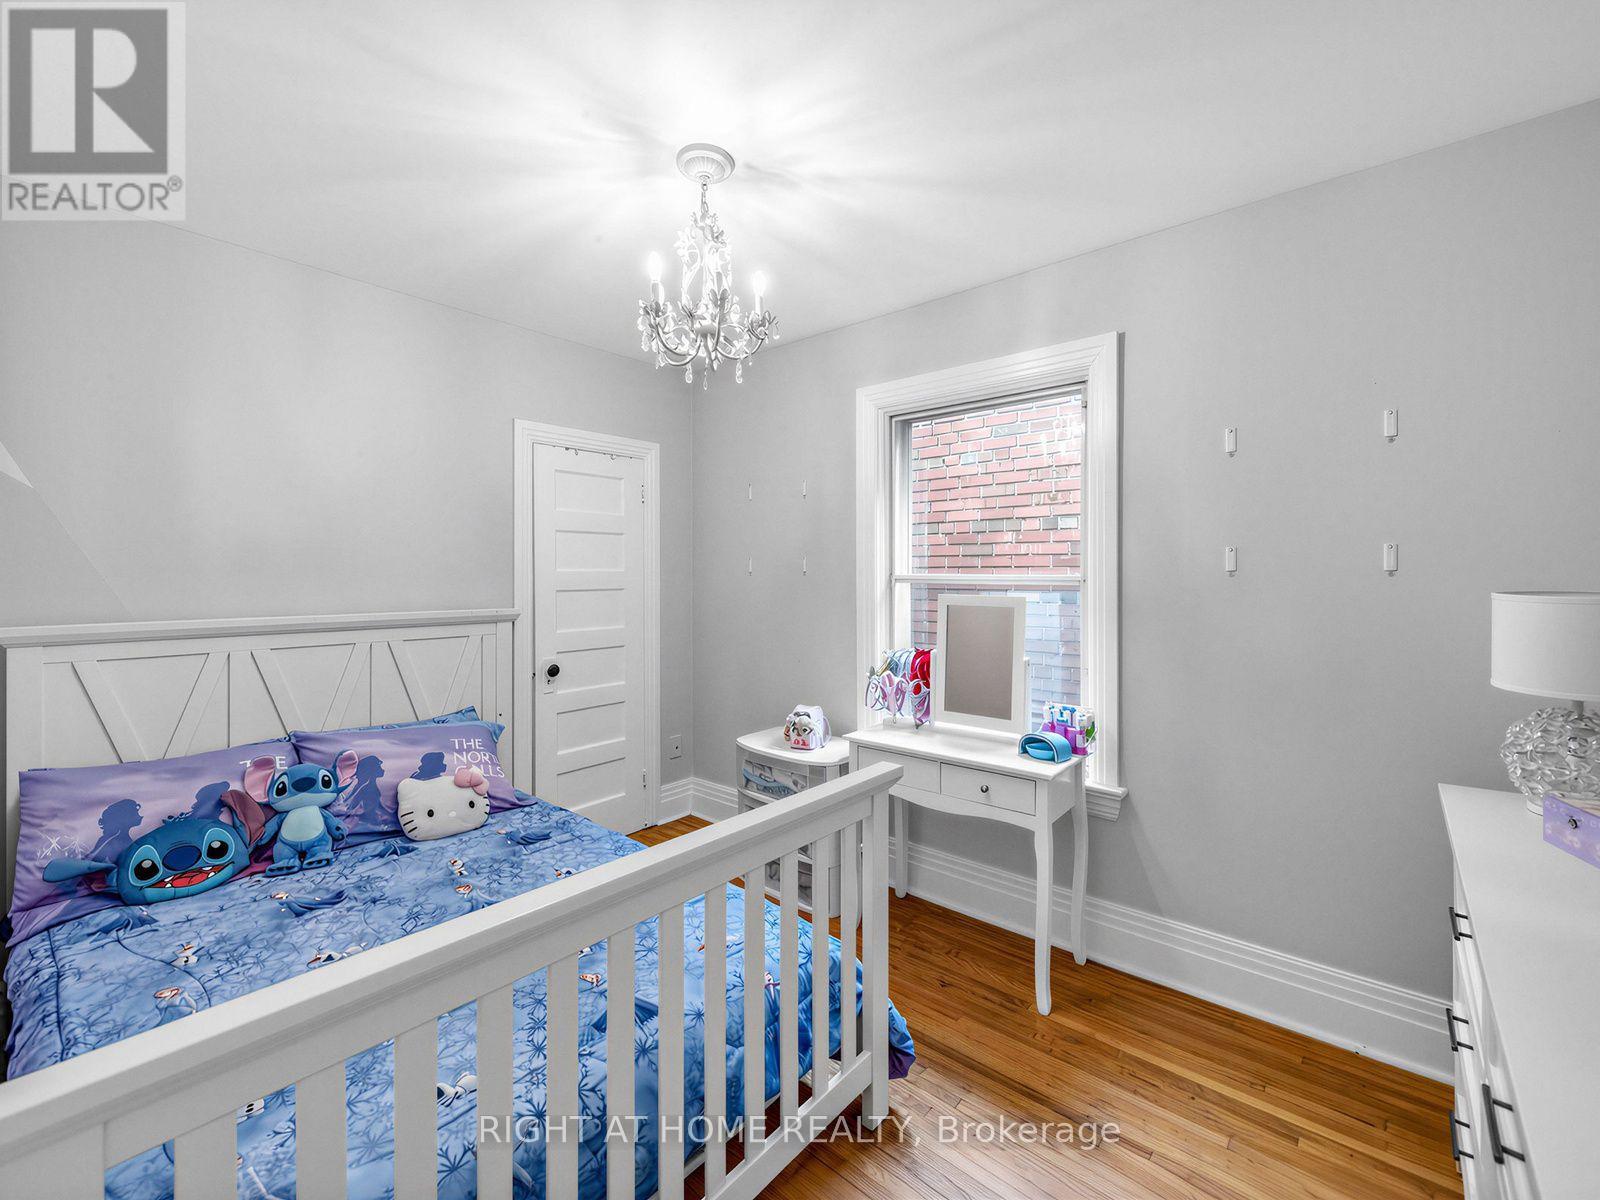
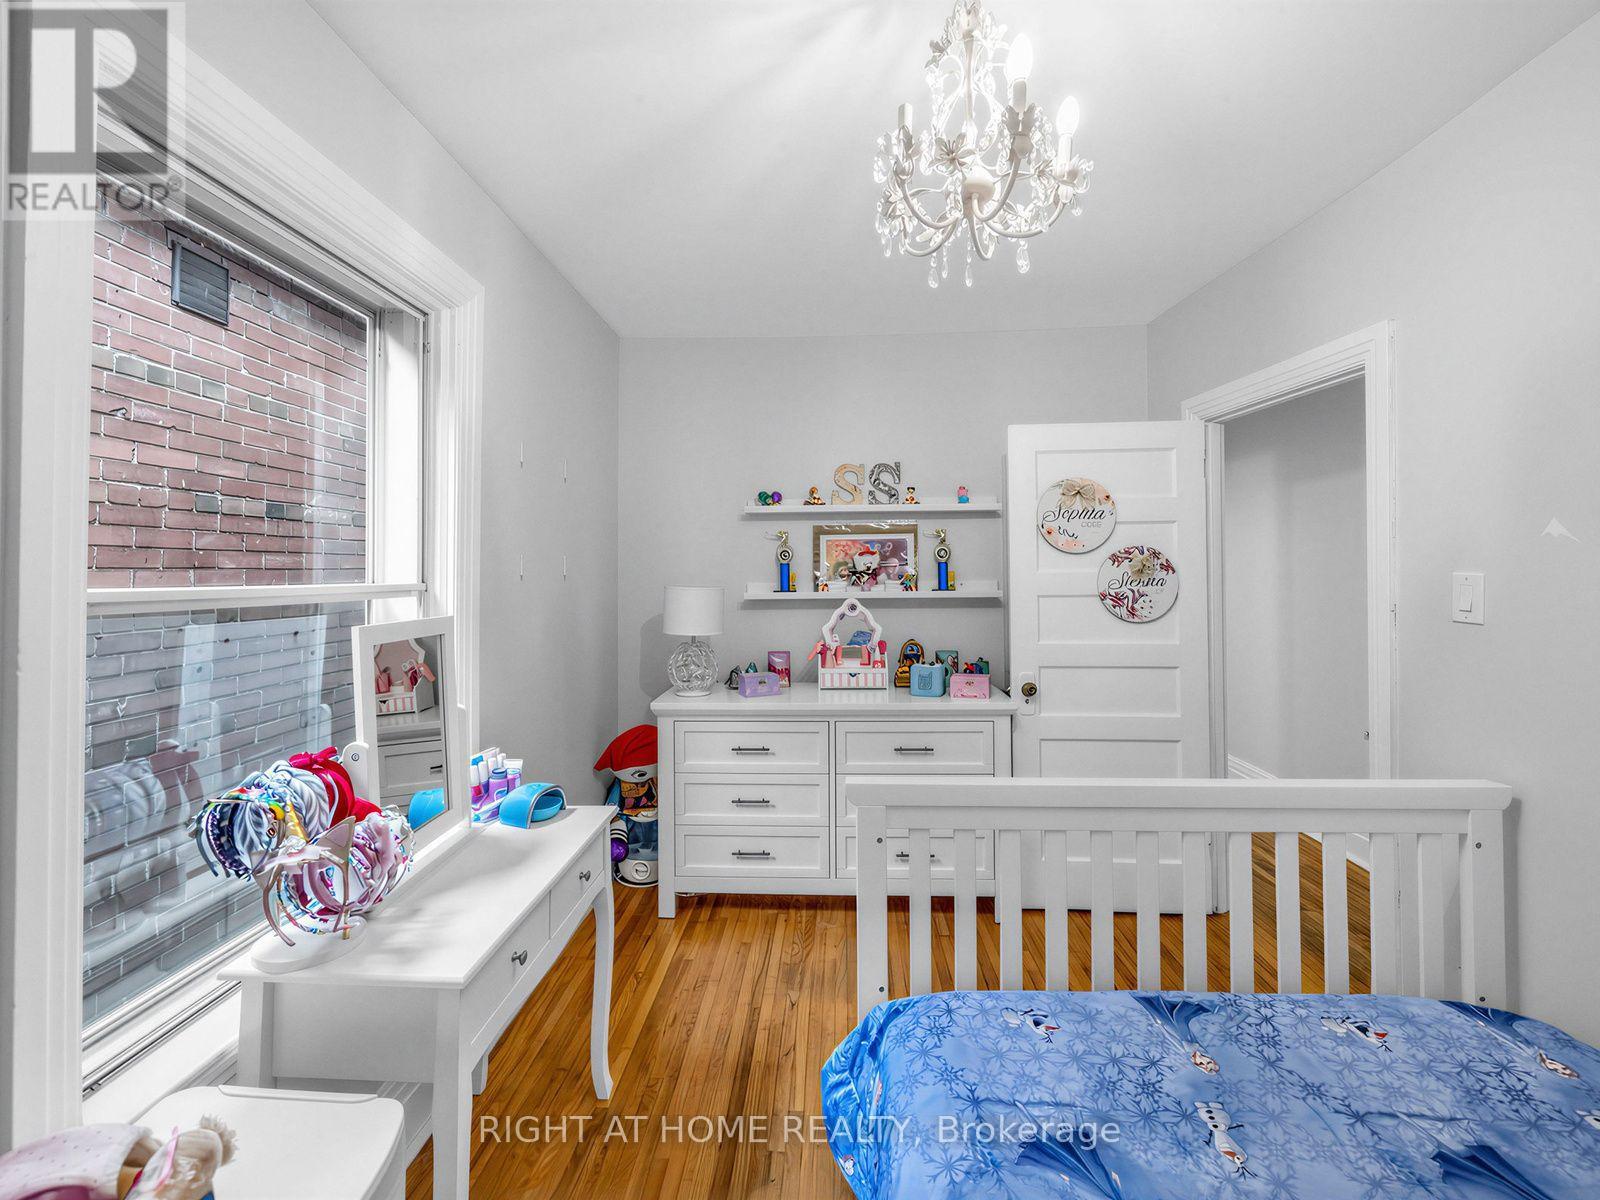
| Second Level | Bedroom 2 | 3.66 m | 2.57 m | 3.66 m x 2.57 m |
| Second Level | Bedroom 3 | 3.43 m | 2.36 m | 3.43 m x 2.36 m |
| Basement | Cold Room | 3.43 m | 1.73 m | 3.43 m x 1.73 m |
| Basement | Recreational, Games Room | 6.1 m | 3.05 m | 6.1 m x 3.05 m |
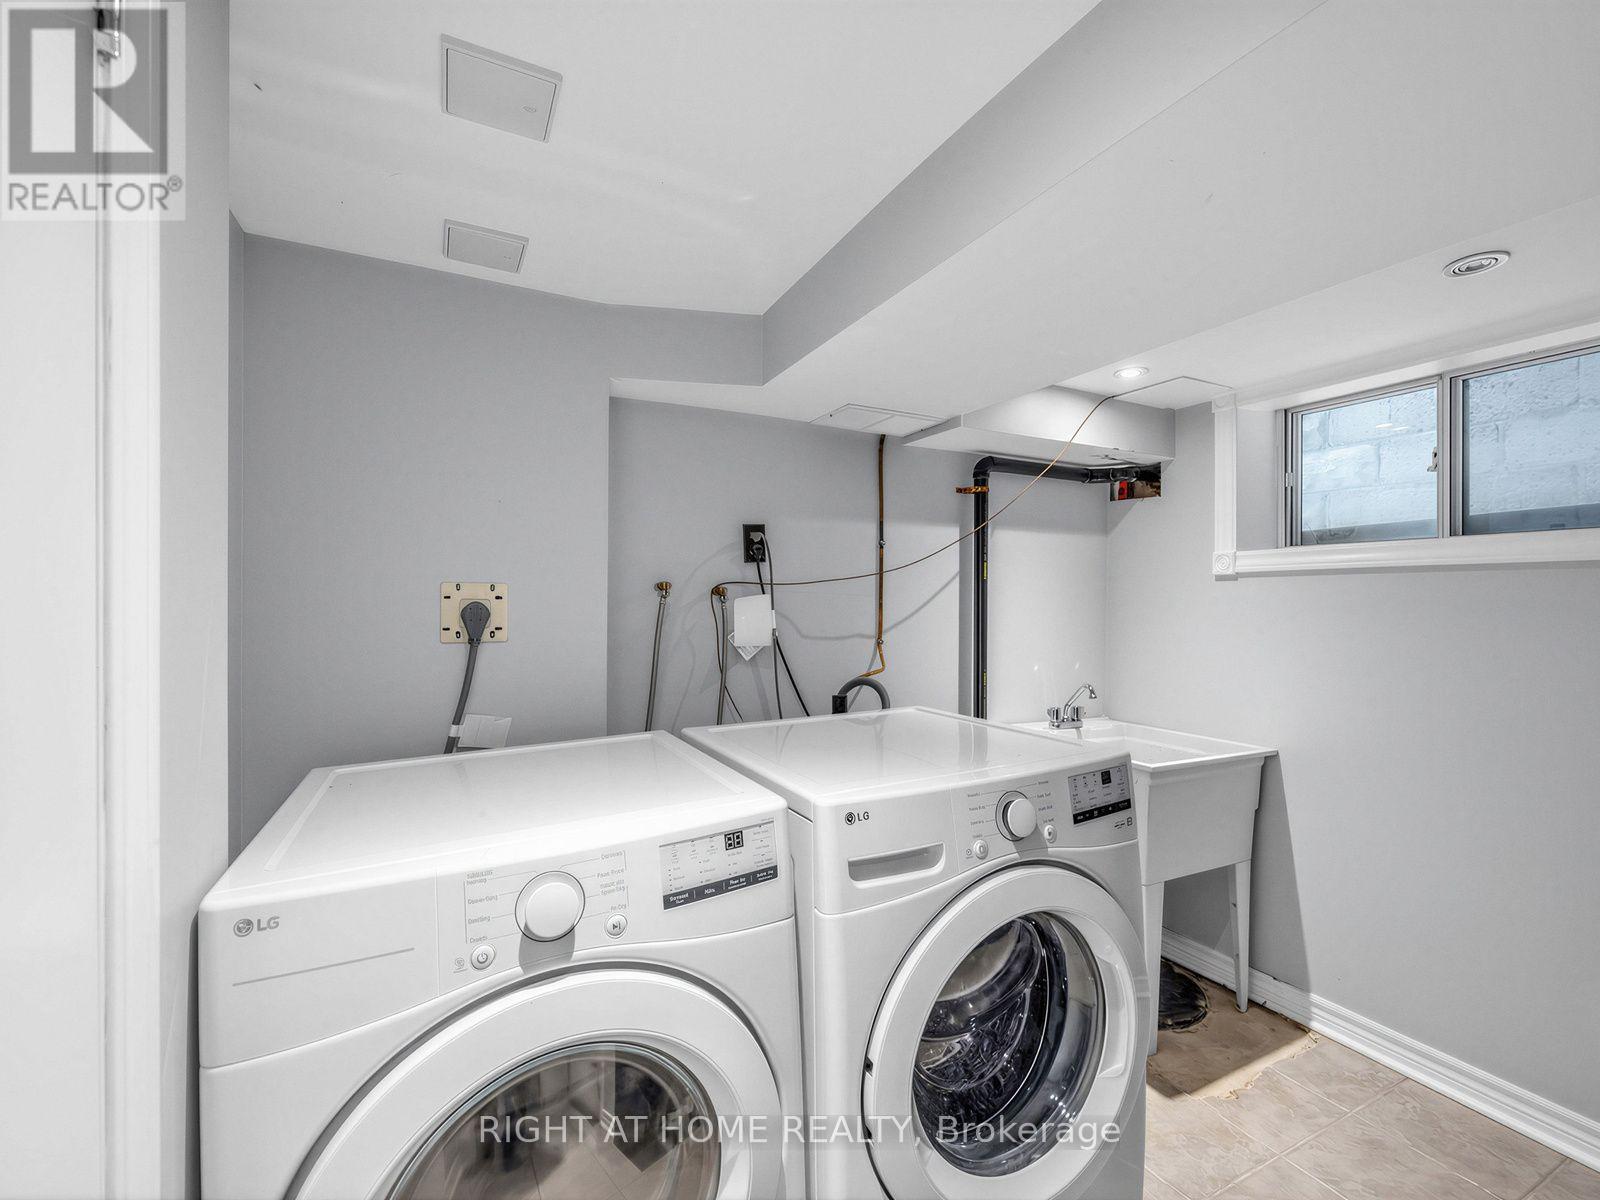
| Basement | Laundry Room | 2.69 m | 2.24 m | 2.69 m x 2.24 m |
| Basement | Furnace | 2.95 m | 1.68 m | 2.95 m x 1.68 m |
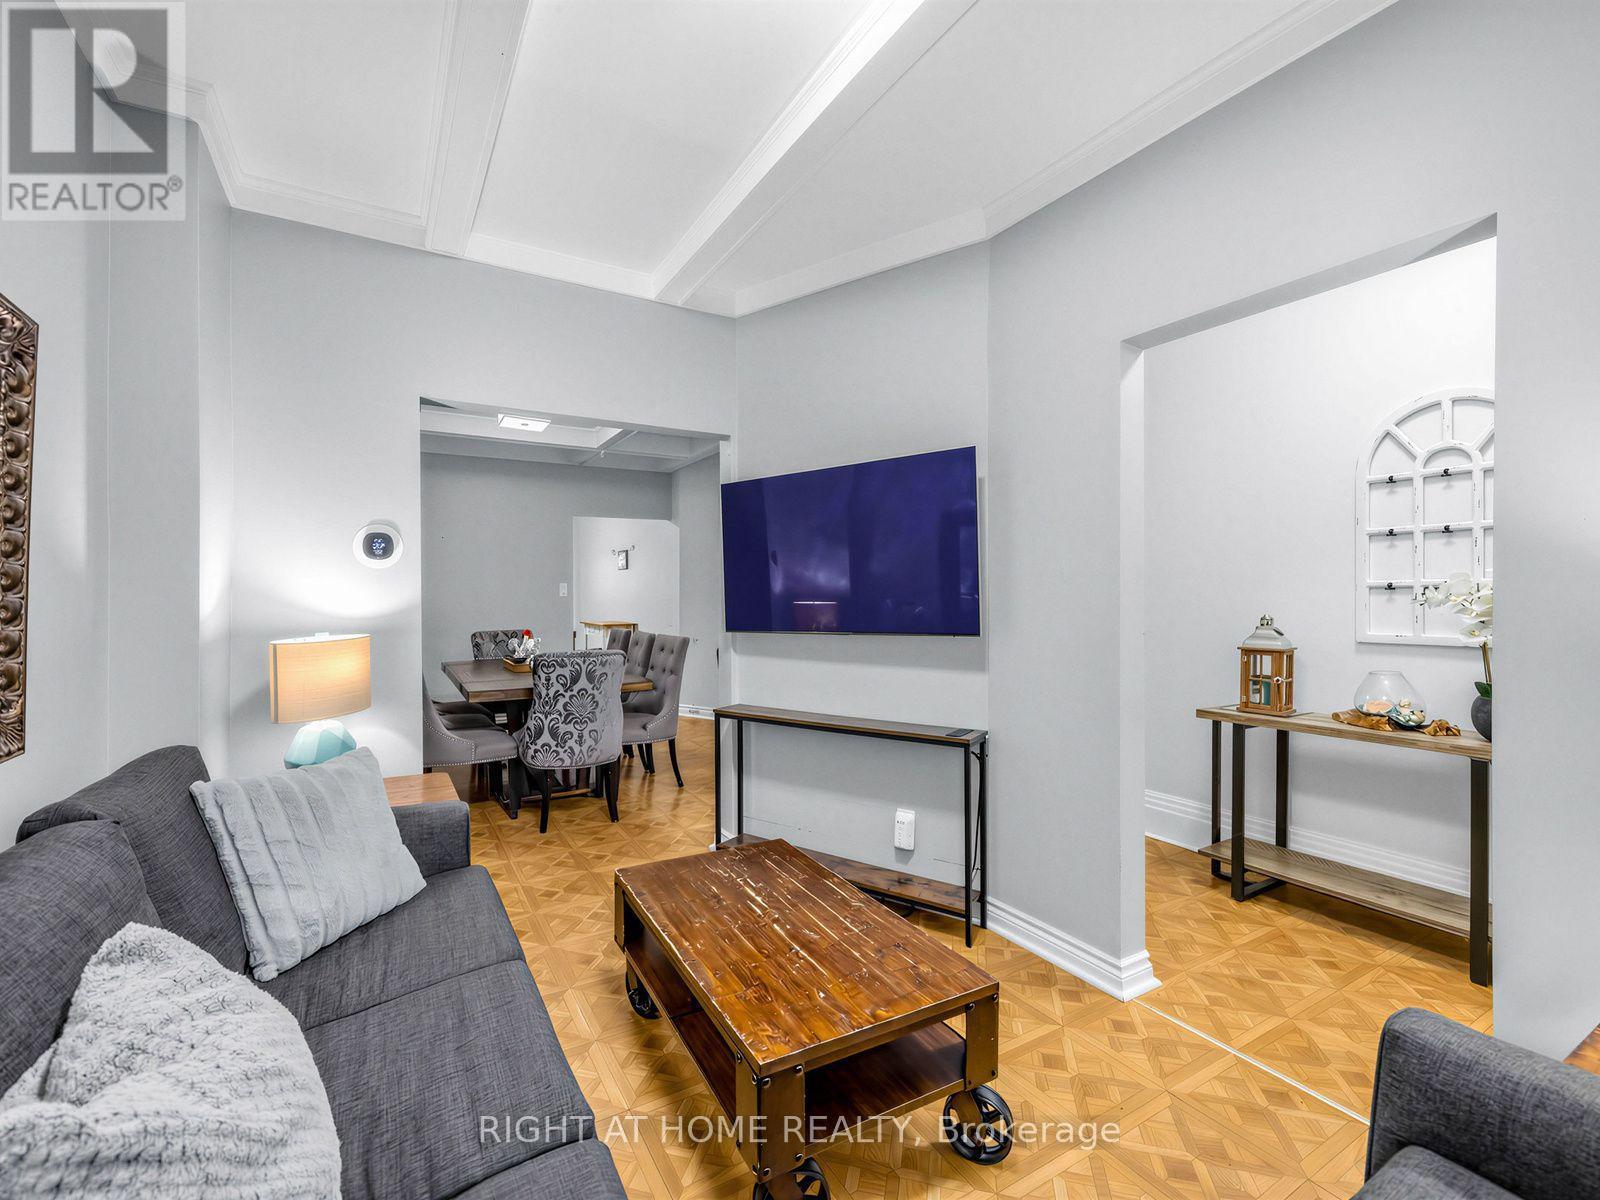
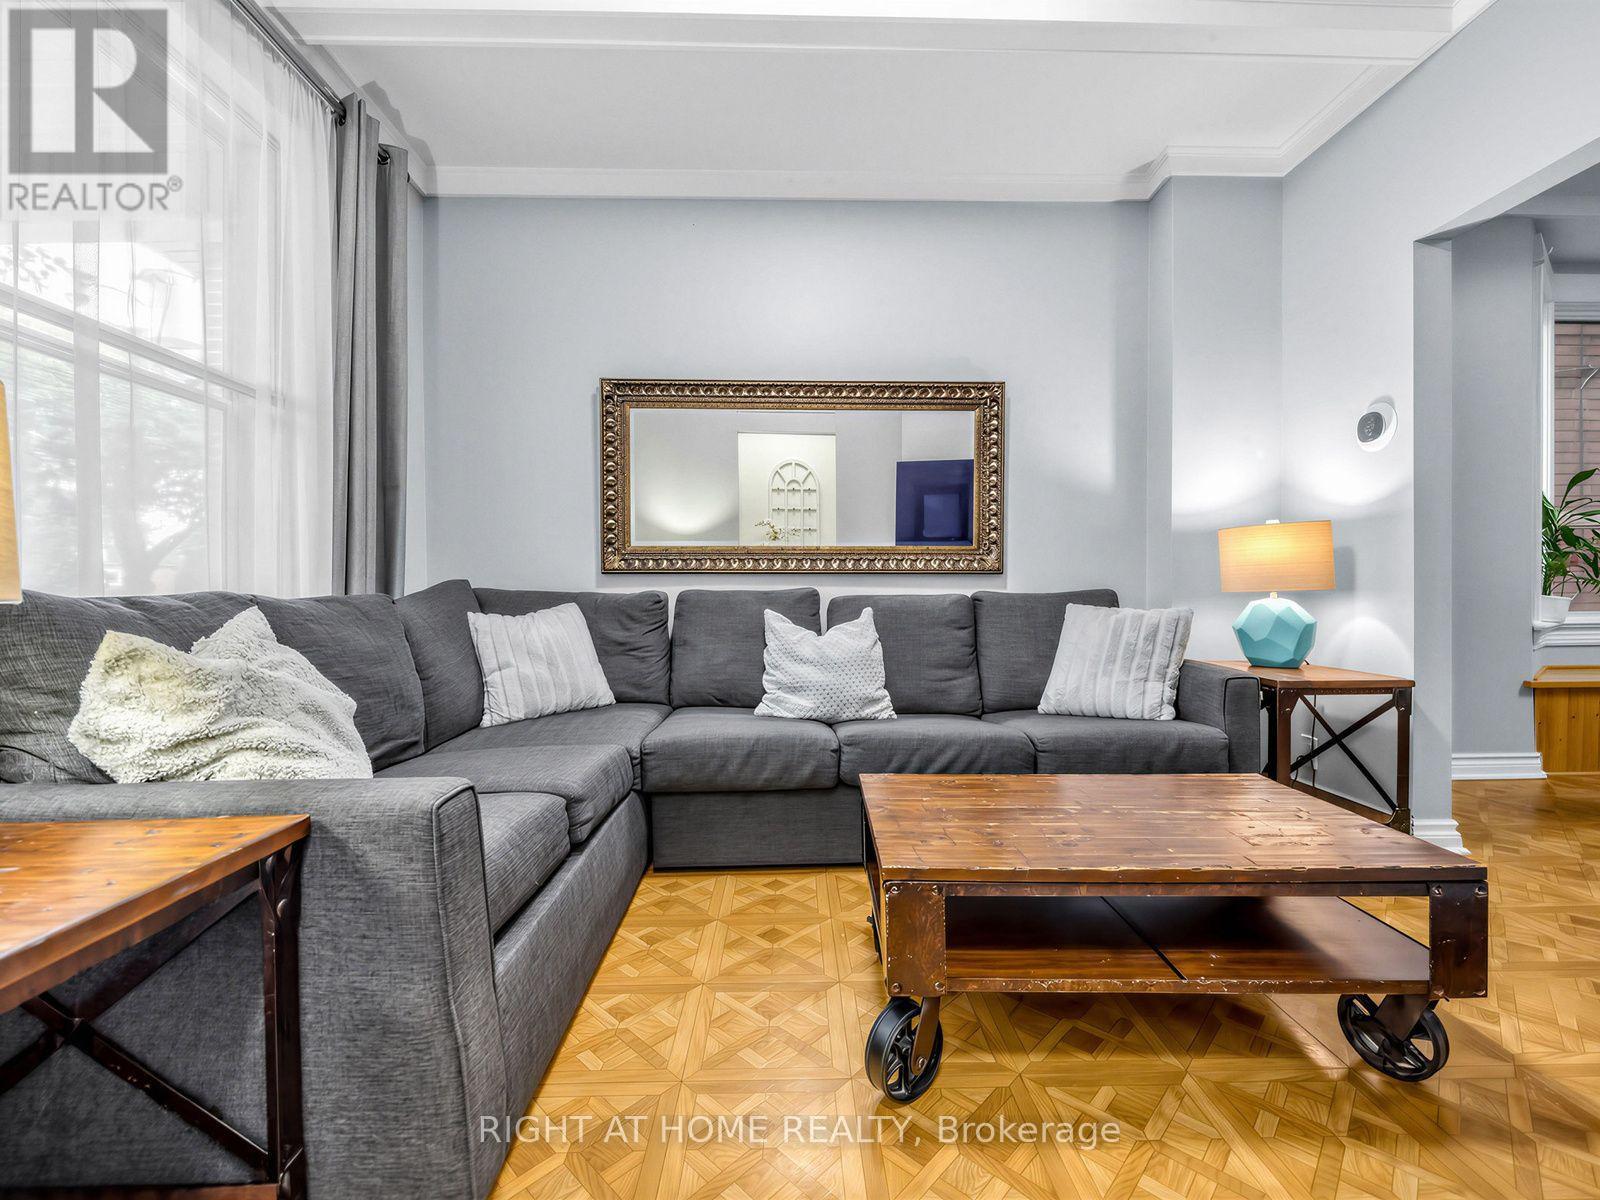
| Main Level | Living Room | 2.67 m | 1.35 m | 2.67 m x 1.35 m |
| Main Level | Dining Room | 3.84 m | 3.35 m | 3.84 m x 3.35 m |
| Main Level | Kitchen | 3.91 m | 3.43 m | 3.91 m x 3.43 m |
| Main Level | Foyer | 2.67 m | 1.35 m | 2.67 m x 1.35 m |

Broker
(647) 221-7617
paolocastellano.com/
www.facebook.com/GTArealestatebroker/
twitter.com/GTA_BROKER?lang=en
www.linkedin.com/in/gtarealestatebroker/

480 Eglinton Ave West #30, 106498
Mississauga, Ontario L5R 0G2
(905) 565-9200
(905) 565-6677
www.rightathomerealty.com/

The trademarks REALTOR®, REALTORS®, and the REALTOR® logo are controlled by The Canadian Real Estate Association (CREA) and identify real estate professionals who are members of CREA. The trademarks MLS®, Multiple Listing Service® and the associated logos are owned by The Canadian Real Estate Association (CREA) and identify the quality of services provided by real estate professionals who are members of CREA. The trademark DDF® is owned by The Canadian Real Estate Association (CREA) and identifies CREA's Data Distribution Facility (DDF®)
October 29 2026 03:05:12
Toronto Regional Real Estate Board
Right At Home Realty