
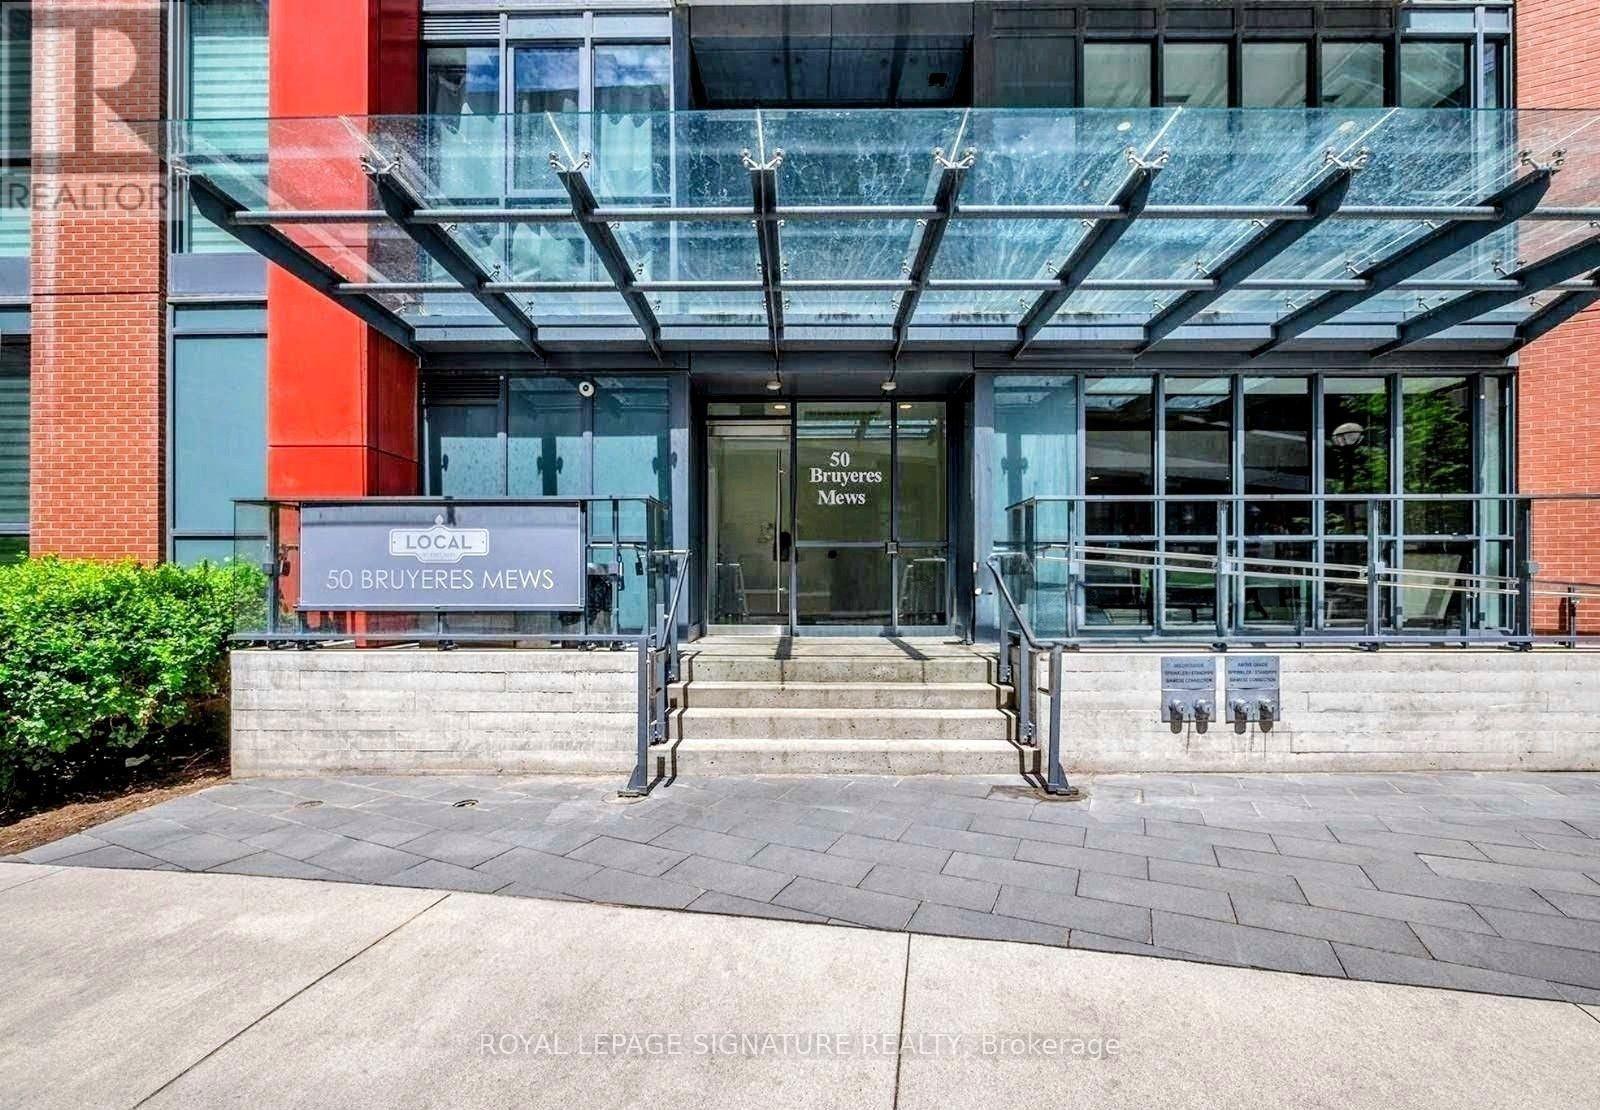
809 - 50 Bruyeres Mews Toronto, Ontario M5V 0H8

$2,400 Monthly
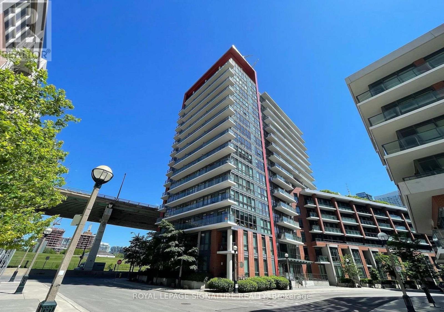
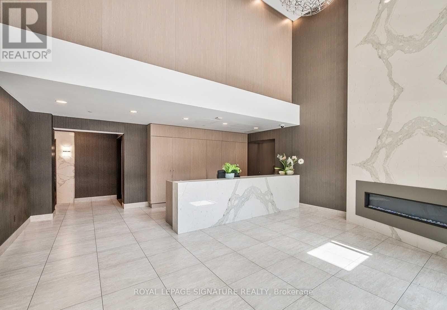
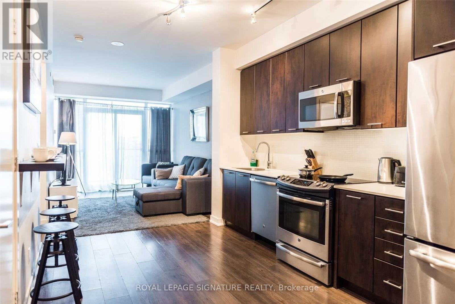
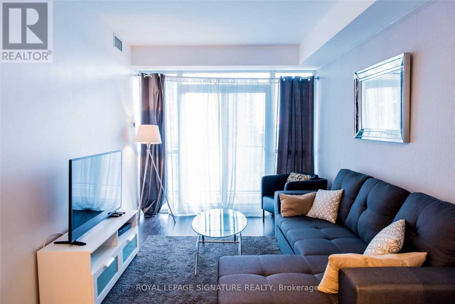
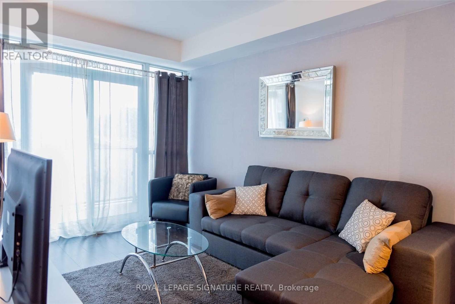
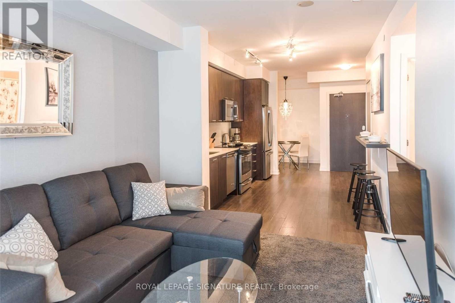
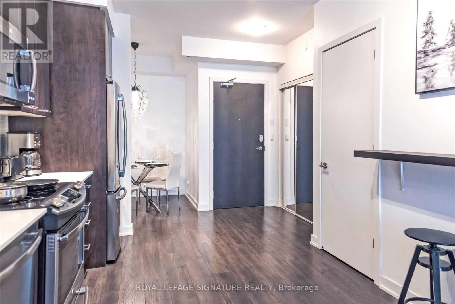
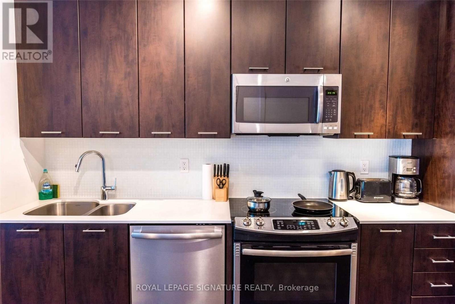
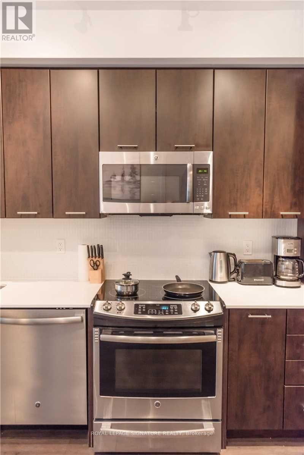
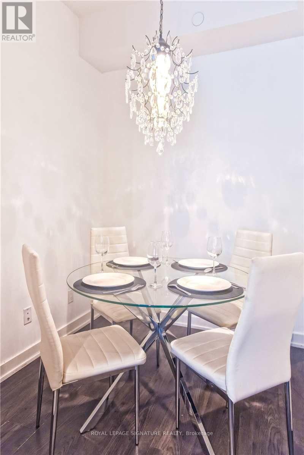
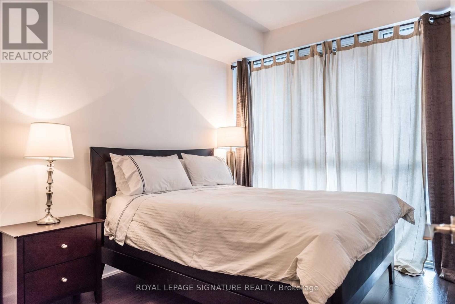
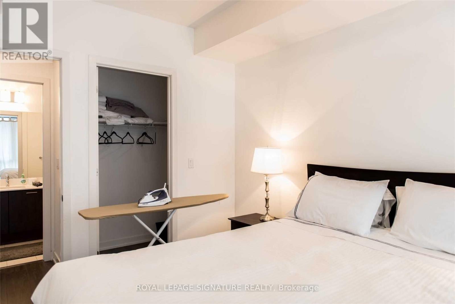

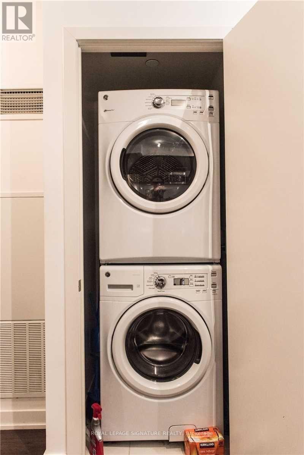
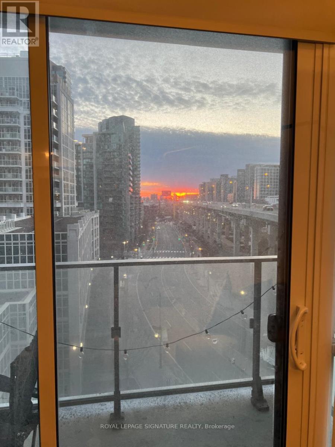
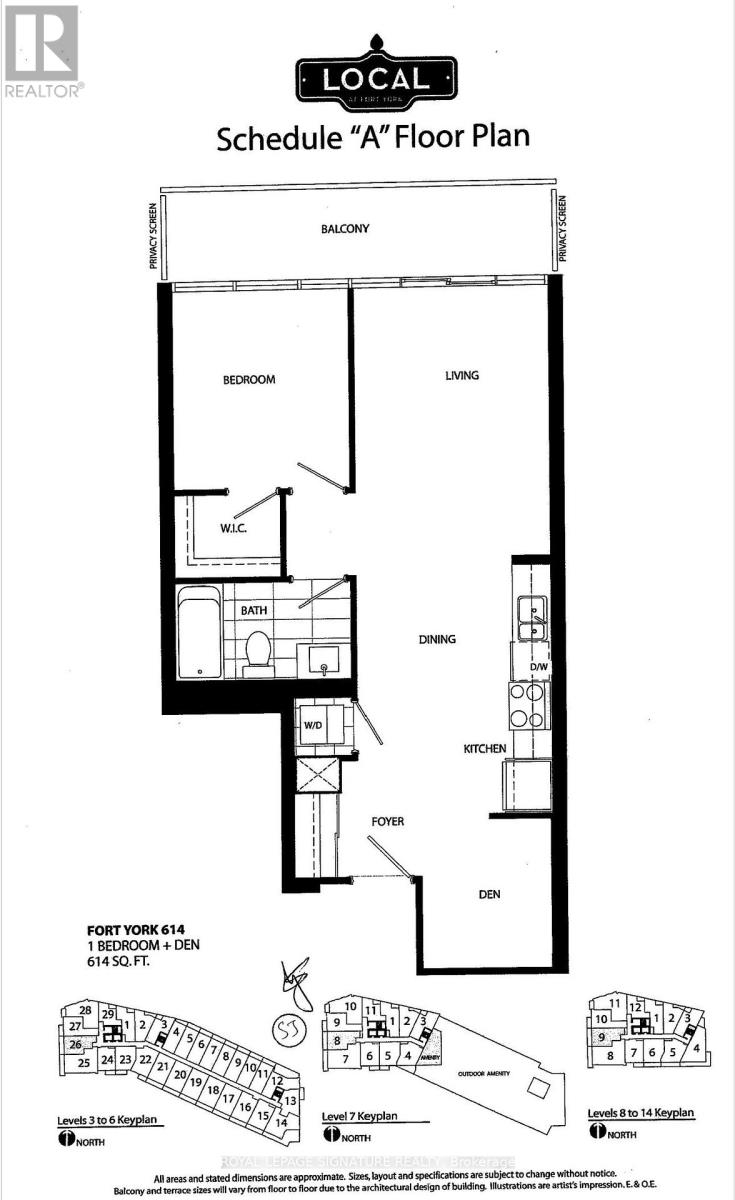
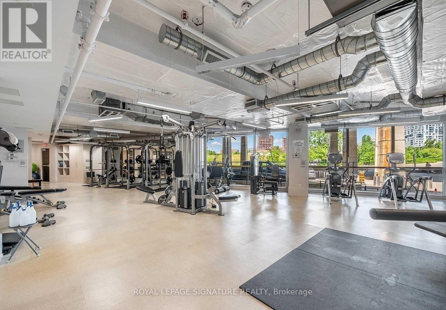
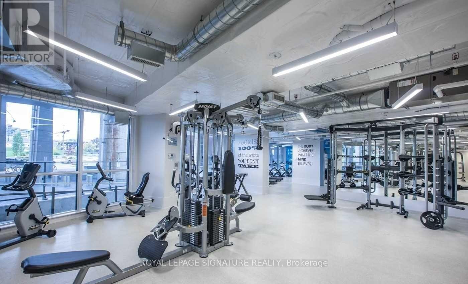
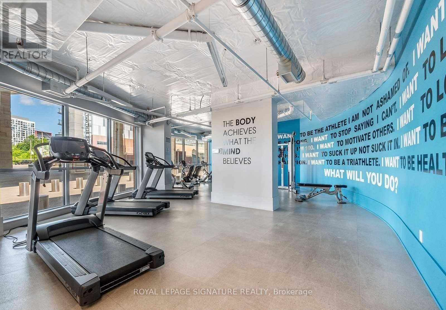
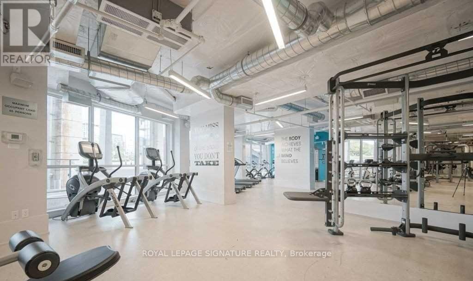
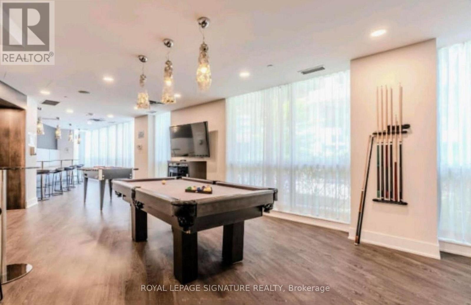
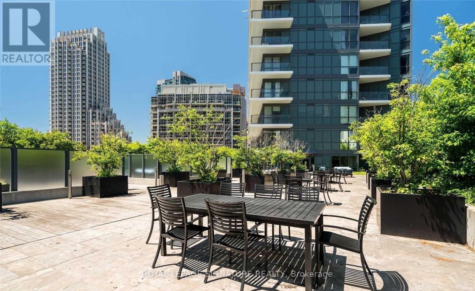
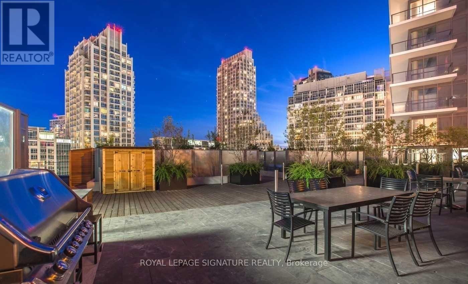
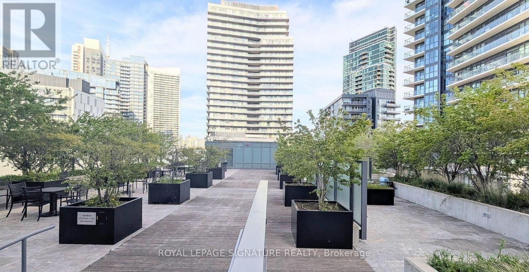
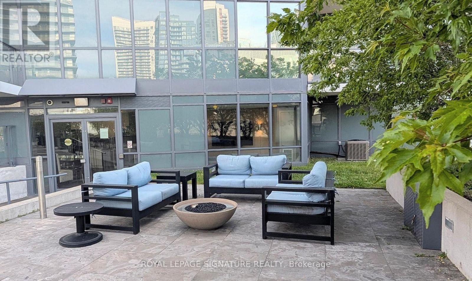

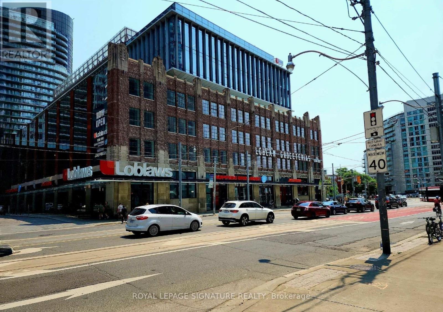
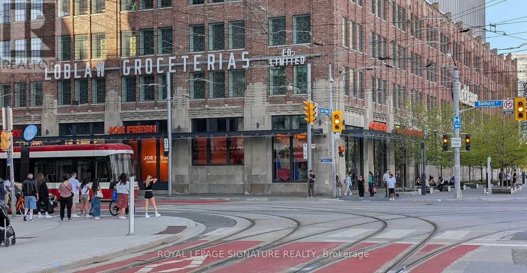
Welcome to this Fort York gem! 1 bedroom + den, 1 bathroom suite in the highly sought after Fort York community, just steps from Toronto's stunning waterfront. This bright and spacious unit offers a functional layout with 9-foot ceilings, large windows and an oversized den that can be used as a home office or second bedroom. The modern kitchen features full-sized stainless steel appliances, granite countertops and ample cabinetry, along with convenient ensuite laundry. Water and heat are included in the rent, with a locker and visitor parking also available. Enjoy excellent building amenities including 24-hour concierge, fitness centre, media/theatre room, games room, party room, rooftop terrace, and outdoor BBQ area. Ideally located within walking distance to the waterfront, parks, restaurants, Loblaws, King West, TTC, Lakeshore/QEW, BMO Field, Scotiabank Arena, and the CN Tower. Enjoy the best of urban and waterfront living in one of Toronto's most desirable neighbourhoods. Photos were taken before tenant moved (id:55460)
Property Details
| MLS® Number | C13671536 |
| Property Type | Single Family |
| Community Name | Waterfront Communities C1 |
| Amenities Near By | Hospital, Park, Public Transit |
| Community Features | Pets Allowed With Restrictions |
| Features | Elevator, Balcony, Carpet Free, In Suite Laundry |
| View Type | View |
Building
| Bathroom Total | 1 |
| Bedrooms Above Ground | 1 |
| Bedrooms Below Ground | 1 |
| Bedrooms Total | 2 |
| Amenities | Security/concierge, Exercise Centre, Recreation Centre, Storage - Locker |
| Appliances | Oven - Built-in, Range, Dishwasher, Dryer, Microwave, Stove, Washer, Refrigerator |
| Basement Type | None |
| Cooling Type | Central Air Conditioning |
| Exterior Finish | Concrete |
| Fire Protection | Security Guard |
| Flooring Type | Laminate, Hardwood |
| Heating Fuel | Natural Gas |
| Heating Type | Forced Air |
| Size Interior | 600 - 699 Ft2 |
| Type | Apartment |
Parking
| Underground | |
| Garage |
Land
| Acreage | No |
| Land Amenities | Hospital, Park, Public Transit |
Rooms
| Level | Type | Length | Width | Dimensions |
|---|---|---|---|---|
| Flat | Living Room | 4.36 m | 3.06 m | 4.36 m x 3.06 m |
| Flat | Dining Room | 4.3 m | 3.05 m | 4.3 m x 3.05 m |
| Flat | Kitchen | 4.3 m | 3.05 m | 4.3 m x 3.05 m |
| Flat | Bedroom | 3.43 m | 2.82 m | 3.43 m x 2.82 m |
| Flat | Den | 3 m | 2 m | 3 m x 2 m |
| Flat | Bathroom | Measurements not available | ||
| Flat | Laundry Room | Measurements not available |
Salesperson
(647) 760-7014
www.instagram.com/mukesh_realtor/
www.facebook.com/mukeshrealtor/
www.instagram.com/mukesh_realtor/

201-30 Eglinton Ave West
Mississauga, Ontario L5R 3E7
(905) 568-2121
(905) 568-2588

The trademarks REALTOR®, REALTORS®, and the REALTOR® logo are controlled by The Canadian Real Estate Association (CREA) and identify real estate professionals who are members of CREA. The trademarks MLS®, Multiple Listing Service® and the associated logos are owned by The Canadian Real Estate Association (CREA) and identify the quality of services provided by real estate professionals who are members of CREA. The trademark DDF® is owned by The Canadian Real Estate Association (CREA) and identifies CREA's Data Distribution Facility (DDF®)
August 13 2026 07:30:19
Toronto Regional Real Estate Board
Royal LePage Signature Realty