
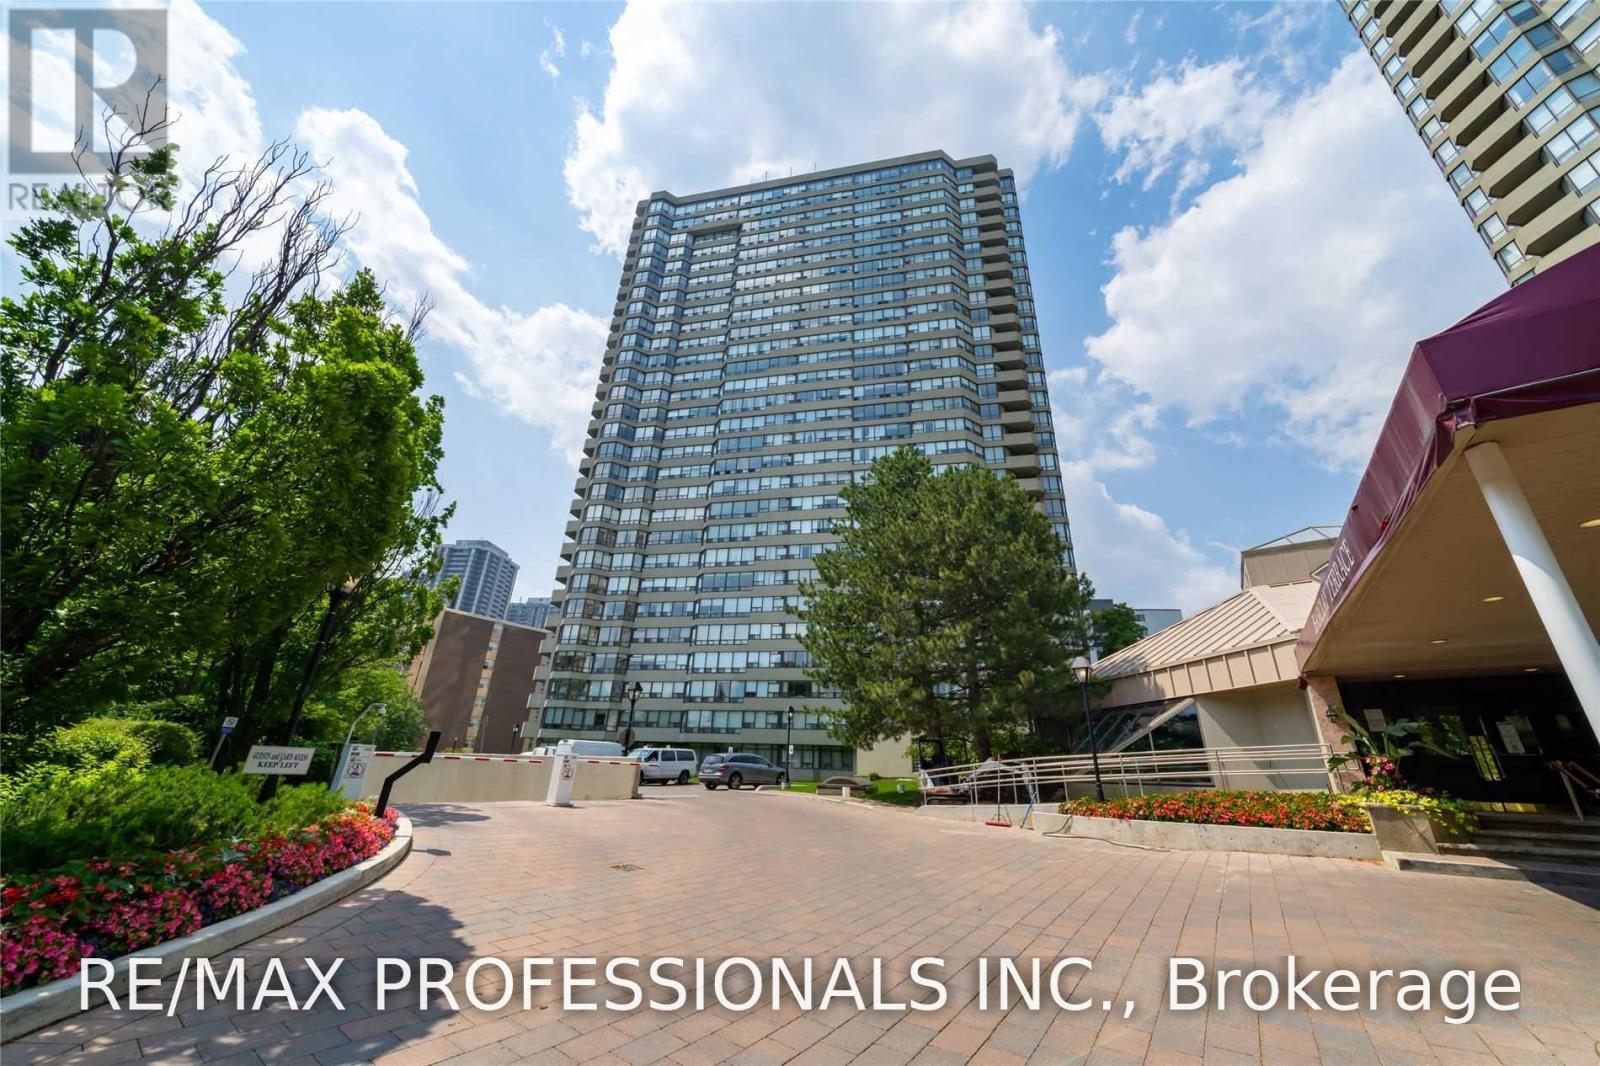
809 - 1300 Islington Avenue Toronto, Ontario M9A 5C4

$3,250 Monthly
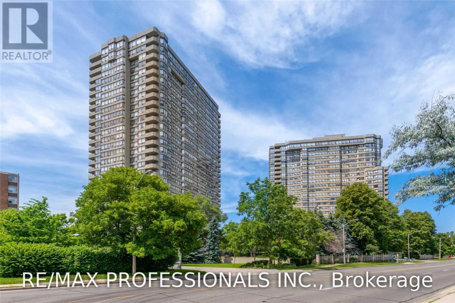
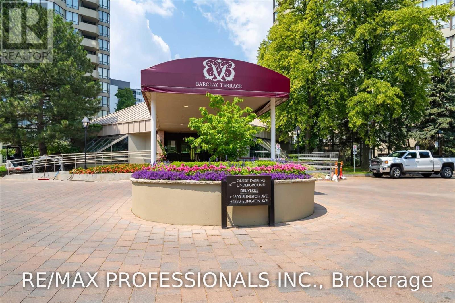
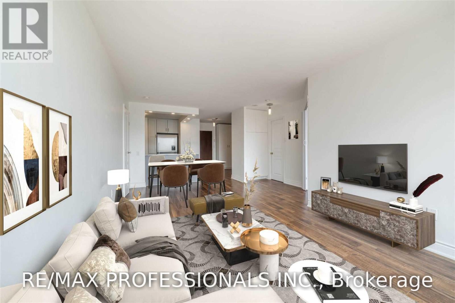
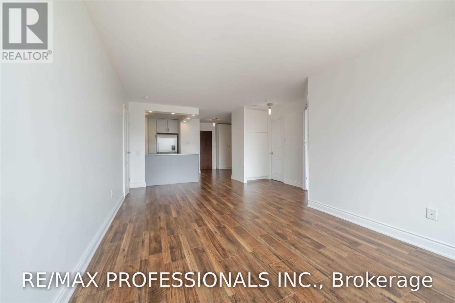
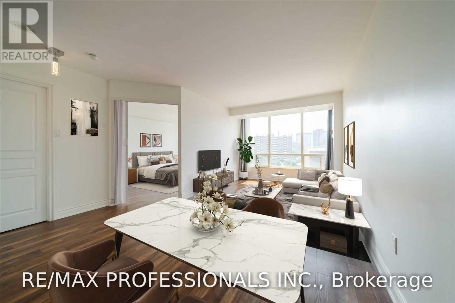
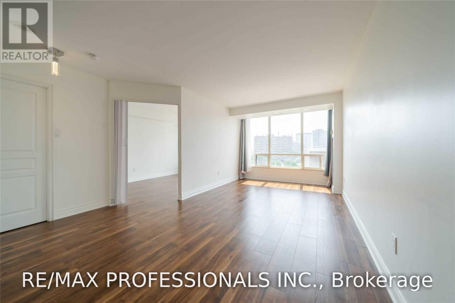
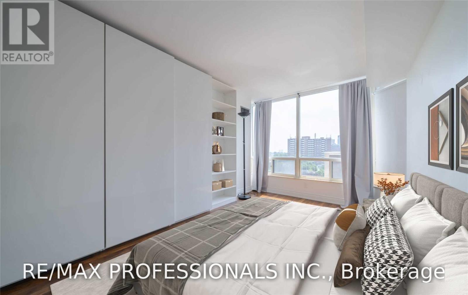
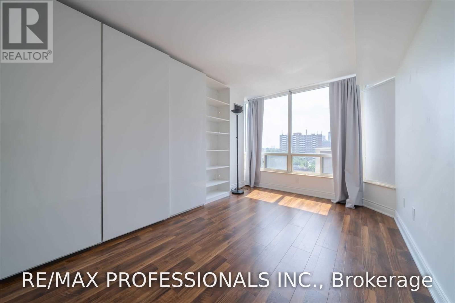
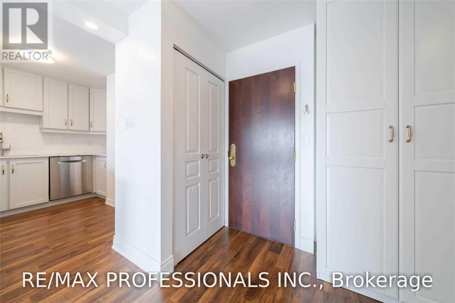
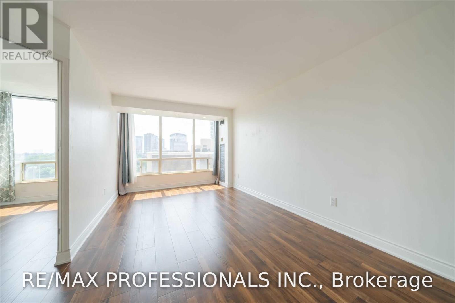
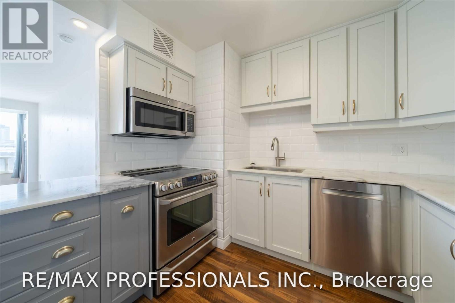
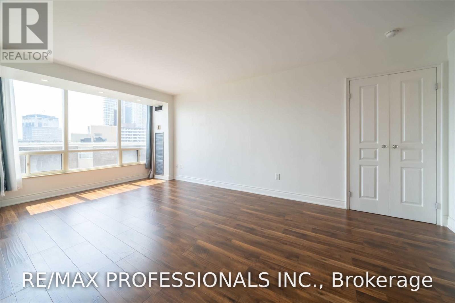
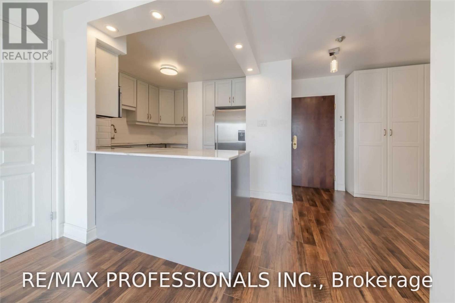
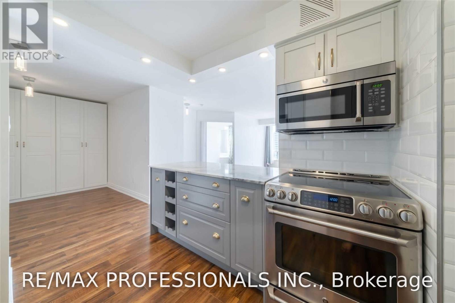
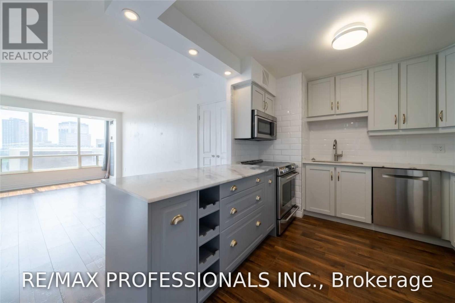
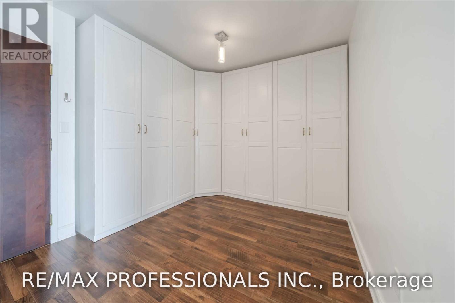
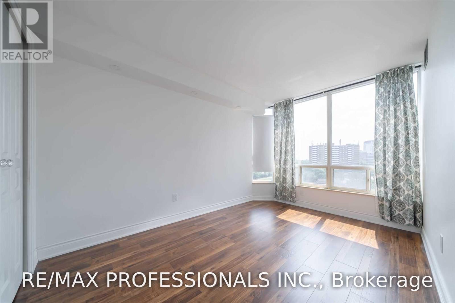
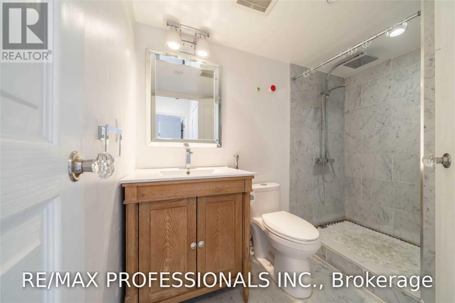
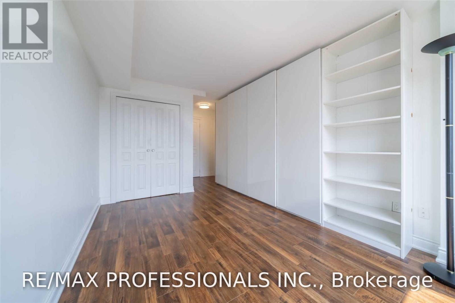
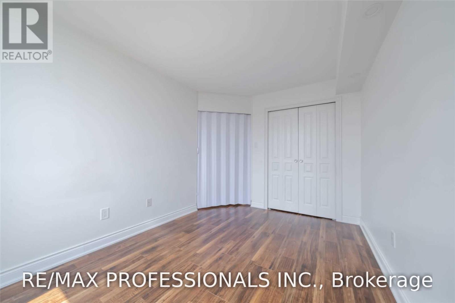
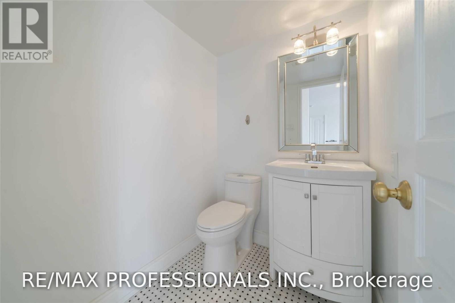
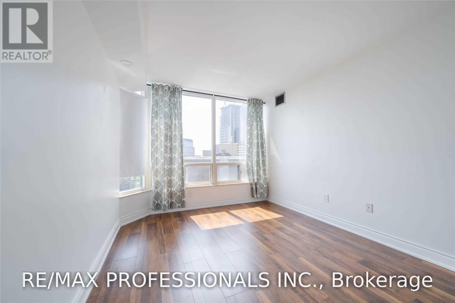
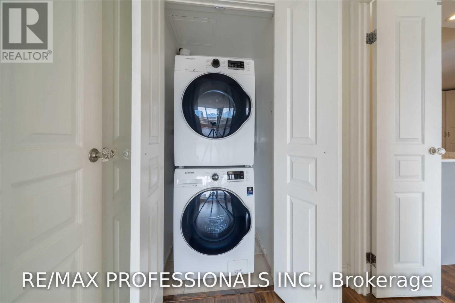
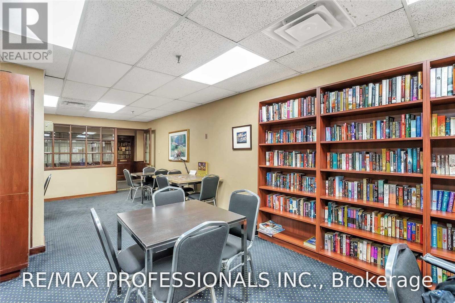
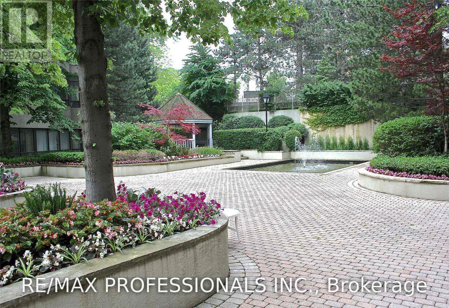
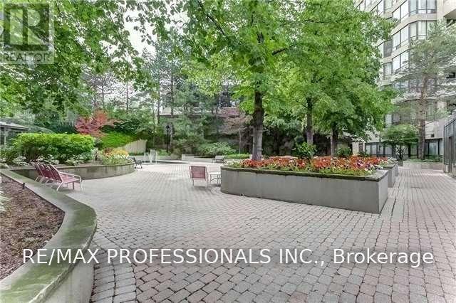
Bright and Spacious Split Layout 2 Bdrms+Den With Lots Of Storage Space In Barclay Terrace. Featuring An Open Concept Kit, Quartz Counter & High Quality Stainless Steel Appliances. The Den Offers B/I Custom Cabinets & Could Easily Function As A Dining Room Or Office. The Primary bedroom Features Custom Wall to wall closet & 3Pce Ensuite With Marble Counter & Over-Sized Shower. Close To Private & Public Golf Courses. Steps To TTC, Subway & Bloor St. Shops & Restaurants. Photos Virtually Staged. (id:55460)
Property Details
| MLS® Number | W13666072 |
| Property Type | Single Family |
| Community Name | Islington-City Centre West |
| Amenities Near By | Park, Place Of Worship, Public Transit, Schools |
| Community Features | Pets Not Allowed, Community Centre |
| Parking Space Total | 1 |
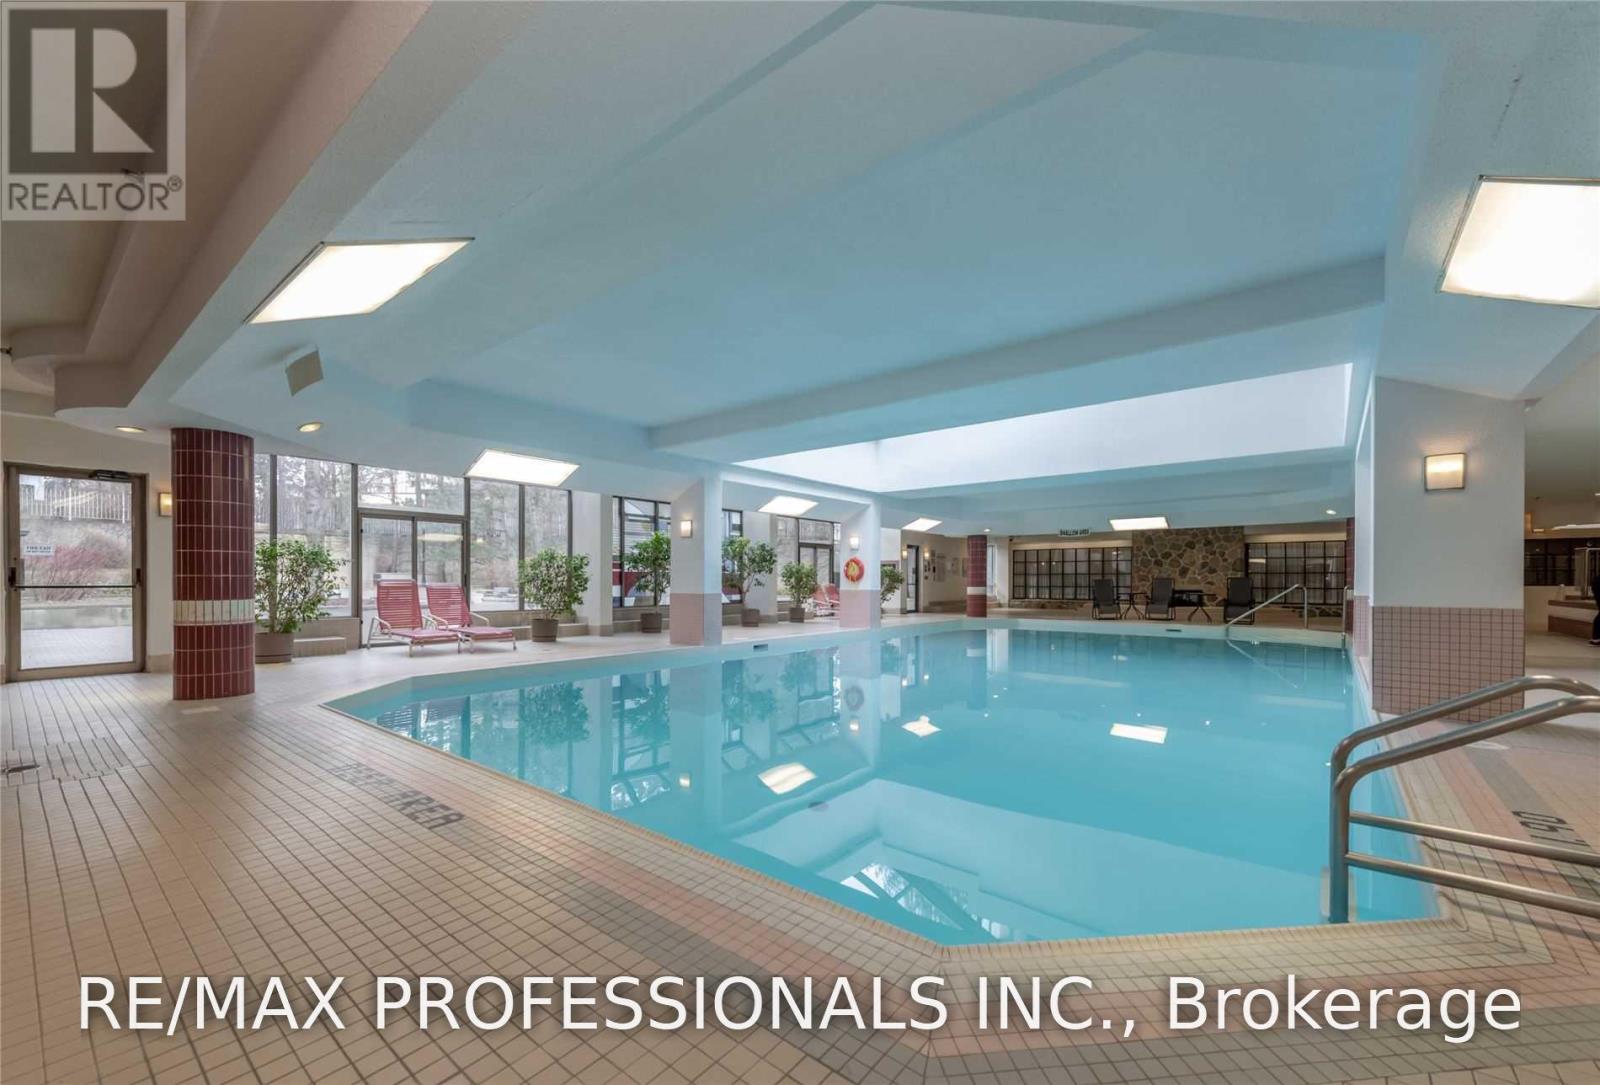
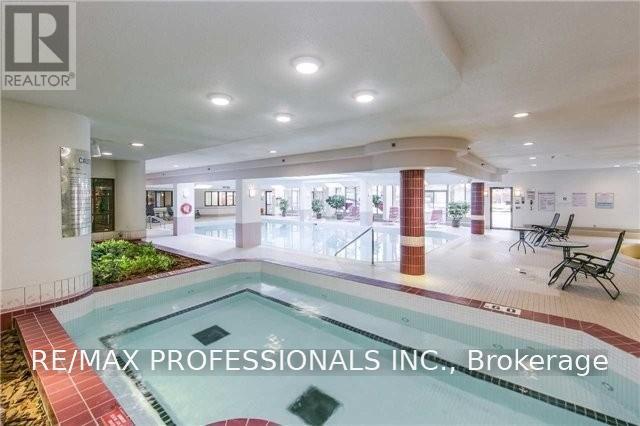
| Pool Type | Indoor Pool |
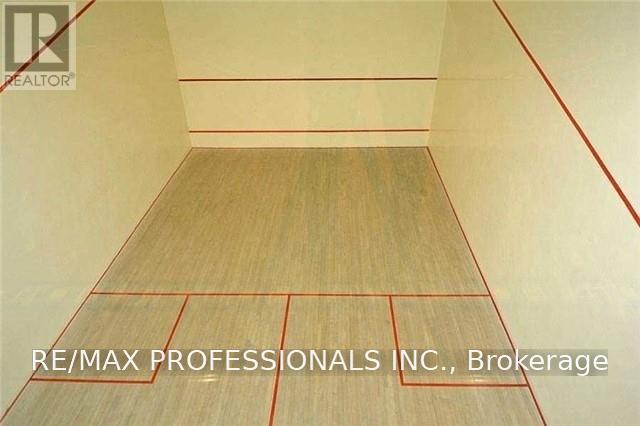
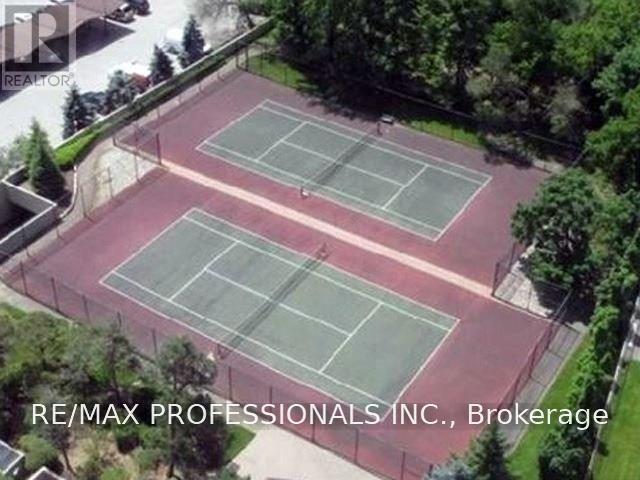
| Structure | Tennis Court |
Building
| Bathroom Total | 2 |
| Bedrooms Above Ground | 2 |
| Bedrooms Below Ground | 1 |
| Bedrooms Total | 3 |
| Age | 16 To 30 Years |
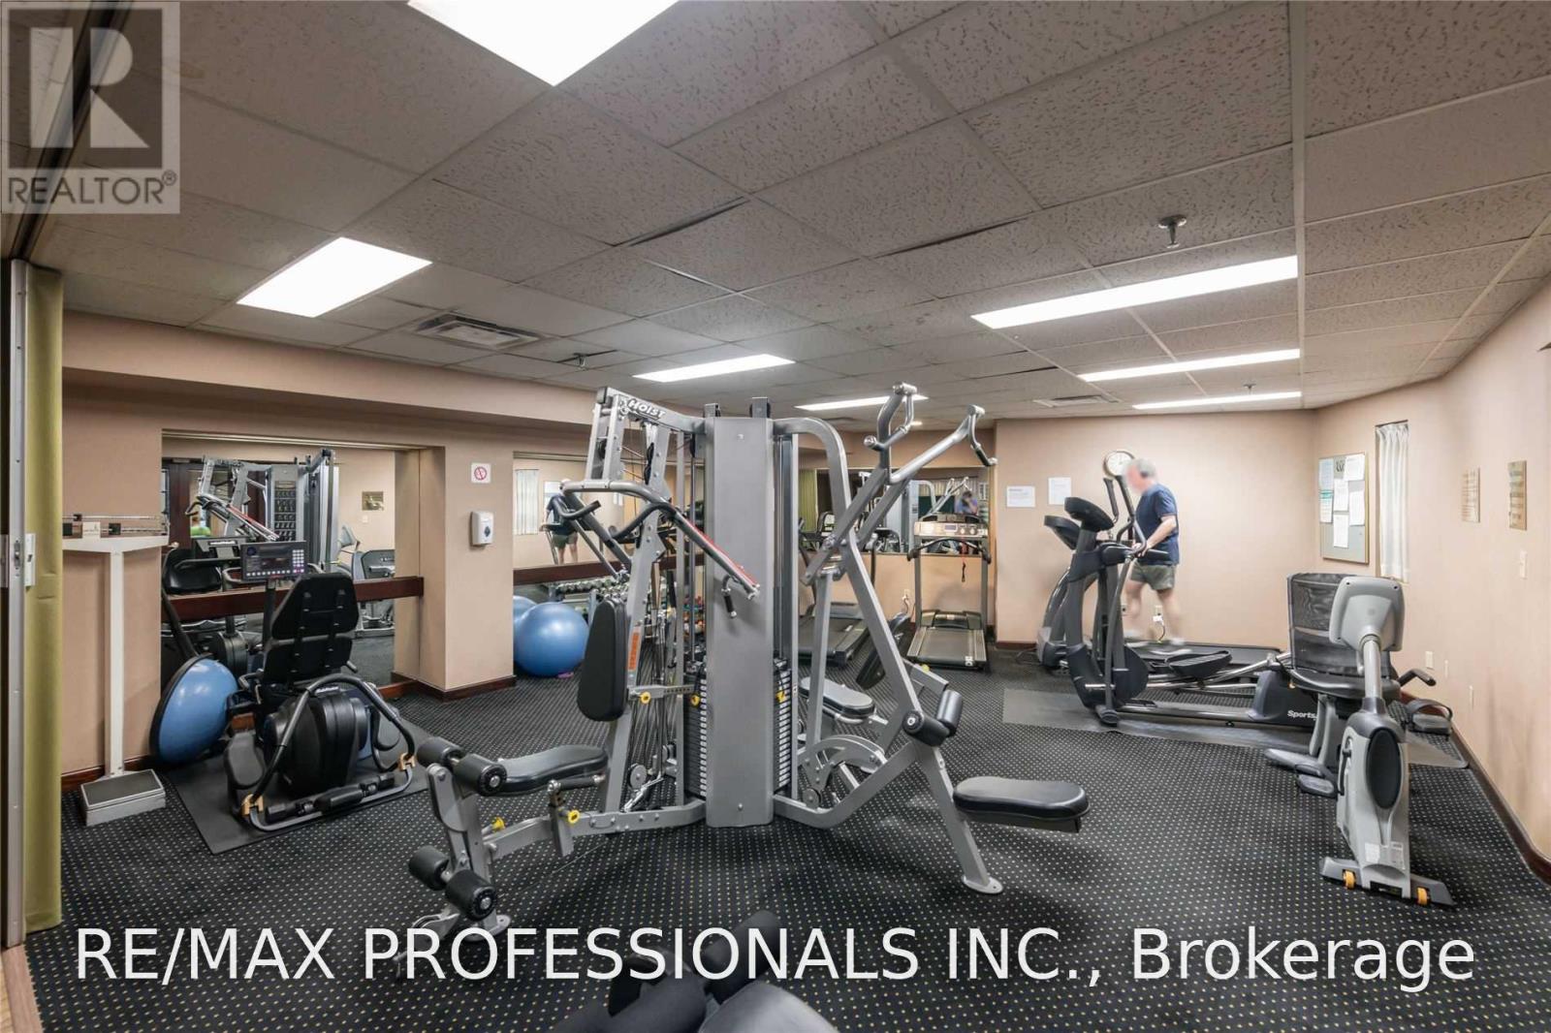
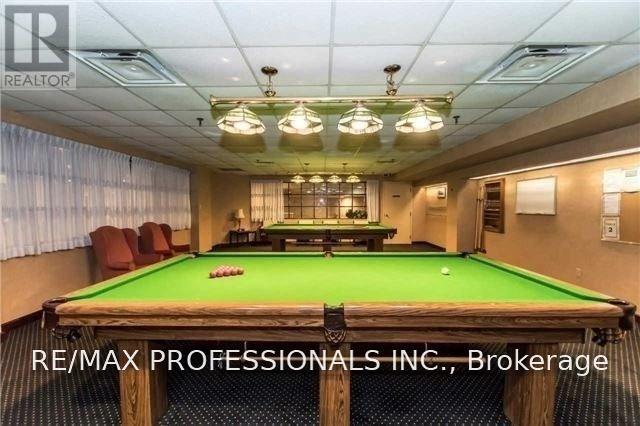
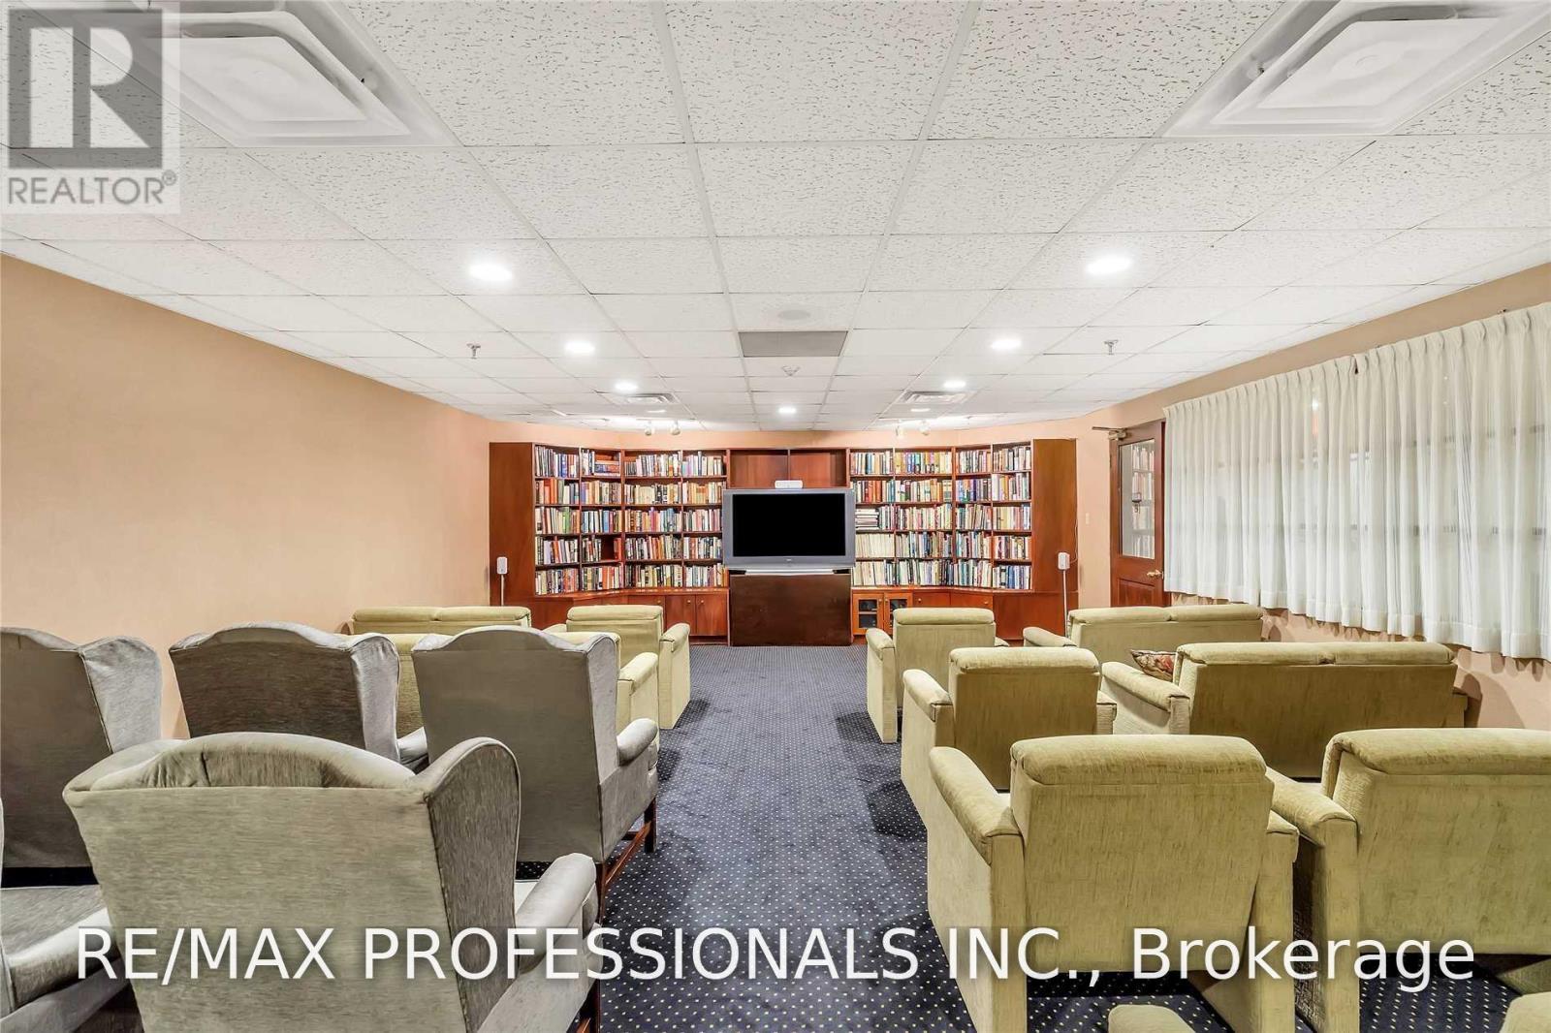
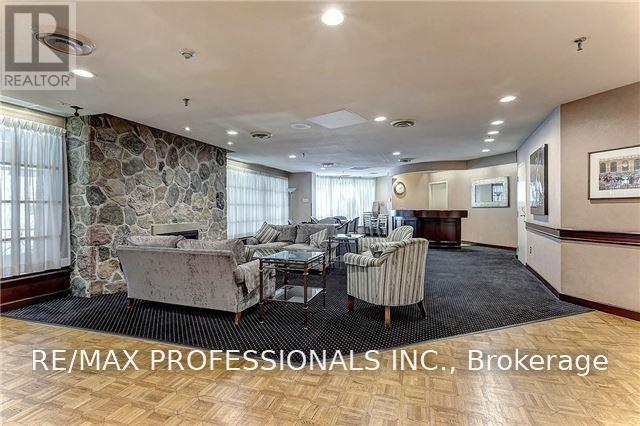
| Amenities | Car Wash, Security/concierge, Exercise Centre, Visitor Parking |
| Appliances | Stove, Refrigerator |
| Basement Type | None |
| Cooling Type | Central Air Conditioning |
| Exterior Finish | Concrete |
| Flooring Type | Laminate |
| Half Bath Total | 1 |
| Heating Fuel | Natural Gas |
| Heating Type | Forced Air |
| Size Interior | 900 - 999 Ft2 |
| Type | Apartment |
Parking
| Underground | |
| Garage |
Land
| Acreage | No |
| Land Amenities | Park, Place Of Worship, Public Transit, Schools |
Rooms
| Level | Type | Length | Width | Dimensions |
|---|---|---|---|---|
| Ground Level | Living Room | 6.26 m | 3.04 m | 6.26 m x 3.04 m |
| Ground Level | Dining Room | 6.26 m | 3.04 m | 6.26 m x 3.04 m |
| Ground Level | Kitchen | 3.51 m | 2.93 m | 3.51 m x 2.93 m |
| Ground Level | Den | 2.43 m | 2.77 m | 2.43 m x 2.77 m |
| Ground Level | Primary Bedroom | 4.52 m | 2.88 m | 4.52 m x 2.88 m |
| Ground Level | Bedroom 2 | 2.74 m | 4.01 m | 2.74 m x 4.01 m |
Salesperson
(416) 232-9000

1 East Mall Cres Unit D-3-C
Toronto, Ontario M9B 6G8
(416) 232-9000
(416) 232-1281

The trademarks REALTOR®, REALTORS®, and the REALTOR® logo are controlled by The Canadian Real Estate Association (CREA) and identify real estate professionals who are members of CREA. The trademarks MLS®, Multiple Listing Service® and the associated logos are owned by The Canadian Real Estate Association (CREA) and identify the quality of services provided by real estate professionals who are members of CREA. The trademark DDF® is owned by The Canadian Real Estate Association (CREA) and identifies CREA's Data Distribution Facility (DDF®)
August 12 2026 02:35:55
Toronto Regional Real Estate Board
RE/MAX Professionals Inc.