
808 - 39 Sherbourne Street Toronto, Ontario M5A 0L8

$2,550 Monthly
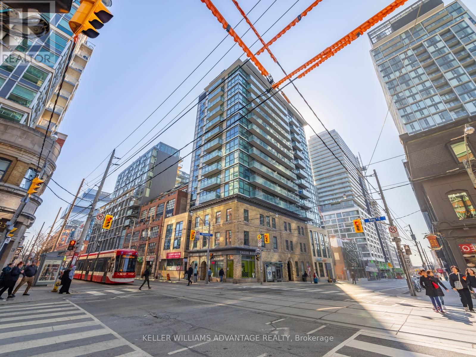
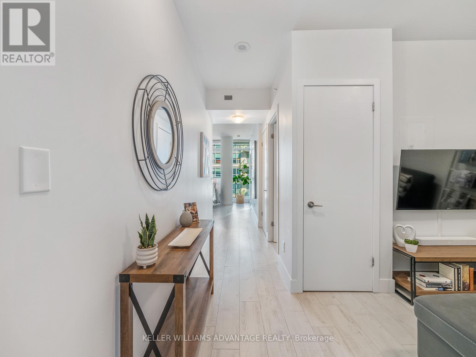
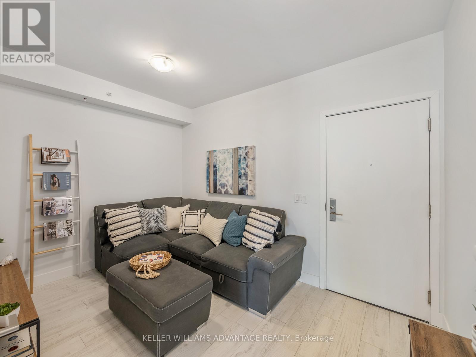
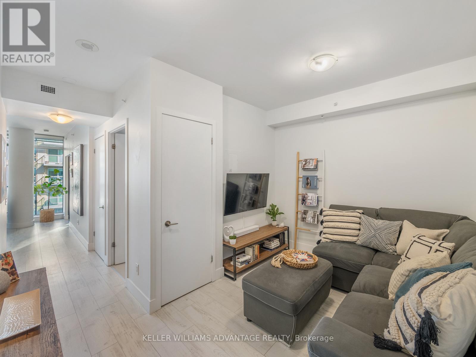
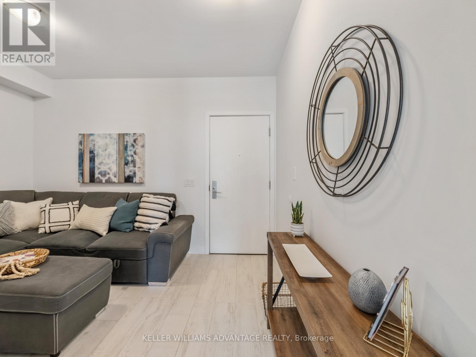
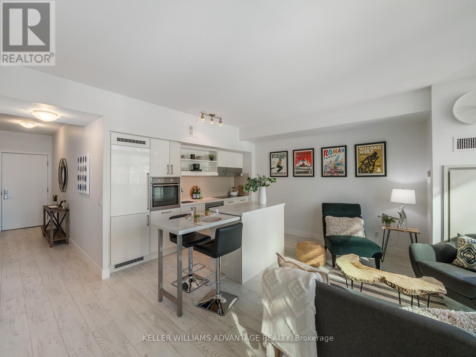
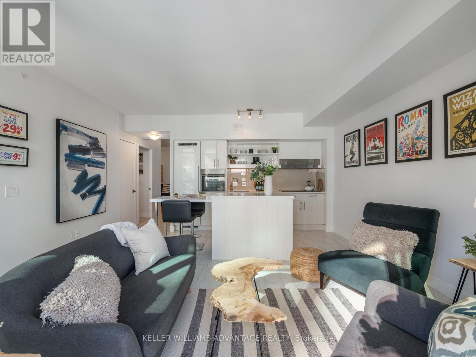
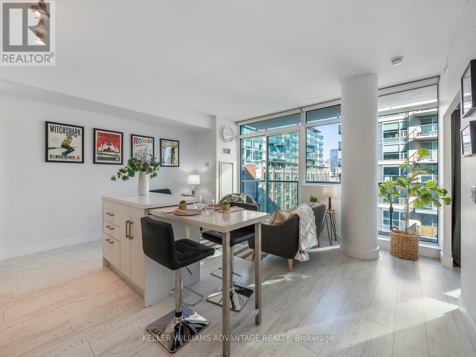
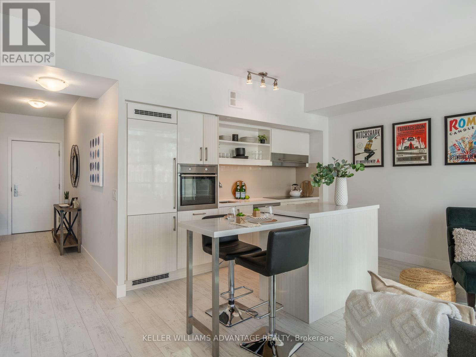
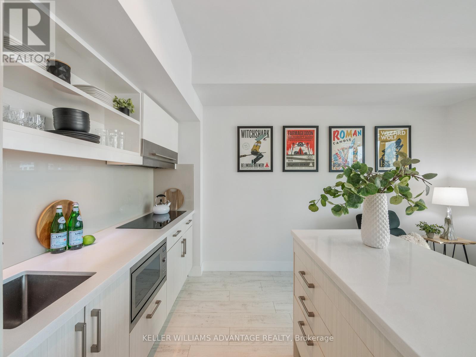
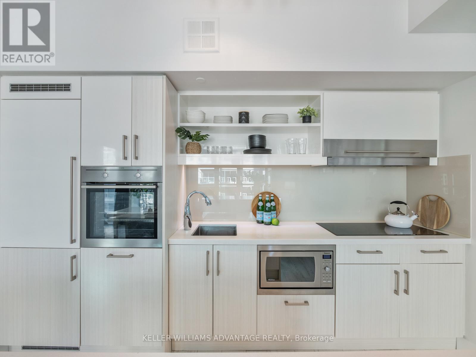
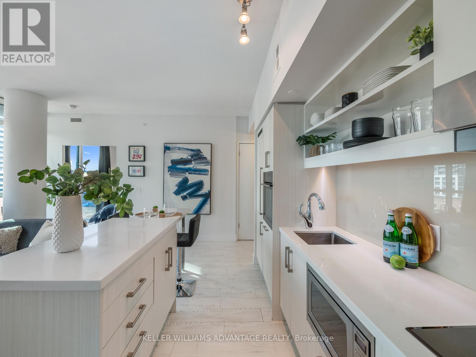
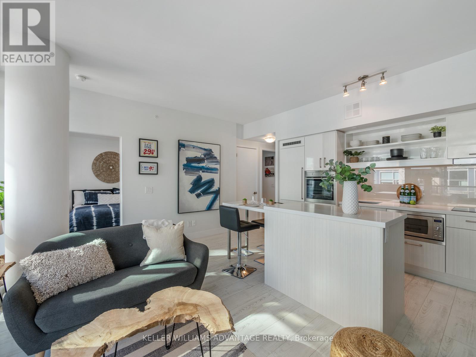
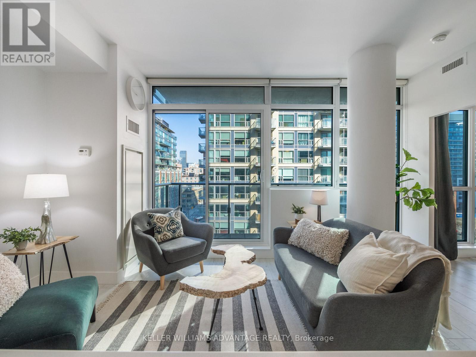
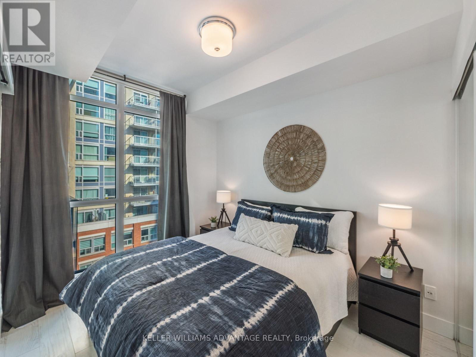
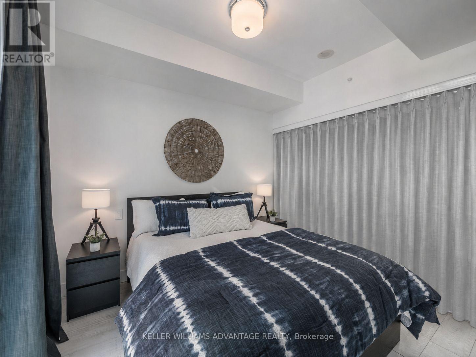
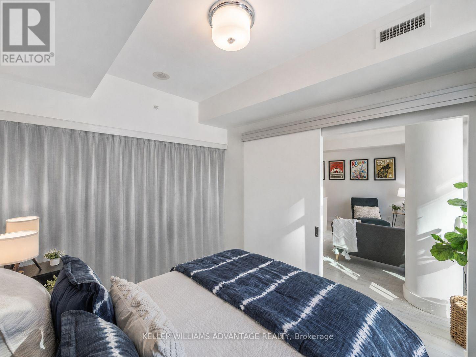
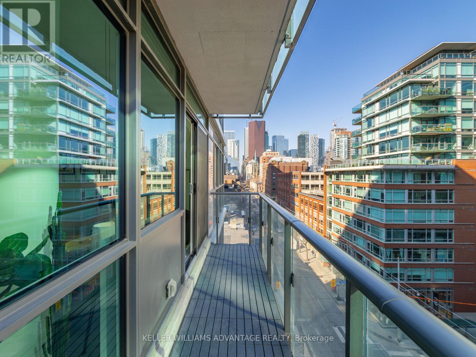
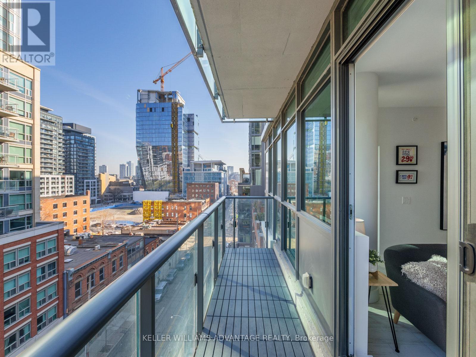
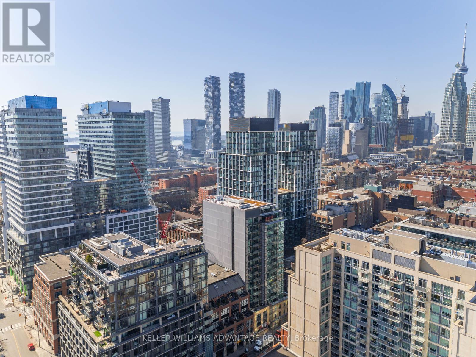
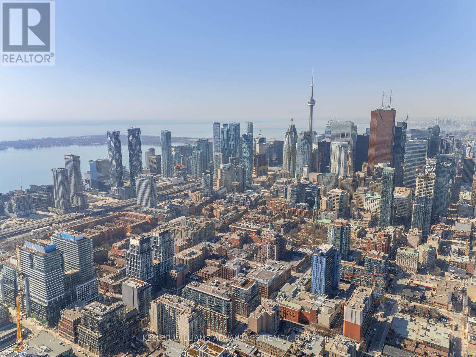
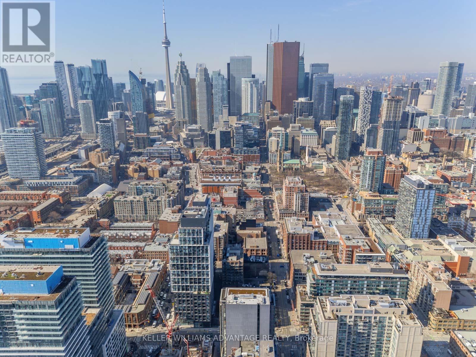
Welcome to King+ Condos, where modern downtown living meets unbeatable convenience. This bright and thoughtfully designed 1+den suite offers an open-concept layout with floor-to-ceiling windows, a spacious living and dining area, and a walk-out to a private balcony. The stylish kitchen features granite countertops, generous prep space, and a clever retractable breakfast bar, making everyday living and entertaining effortless. The separate den provides incredible flexibility as a home office, guest room, or creative space, while the spacious primary bedroom offers a large closet and plenty of natural light.Located just steps from St. Lawrence Market, the Distillery District, Sugar Beach, King Street transit, restaurants, cafés, and everyday essentials, this location boasts exceptional walk, transit, and bike scores. Residents enjoy premium building amenities including a concierge, gym, guest suites, visitor parking, BBQ area, and more. One underground parking space equipped for EV charger installation and one owned locker are included. (id:55460)
Property Details
| MLS® Number | C13531980 |
| Property Type | Single Family |
| Community Name | Moss Park |
| Amenities Near By | Park, Public Transit |
| Community Features | Pets Allowed With Restrictions |
| Features | Balcony, Carpet Free |
| Parking Space Total | 1 |
Building
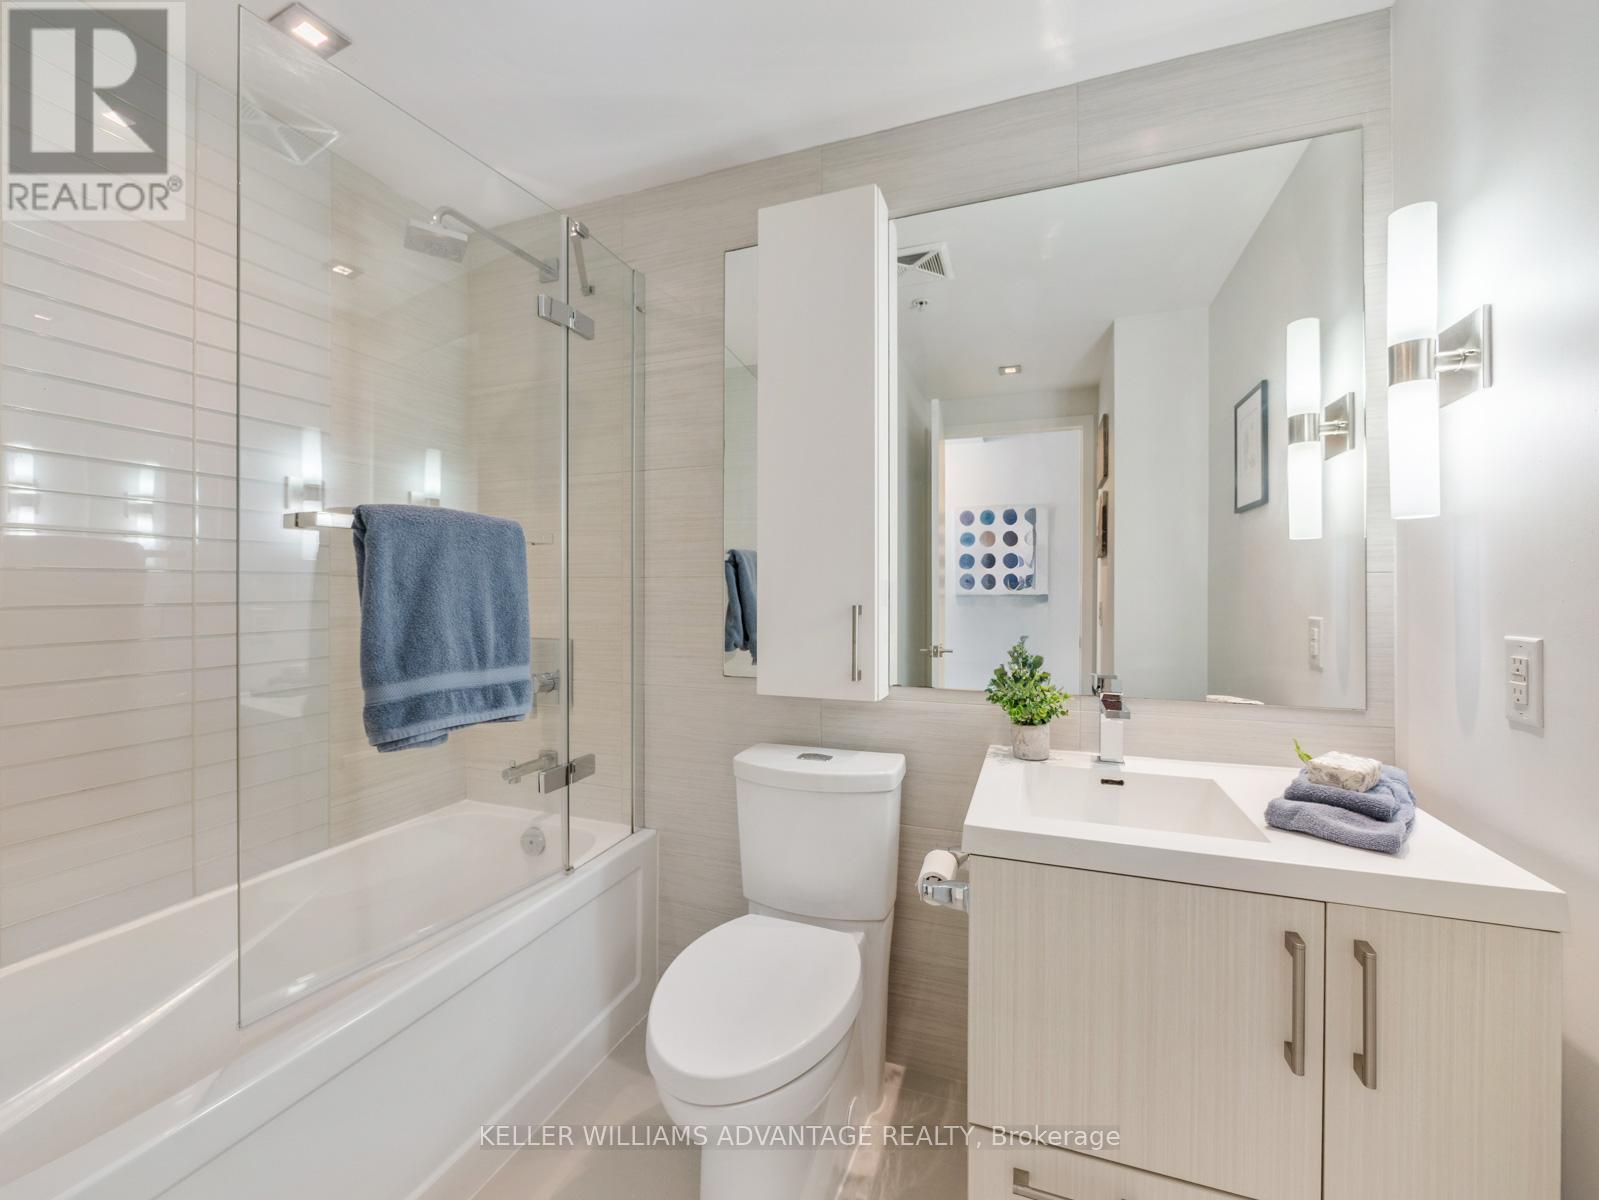
| Bathroom Total | 1 |
| Bedrooms Above Ground | 1 |
| Bedrooms Below Ground | 1 |
| Bedrooms Total | 2 |
| Age | 6 To 10 Years |
| Amenities | Security/concierge, Exercise Centre, Visitor Parking, Storage - Locker |
| Appliances | Oven - Built-in, Dishwasher, Dryer, Microwave, Oven, Range, Washer, Window Coverings, Refrigerator |
| Basement Type | None |
| Cooling Type | Central Air Conditioning |
| Exterior Finish | Concrete |
| Flooring Type | Laminate |
| Heating Fuel | Natural Gas |
| Heating Type | Forced Air |
| Size Interior | 600 - 699 Ft2 |
| Type | Apartment |
Parking
| Underground | |
| Garage |
Land
| Acreage | No |
| Land Amenities | Park, Public Transit |
Rooms
| Level | Type | Length | Width | Dimensions |
|---|---|---|---|---|
| Main Level | Living Room | 4.91 m | 4.46 m | 4.91 m x 4.46 m |
| Main Level | Dining Room | 4.91 m | 4.46 m | 4.91 m x 4.46 m |
| Main Level | Primary Bedroom | 2.71 m | 3.17 m | 2.71 m x 3.17 m |
| Main Level | Den | 3.12 m | 2.69 m | 3.12 m x 2.69 m |
| Main Level | Kitchen | 2.86 m | 2.68 m | 2.86 m x 2.68 m |
https://www.realtor.ca/real-estate/29999038/808-39-sherbourne-street-toronto-moss-park-moss-park

1238 Queen St East Unit B
Toronto, Ontario M4L 1C3
(416) 465-4545
(416) 465-4533

The trademarks REALTOR®, REALTORS®, and the REALTOR® logo are controlled by The Canadian Real Estate Association (CREA) and identify real estate professionals who are members of CREA. The trademarks MLS®, Multiple Listing Service® and the associated logos are owned by The Canadian Real Estate Association (CREA) and identify the quality of services provided by real estate professionals who are members of CREA. The trademark DDF® is owned by The Canadian Real Estate Association (CREA) and identifies CREA's Data Distribution Facility (DDF®)
July 07 2026 03:31:34
Toronto Regional Real Estate Board
Keller Williams Advantage Realty