
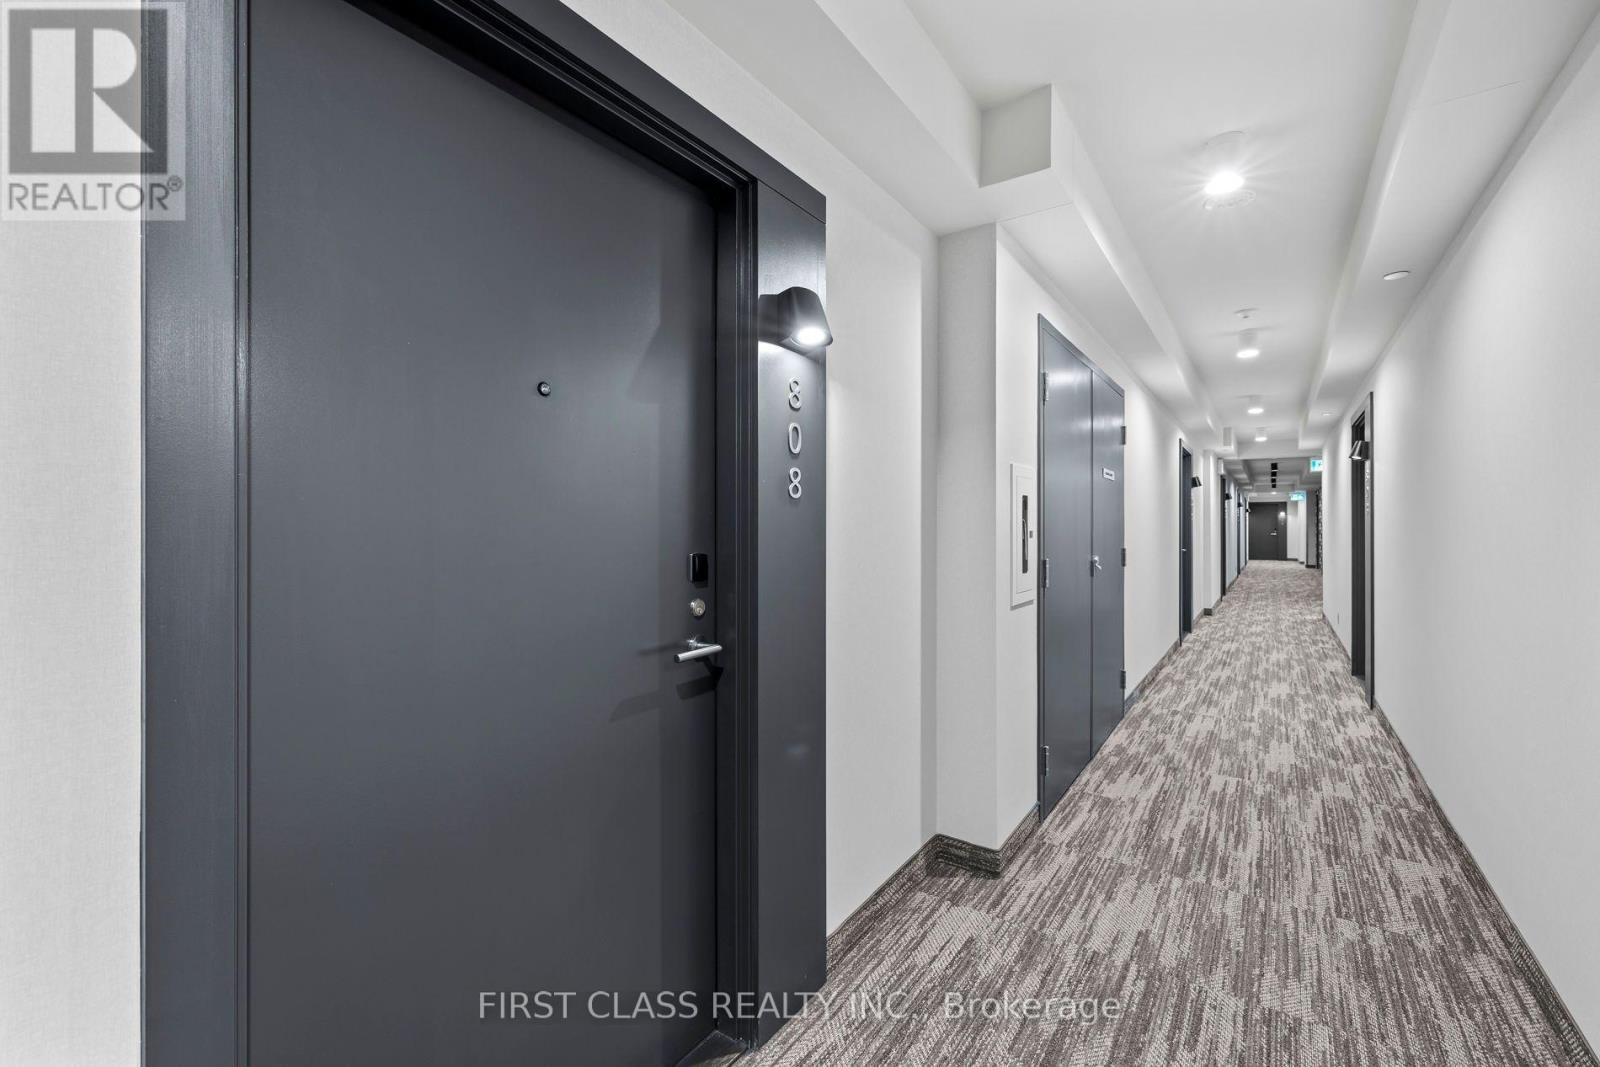
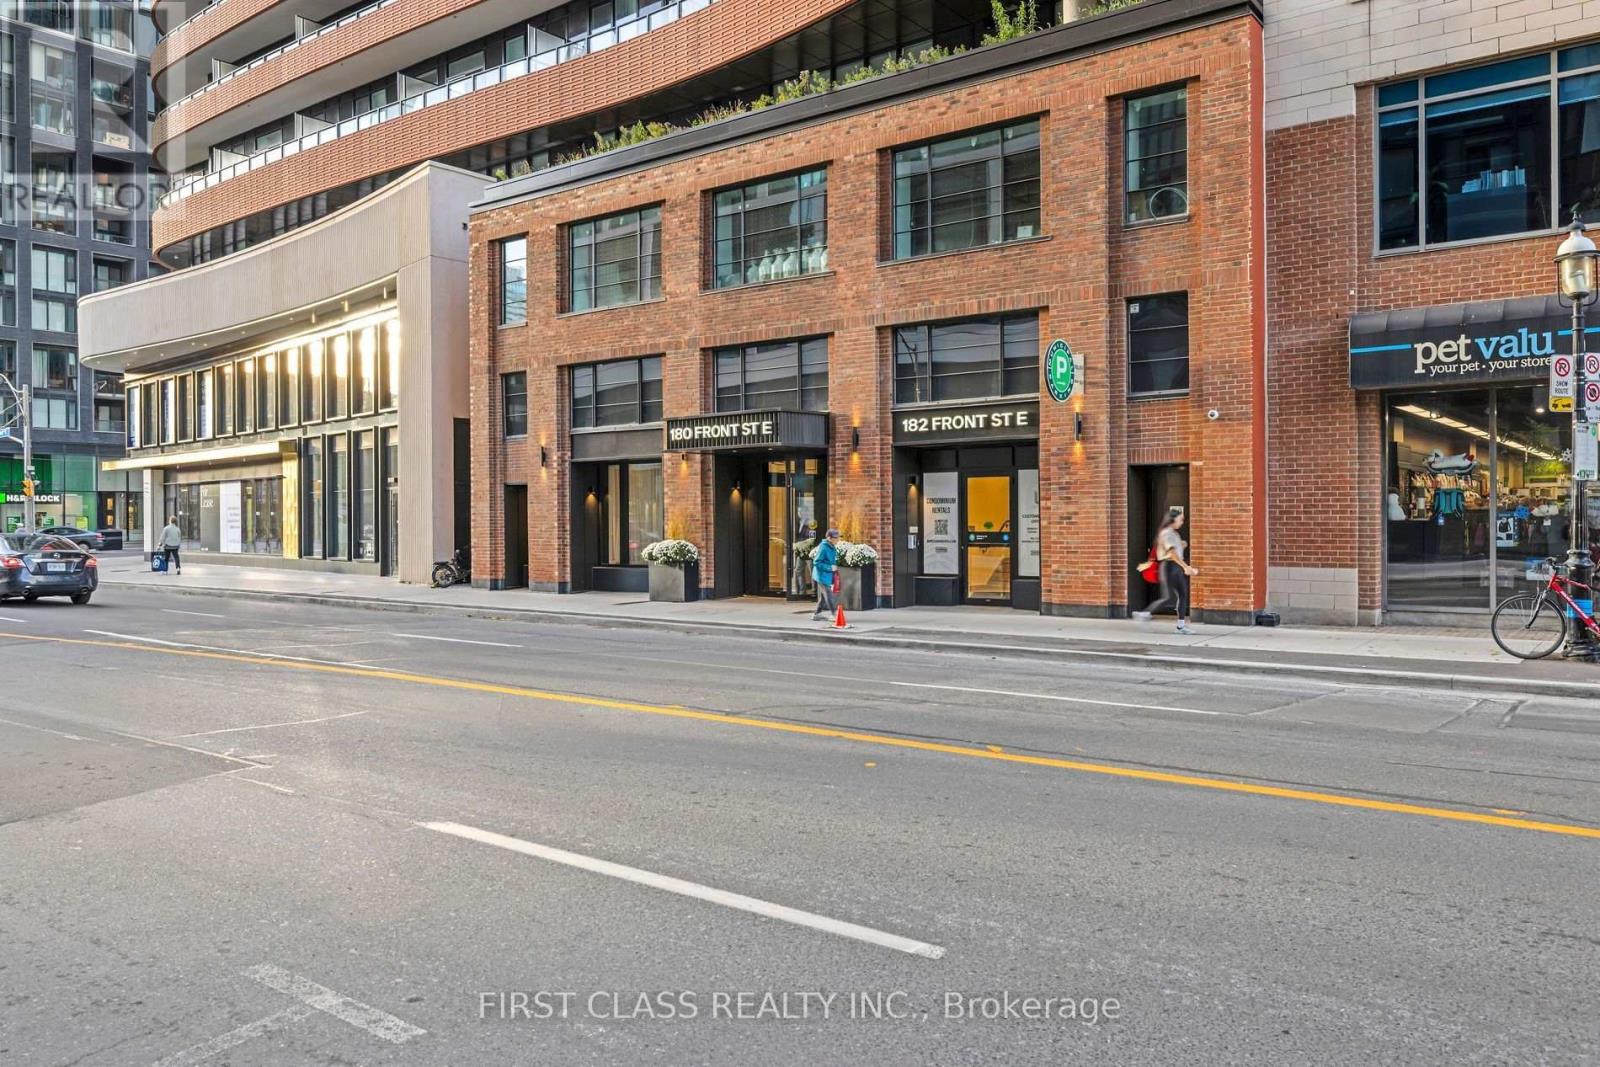
808 - 180 Front Street E Toronto, Ontario M5A 0A9

$2,700 Monthly
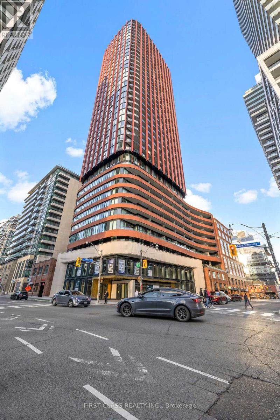
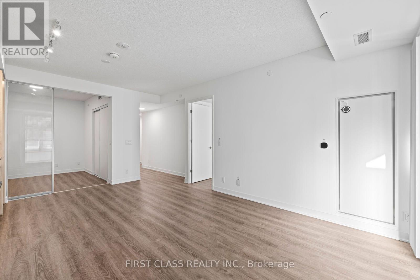
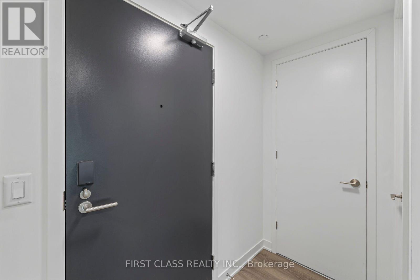
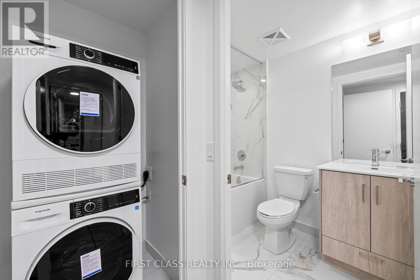
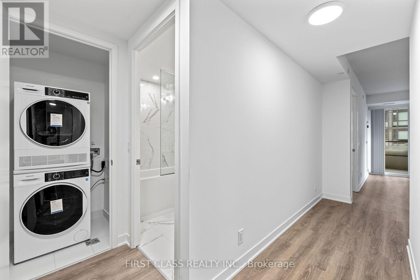
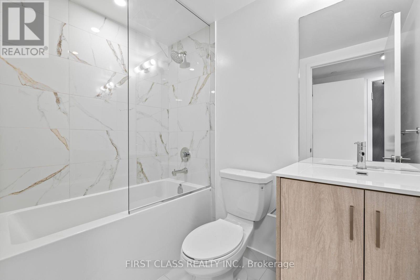
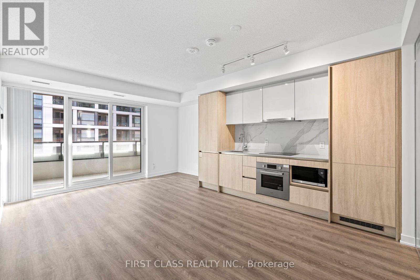
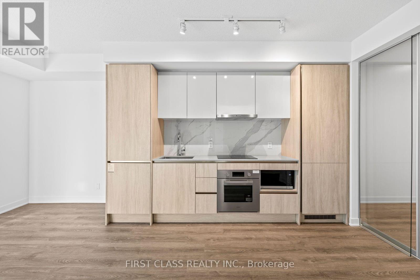
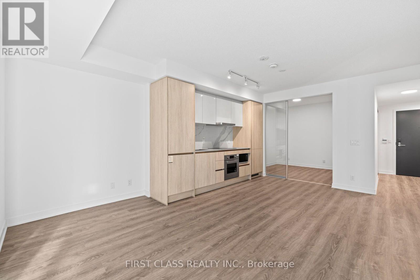
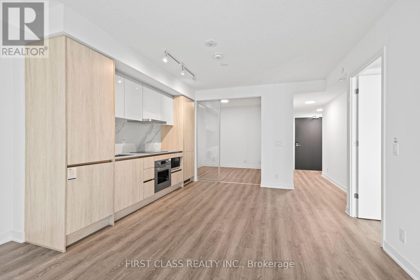
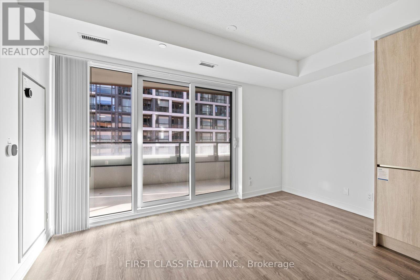
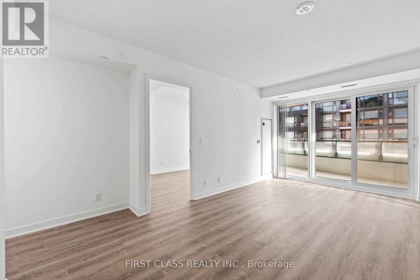
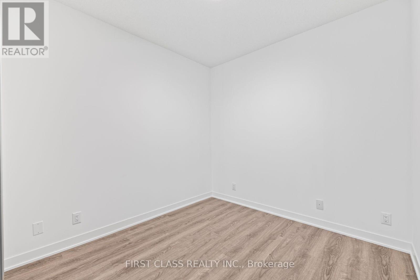
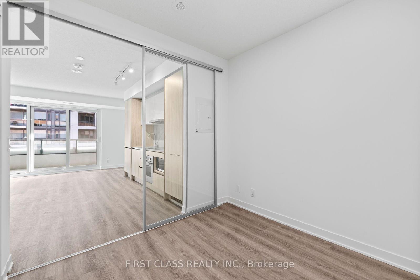
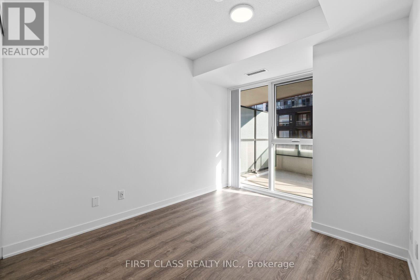
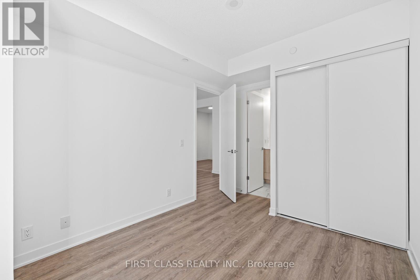
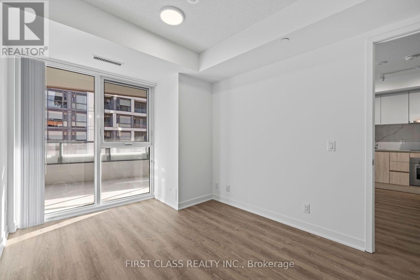
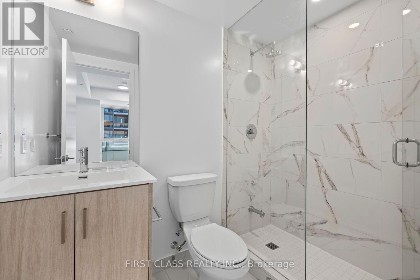
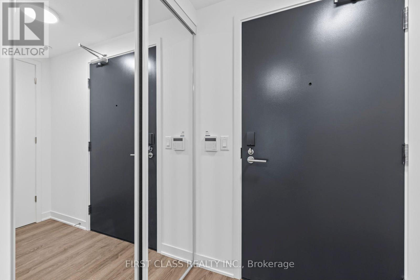
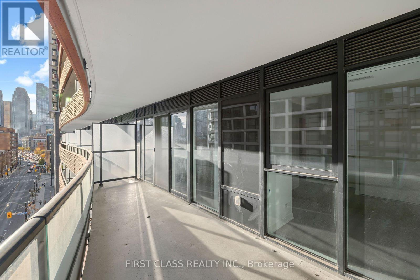
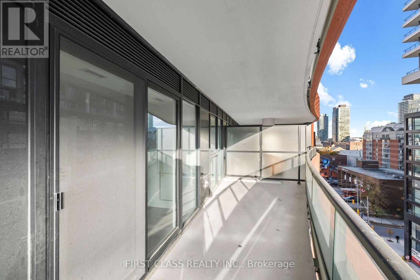
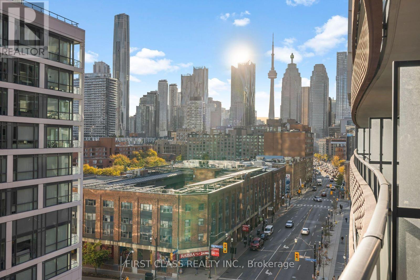
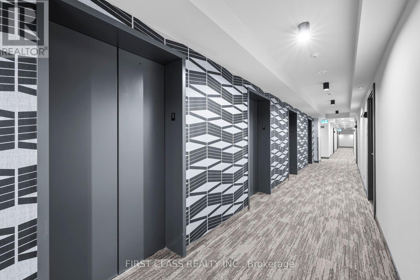
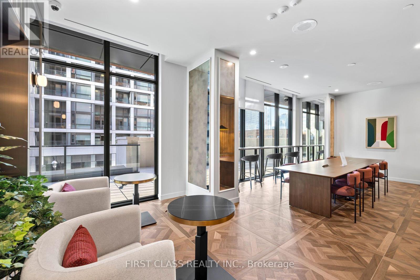
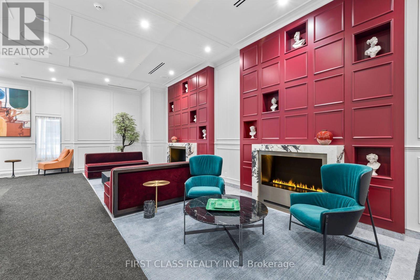
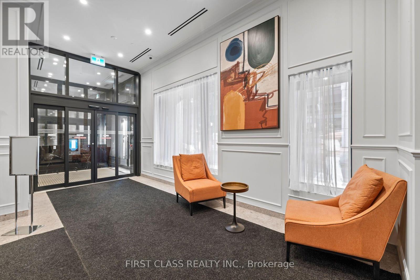
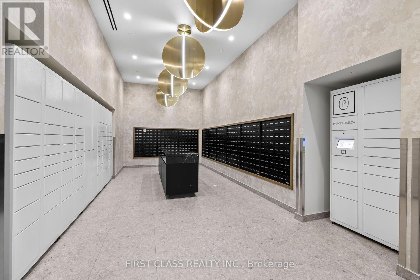
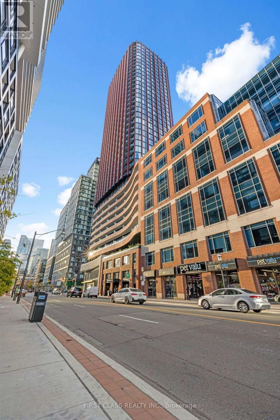
Absolutely Stunning Brand New Never Lived-In Bright Condo Unit At Luxurious Whitfield by Menkes Developments! This Spacious Unit Fronting On South Features 2 Bedrooms, 2 Full Bathrooms, A Functional Open Concept Living & Dining Area, High Ceilings, And Laminate Flooring Throughout. Enjoy A Large Balcony Offering Plenty Of Outdoor Space, Modern Kitchen With Sleek Finishes & Equipped With High-End Built-In Appliances, Perfect For Everything Needed For Everyday Living and Entertainment. Located in The Heart Of Downtown And Close To St. Lawrence Market, No Frills, TTC, And A Great Selection Of Restaurants, Cafes, And Shops. Move-in Ready And Waiting For You To Call Home! (id:55460)
Property Details
| MLS® Number | C14157998 |
| Property Type | Single Family |
| Community Name | Moss Park |
| Amenities Near By | Park, Public Transit |
| Community Features | Pets Allowed With Restrictions |
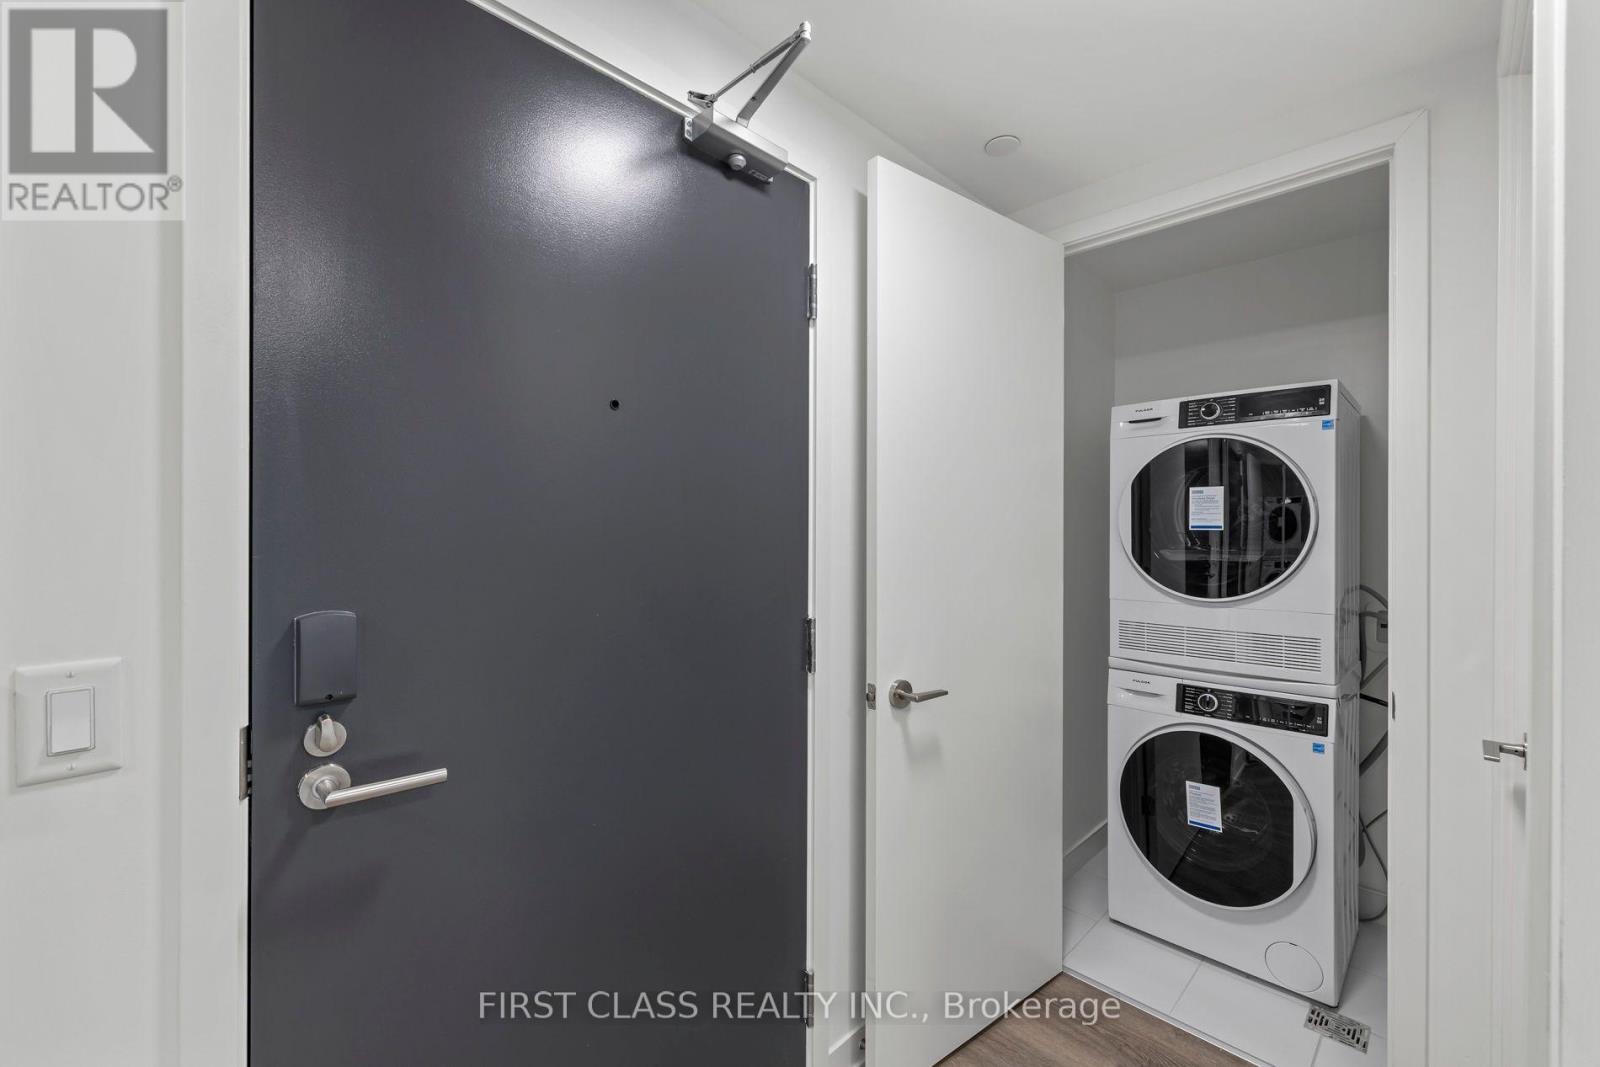
| Features | Balcony, Carpet Free, In Suite Laundry |
Building
| Bathroom Total | 2 |
| Bedrooms Above Ground | 2 |
| Bedrooms Total | 2 |
| Amenities | Security/concierge, Exercise Centre, Party Room |
| Basement Type | None |
| Cooling Type | Central Air Conditioning |
| Exterior Finish | Concrete |
| Heating Fuel | Natural Gas |
| Heating Type | Forced Air |
| Size Interior | 600 - 699 Sqft |
| Type | Apartment |
Parking
| No Garage |
Land
| Acreage | No |
| Land Amenities | Park, Public Transit |
Rooms
| Level | Type | Length | Width | Dimensions |
|---|---|---|---|---|
| Main Level | Living Room | 7.34 m | 2.8 m | 7.34 m x 2.8 m |
| Main Level | Dining Room | 7.34 m | 2.8 m | 7.34 m x 2.8 m |
| Main Level | Primary Bedroom | 3.07 m | 2.71 m | 3.07 m x 2.71 m |
| Main Level | Bedroom 2 | 3.04 m | 2.68 m | 3.04 m x 2.68 m |
https://www.realtor.ca/real-estate/30488898/808-180-front-street-e-toronto-moss-park-moss-park
Salesperson
(905) 604-1010


The trademarks REALTOR®, REALTORS®, and the REALTOR® logo are controlled by The Canadian Real Estate Association (CREA) and identify real estate professionals who are members of CREA. The trademarks MLS®, Multiple Listing Service® and the associated logos are owned by The Canadian Real Estate Association (CREA) and identify the quality of services provided by real estate professionals who are members of CREA. The trademark DDF® is owned by The Canadian Real Estate Association (CREA) and identifies CREA's Data Distribution Facility (DDF®)
November 06 2026 07:28:55
Toronto Regional Real Estate Board
First Class Realty Inc.