
806 - 68 Canterbury Place Toronto, Ontario M2N 0H8

$2,250 Monthly
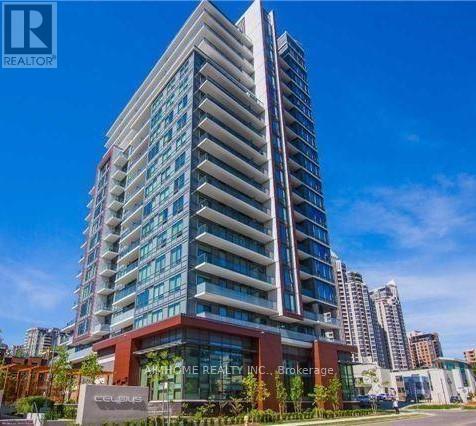
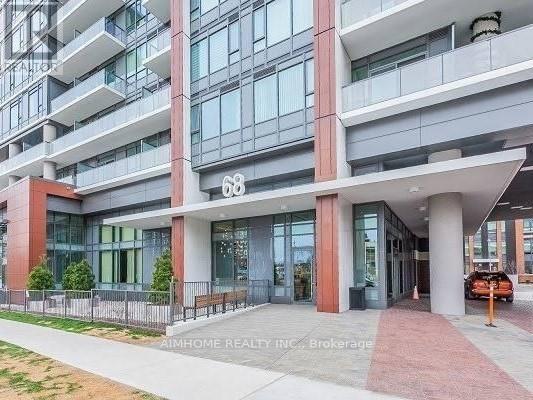
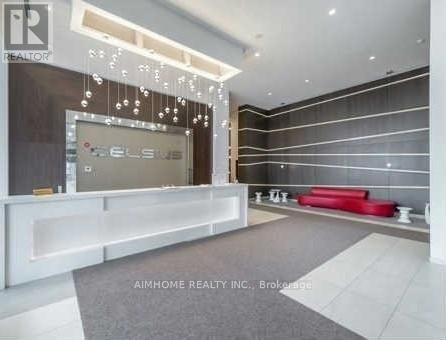
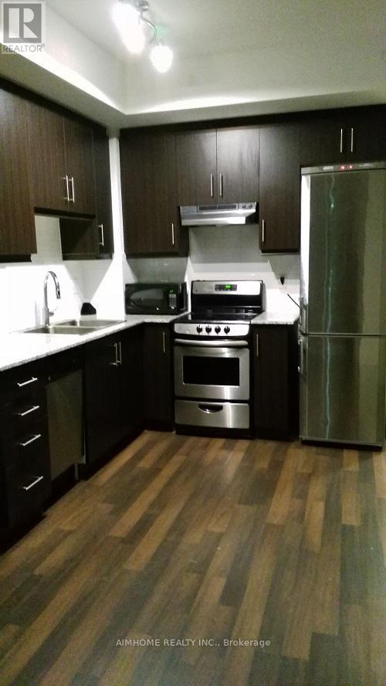
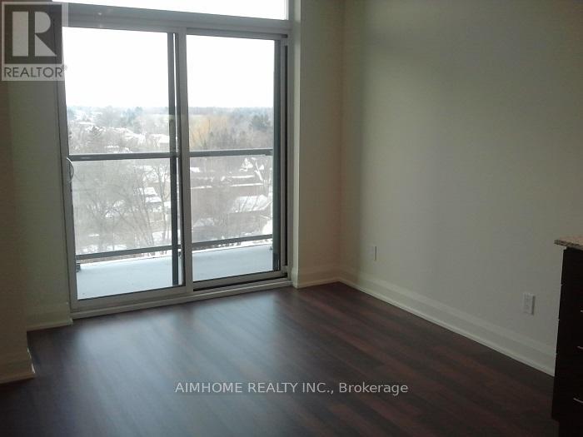
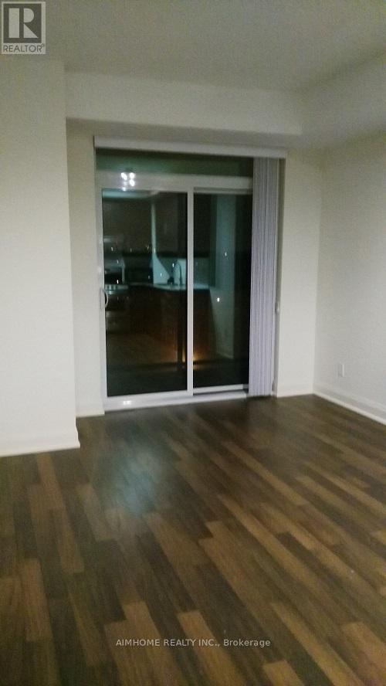
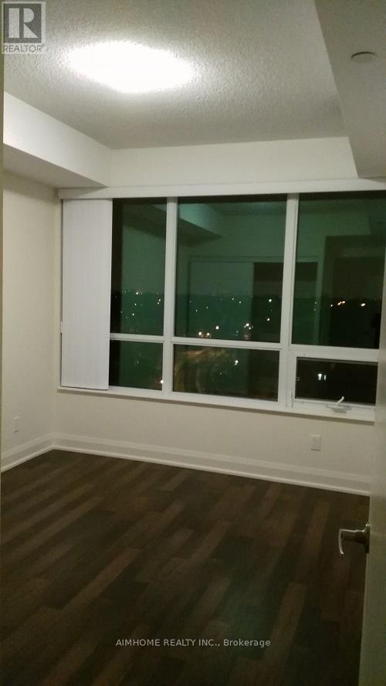
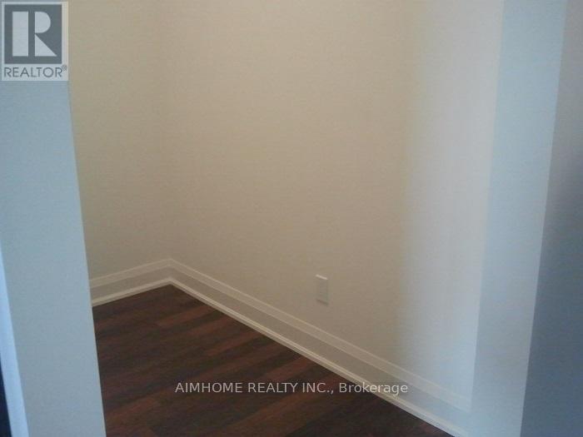
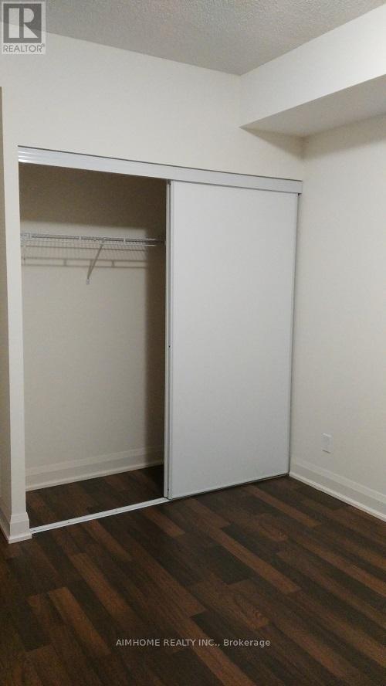
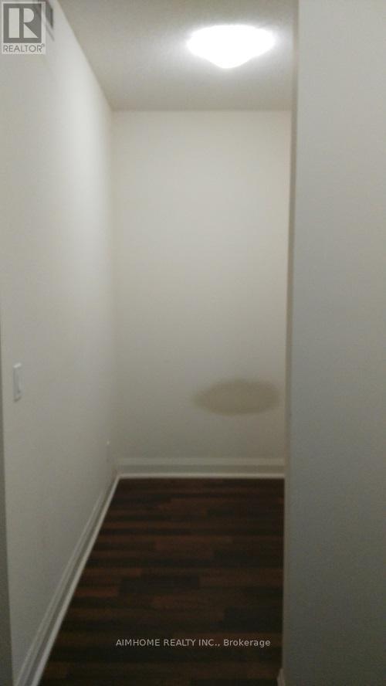
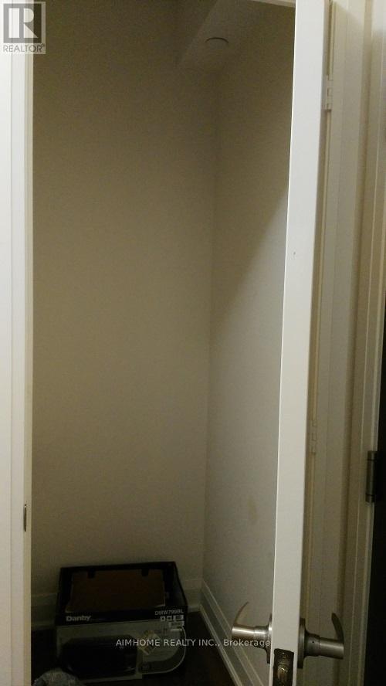
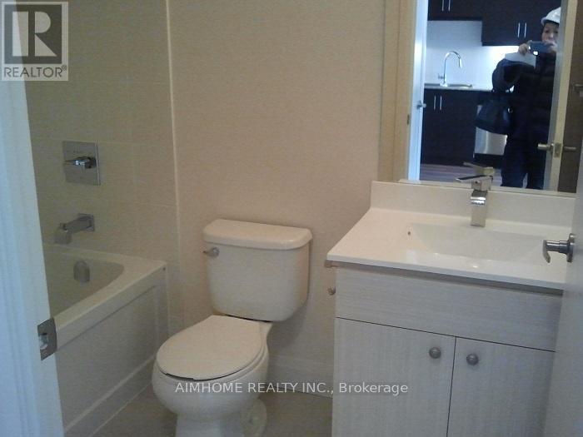
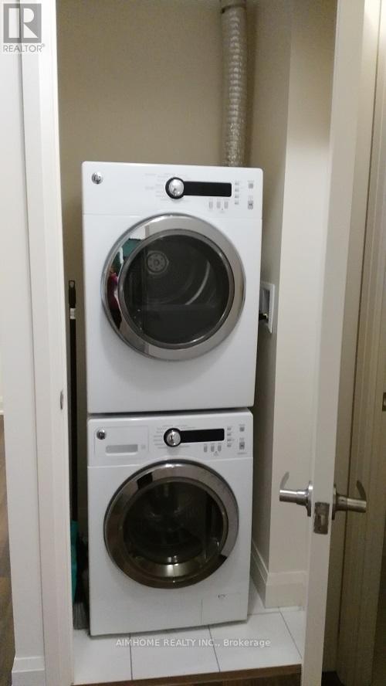
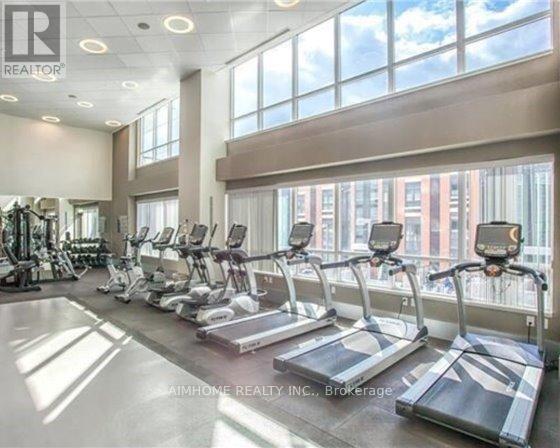
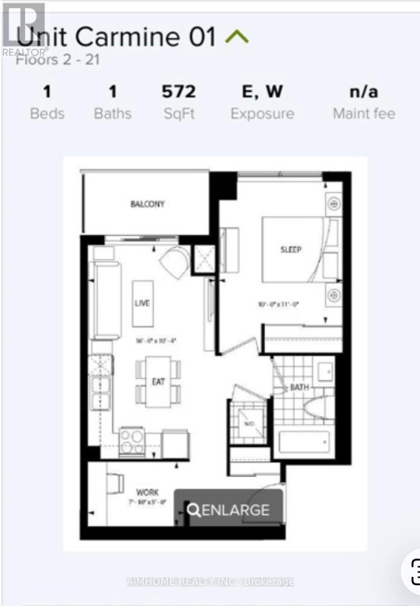
Located at Yonge/Finch, The Luxurious Celsius Condominium. Bright One Bedroom Plus One Dan (572sf) With 4pc Bathroom And West Facing Balcony, Unblocked West View, 9 Feet Ceiling, Open Concept Kitchen, Rare Found A Walk-in Storage Room In The Suite, One Underground Parking. Walk Distance To North York Center Subway or the Finch Subway/Viva/Go Station. Mins Driving Access To 401 Hwy; Close To Banks, Shoppers, Restaurants, Right Cross Metro And H-Mart Supermarket; Building Amenities Include A Gym, Lounge, 24hrs Concierge, Visitors Parking, And More. (id:55460)
Property Details
| MLS® Number | C13530844 |
| Property Type | Single Family |
| Community Name | Willowdale West |
| Community Features | Pets Allowed With Restrictions |
| Features | Balcony |
| Parking Space Total | 1 |
Building
| Bathroom Total | 1 |
| Bedrooms Above Ground | 1 |
| Bedrooms Below Ground | 1 |
| Bedrooms Total | 2 |
| Age | 6 To 10 Years |
| Appliances | Dishwasher, Dryer, Stove, Washer, Window Coverings, Refrigerator |
| Basement Type | None |
| Cooling Type | Central Air Conditioning |
| Exterior Finish | Concrete |
| Flooring Type | Laminate |
| Heating Fuel | Natural Gas |
| Heating Type | Forced Air |
| Size Interior | 500 - 599 Ft2 |
| Type | Apartment |
Parking
| Underground | |
| Garage |
Land
| Acreage | No |
Rooms
| Level | Type | Length | Width | Dimensions |
|---|---|---|---|---|
| Flat | Living Room | 5.03 m | 3.15 m | 5.03 m x 3.15 m |
| Flat | Dining Room | 5.03 m | 3.15 m | 5.03 m x 3.15 m |
| Flat | Kitchen | 5.03 m | 3.15 m | 5.03 m x 3.15 m |
| Flat | Bedroom | 3035 m | 3.04 m | 3035 m x 3.04 m |
| Flat | Den | 2.39 m | 1.52 m | 2.39 m x 1.52 m |

7030 Woodbine Ave Unit 302
Markham, Ontario L3R 6G2
(416) 490-0880
(416) 490-8850
www.aimhomerealty.ca/

The trademarks REALTOR®, REALTORS®, and the REALTOR® logo are controlled by The Canadian Real Estate Association (CREA) and identify real estate professionals who are members of CREA. The trademarks MLS®, Multiple Listing Service® and the associated logos are owned by The Canadian Real Estate Association (CREA) and identify the quality of services provided by real estate professionals who are members of CREA. The trademark DDF® is owned by The Canadian Real Estate Association (CREA) and identifies CREA's Data Distribution Facility (DDF®)
July 07 2026 01:27:04
Toronto Regional Real Estate Board
Aimhome Realty Inc.