
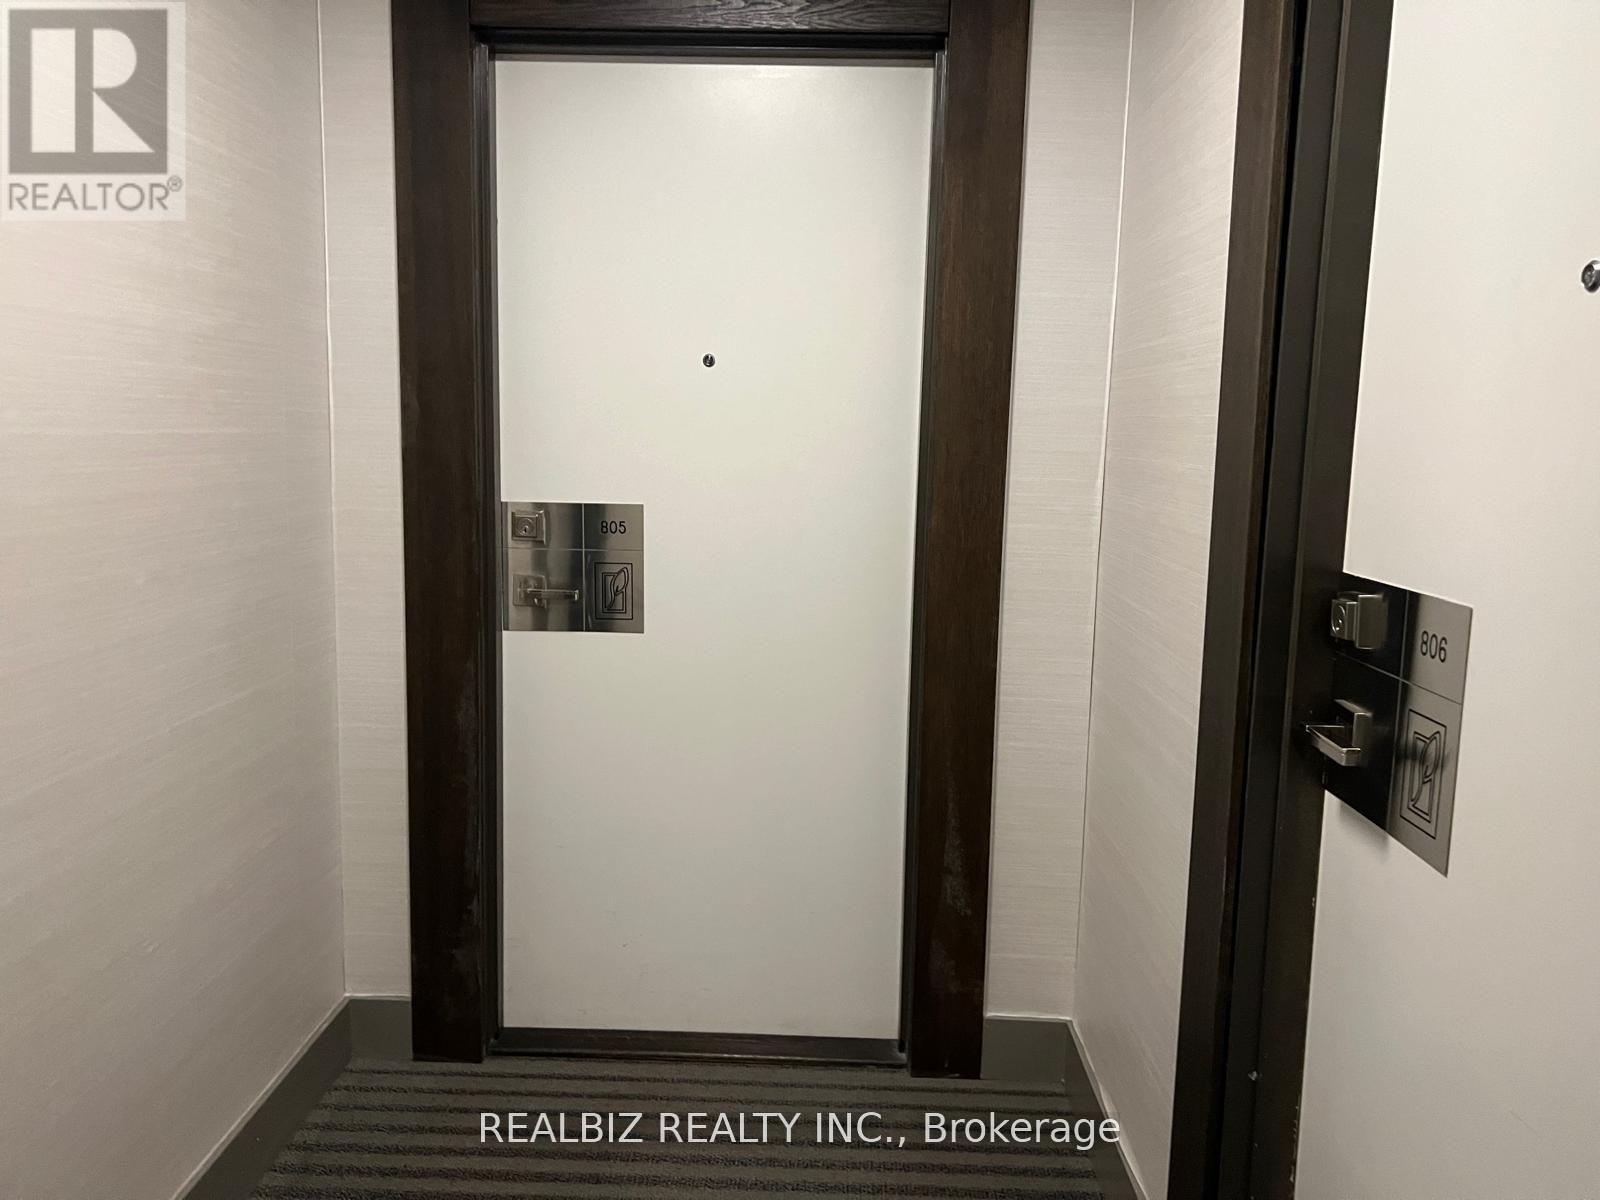
805 - 4011 Brickstone Mews E Mississauga, Ontario L5B 0J7

$2,800 Monthly
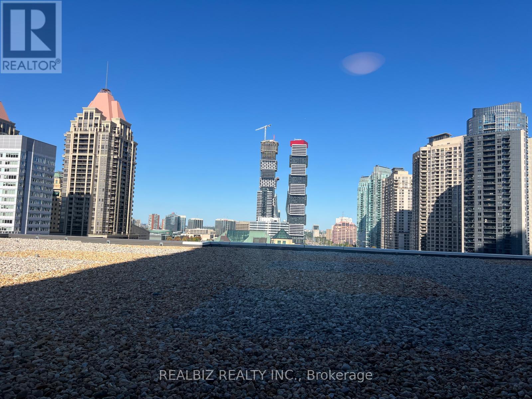
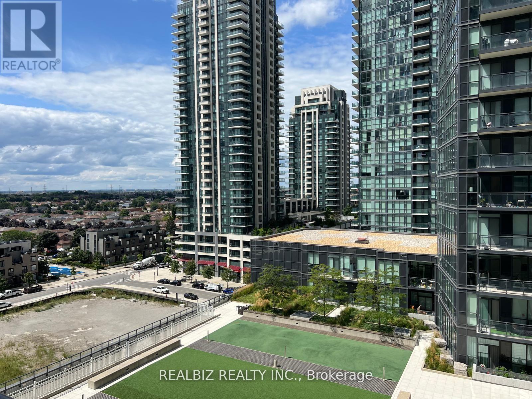
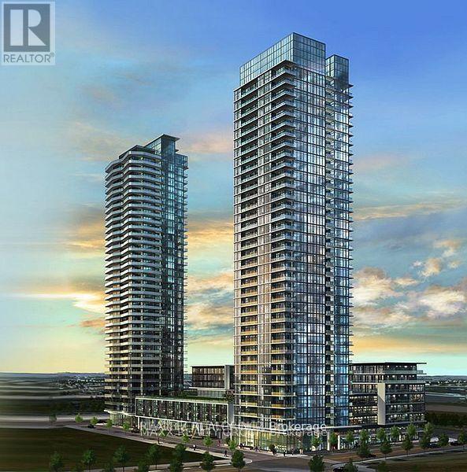
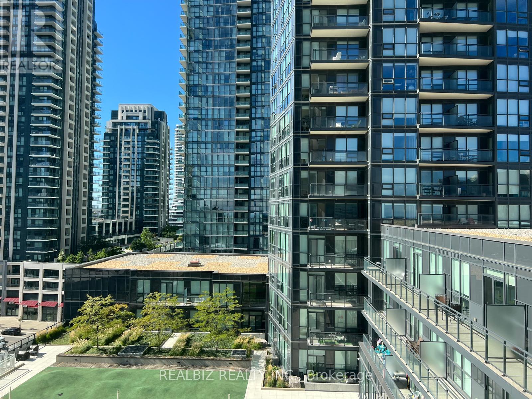
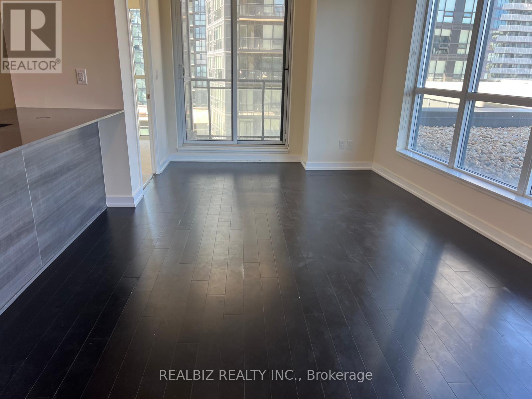
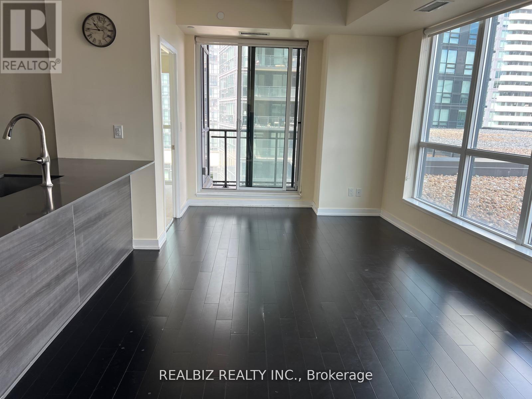
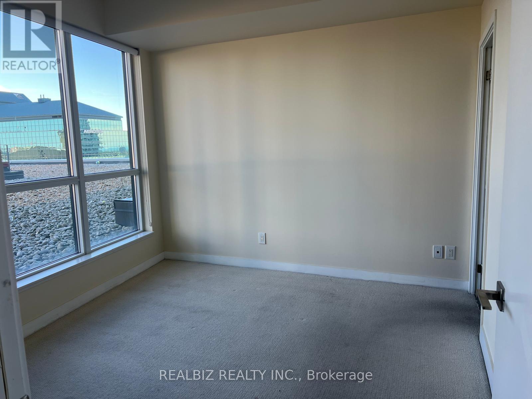
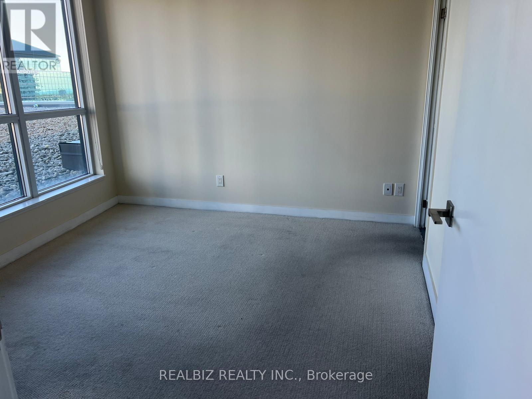
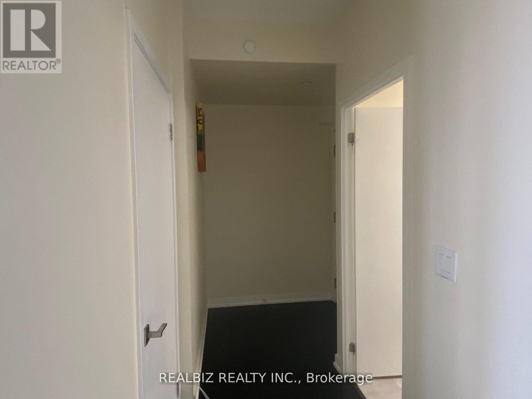
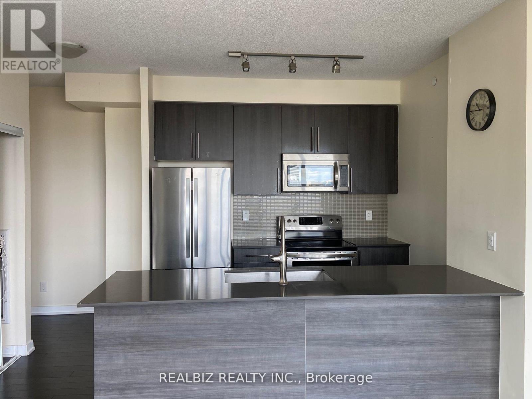
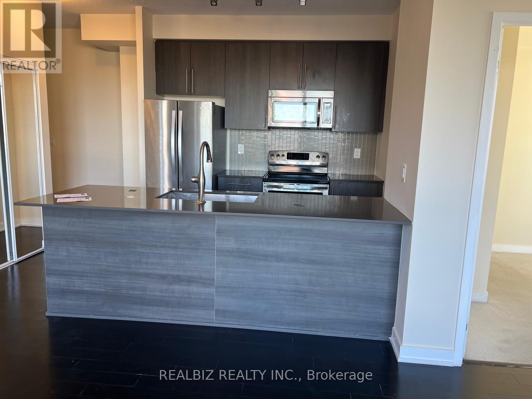
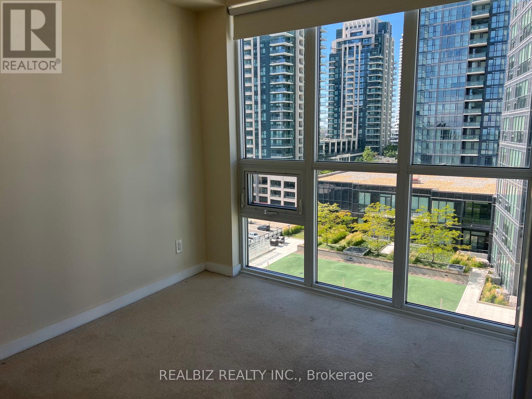
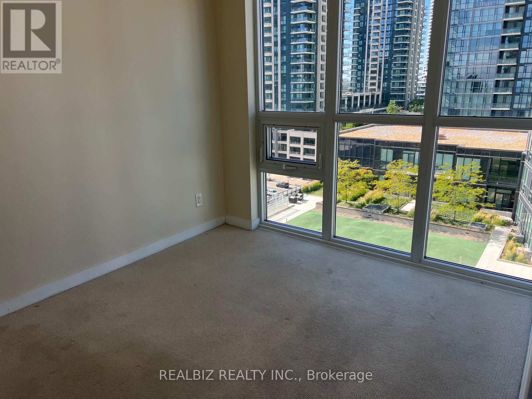
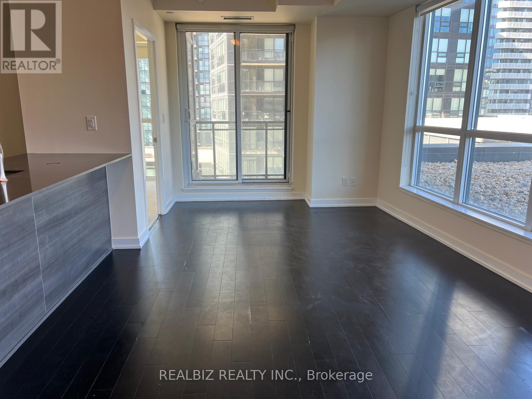
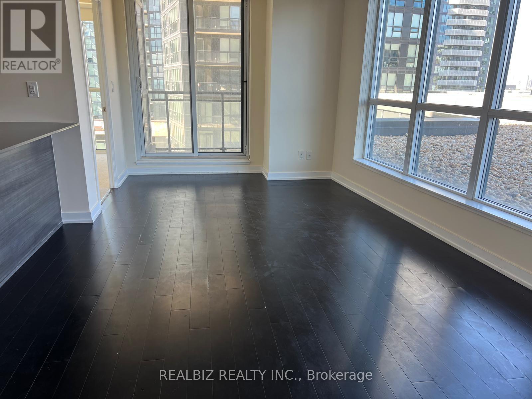
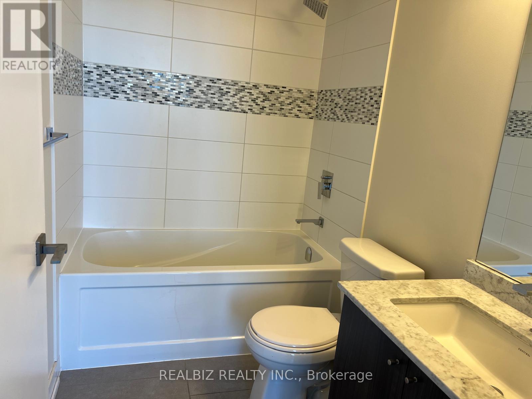
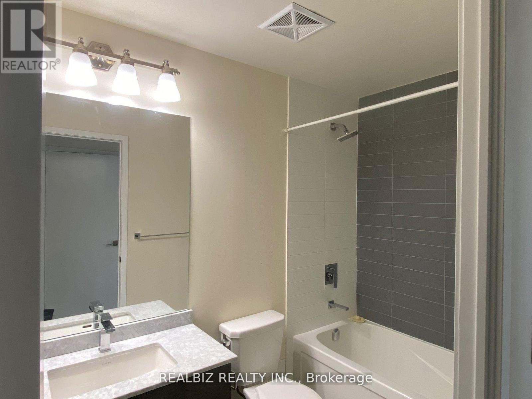
Discover the perfect blend of sophistication, style, and urban convenience in this exceptional 2-bedroom, 2-bathroom corner suite in the heart of Mississauga! Bathed in natural light through impressive floor-to-ceiling windows, this bright and spacious residence features 1 parking space, 1 locker, and a spectacular wrap-around rooftop terrace finished with elegant river rock-an inviting outdoor retreat to enjoy in every season, from sunny summer days to snowy winter evenings. Located just steps from Square One, transit, grocery stores, restaurants, cafés, the library, and the Living Arts Centre, with effortless access to major highways. Enjoy an impressive collection of 5-star amenities, including a fully equipped fitness centre, indoor pool, landscaped garden patio with BBQ area, and 24-hour security. Experience refined city living in a prime location where comfort, convenience, and lifestyle come together. (id:55460)
Property Details
| MLS® Number | W13734426 |
| Property Type | Single Family |
| Community Name | City Centre |
| Amenities Near By | Public Transit |
| Community Features | Pets Allowed With Restrictions, Community Centre |
| Easement | Unknown, None |
| Features | Balcony |
| Parking Space Total | 1 |
| Pool Type | Indoor Pool |
| View Type | View |
Building
| Bathroom Total | 2 |
| Bedrooms Above Ground | 2 |
| Bedrooms Total | 2 |
| Age | 6 To 10 Years |
| Amenities | Security/concierge, Exercise Centre, Recreation Centre, Storage - Locker |
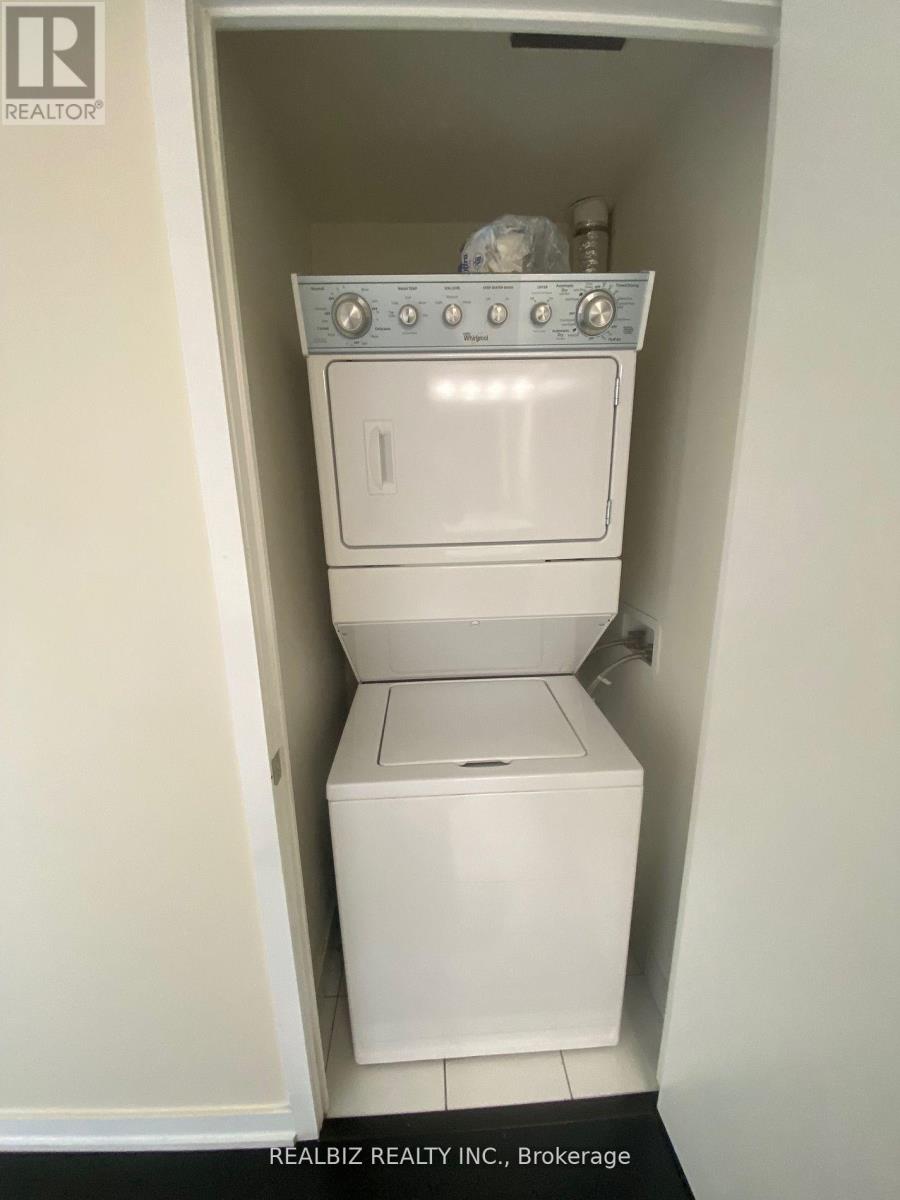
| Appliances | Dishwasher, Dryer, Microwave, Hood Fan, Stove, Washer, Refrigerator |
| Basement Type | None |
| Cooling Type | Central Air Conditioning |
| Exterior Finish | Concrete |
| Flooring Type | Laminate, Carpeted |
| Heating Fuel | Natural Gas |
| Heating Type | Forced Air |
| Size Interior | 800 - 899 Sqft |
| Type | Apartment |
Parking
| No Garage |
Land
| Access Type | Public Road |
| Acreage | No |
| Land Amenities | Public Transit |
Rooms
| Level | Type | Length | Width | Dimensions |
|---|---|---|---|---|
| Ground Level | Living Room | 5.49 m | 4 m | 5.49 m x 4 m |
| Ground Level | Dining Room | 5.49 m | 4 m | 5.49 m x 4 m |
| Ground Level | Kitchen | 2.74 m | 2.44 m | 2.74 m x 2.44 m |
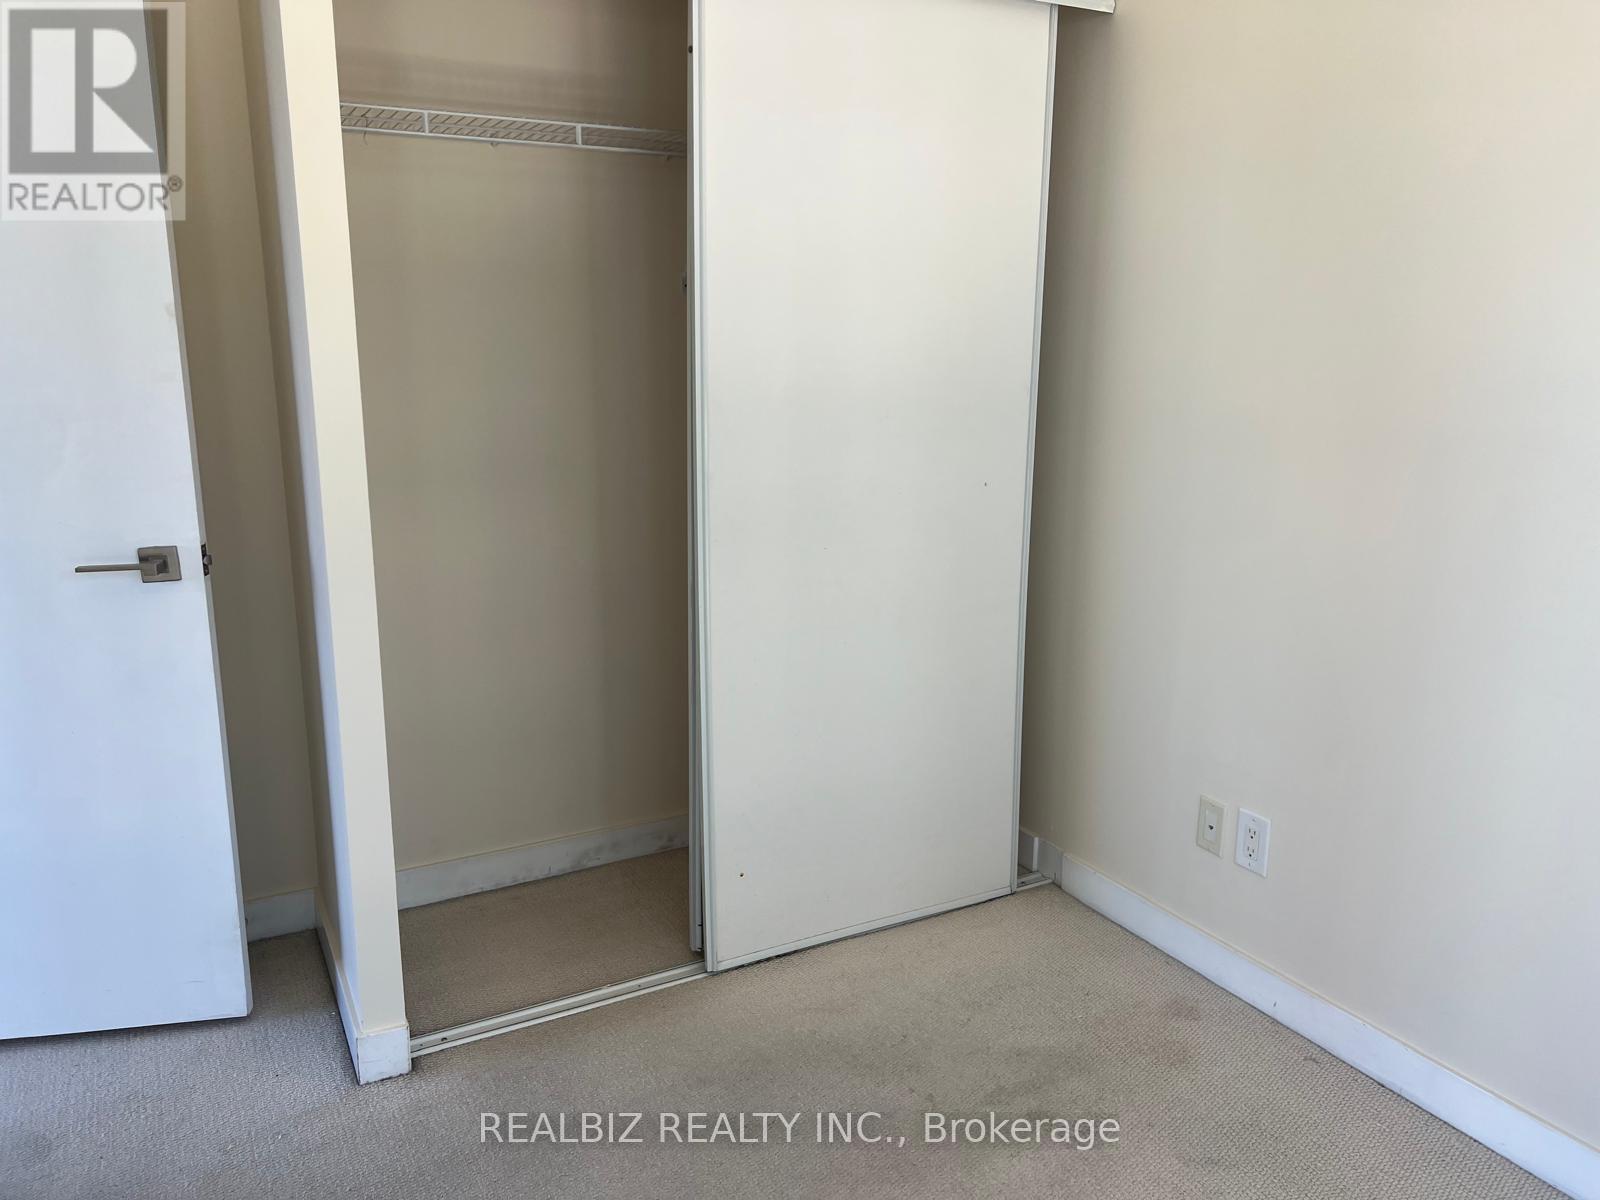
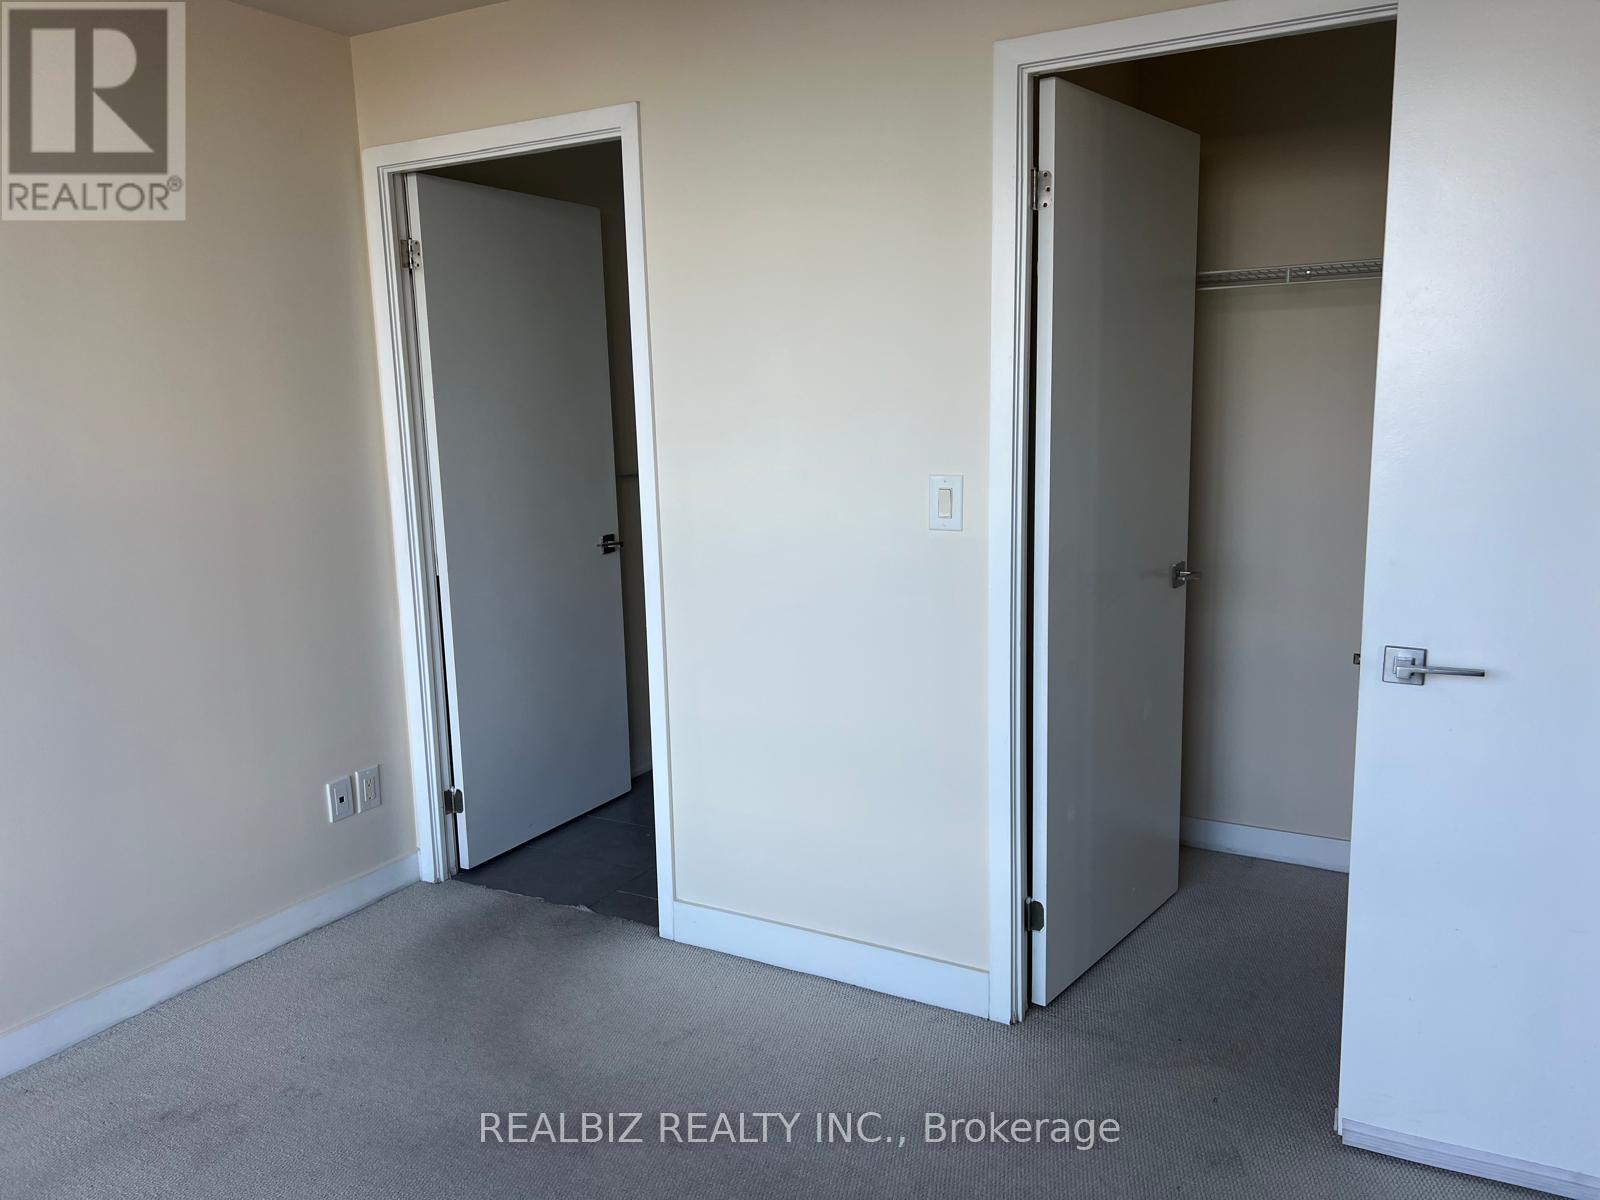
| Ground Level | Bedroom | 3.05 m | 3.05 m | 3.05 m x 3.05 m |
| Ground Level | Bedroom 2 | 3.05 m | 2.74 m | 3.05 m x 2.74 m |
Broker of Record
(416) 385-0004
268 Derry Rd W #207
Mississauga, Ontario
(416) 385-0004
(416) 907-9199

Broker
(289) 789-2444
127 Lebovic Ave #a04
Toronto, Ontario M1L 0J2
(416) 385-0004
(416) 907-9199
www.realbizrealty.com/

The trademarks REALTOR®, REALTORS®, and the REALTOR® logo are controlled by The Canadian Real Estate Association (CREA) and identify real estate professionals who are members of CREA. The trademarks MLS®, Multiple Listing Service® and the associated logos are owned by The Canadian Real Estate Association (CREA) and identify the quality of services provided by real estate professionals who are members of CREA. The trademark DDF® is owned by The Canadian Real Estate Association (CREA) and identifies CREA's Data Distribution Facility (DDF®)
September 22 2026 11:32:25
Toronto Regional Real Estate Board
Realbiz Realty Inc.