
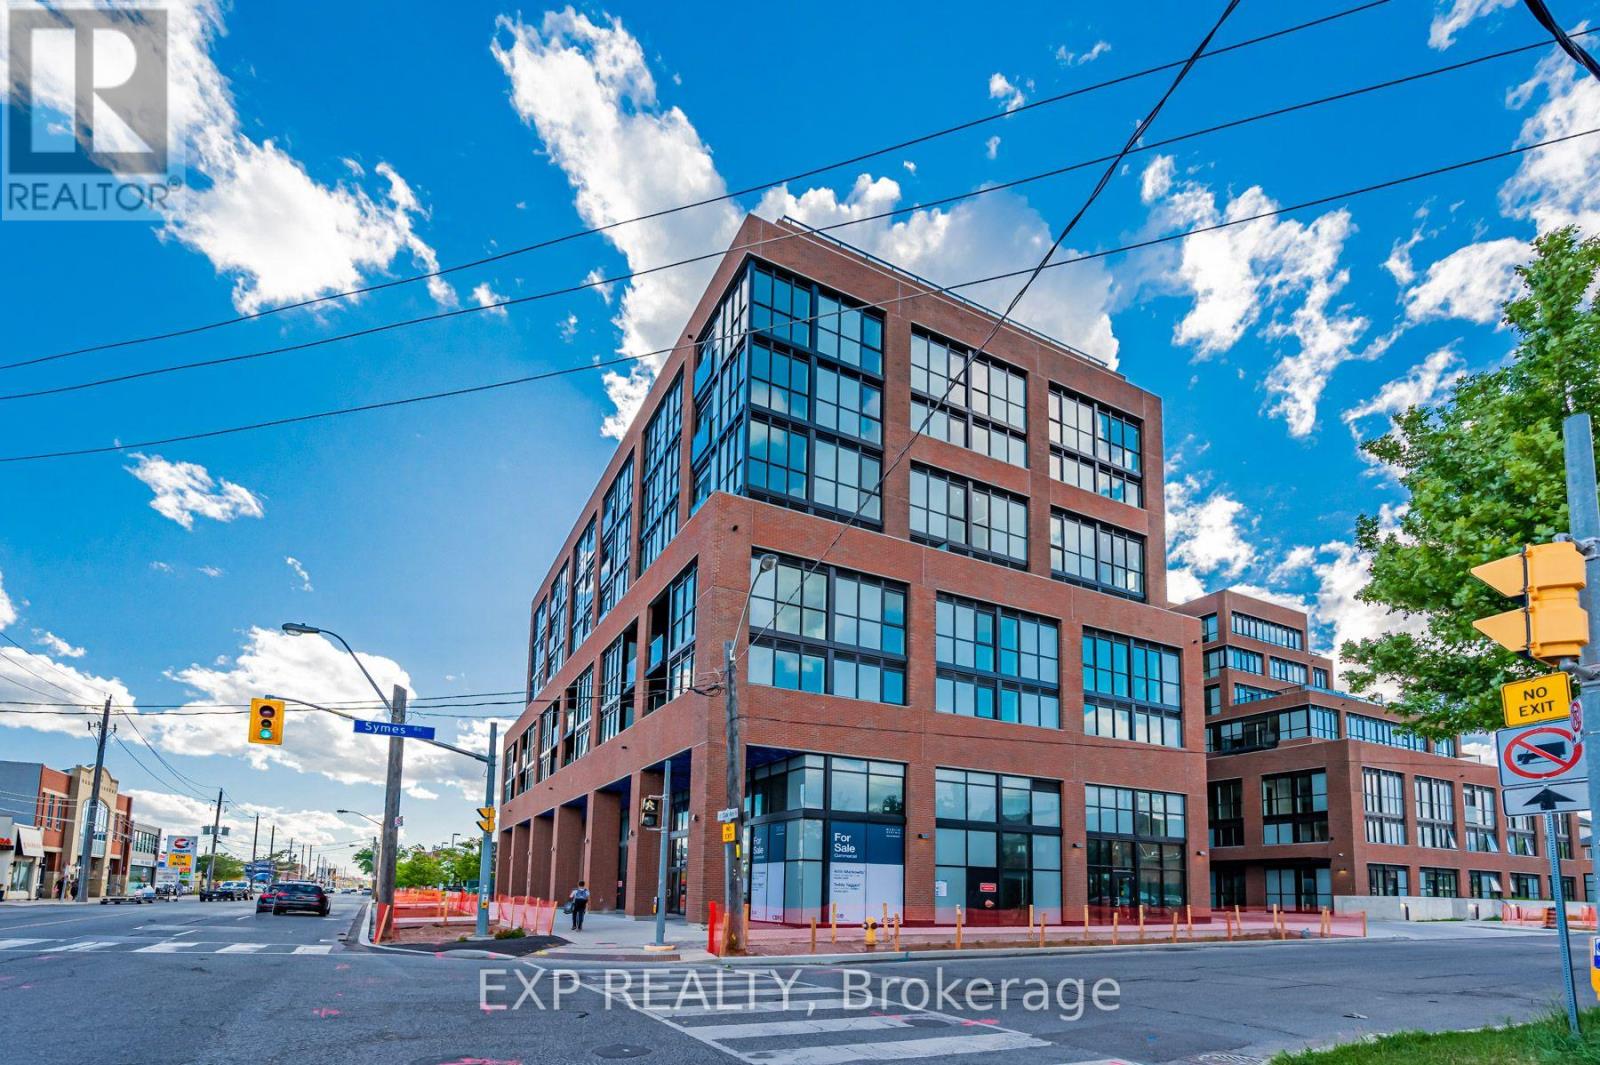
803 - 2300 St Clair Avenue W Toronto, Ontario M6N 1K8

$2,600 Monthly
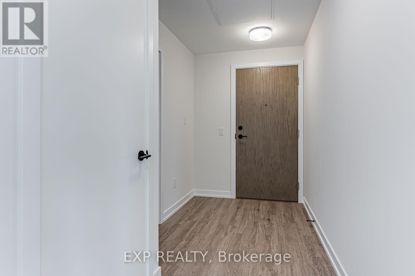
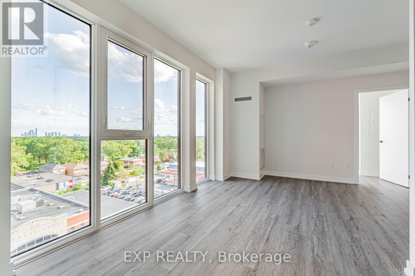
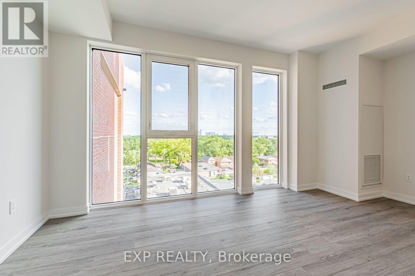
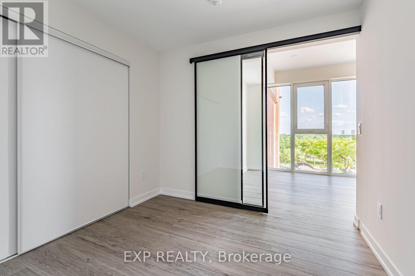
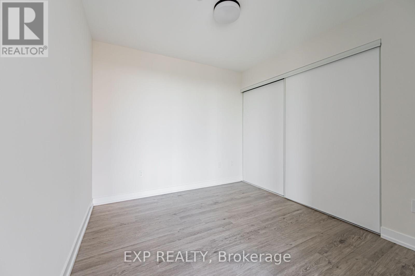
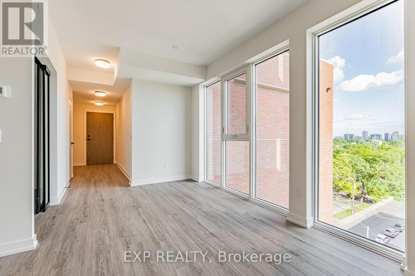
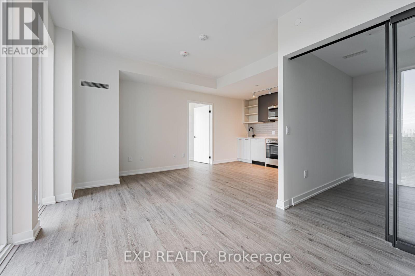
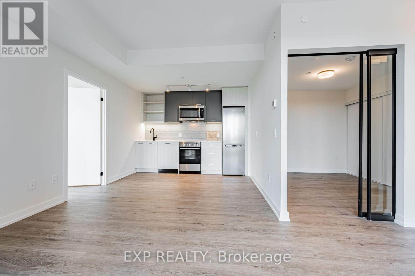
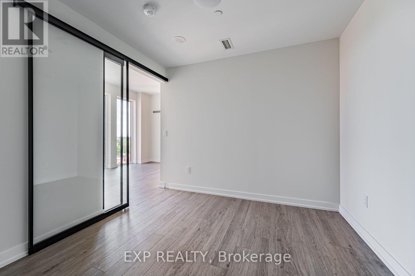
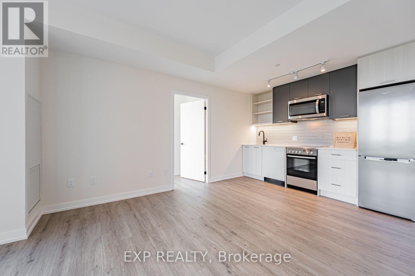
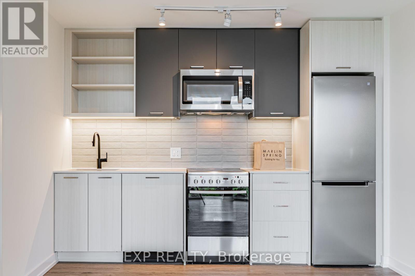
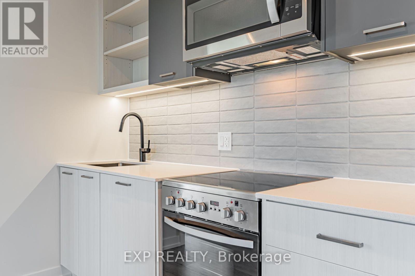
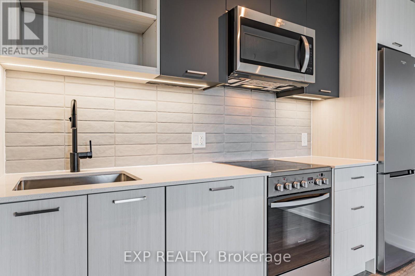
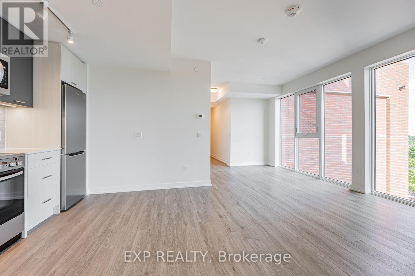
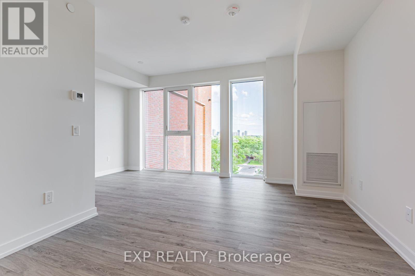
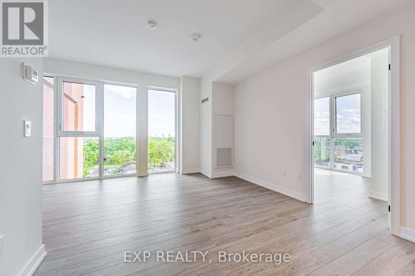
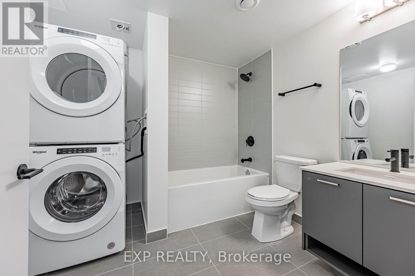
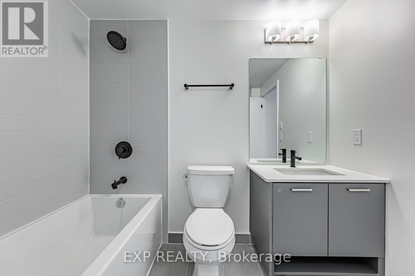
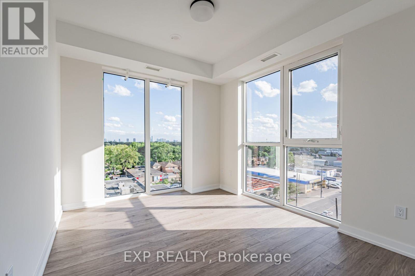
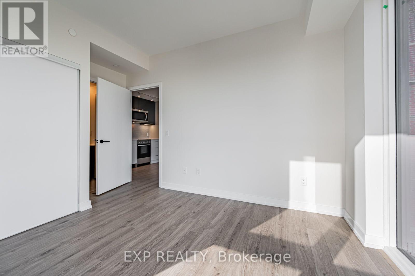
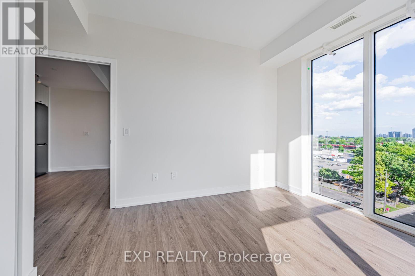
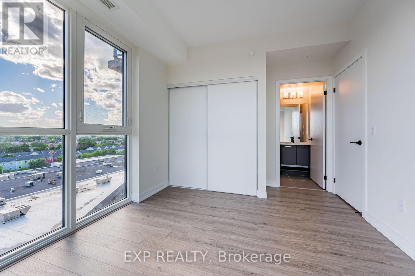
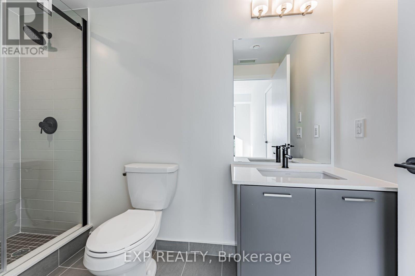
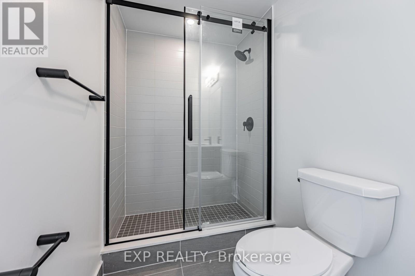
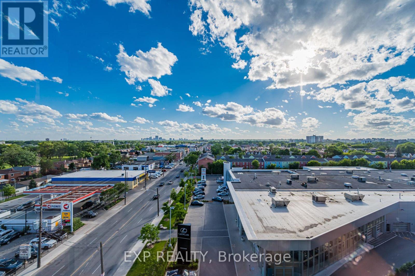
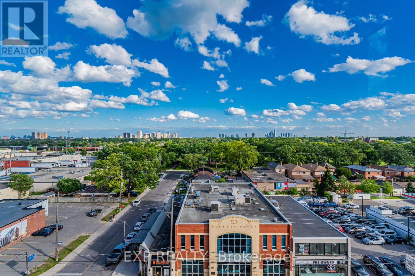
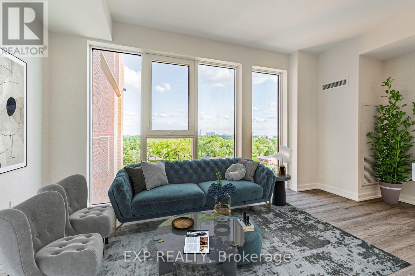
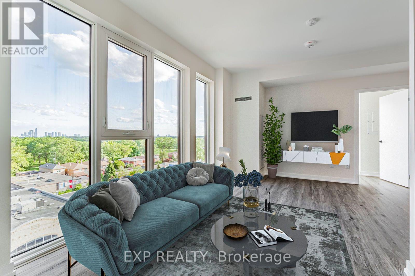
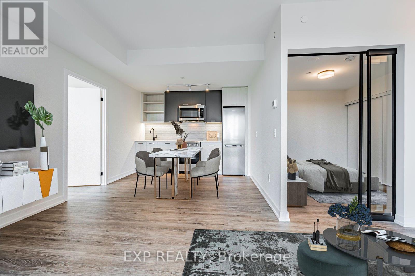
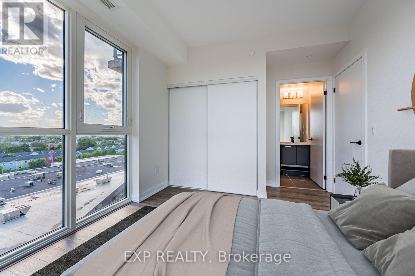
**Welcome to this beautiful newly built condo in the highly sought-after Stockyards/Junction neighbourhood!**Offering nearly **800 sq. ft. of thoughtfully designed living space**, this bright and spacious unit features a **southwest-facing exposure with clear, open views** and an abundance of natural light throughout the day. The open-concept layout is both stylish and highly functional, maximizing every square foot with no wasted space.The modern kitchen features **plenty of cabinetry and storage**, light-coloured finishes, sleek **matte-black fixtures**, and a functional design that is perfect for everyday cooking and entertaining. The spacious living and dining area offers excellent flexibility for comfortable living, working from home, and hosting guests. **Wide-plank flooring** and contemporary finishes throughout create a clean and inviting atmosphere.Enjoy the convenience of living in one of Toronto's vibrant and growing neighbourhoods, with an excellent selection of everyday amenities just steps away. **Walmart, Starbucks, Canadian Tire, banks, restaurants, cafés, shops, Stockyards Mall, and other services** are all within easy walking distance. The Junction's unique mix of dining, shopping, entertainment, and community amenities is also close by.With its **modern finishes, generous living space, functional floor plan, great southwest exposure, and unbeatable neighbourhood convenience**, this condo is an excellent choice for tenants looking for a comfortable and contemporary home in Toronto.**Don't miss this opportunity-move in and enjoy everything the Stockyards and Junction have to offer!** (id:55460)
Property Details
| MLS® Number | W13677038 |
| Property Type | Single Family |
| Community Name | Junction Area |
| Amenities Near By | Park, Public Transit |
| Community Features | Pets Allowed With Restrictions |
| Features | Carpet Free |
| View Type | View, City View |
Building
| Bathroom Total | 2 |
| Bedrooms Above Ground | 2 |
| Bedrooms Total | 2 |
| Age | New Building |
| Amenities | Security/concierge, Exercise Centre |
| Appliances | Dishwasher, Dryer, Microwave, Stove, Washer, Refrigerator |
| Basement Type | None |
| Cooling Type | Central Air Conditioning |
| Exterior Finish | Concrete |
| Flooring Type | Laminate |
| Heating Fuel | Natural Gas |
| Heating Type | Forced Air |
| Size Interior | 800 - 899 Ft2 |
| Type | Apartment |
Parking
| Underground | |
| Garage |
Land
| Acreage | No |
| Land Amenities | Park, Public Transit |
Rooms
| Level | Type | Length | Width | Dimensions |
|---|---|---|---|---|
| Main Level | Living Room | 5.8 m | 3.23 m | 5.8 m x 3.23 m |
| Main Level | Dining Room | 5.8 m | 3.23 m | 5.8 m x 3.23 m |
| Main Level | Kitchen | 3.2 m | 2.9 m | 3.2 m x 2.9 m |
| Main Level | Bedroom | 3.35 m | 3.23 m | 3.35 m x 3.23 m |
| Main Level | Bedroom 2 | 3.02 m | 2.52 m | 3.02 m x 2.52 m |
Salesperson
(647) 783-8877

4711 Yonge St 10th Flr, 106430
Toronto, Ontario M2N 6K8
(866) 530-7737

The trademarks REALTOR®, REALTORS®, and the REALTOR® logo are controlled by The Canadian Real Estate Association (CREA) and identify real estate professionals who are members of CREA. The trademarks MLS®, Multiple Listing Service® and the associated logos are owned by The Canadian Real Estate Association (CREA) and identify the quality of services provided by real estate professionals who are members of CREA. The trademark DDF® is owned by The Canadian Real Estate Association (CREA) and identifies CREA's Data Distribution Facility (DDF®)
August 14 2026 06:37:06
Toronto Regional Real Estate Board
Exp Realty