
803 - 17 Anndale Drive Toronto, Ontario M2N 2W7

$2,200 Monthly
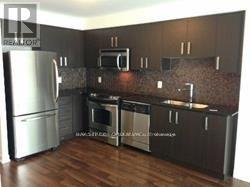
Luxury Savvy Residences By Menkes. 1 Bedroom, West Facing Balcony With Great Garden View, Steps To Yonge & Sheppard Subway, Whole Foods High End Grocery, Starbucks And Sheppard Shopping Center, Restaurants And More!!! 24 Hrs Concierge & Security System. Amazing Facilities, Minutes To 401/404 And Subway. Included One Parking & One Locker. (id:55460)
Property Details
| MLS® Number | C13574752 |
| Property Type | Single Family |
| Community Name | Willowdale East |
| Amenities Near By | Public Transit |
| Community Features | Pets Allowed With Restrictions |
| Features | Balcony, Carpet Free |
| Parking Space Total | 1 |
| Pool Type | Indoor Pool |
| View Type | View |
Building
| Bathroom Total | 1 |
| Bedrooms Above Ground | 1 |
| Bedrooms Total | 1 |
| Amenities | Exercise Centre, Security/concierge, Party Room, Visitor Parking, Storage - Locker |
| Appliances | Dishwasher, Dryer, Microwave, Stove, Washer, Window Coverings, Refrigerator |
| Basement Type | None |
| Cooling Type | Central Air Conditioning |
| Exterior Finish | Concrete, Brick |
| Flooring Type | Laminate |
| Heating Fuel | Natural Gas |
| Heating Type | Forced Air |
| Size Interior | 500 - 599 Ft2 |
| Type | Apartment |
Parking
| Underground | |
| Garage |
Land
| Acreage | No |
| Land Amenities | Public Transit |
Rooms
| Level | Type | Length | Width | Dimensions |
|---|---|---|---|---|
| Flat | Living Room | 3.71 m | 3.01 m | 3.71 m x 3.01 m |
| Flat | Dining Room | 3.71 m | 3.01 m | 3.71 m x 3.01 m |
| Flat | Kitchen | 3.8 m | 3.3 m | 3.8 m x 3.3 m |
| Flat | Bedroom | 4.15 m | 2.7 m | 4.15 m x 2.7 m |

Broker
(647) 287-7883

3601 Hwy 7 #215
Markham, Ontario L3R 0M3
(905) 888-8819
(905) 888-8819
www.homelifegolconda.com/

The trademarks REALTOR®, REALTORS®, and the REALTOR® logo are controlled by The Canadian Real Estate Association (CREA) and identify real estate professionals who are members of CREA. The trademarks MLS®, Multiple Listing Service® and the associated logos are owned by The Canadian Real Estate Association (CREA) and identify the quality of services provided by real estate professionals who are members of CREA. The trademark DDF® is owned by The Canadian Real Estate Association (CREA) and identifies CREA's Data Distribution Facility (DDF®)
July 17 2026 01:30:49
Toronto Regional Real Estate Board
Homelife Golconda Realty Inc.