
803 - 16 Harrison Garden Boulevard Toronto, Ontario M2N 7J6

$2,250 Monthly
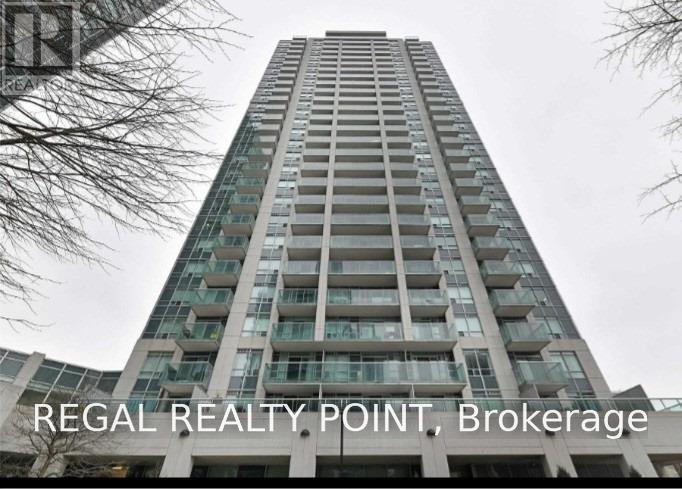
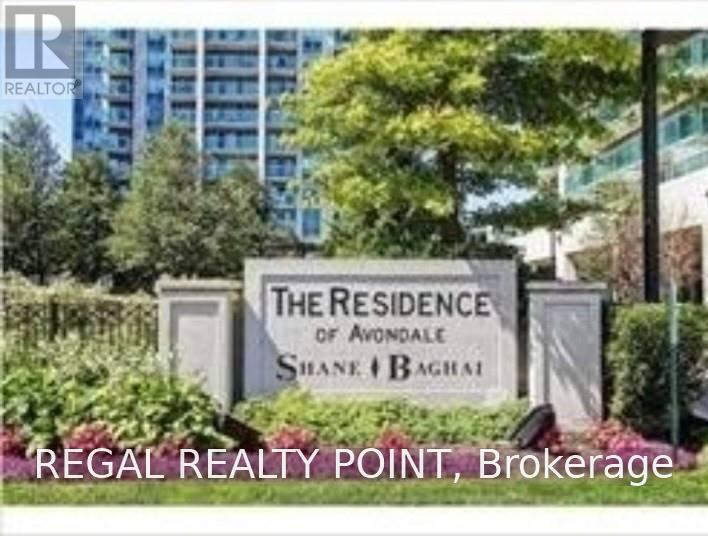
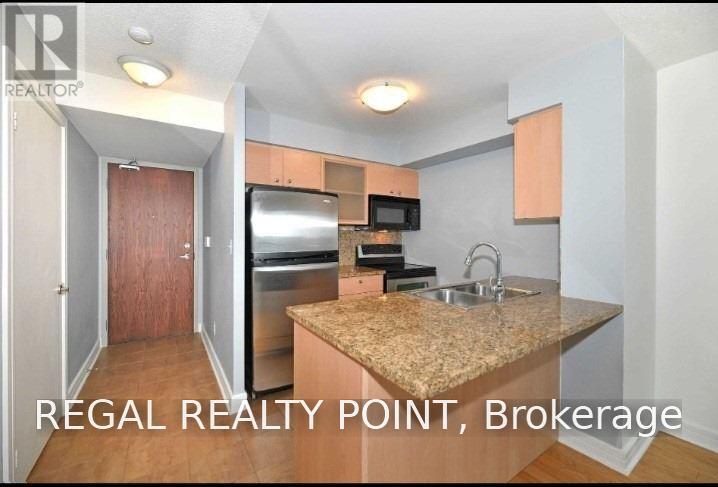
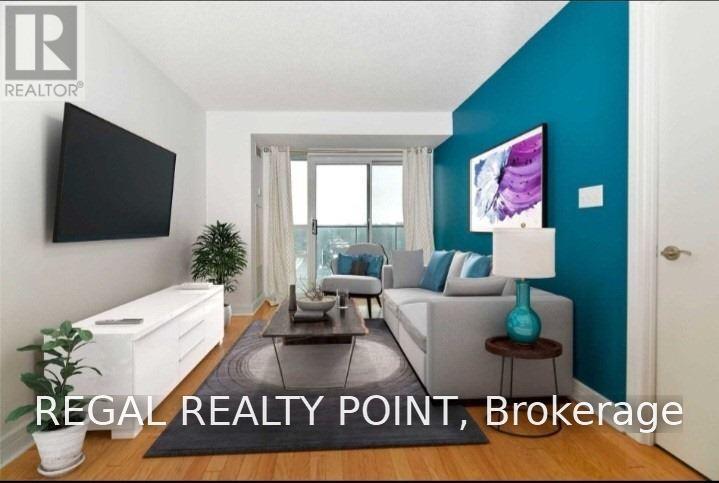
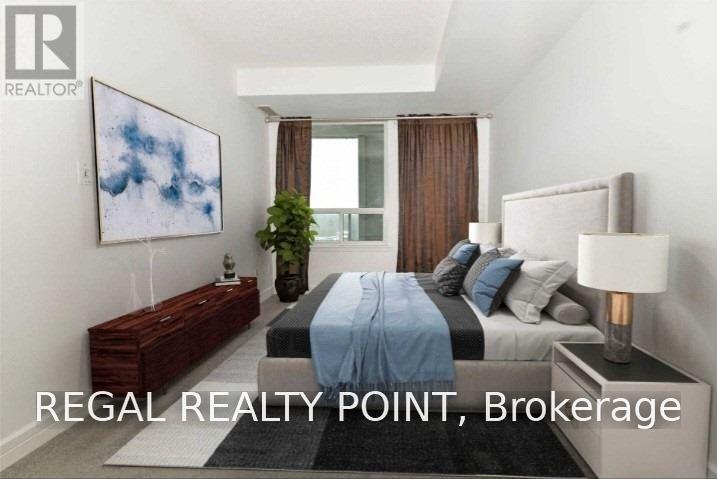
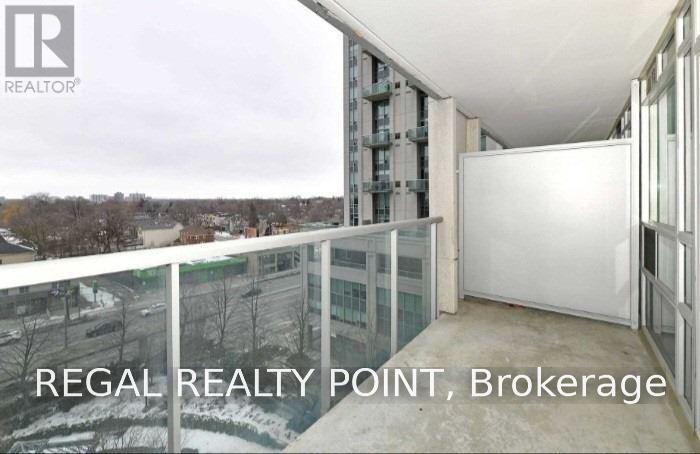
Welcome To Fabulous Shane Baghai The Residence Of Avondale. Located In The Heart Of North York. Condo With An Open Concept. West Facing Unit. *** All Utilities Included In Maintenance Cost No Extra For Hydro (Except Cable)** Upgraded Kitchen with Granite! Convenient & Upscale Location Steps To Subway Station/Ttc, 401 And 24 Hrs Grocery. One Parking And Locker Included. (id:55460)
Property Details
| MLS® Number | C13739920 |
| Property Type | Single Family |
| Community Name | Willowdale East |
| Community Features | Pets Not Allowed |
| Features | Balcony |
| Parking Space Total | 1 |
| Pool Type | Indoor Pool |
Building
| Bathroom Total | 1 |
| Bedrooms Above Ground | 1 |
| Bedrooms Total | 1 |
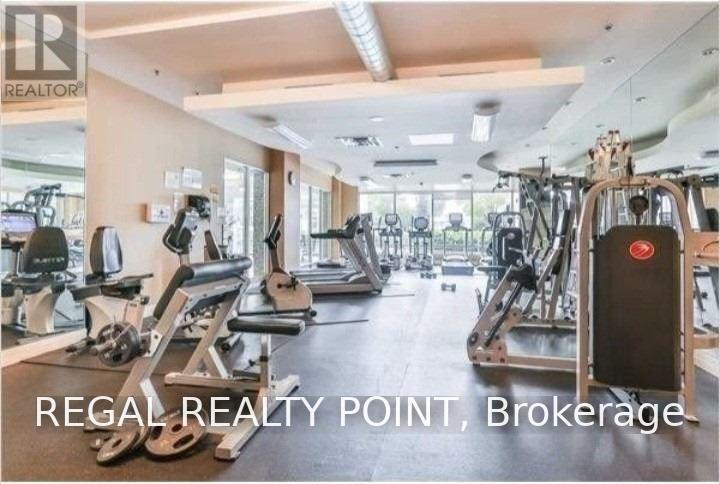
| Amenities | Security/concierge, Exercise Centre, Party Room, Sauna, Storage - Locker |
| Appliances | Oven - Built-in |
| Basement Type | None |
| Cooling Type | Central Air Conditioning |
| Exterior Finish | Concrete |
| Flooring Type | Hardwood, Ceramic |
| Foundation Type | Unknown |
| Heating Fuel | Natural Gas |
| Heating Type | Forced Air |
| Size Interior | 600 - 699 Ft2 |
| Type | Apartment |
Parking
| Underground | |
| Garage |
Land
| Acreage | No |
Rooms
| Level | Type | Length | Width | Dimensions |
|---|---|---|---|---|
| Main Level | Living Room | 5.15 m | 3.03 m | 5.15 m x 3.03 m |
| Main Level | Dining Room | 5.15 m | 3.03 m | 5.15 m x 3.03 m |
| Main Level | Kitchen | 2.3 m | 2.27 m | 2.3 m x 2.27 m |
| Main Level | Primary Bedroom | 3.82 m | 2.73 m | 3.82 m x 2.73 m |
Broker of Record
(416) 646-0777
55 Lebovic Ave #c115
Toronto, Ontario M1L 0H2
(416) 646-0777
(416) 987-5955
HTTP://www.regalmax.ca

The trademarks REALTOR®, REALTORS®, and the REALTOR® logo are controlled by The Canadian Real Estate Association (CREA) and identify real estate professionals who are members of CREA. The trademarks MLS®, Multiple Listing Service® and the associated logos are owned by The Canadian Real Estate Association (CREA) and identify the quality of services provided by real estate professionals who are members of CREA. The trademark DDF® is owned by The Canadian Real Estate Association (CREA) and identifies CREA's Data Distribution Facility (DDF®)
September 03 2026 01:29:01
Toronto Regional Real Estate Board
Regal Realty Point