
802 - 70 Landry Street Ottawa, Ontario K1L 0A8

$3,000 Monthly
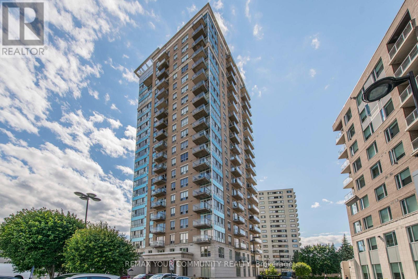
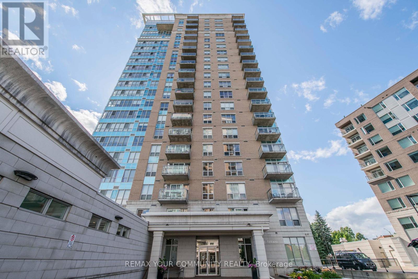
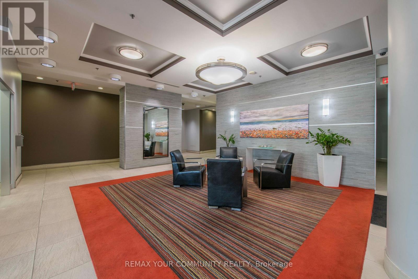
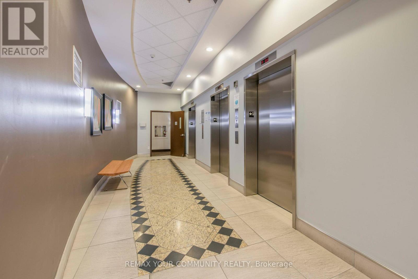
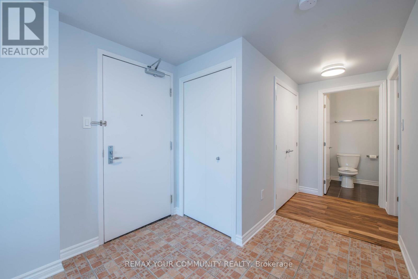
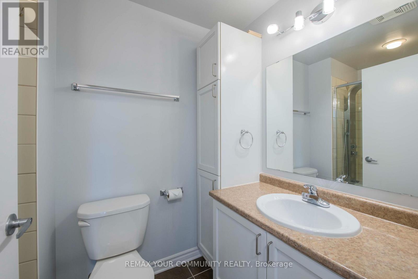
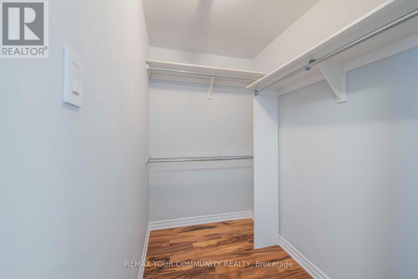
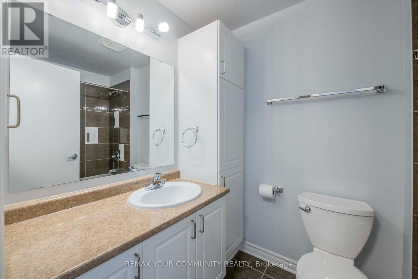
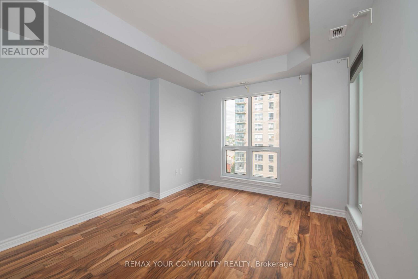
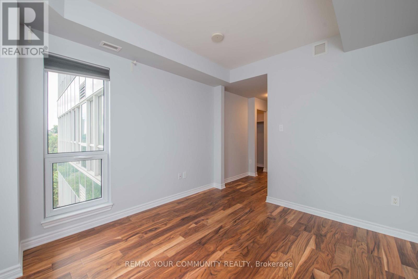
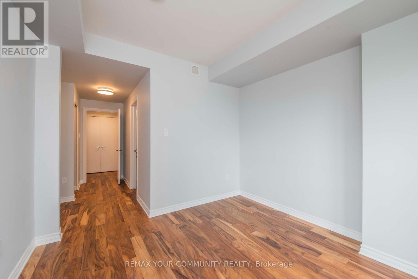
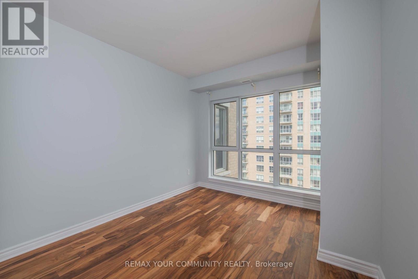
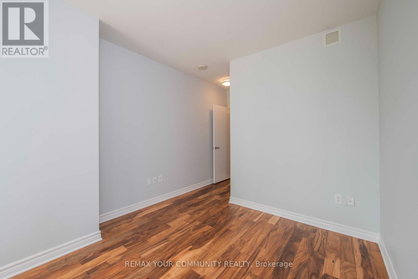
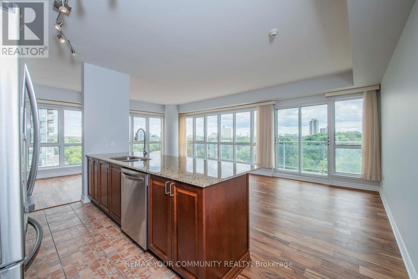
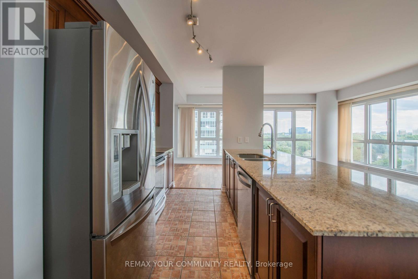
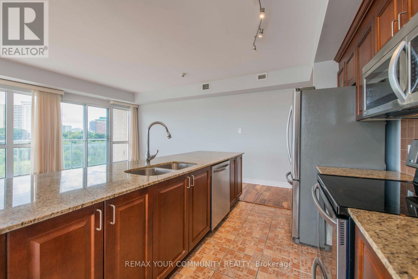
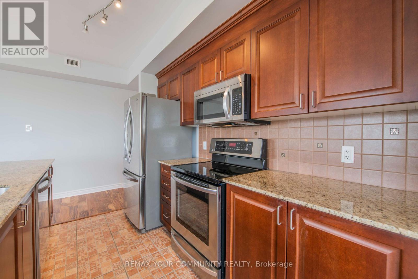
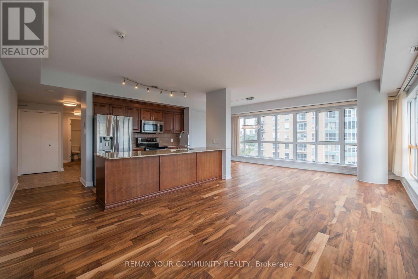
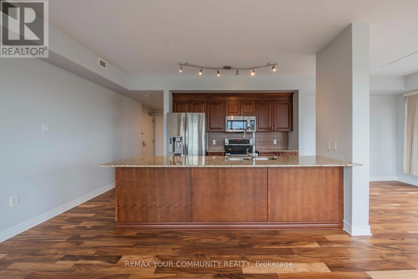
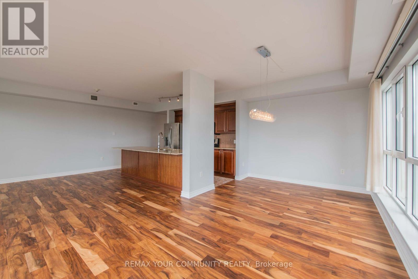
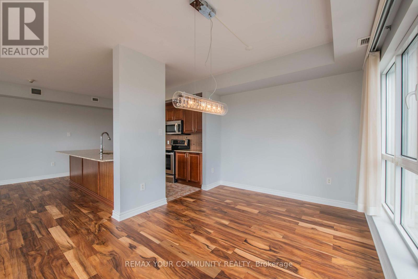
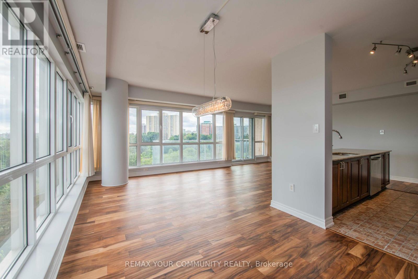
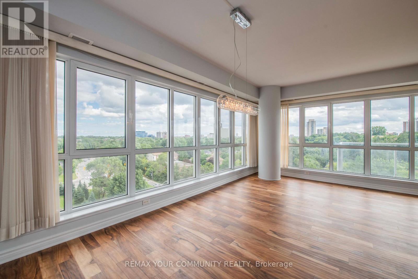
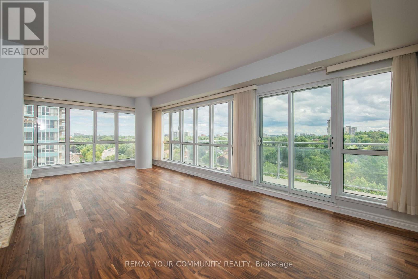
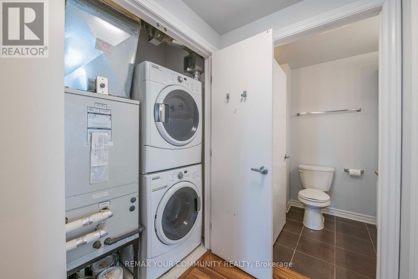
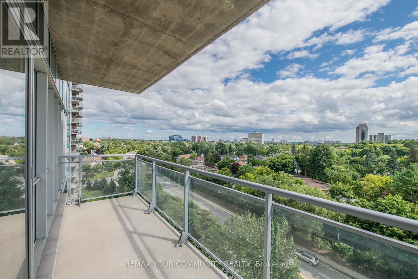
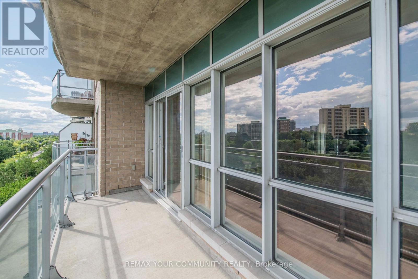
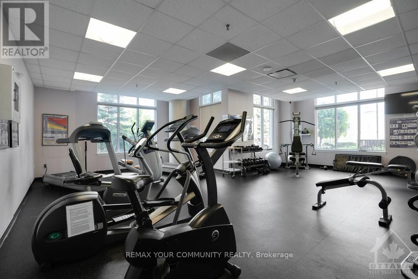
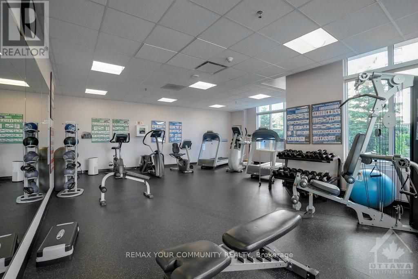
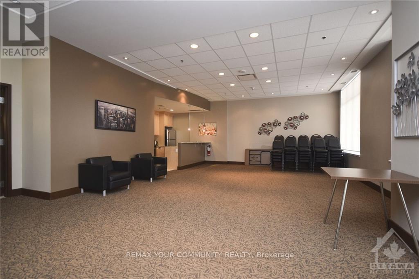
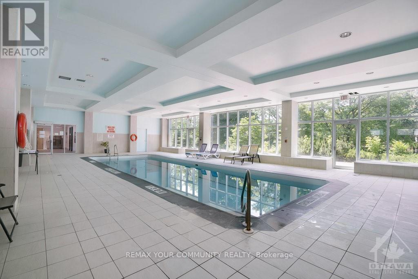
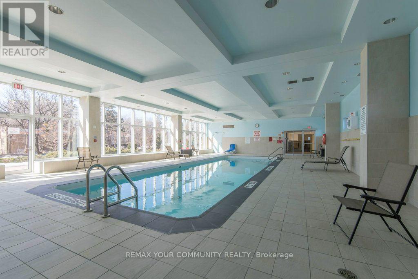
Welcome to 70 Landry St #802, a beautifully maintained 2-bedroom, 2-bathroom corner suite offering 1,185 sq. ft. of bright, well-designed living space in the heart of Beechwood village.The open-concept layout features generous living and dining areas, floor-to-ceiling windows, high ceilings and hardwood flooring, along with a modern kitchen. The spacious primary bedroom includes a walk-in closet and private ensuite, while the second bedroom is well separated for added privacy.Enjoy spectacular, unobstructed views of the Rideau River and expansive riverside green space, creating a peaceful, wide-open outlook. The suite has also been exceptionally well maintained and cared for. A standout feature is the underground parking space located directly in front of the building entrance, complete with an exclusive EV charger.Additional highlights include in-suite laundry, a private balcony and storage locker. Residents also enjoy an indoor pool, fitness centre, party/meeting room, visitor parking and concierge service, all just steps from Beechwood Village, Rideau River pathways, transit and minutes from downtown Ottawa. (id:55460)
Property Details
| MLS® Number | X13791926 |
| Property Type | Single Family |
| Community Name | 3402 - Vanier |
| Amenities Near By | Park |
| Community Features | Pets Allowed With Restrictions |
| Features | Elevator, Balcony, Carpet Free |
| Parking Space Total | 1 |
| Pool Type | Indoor Pool |
| View Type | View, River View |
Building
| Bathroom Total | 2 |
| Bedrooms Above Ground | 2 |
| Bedrooms Total | 2 |
| Age | 16 To 30 Years |
| Amenities | Security/concierge, Exercise Centre, Storage - Locker |
| Appliances | Dishwasher, Dryer, Microwave, Stove, Washer, Refrigerator |
| Basement Type | None |
| Cooling Type | Central Air Conditioning |
| Exterior Finish | Brick |
| Flooring Type | Hardwood, Tile |
| Heating Fuel | Natural Gas |
| Heating Type | Forced Air |
| Size Interior | 1,000 - 1,199 Sqft |
| Type | Apartment |
Parking
| Underground | |
| Garage |
Land
| Acreage | No |
| Land Amenities | Park |
| Surface Water | River/stream |
Rooms
| Level | Type | Length | Width | Dimensions |
|---|---|---|---|---|
| Flat | Dining Room | 2.94 m | 5.99 m | 2.94 m x 5.99 m |
| Flat | Dining Room | 4.39 m | 6.09 m | 4.39 m x 6.09 m |
| Flat | Kitchen | 3.09 m | 2.54 m | 3.09 m x 2.54 m |
| Flat | Primary Bedroom | 3.47 m | 3.22 m | 3.47 m x 3.22 m |
| Flat | Bedroom | 4.87 m | 3.02 m | 4.87 m x 3.02 m |
| Flat | Bathroom | 3.12 m | 1.49 m | 3.12 m x 1.49 m |
| Flat | Bathroom | 2.38 m | 1.65 m | 2.38 m x 1.65 m |
https://www.realtor.ca/real-estate/30287588/802-70-landry-street-ottawa-3402-vanier
Salesperson
(905) 731-2000

8854 Yonge Street
Richmond Hill, Ontario L4C 0T4
(905) 731-2000
(905) 886-7556

8854 Yonge Street
Richmond Hill, Ontario L4C 0T4
(905) 731-2000
(905) 886-7556

The trademarks REALTOR®, REALTORS®, and the REALTOR® logo are controlled by The Canadian Real Estate Association (CREA) and identify real estate professionals who are members of CREA. The trademarks MLS®, Multiple Listing Service® and the associated logos are owned by The Canadian Real Estate Association (CREA) and identify the quality of services provided by real estate professionals who are members of CREA. The trademark DDF® is owned by The Canadian Real Estate Association (CREA) and identifies CREA's Data Distribution Facility (DDF®)
September 16 2026 05:46:30
Toronto Regional Real Estate Board
RE/MAX Your Community Realty