
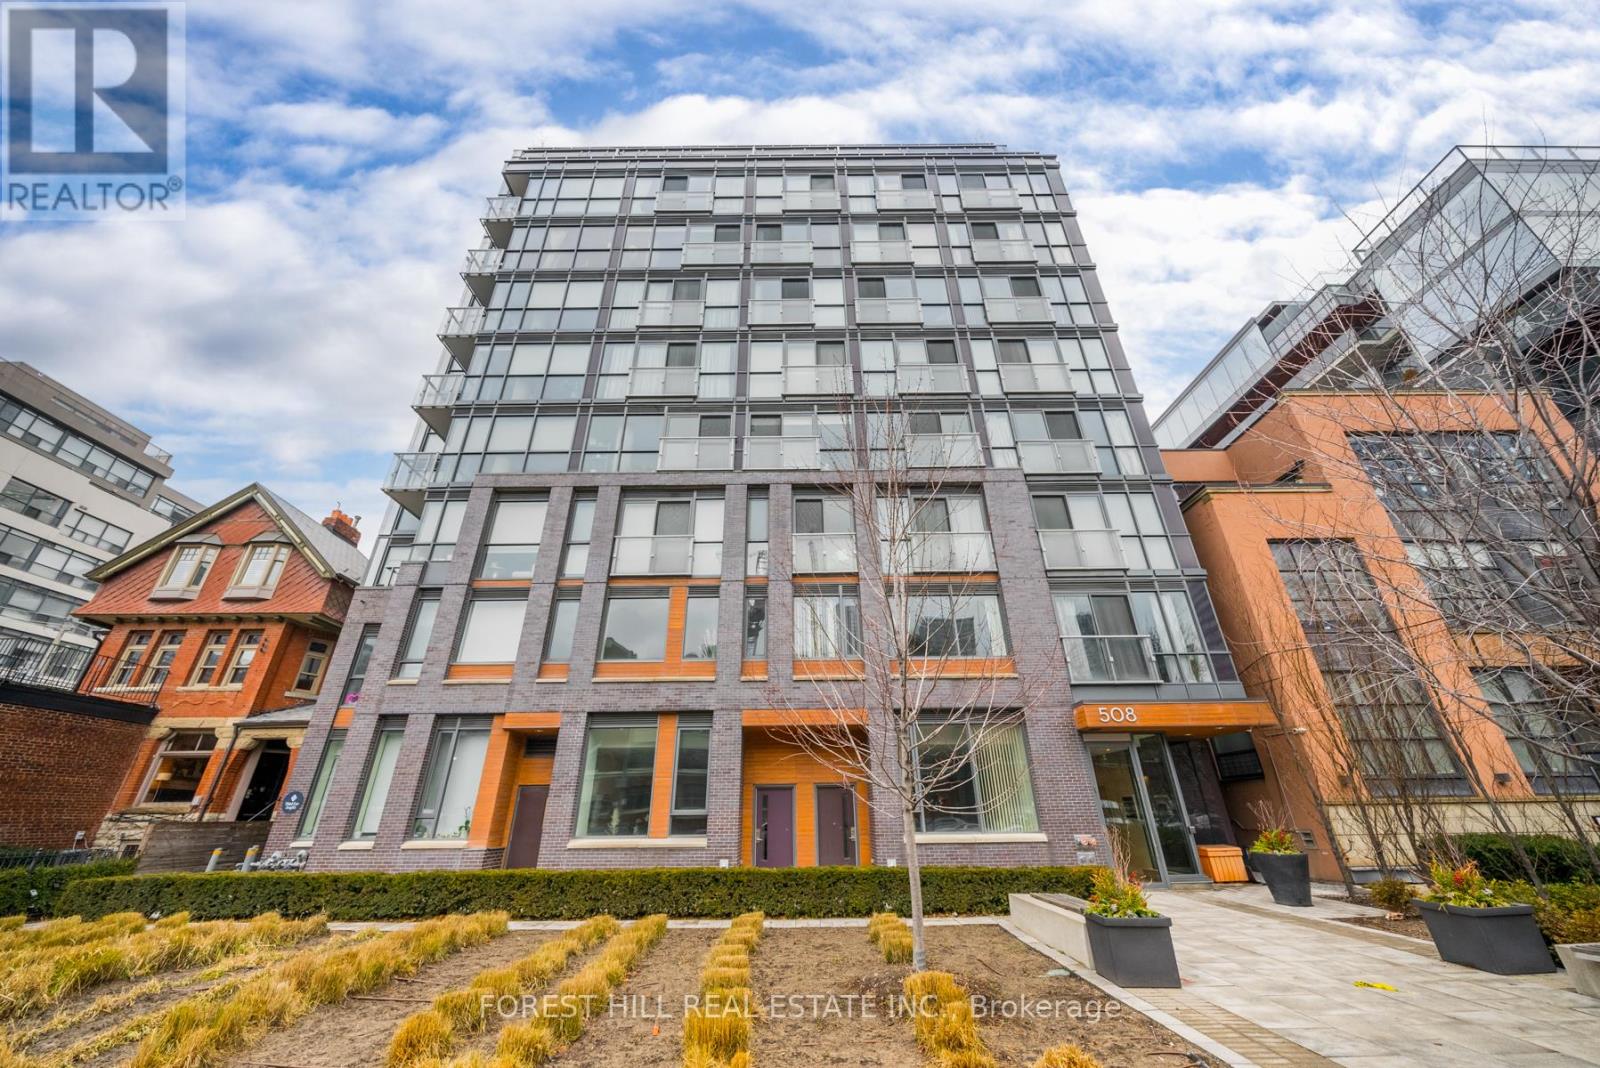
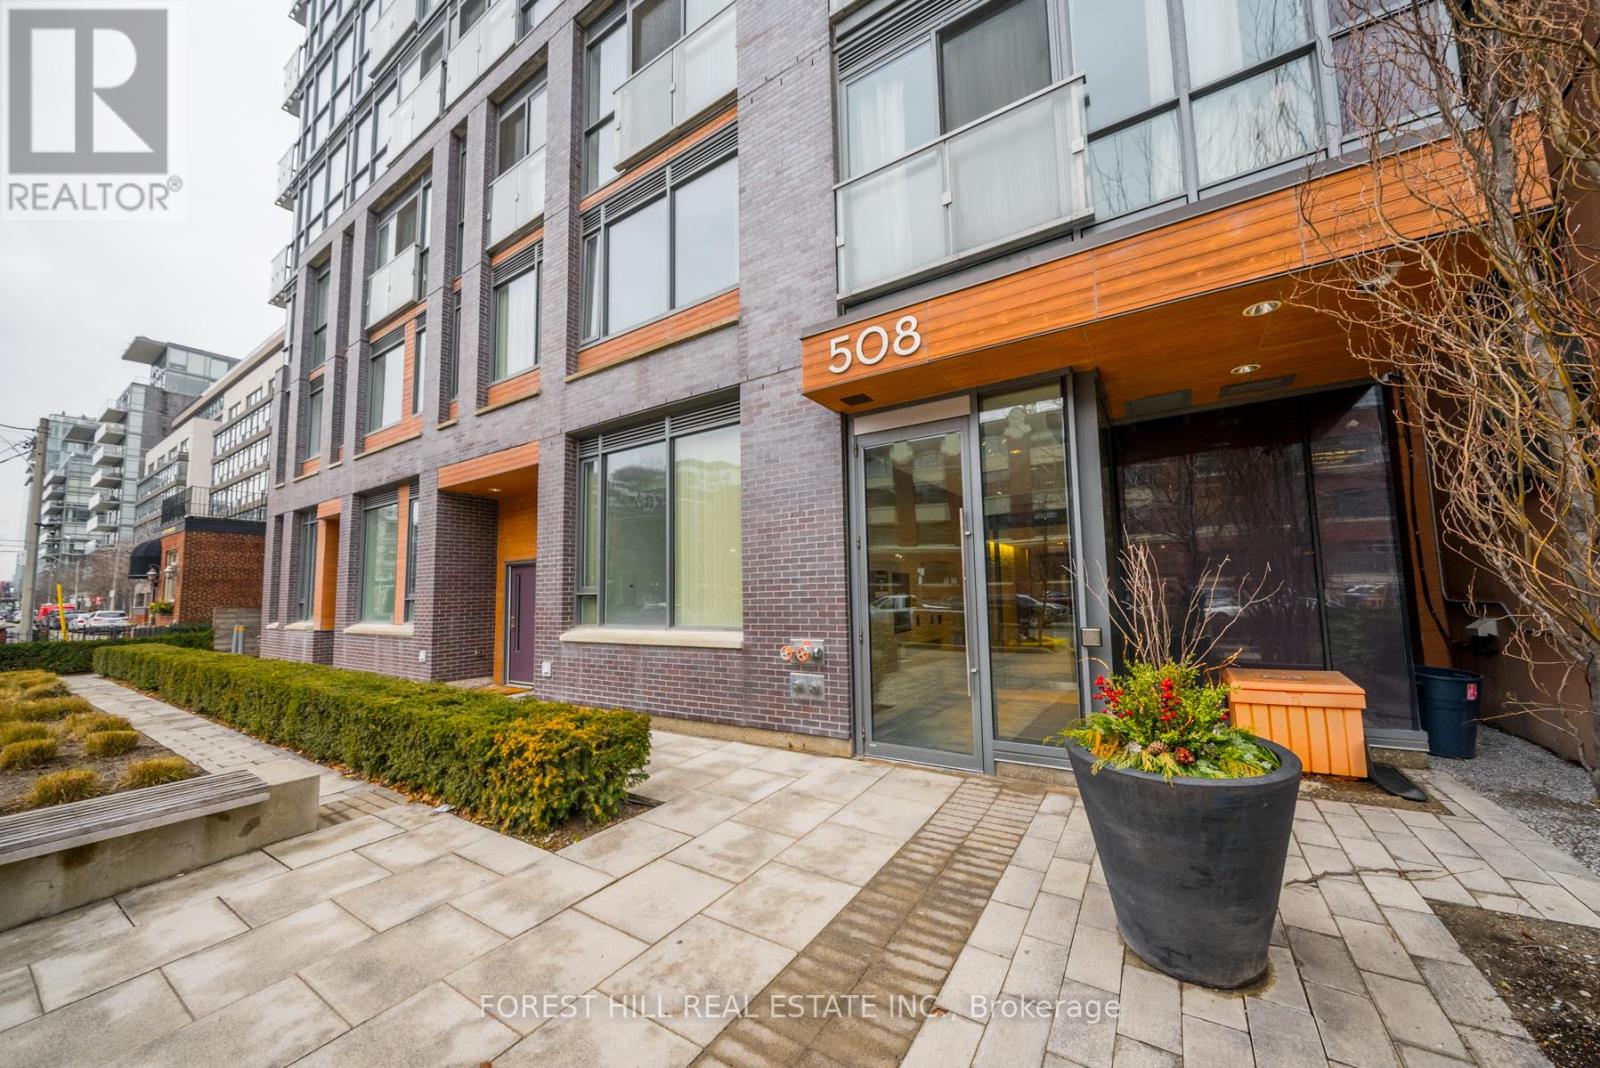
802 - 508 Wellington Street W Toronto, Ontario M5V 0K8

$3,050 Monthly
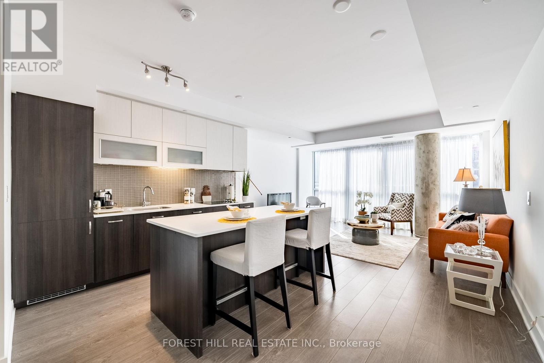
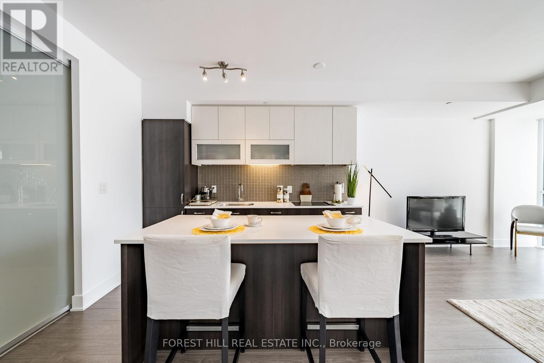
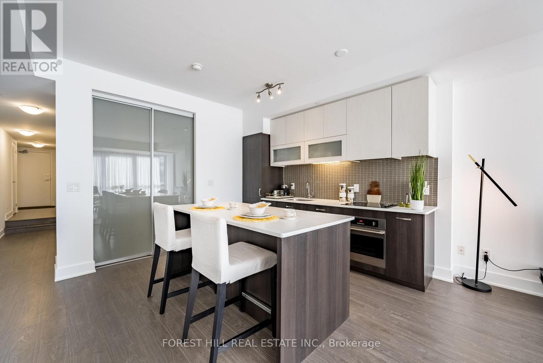
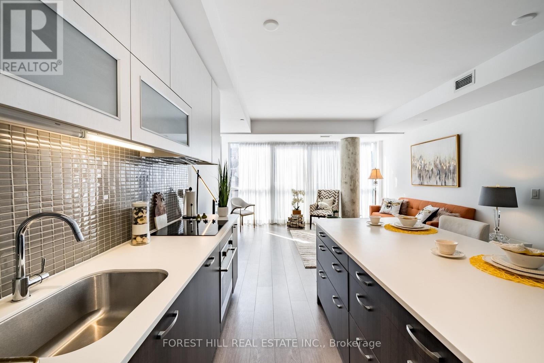
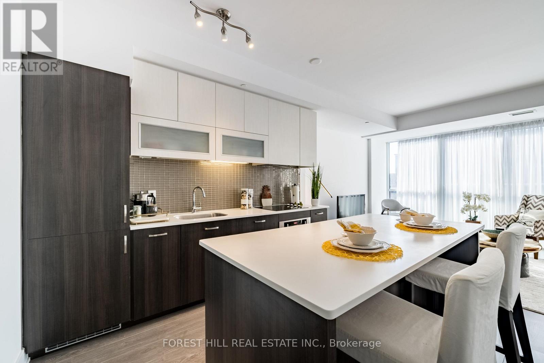
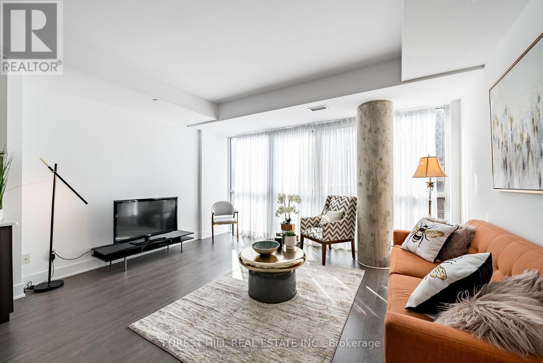
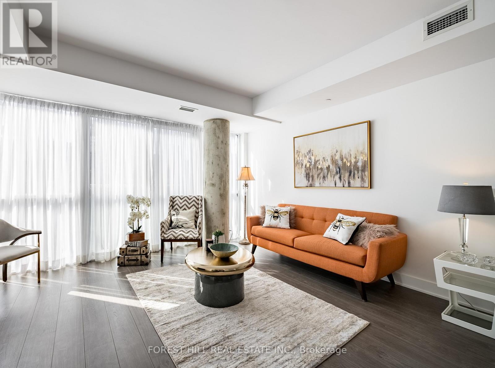
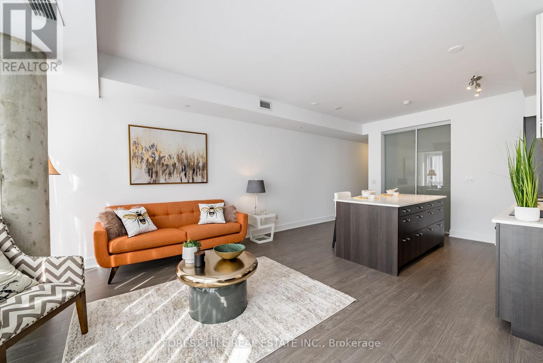
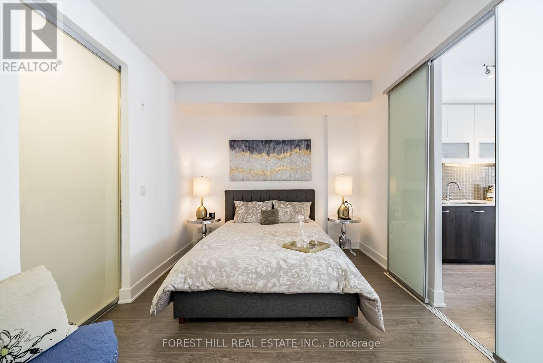
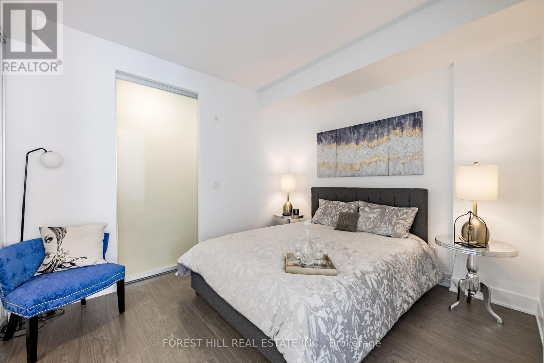
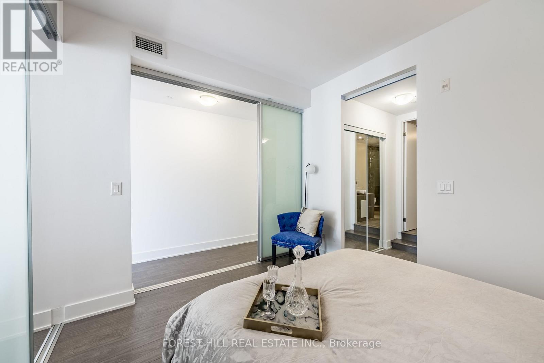
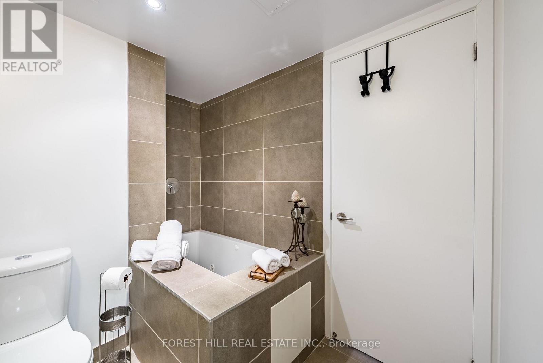
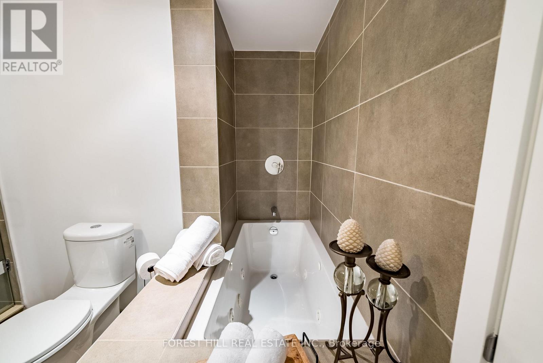
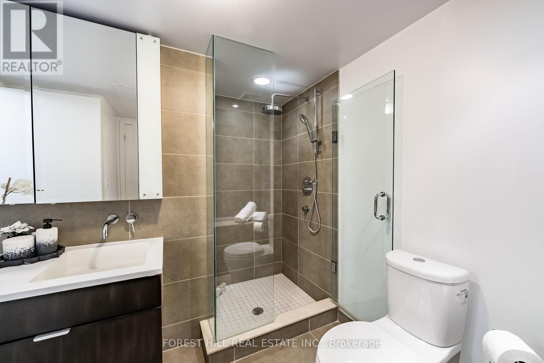
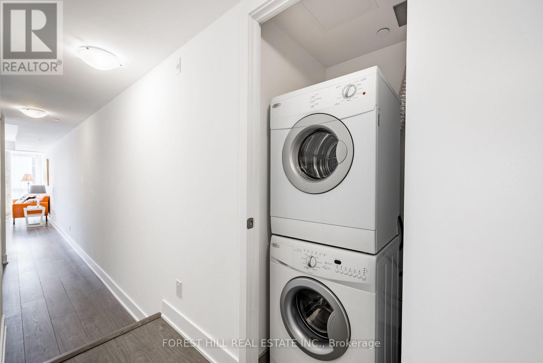
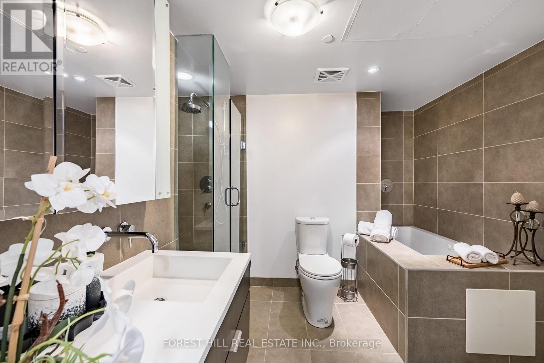
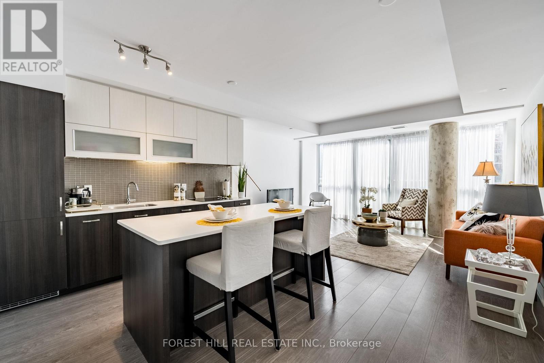
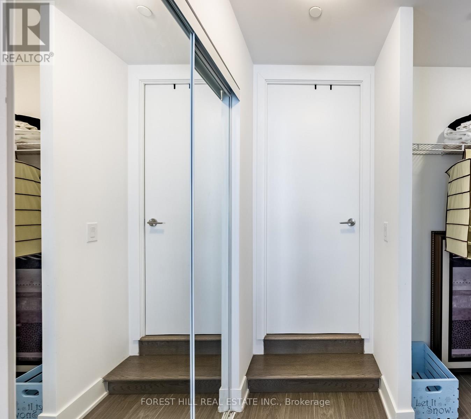
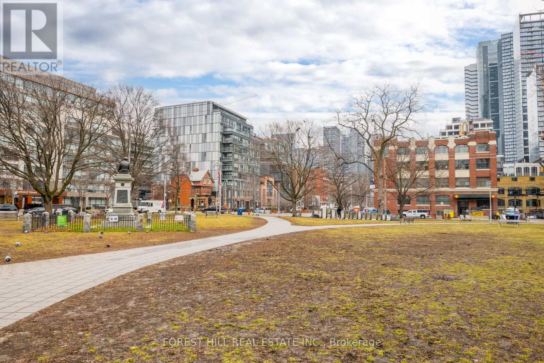
South Facing Executive 783 Sq ft, Large Loft Located In The Heart Of King West District. Custom Designed Loft With Floor-Ceiling Windows, Wide-Plank Laminate Floors, Kitchen With S/S Appliances, Ensuite Bathroom With Stand Up Shower And Soaker Tub. Double Side and Walk In Master Closet. Amazing City Views, Right across from the Highly anticipated 'The Well' full of Shopping & Dining. Steps away from Nightlife, Recreation & Cultural Attractions, Gardiner & DVP, Street Car Access. (id:55460)
Property Details
| MLS® Number | C13815112 |
| Property Type | Single Family |
| Community Name | Waterfront Communities C1 |
| Community Features | Pets Allowed With Restrictions |
| Features | Balcony, Carpet Free |
| Parking Space Total | 1 |
Building
| Bathroom Total | 1 |
| Bedrooms Above Ground | 1 |
| Bedrooms Total | 1 |
| Amenities | Party Room, Exercise Centre, Storage - Locker |
| Basement Type | None |
| Cooling Type | Central Air Conditioning |
| Exterior Finish | Brick |
| Flooring Type | Laminate |
| Heating Fuel | Natural Gas |
| Heating Type | Forced Air |
| Size Interior | 700 - 799 Sqft |
| Type | Apartment |
Parking
| Garage |
Land
| Acreage | No |
Rooms
| Level | Type | Length | Width | Dimensions |
|---|---|---|---|---|
| Flat | Living Room | 4.6 m | 2.92 m | 4.6 m x 2.92 m |
| Flat | Dining Room | 4.6 m | 3.23 m | 4.6 m x 3.23 m |
| Flat | Kitchen | 4.6 m | 3.23 m | 4.6 m x 3.23 m |
| Flat | Bedroom | 3.23 m | 2.95 m | 3.23 m x 2.95 m |
Salesperson
(416) 975-5588

28a Hazelton Avenue
Toronto, Ontario M5R 2E2
(416) 975-5588
(416) 975-8599

The trademarks REALTOR®, REALTORS®, and the REALTOR® logo are controlled by The Canadian Real Estate Association (CREA) and identify real estate professionals who are members of CREA. The trademarks MLS®, Multiple Listing Service® and the associated logos are owned by The Canadian Real Estate Association (CREA) and identify the quality of services provided by real estate professionals who are members of CREA. The trademark DDF® is owned by The Canadian Real Estate Association (CREA) and identifies CREA's Data Distribution Facility (DDF®)
September 25 2026 08:30:49
Toronto Regional Real Estate Board
Forest Hill Real Estate Inc.