
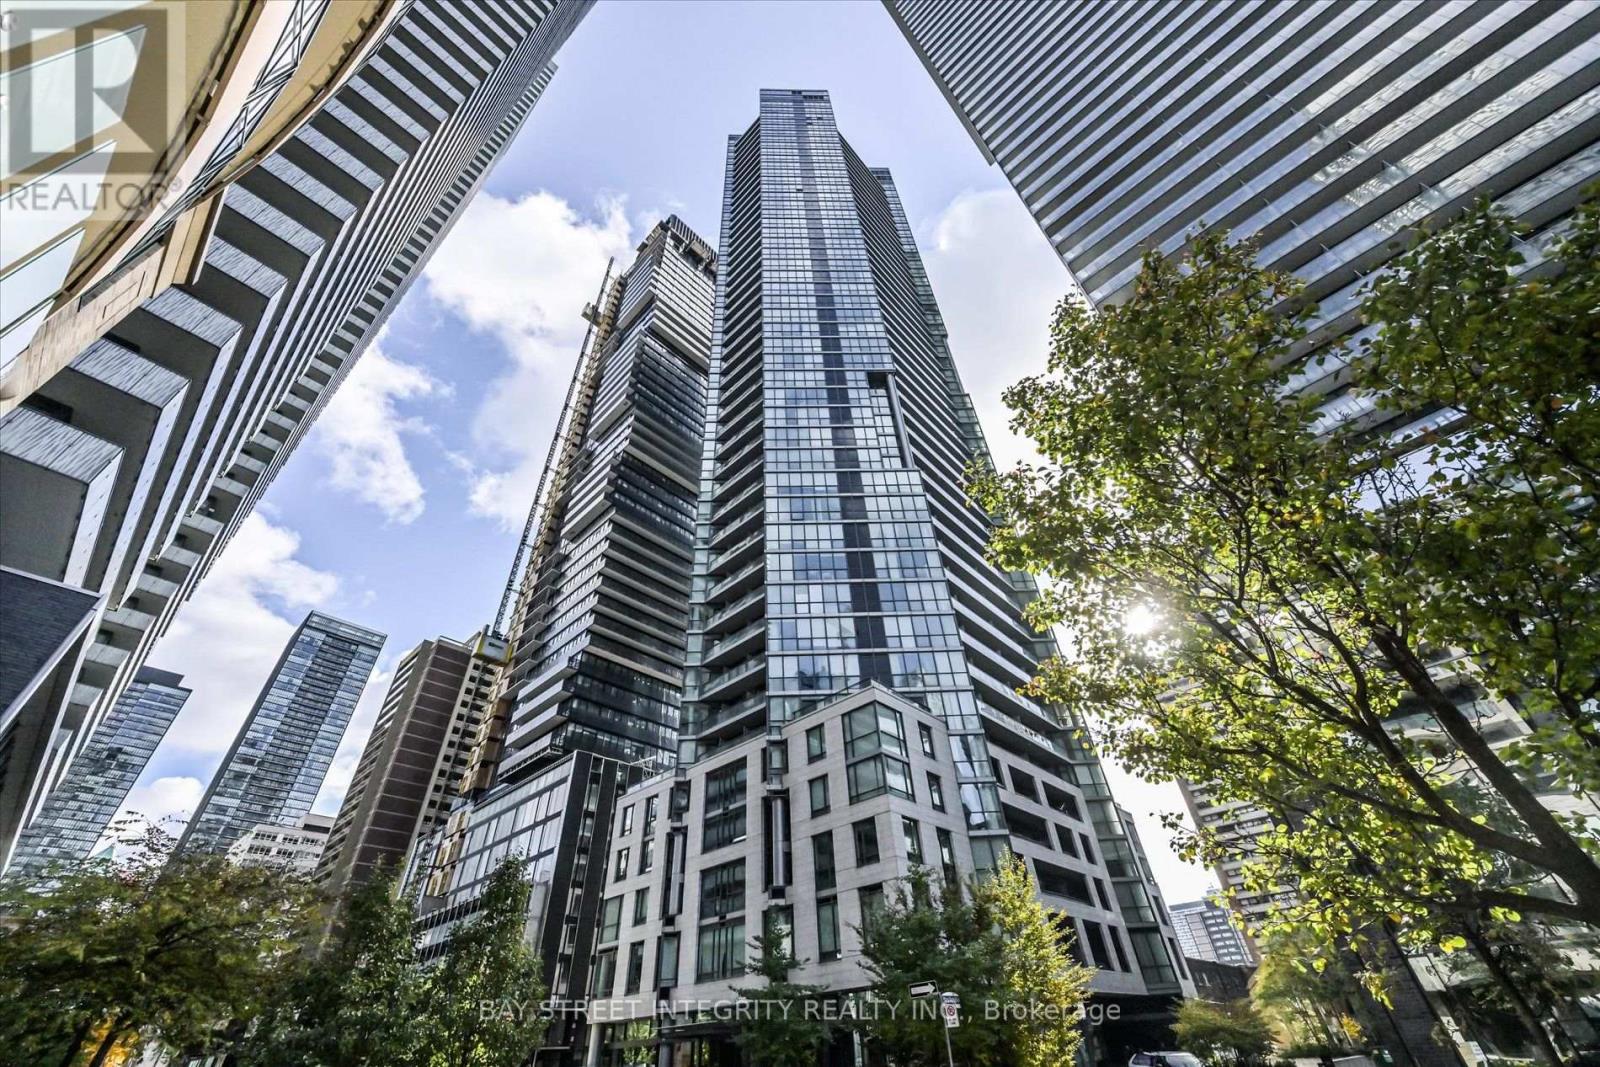
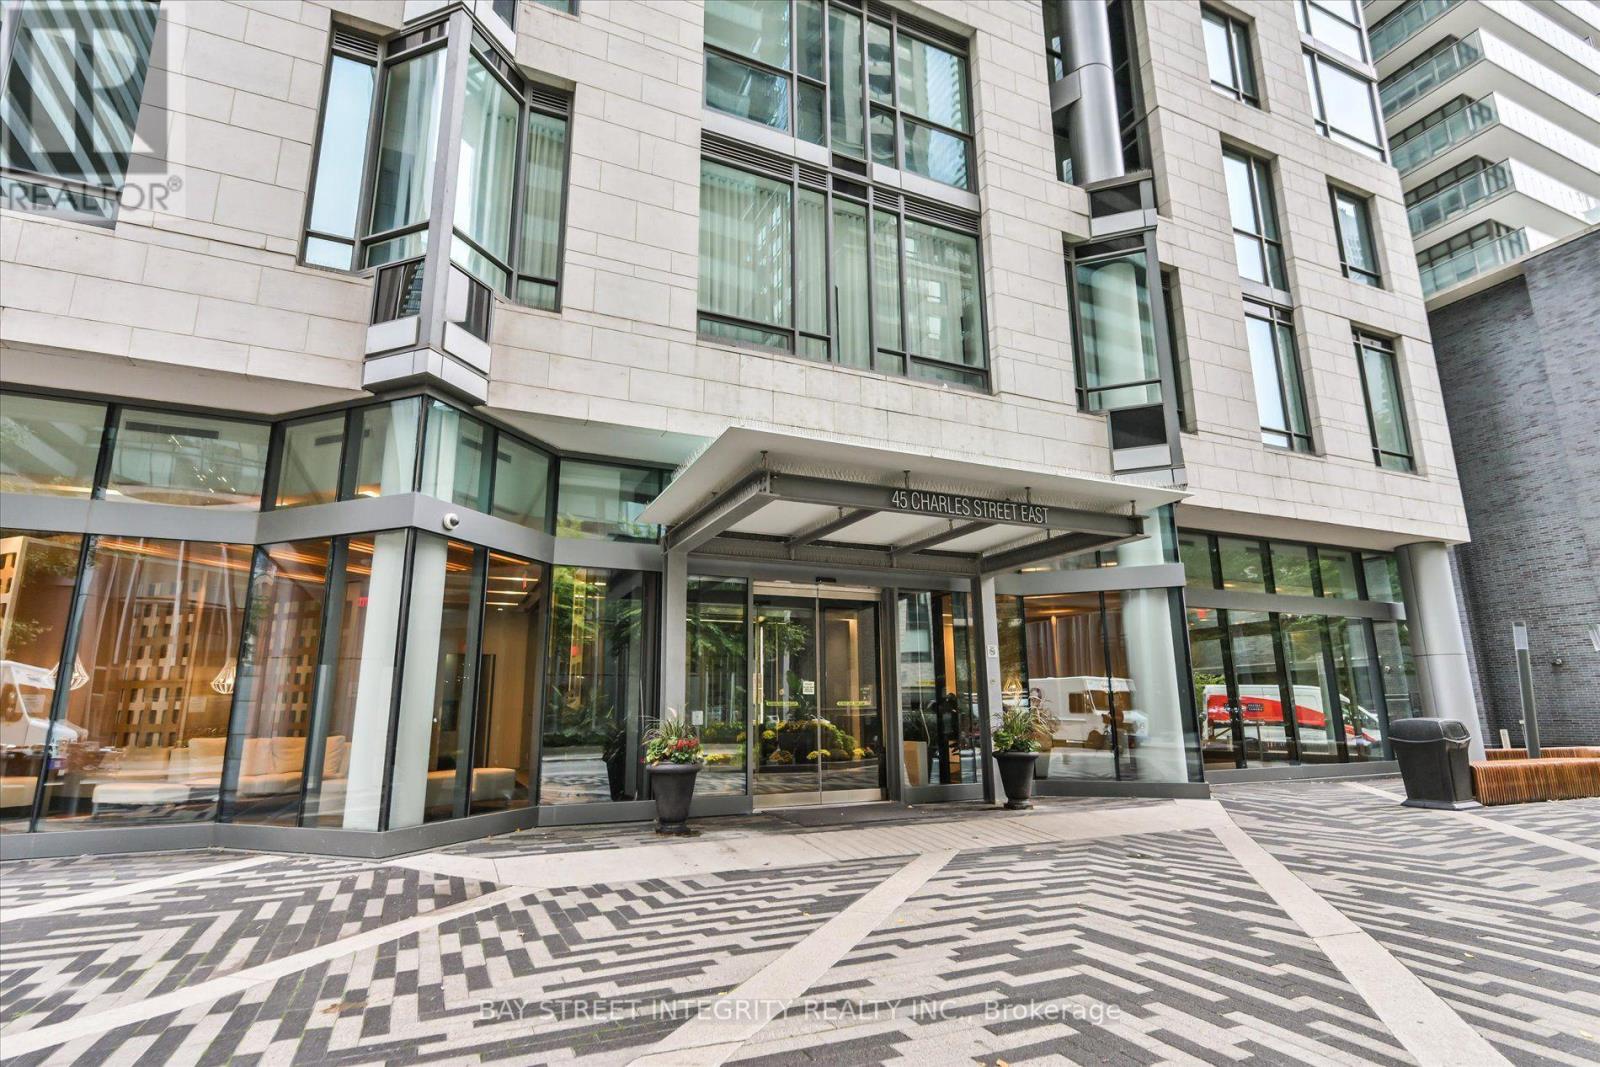
802 - 45 Charles Street E Toronto, Ontario M4Y 1S2

$699,000Maintenance, Heat, Common Area Maintenance, Water, Insurance, Parking
$728.56 Monthly
Maintenance, Heat, Common Area Maintenance, Water, Insurance, Parking
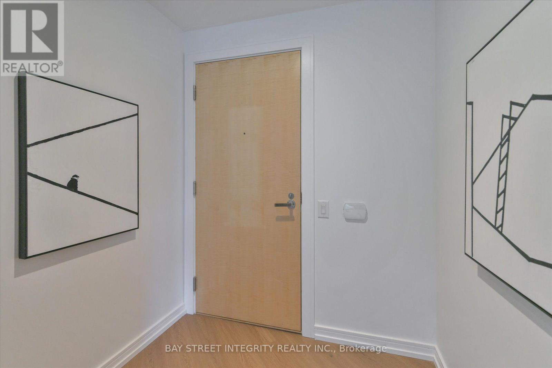
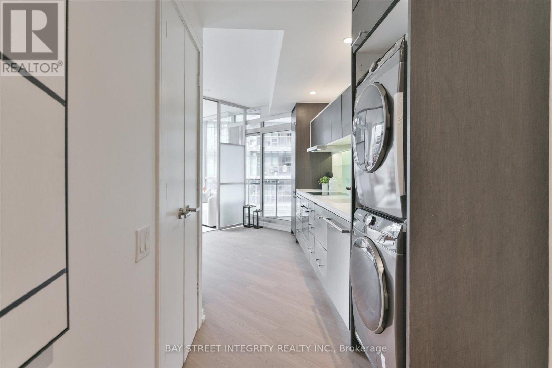
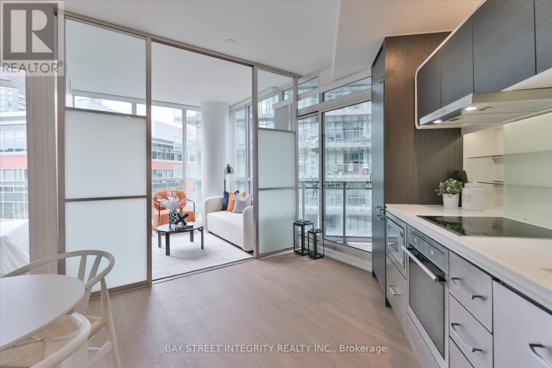
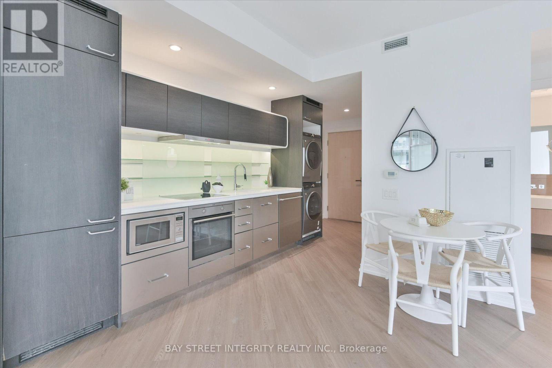
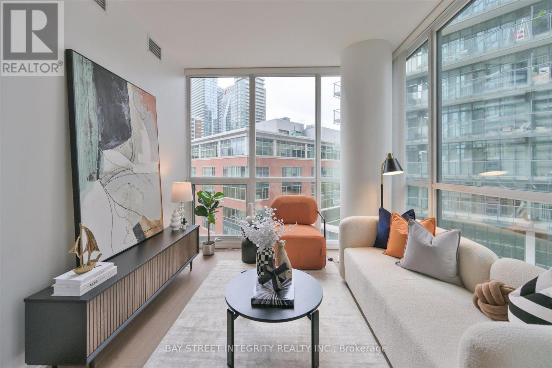
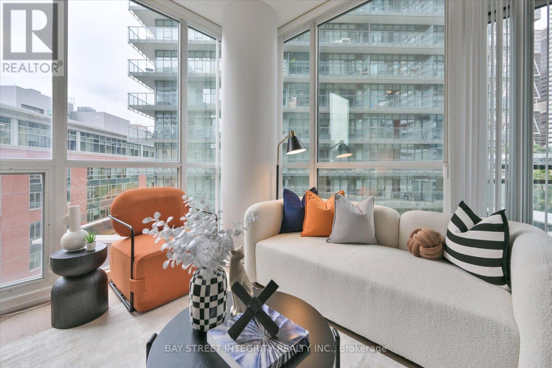
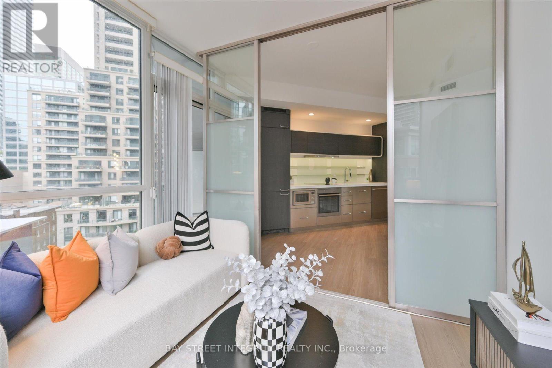
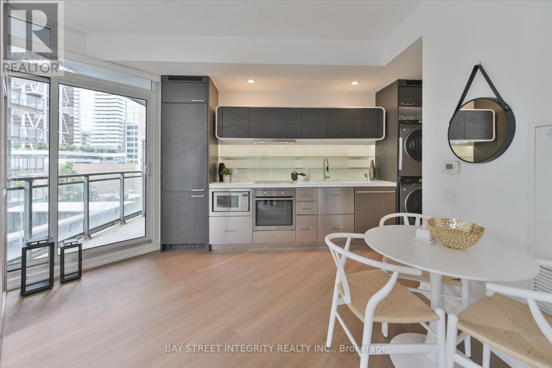
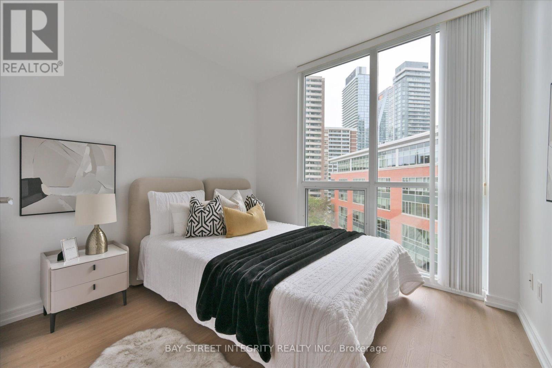
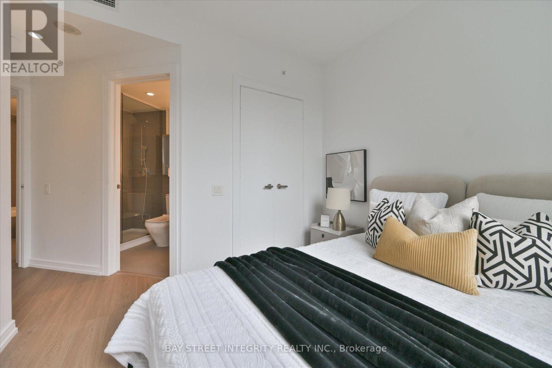
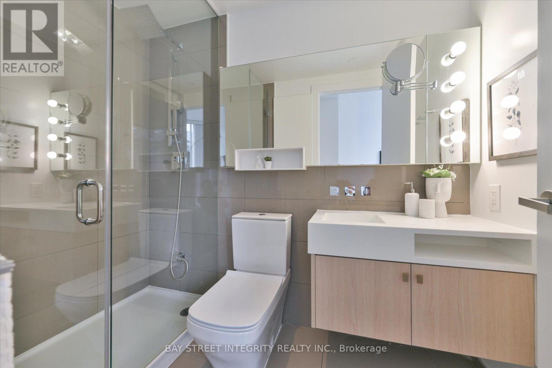
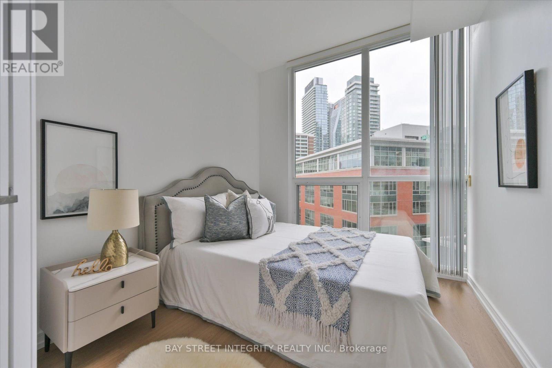
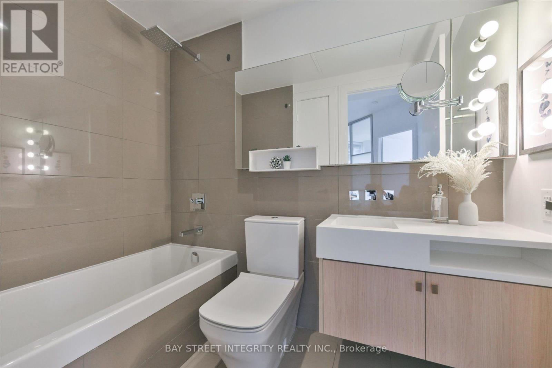
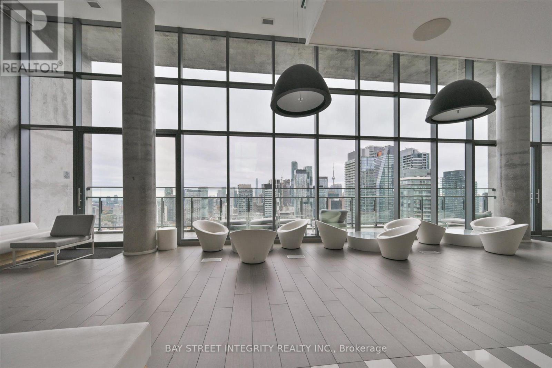
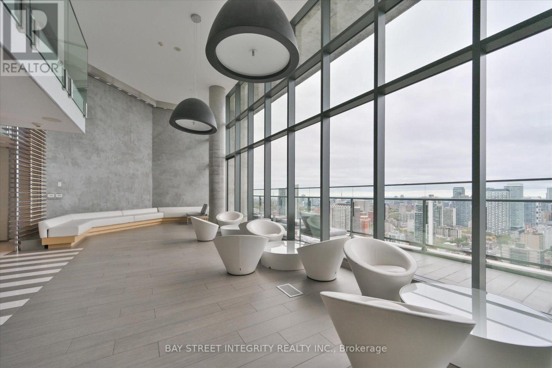
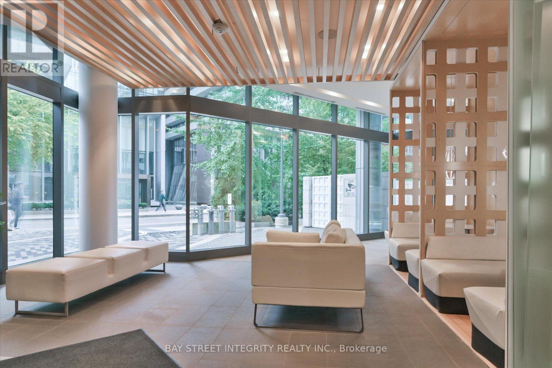
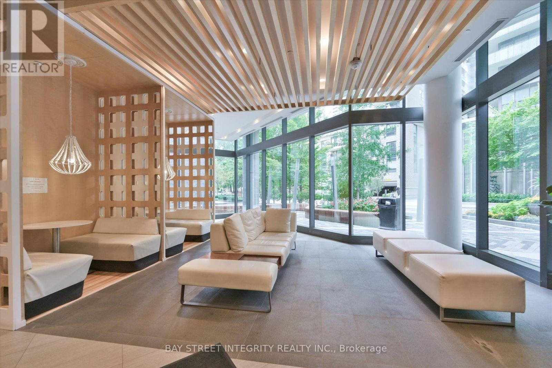
$728.56 MonthlyExperience modern downtown living at Chaz Yorkville! This beautifully renovated 2-bedroom, 2-bathroom southwest corner suite features soaring 10-foot ceilings, floor-to-ceiling windows, and abundant natural light. The living area features sliding doors, offering a flexible layout that can easily accommodate different needs, whether for entertaining, working from home, or creating a third bedroom. Recent upgrades include brand-new flooring, updated baseboards and door frames, fresh paint throughout, new bathroom vanities, and a recently replaced washer and dryer. Residents enjoy exceptional amenities, including 24-hour concierge service, a fully equipped fitness centre, yoga/Pilates studio, massage chairs, hydro-massage bed, guest suites, party room, BBQ area, and the exclusive two-storey C.H.A.Z. Club Lounge with a 36th-floor outdoor terrace offering spectacular city views.Ideally located just steps from Yonge and Bloor subway stations, Yorkville, the University of Toronto, Toronto Metropolitan University, shopping, restaurants, and entertainment. Move-in ready and an excellent opportunity to enjoy downtown living! (id:55460)
Property Details
| MLS® Number | C14090044 |
| Property Type | Single Family |
| Community Name | Church-Yonge Corridor |
| Community Features | Pets Allowed With Restrictions |
| Features | Balcony, In Suite Laundry |
| Parking Space Total | 1 |
Building
| Bathroom Total | 2 |
| Bedrooms Above Ground | 2 |
| Bedrooms Below Ground | 1 |
| Bedrooms Total | 3 |
| Amenities | Storage - Locker |
| Appliances | Dishwasher, Dryer, Hood Fan, Microwave, Stove, Washer, Refrigerator |
| Basement Type | None |
| Cooling Type | Central Air Conditioning |
| Exterior Finish | Concrete |
| Heating Fuel | Natural Gas |
| Heating Type | Forced Air |
| Size Interior | 700 - 799 Sqft |
| Type | Apartment |
Parking
| Underground | |
| No Garage |
Land
| Acreage | No |
Rooms
| Level | Type | Length | Width | Dimensions |
|---|---|---|---|---|
| Main Level | Foyer | 2.05 m | 1.8 m | 2.05 m x 1.8 m |
| Main Level | Kitchen | 4.1 m | 3.4 m | 4.1 m x 3.4 m |
| Main Level | Living Room | 3.15 m | 2.8 m | 3.15 m x 2.8 m |
| Main Level | Primary Bedroom | 3.05 m | 2.85 m | 3.05 m x 2.85 m |
| Main Level | Bedroom 2 | 2.95 m | 2.5 m | 2.95 m x 2.5 m |
Salesperson
(905) 909-9900
8300 Woodbine Ave #519
Markham, Ontario L3R 9Y7
(905) 909-9900
(905) 909-9909
baystreetintegrity.com/

The trademarks REALTOR®, REALTORS®, and the REALTOR® logo are controlled by The Canadian Real Estate Association (CREA) and identify real estate professionals who are members of CREA. The trademarks MLS®, Multiple Listing Service® and the associated logos are owned by The Canadian Real Estate Association (CREA) and identify the quality of services provided by real estate professionals who are members of CREA. The trademark DDF® is owned by The Canadian Real Estate Association (CREA) and identifies CREA's Data Distribution Facility (DDF®)
October 17 2026 02:25:43
Toronto Regional Real Estate Board
Bay Street Integrity Realty Inc.