
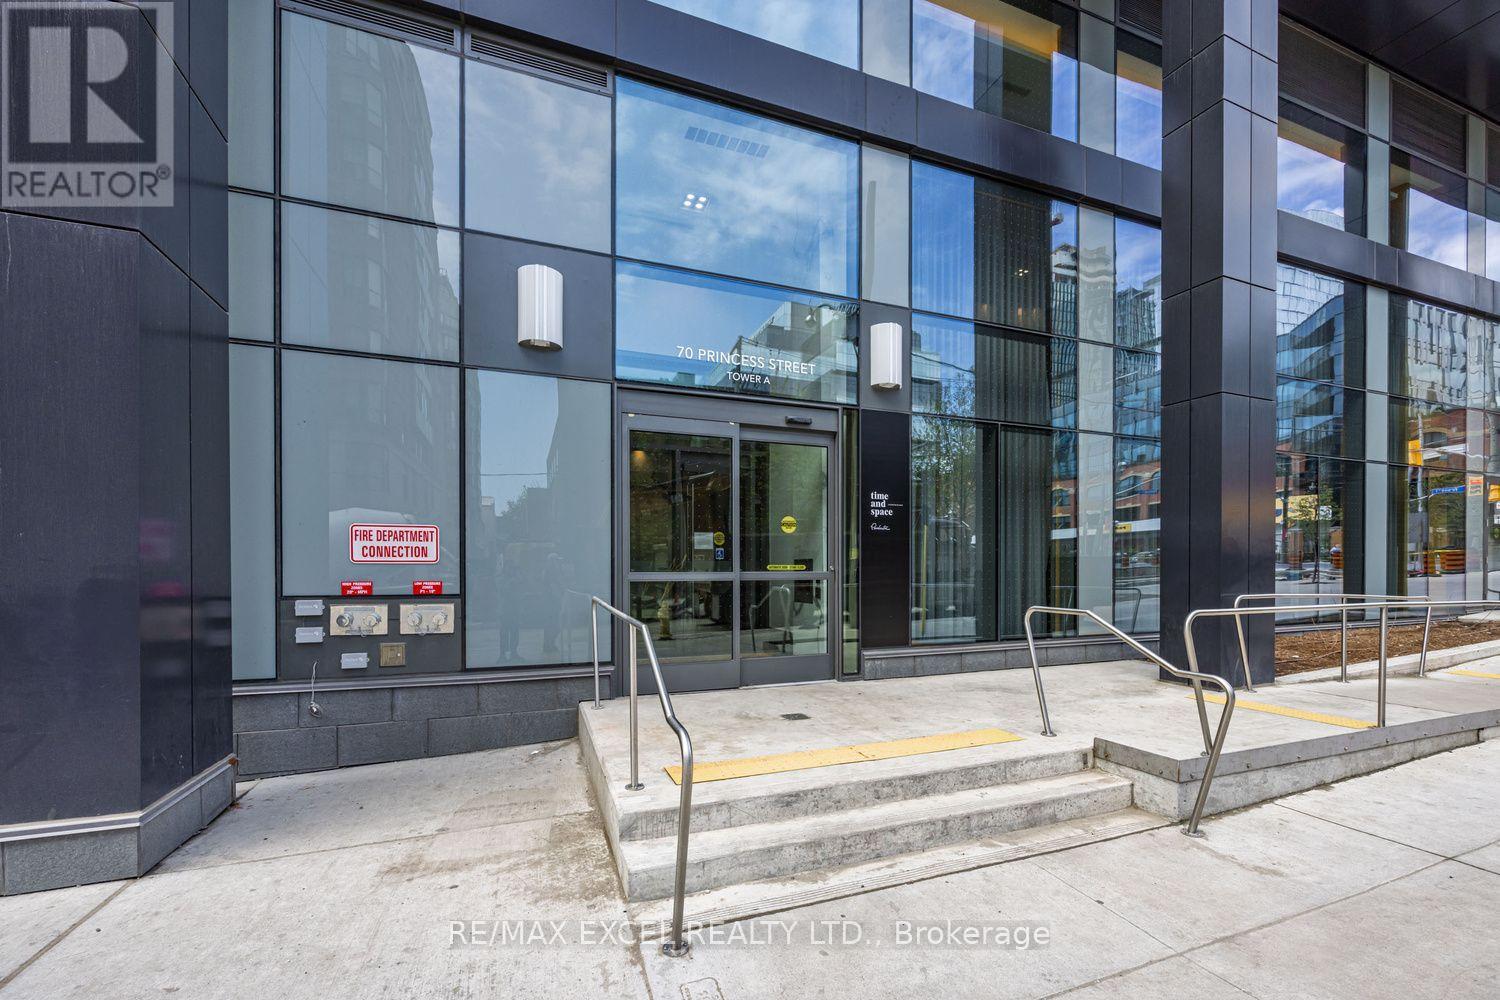
801 E - 70 Princess Street Toronto, Ontario M5A 0X6

$3,250 Monthly
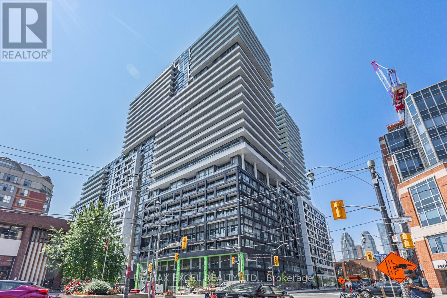
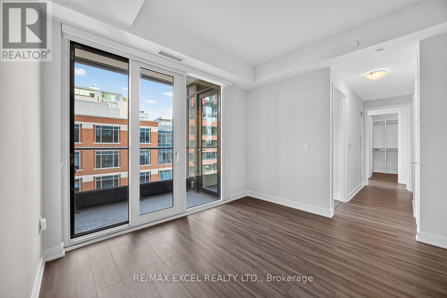
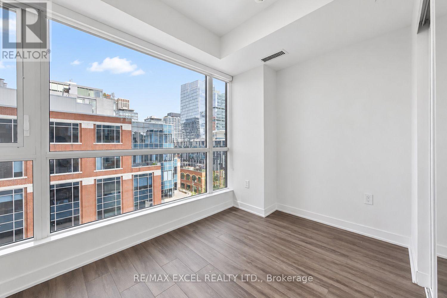
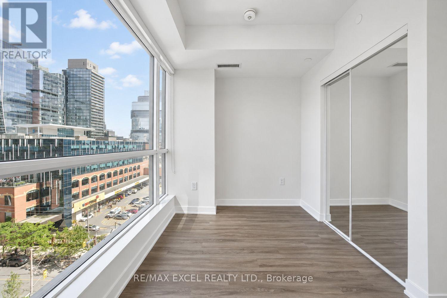
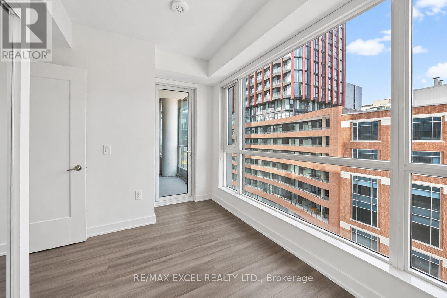
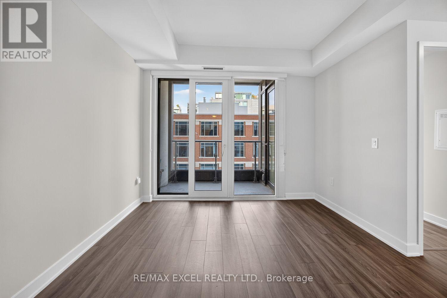
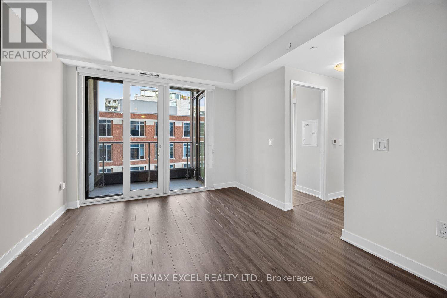
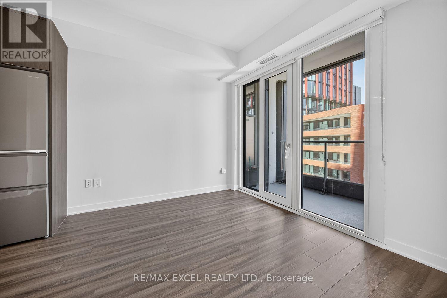
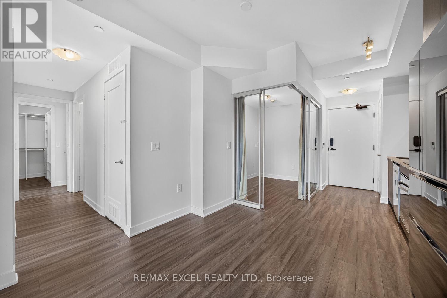
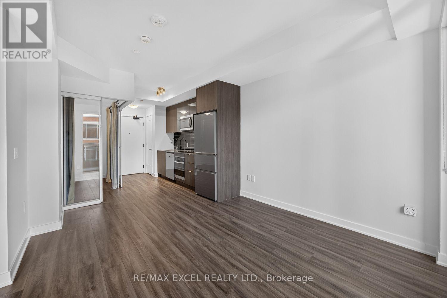
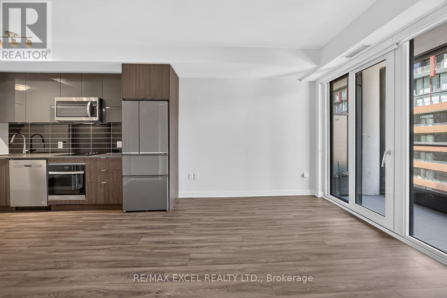
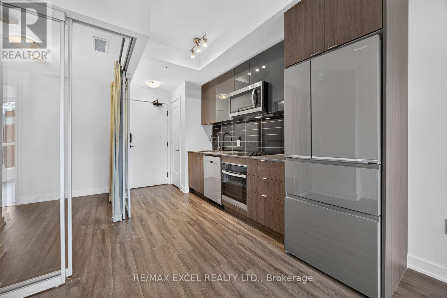
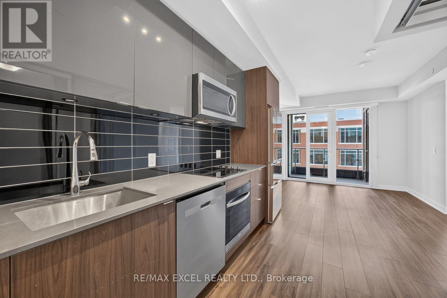
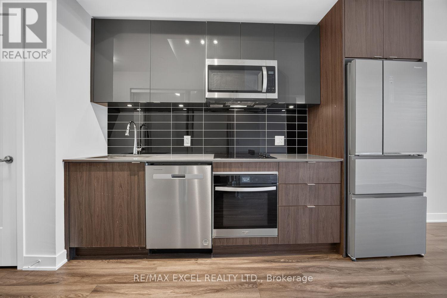
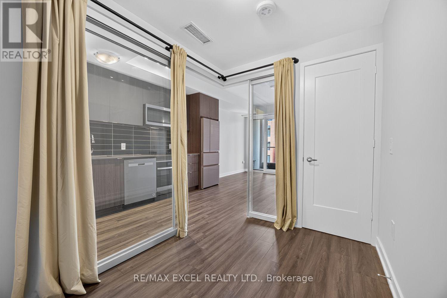
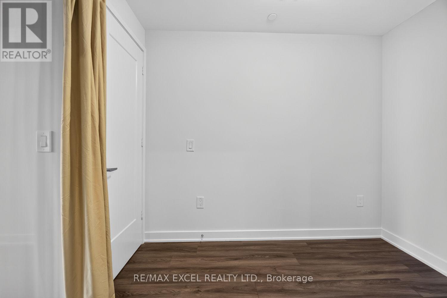
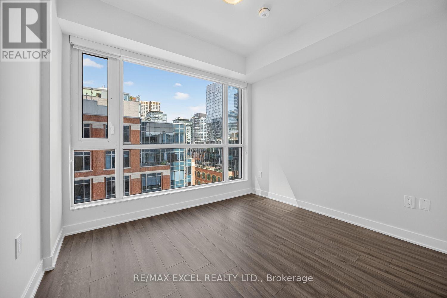
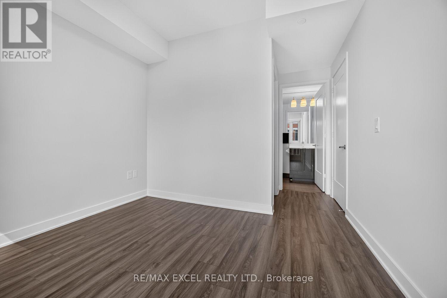
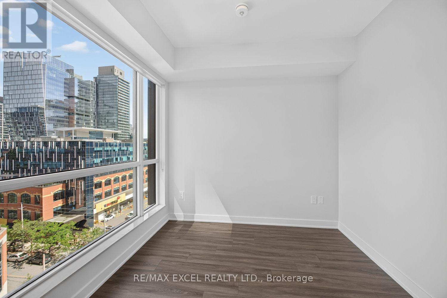
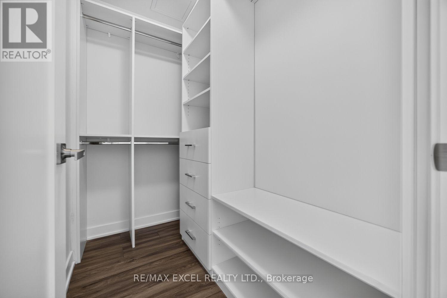
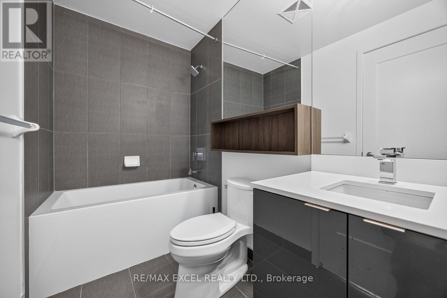
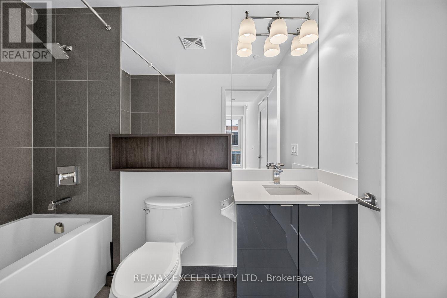
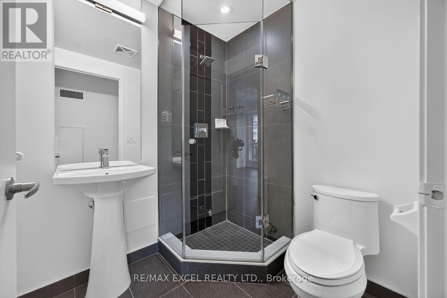
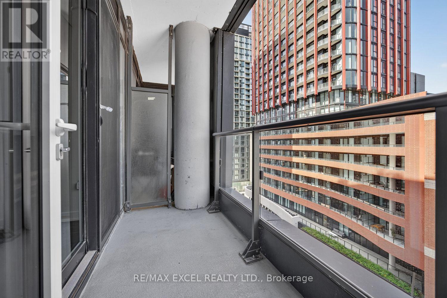
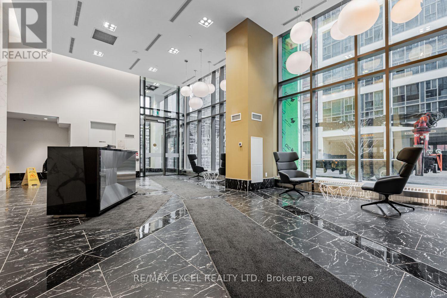
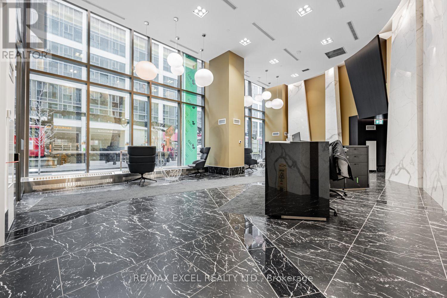
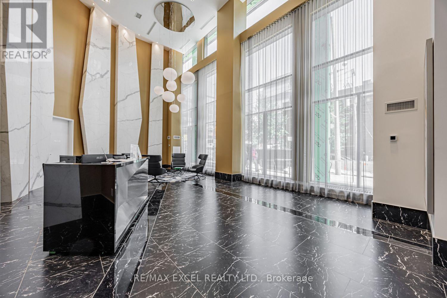
Welcome To Time & Space By Pemberton! Spacious and Functional 2+1 Bed, 2 Bath Condo Apartment! Prime Location On Front St E & Sherbourne, Freshly Painted, Professional Cleaned, Steps To Supermarket, Restaurants, Distillery District, TTC, St Lawrence Mkt & Waterfront! Excess Of Amenities Including Infinity-edge Pool, Rooftop, Outdoor Bbq Area, Games Room, Gym, Yoga Studio, Party Room And More! Lease Price Not Included Parking and Locker. Parking and Locker Available Upon Request. (id:55460)
Property Details
| MLS® Number | C13758012 |
| Property Type | Single Family |
| Community Name | Waterfront Communities C8 |
| Amenities Near By | Hospital, Park, Place Of Worship, Public Transit, Schools |
| Community Features | Pets Allowed With Restrictions |
| Features | Balcony, Carpet Free |
| Pool Type | Outdoor Pool |
Building
| Bathroom Total | 2 |
| Bedrooms Above Ground | 3 |
| Bedrooms Total | 3 |
| Age | 0 To 5 Years |
| Amenities | Security/concierge, Recreation Centre, Exercise Centre, Party Room, Storage - Locker |
| Appliances | Dryer, Washer |
| Basement Type | None |
| Cooling Type | Central Air Conditioning |
| Exterior Finish | Concrete |
| Flooring Type | Laminate |
| Heating Fuel | Natural Gas |
| Heating Type | Forced Air |
| Size Interior | 700 - 799 Ft2 |
| Type | Apartment |
Parking
| Underground | |
| Garage |
Land
| Acreage | No |
| Land Amenities | Hospital, Park, Place Of Worship, Public Transit, Schools |
Rooms
| Level | Type | Length | Width | Dimensions |
|---|---|---|---|---|
| Main Level | Living Room | 3 m | 3.38 m | 3 m x 3.38 m |
| Main Level | Dining Room | 3.35 m | 2.34 m | 3.35 m x 2.34 m |
| Main Level | Kitchen | 3.35 m | 2.34 m | 3.35 m x 2.34 m |
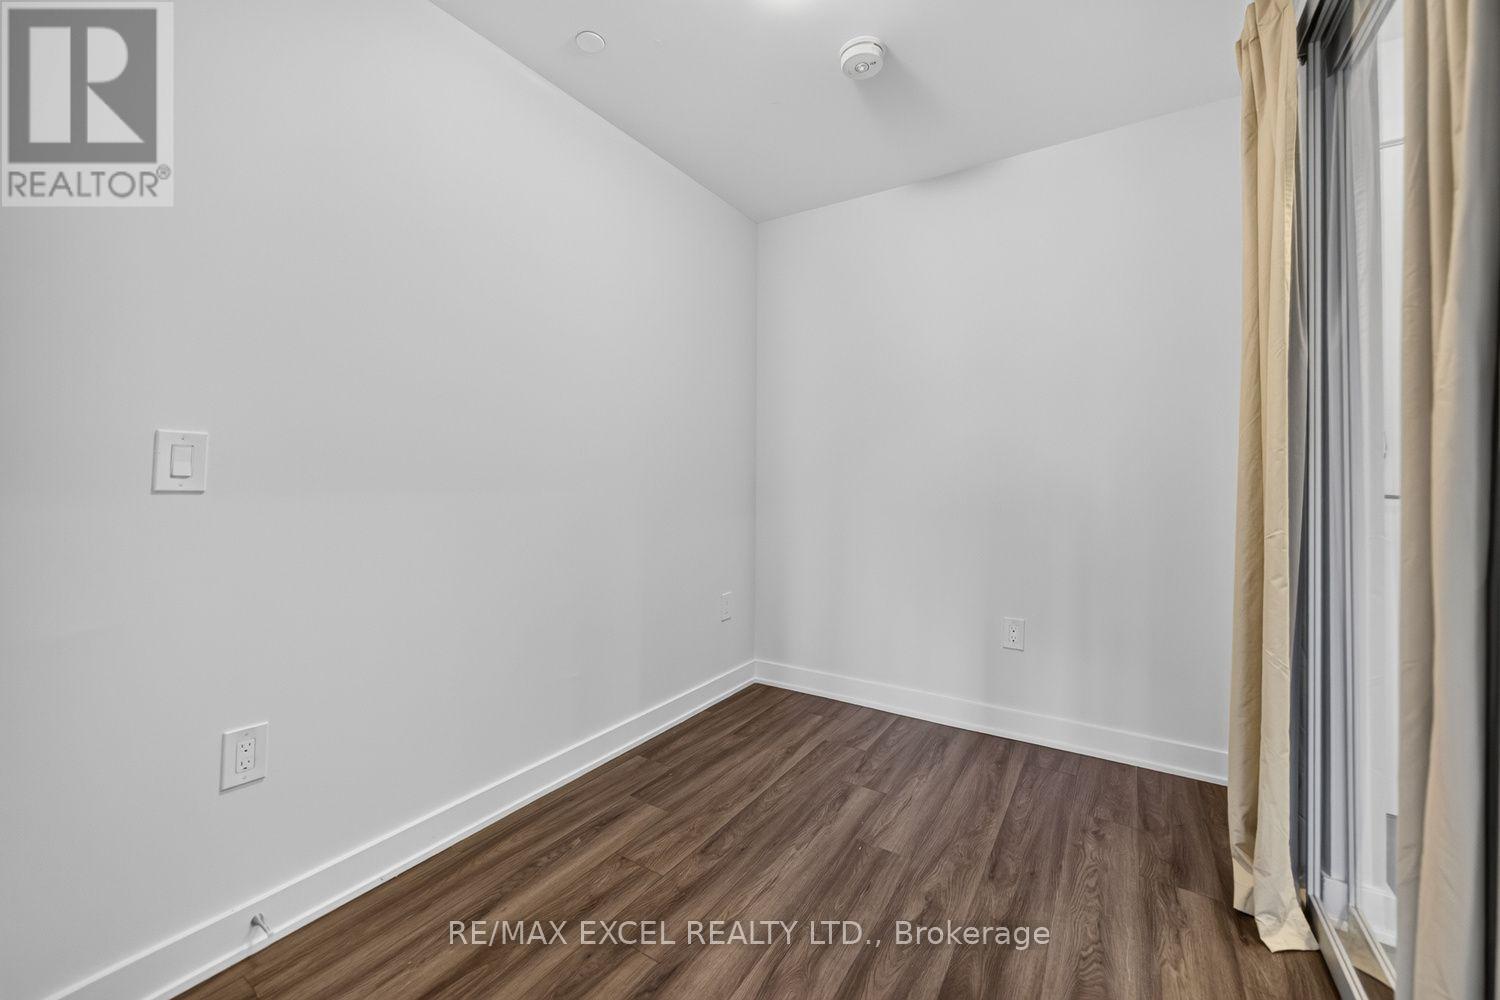
| Main Level | Primary Bedroom | 2.9 m | 3.1 m | 2.9 m x 3.1 m |
| Main Level | Bedroom 2 | 2.39 m | 3.86 m | 2.39 m x 3.86 m |
| Main Level | Bedroom 3 | 2.08 m | 2.9 m | 2.08 m x 2.9 m |
Broker
(905) 475-4750

50 Acadia Ave Suite 120
Markham, Ontario L3R 0B3
(905) 475-4750
(905) 475-4770
www.remaxexcel.com/

The trademarks REALTOR®, REALTORS®, and the REALTOR® logo are controlled by The Canadian Real Estate Association (CREA) and identify real estate professionals who are members of CREA. The trademarks MLS®, Multiple Listing Service® and the associated logos are owned by The Canadian Real Estate Association (CREA) and identify the quality of services provided by real estate professionals who are members of CREA. The trademark DDF® is owned by The Canadian Real Estate Association (CREA) and identifies CREA's Data Distribution Facility (DDF®)
September 09 2026 04:53:34
Toronto Regional Real Estate Board
RE/MAX Excel Realty Ltd.