
80 Tipp Drive Richmond Hill, Ontario L4E 1M2

$3,490 Monthly
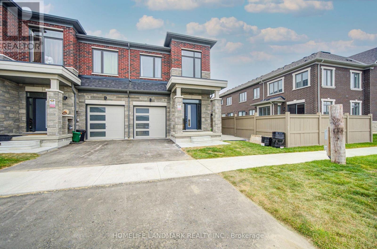
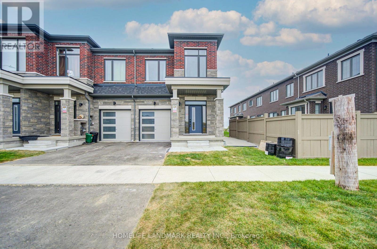
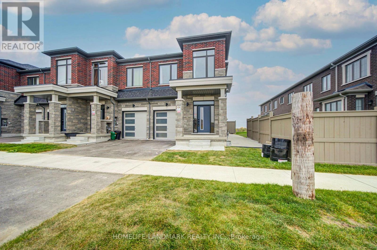
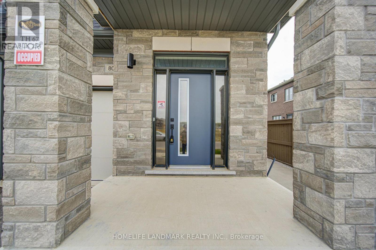
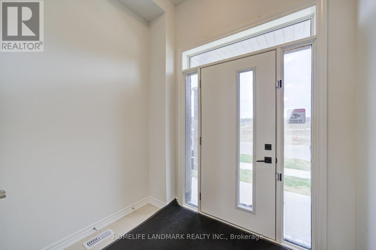
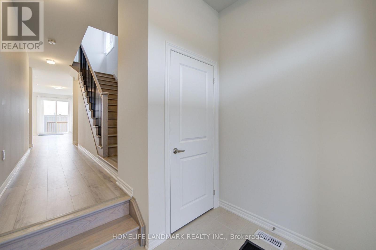
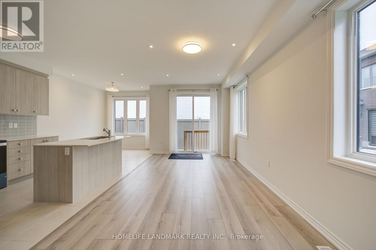
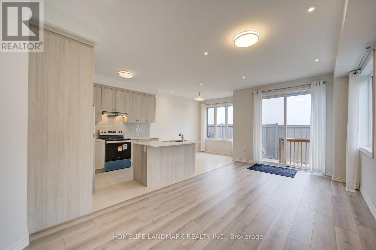
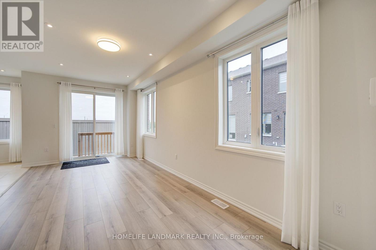
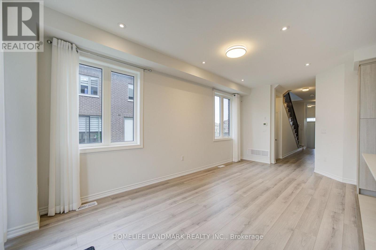
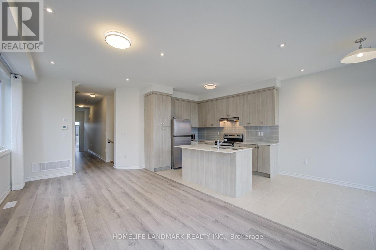
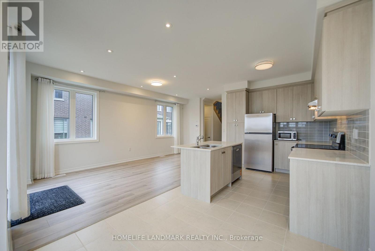
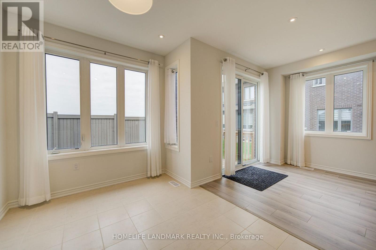
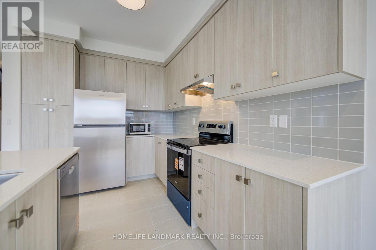
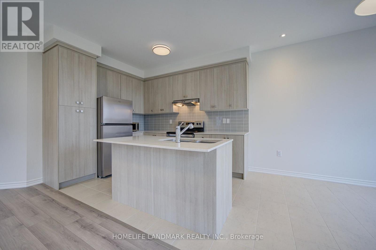
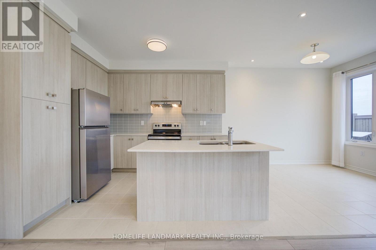
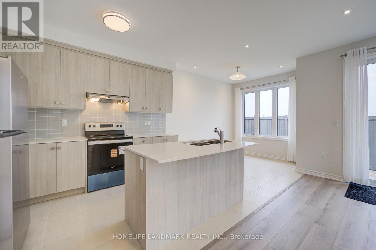
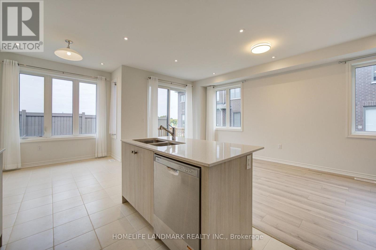
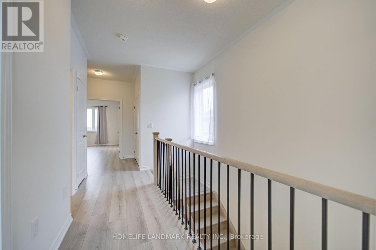
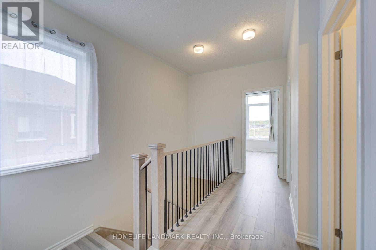
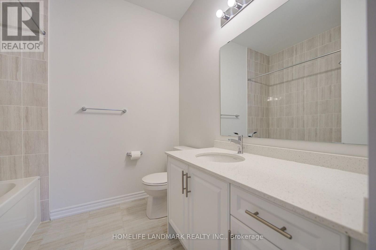
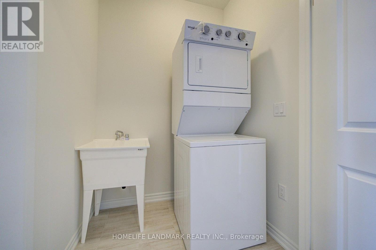
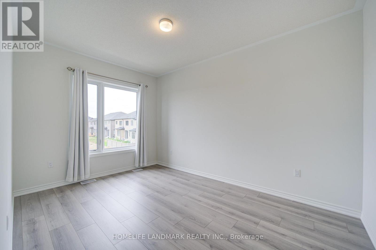
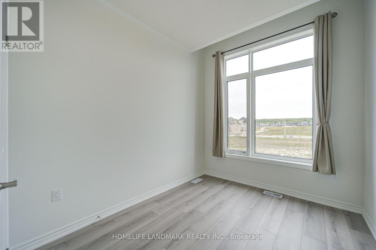
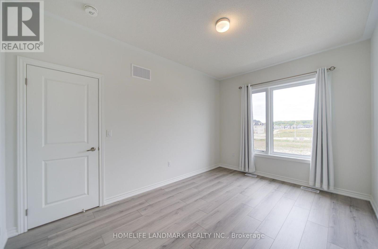
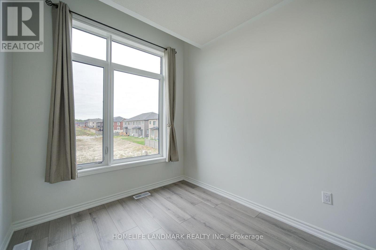
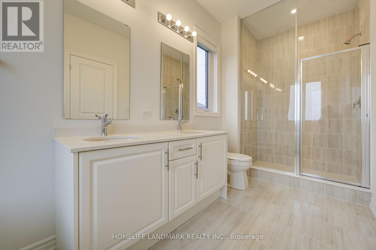
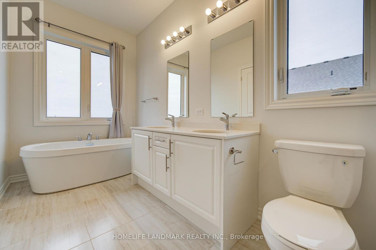
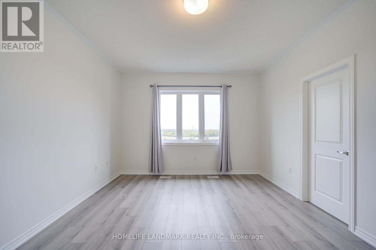
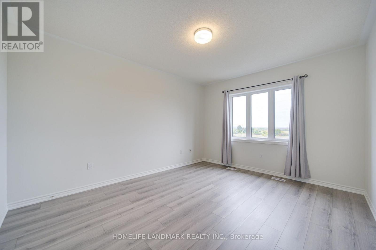
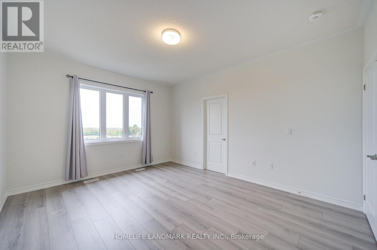
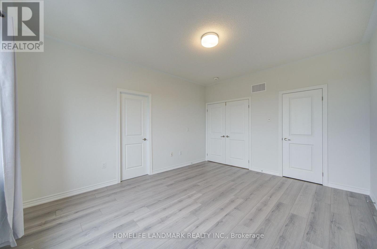
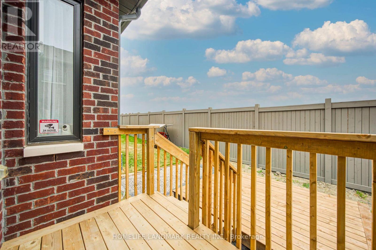
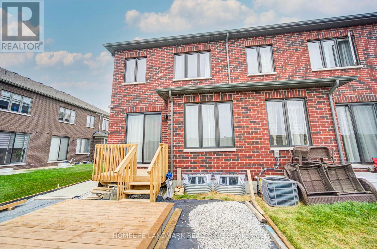
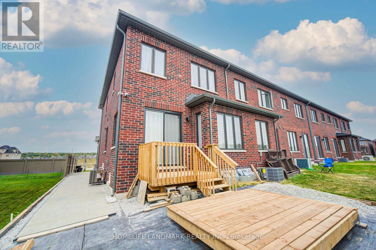
Welcome to 80 Tipp Dr.! Be the first to move in this brand-new, bright and spacious traditional 2-storey townhouse in the heart of Richmond Hill! As a desirable end unit, this home offers enhanced privacy, abundant natural light and an impressive 1,700+ sq. ft. of thoughtfully designed living space. This beautiful home also features an extra-wide, premium backyard, offering an unusually generous outdoor space and an open, unobstructed outlook - perfect for relaxing, entertaining or enjoying family time! Top 5 Reasons to Lease:1. Extra-Wide Premium Backyard: A rare and valuable outdoor feature for a townhouse, providing an expansive backyard with an open, unobstructed view and good size deck; 2. Classic 2-Storey Design: Enjoy the practicality of a true two-storey layout, with well-defined living, dining and bedroom spaces and excellent separation between entertaining and private areas. 2nd Floor Laundry etc. 3. Spacious 1,700+ Sq. Ft. Layout: Generously proportioned principal rooms and three comfortable bedrooms provide plenty of space for families, guests and working from home.4. Bright End-Unit Living: Extra windows bring in abundant natural light, while the end-unit position creates a more open and private atmosphere.5. Prime Richmond Hill Location: Conveniently located near Gormley GO Station, Highway 404, schools, parks, shopping and restaurants. Seize the opportunity to lease a brand-new 2-storey end-unit townhouse with an extra-wide premium backyard - offering the space, privacy and outdoor enjoyment rarely found in a townhouse. (id:55460)
Property Details
| MLS® Number | N13842166 |
| Property Type | Single Family |
| Community Name | Rural Richmond Hill |
| Equipment Type | Water Heater |
| Features | Carpet Free |
| Parking Space Total | 2 |
| Rental Equipment Type | Water Heater |
Building
| Bathroom Total | 3 |
| Bedrooms Above Ground | 3 |
| Bedrooms Total | 3 |
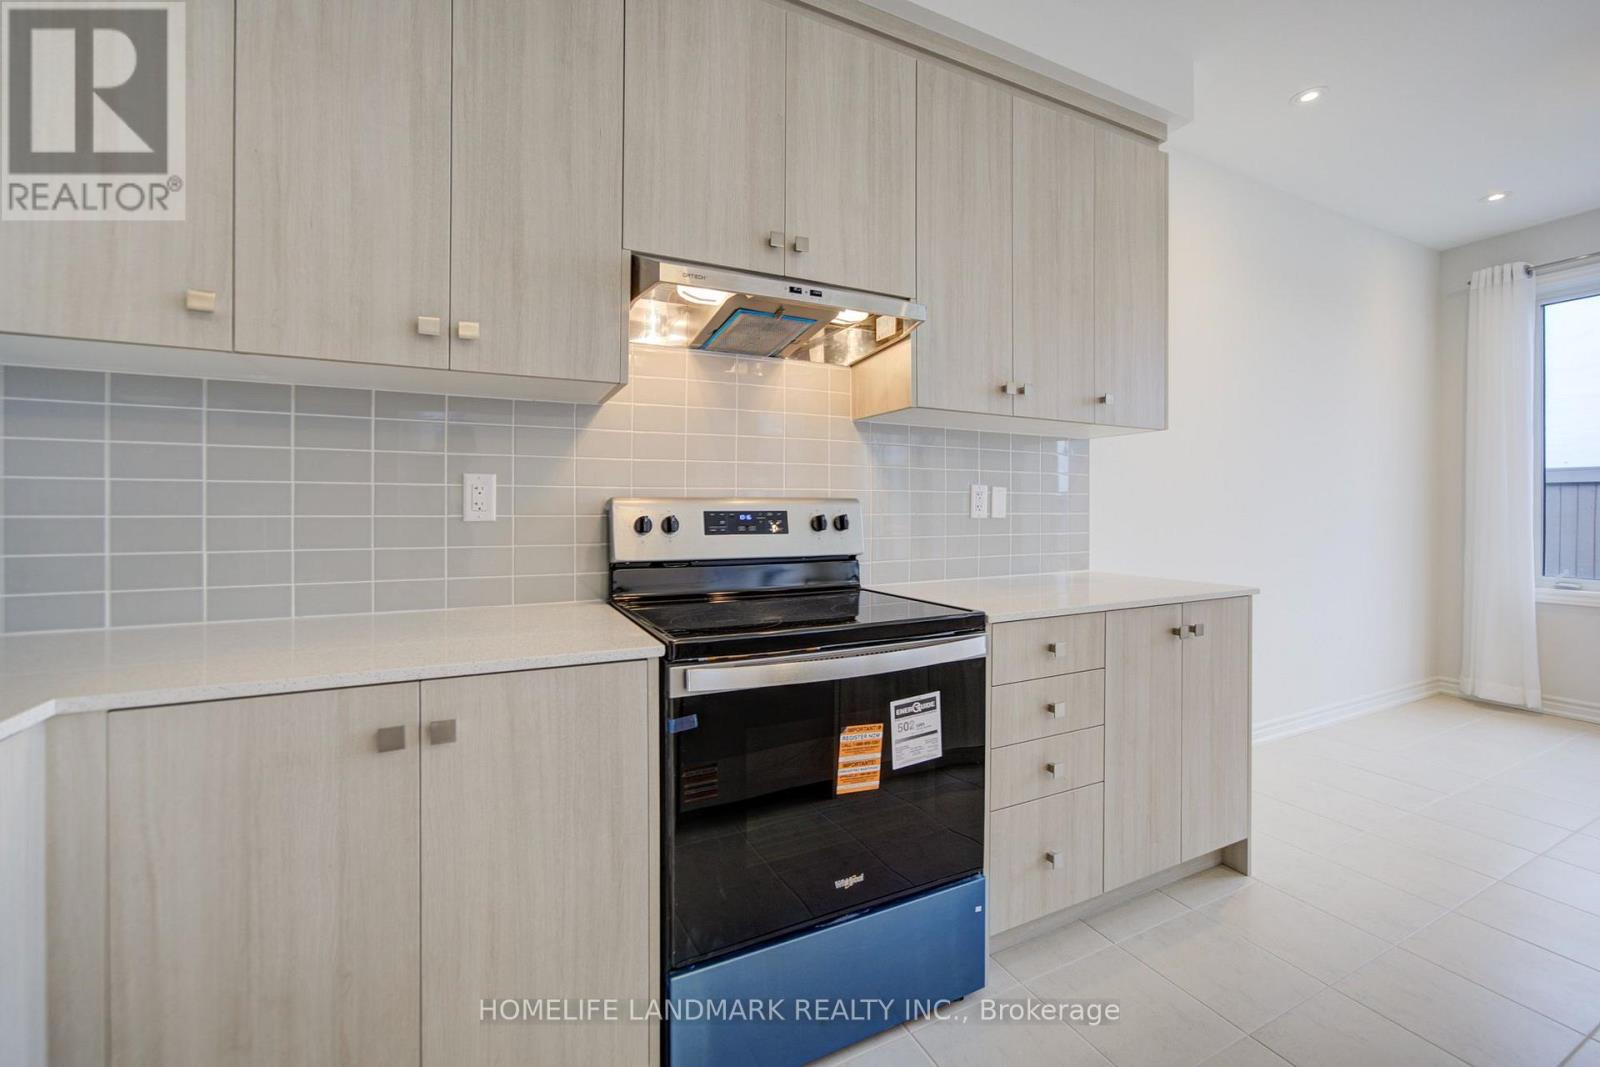
| Appliances | Dishwasher, Dryer, Hood Fan, Stove, Washer, Refrigerator |
| Basement Type | Full |
| Construction Style Attachment | Attached |
| Cooling Type | Central Air Conditioning |
| Exterior Finish | Brick, Stone |
| Flooring Type | Laminate, Tile |
| Foundation Type | Concrete |
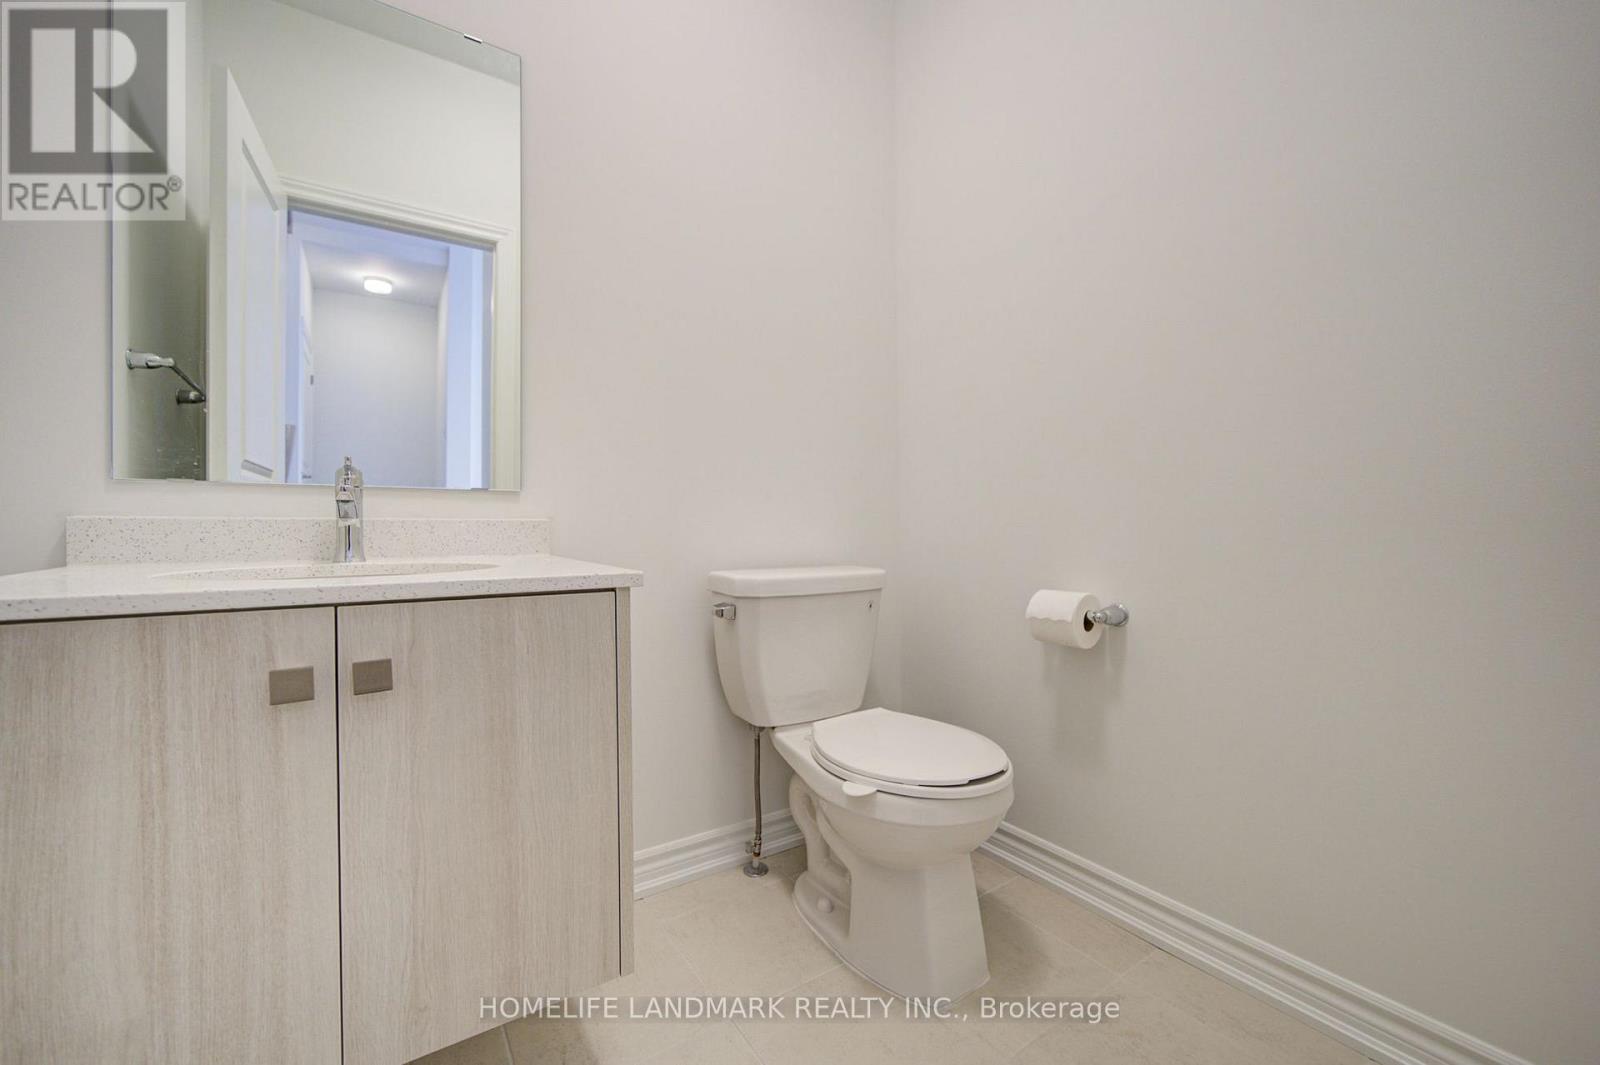
| Half Bath Total | 1 |
| Heating Fuel | Natural Gas |
| Heating Type | Forced Air |
| Stories Total | 2 |
| Size Interior | 1,500 - 2,000 Sqft |
| Type | Row / Townhouse |
| Utility Water | Municipal Water |
Parking
| Attached Garage | |
| Garage |
Land
| Acreage | No |
| Sewer | Sanitary Sewer |
| Size Depth | 88 Ft ,7 In |
| Size Frontage | 27 Ft ,2 In |
| Size Irregular | 27.2 X 88.6 Ft ; Extra Wide Premium Lot |
| Size Total Text | 27.2 X 88.6 Ft ; Extra Wide Premium Lot |
Rooms
| Level | Type | Length | Width | Dimensions |
|---|---|---|---|---|
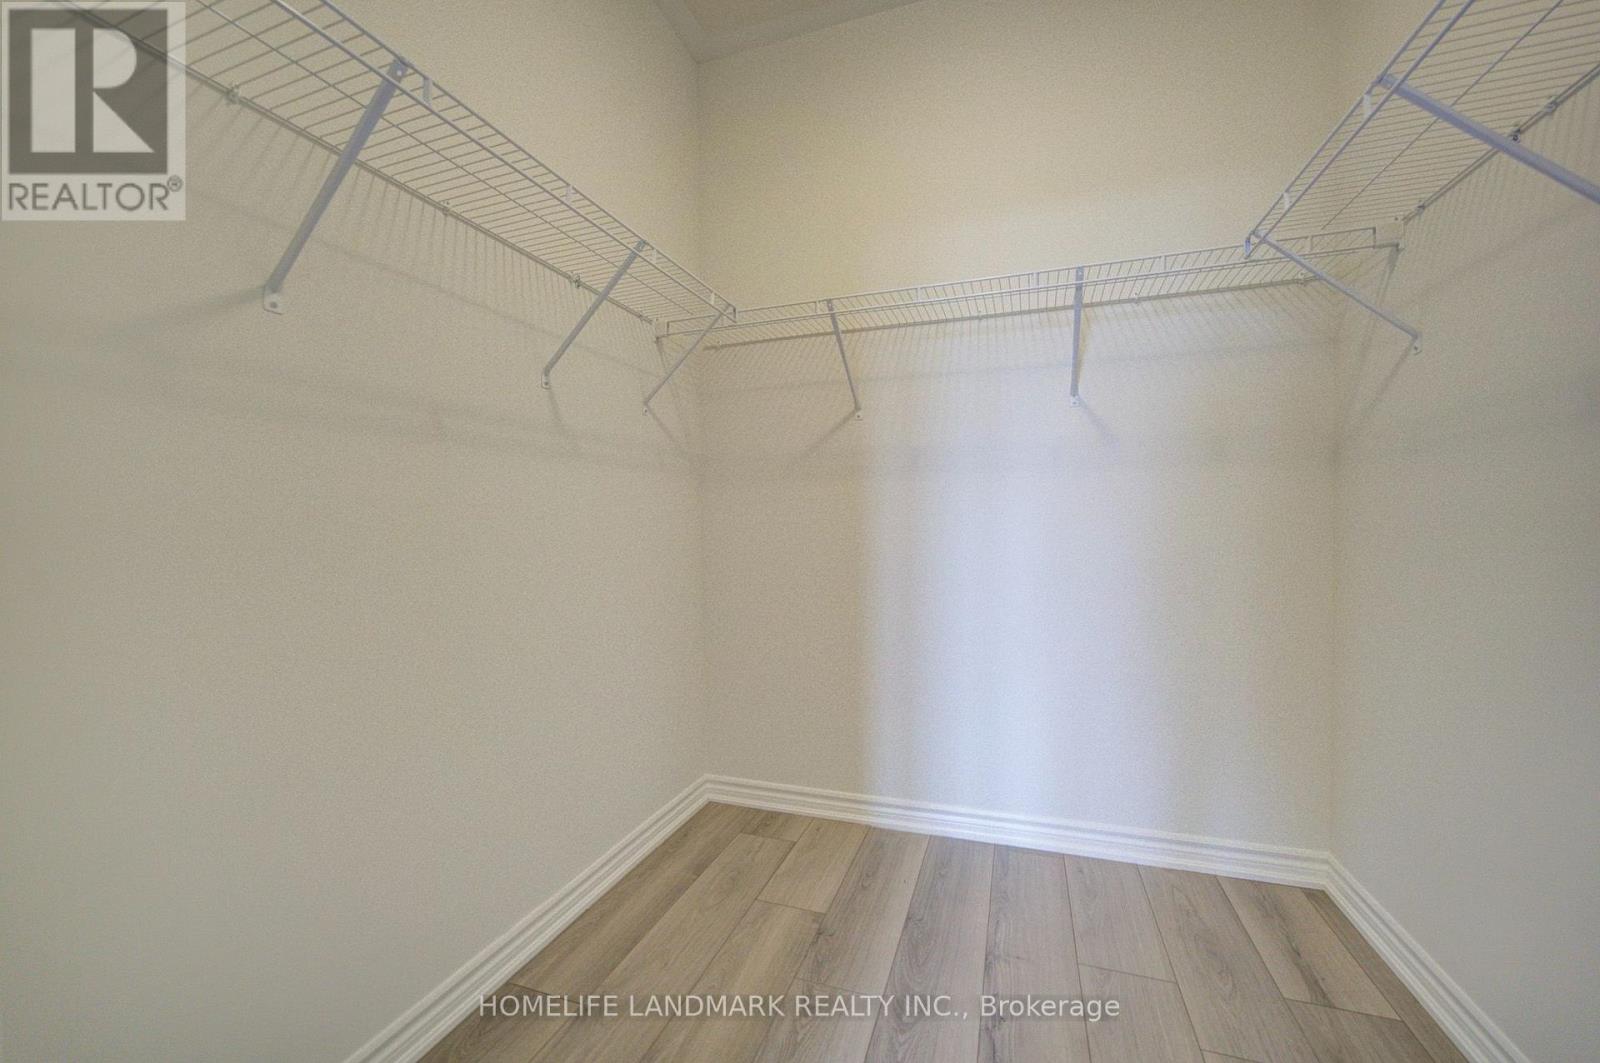
| Second Level | Primary Bedroom | 4.57 m | 3.75 m | 4.57 m x 3.75 m |
| Second Level | Bedroom 2 | 4.27 m | 3 m | 4.27 m x 3 m |
| Second Level | Bedroom 3 | 3.05 m | 2.59 m | 3.05 m x 2.59 m |
| Ground Level | Great Room | 6.34 m | 3.05 m | 6.34 m x 3.05 m |
| Ground Level | Kitchen | 3.35 m | 2.64 m | 3.35 m x 2.64 m |
| Ground Level | Dining Room | 3.15 m | 2.62 m | 3.15 m x 2.62 m |
Utilities
| Cable | Available |
| Electricity | Available |
| Sewer | Available |
https://www.realtor.ca/real-estate/30343588/80-tipp-drive-richmond-hill-rural-richmond-hill

Broker
(416) 453-4608
(416) 453-4608

7240 Woodbine Ave Unit 103
Markham, Ontario L3R 1A4
(905) 305-1600
(905) 305-1609
www.homelifelandmark.com/

Salesperson
(416) 419-1739
7240 Woodbine Ave Unit 103
Markham, Ontario L3R 1A4
(905) 305-1600
(905) 305-1609
www.homelifelandmark.com/

The trademarks REALTOR®, REALTORS®, and the REALTOR® logo are controlled by The Canadian Real Estate Association (CREA) and identify real estate professionals who are members of CREA. The trademarks MLS®, Multiple Listing Service® and the associated logos are owned by The Canadian Real Estate Association (CREA) and identify the quality of services provided by real estate professionals who are members of CREA. The trademark DDF® is owned by The Canadian Real Estate Association (CREA) and identifies CREA's Data Distribution Facility (DDF®)
September 30 2026 05:27:03
Toronto Regional Real Estate Board
Homelife Landmark Realty Inc.