
8 Multiflora Place Markham, Ontario L3T 2W5

$4,500 Monthly
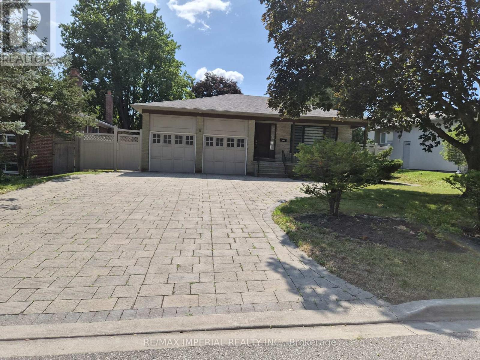
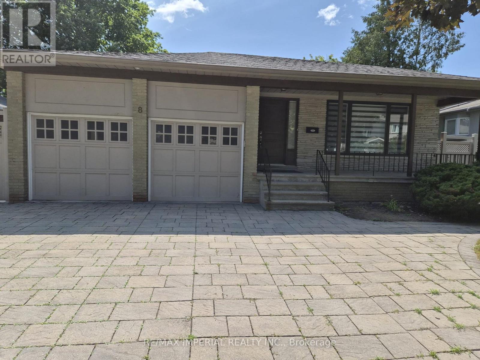
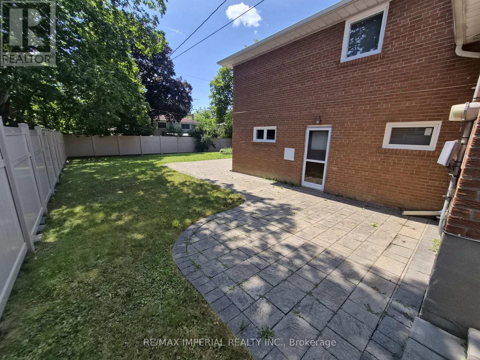
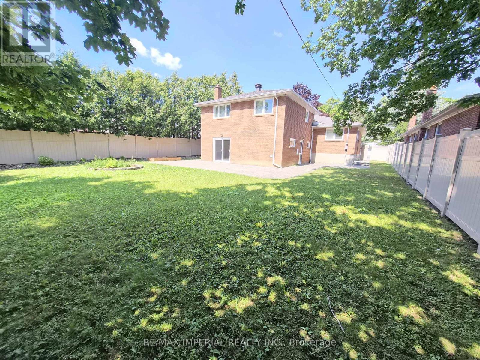
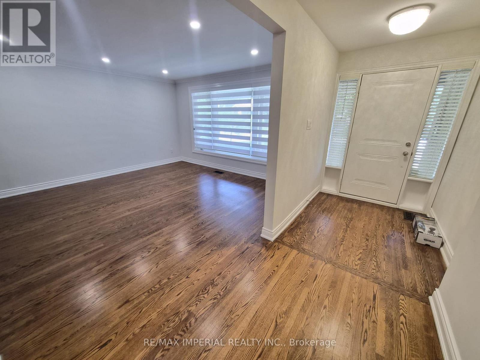
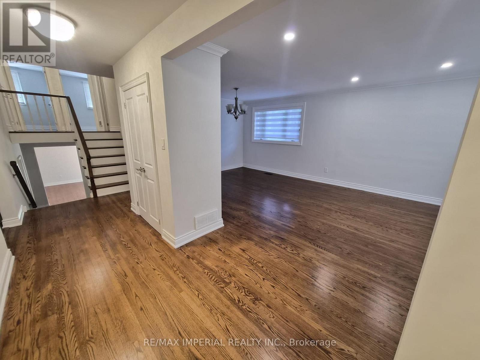
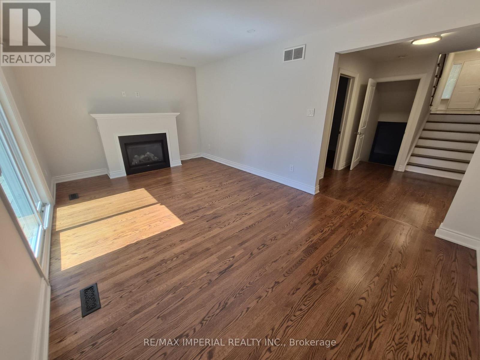
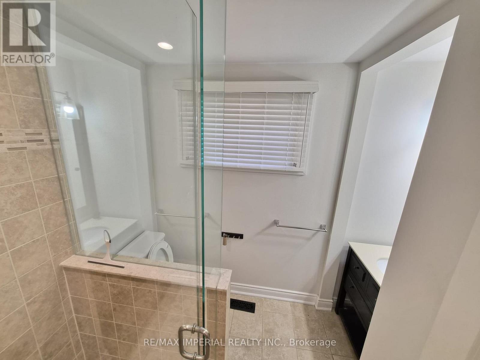
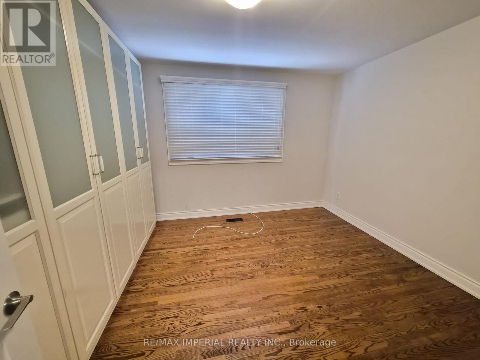
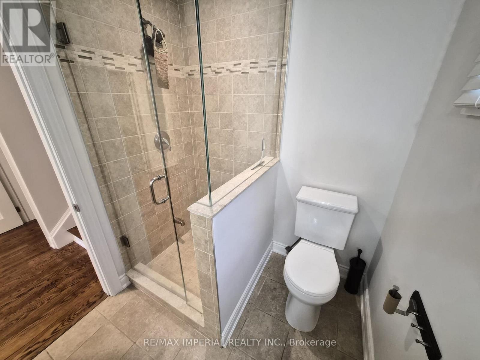
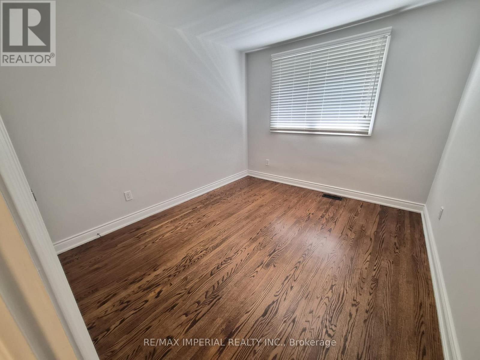
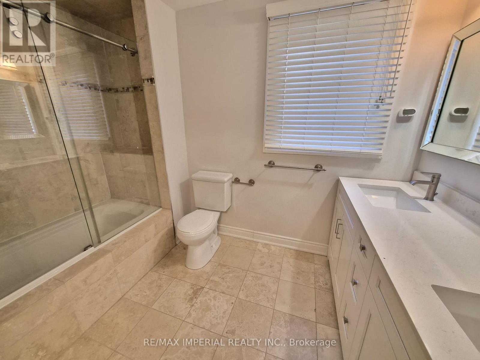
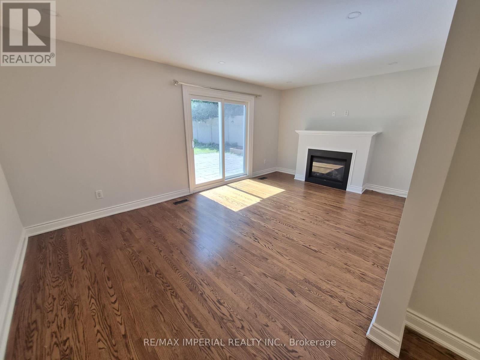
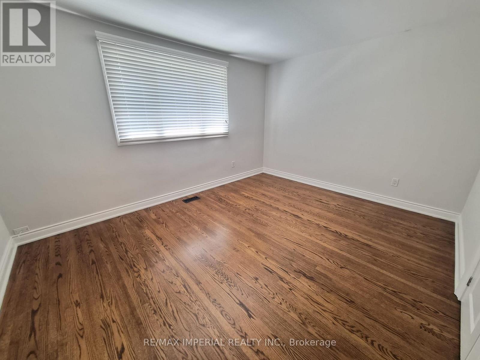
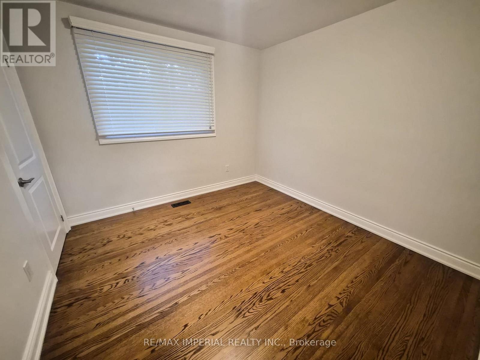
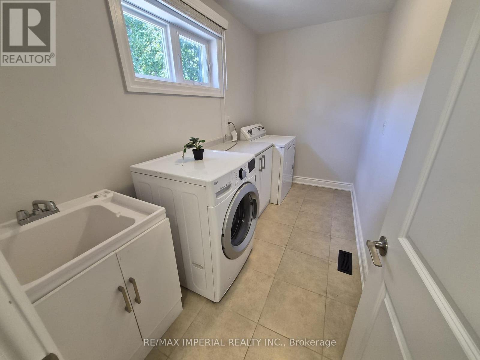
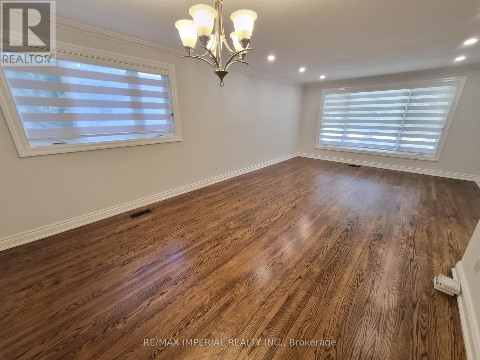
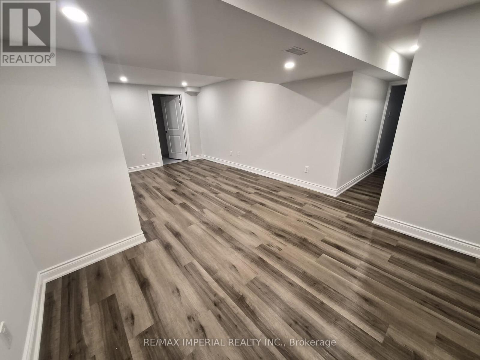
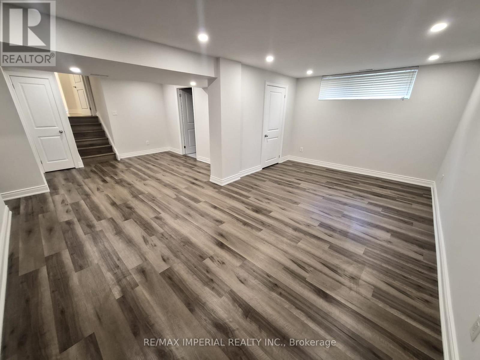
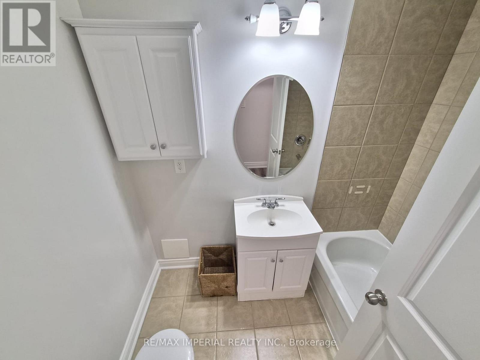
Bayview Glen Opportunity In Multi Million Dollar Area. Spacious Updated Super 4 Level Family Home. 3 Baths, Eat In Kit W/ Granite Countertops & S/S Appliances, Hardwood Throughout Den/Bed. Main Flr Laundry Fam Rm With W/O To Private Fenced Yard. Finished Lower Level With Full Nanny Quarters. Walk To Everything. Plus Top Ranked School. (id:55460)
Property Details
| MLS® Number | N13638076 |
| Property Type | Single Family |
| Community Name | Bayview Fairway-Bayview Country Club Estates |
| Amenities Near By | Park, Place Of Worship, Public Transit, Schools |
| Community Features | Community Centre |
| Parking Space Total | 6 |
Building
| Bathroom Total | 3 |
| Bedrooms Above Ground | 4 |
| Bedrooms Below Ground | 1 |
| Bedrooms Total | 5 |
| Basement Development | Finished |
| Basement Type | N/a (finished) |
| Construction Style Attachment | Detached |
| Construction Style Split Level | Backsplit |
| Cooling Type | Central Air Conditioning |
| Exterior Finish | Brick |
| Fireplace Present | Yes |
| Flooring Type | Hardwood, Carpeted, Tile |
| Foundation Type | Block |
| Heating Fuel | Natural Gas |
| Heating Type | Forced Air |
| Size Interior | 1,500 - 2,000 Ft2 |
| Type | House |
| Utility Water | Municipal Water |
Parking
| Attached Garage | |
| Garage |
Land
| Acreage | No |
| Land Amenities | Park, Place Of Worship, Public Transit, Schools |
| Sewer | Sanitary Sewer |
| Size Depth | 130 Ft |
| Size Frontage | 60 Ft |
| Size Irregular | 60 X 130 Ft |
| Size Total Text | 60 X 130 Ft|under 1/2 Acre |
Rooms
| Level | Type | Length | Width | Dimensions |
|---|---|---|---|---|
| Lower Level | Bedroom | 3.52 m | 2.43 m | 3.52 m x 2.43 m |
| Lower Level | Recreational, Games Room | 7.64 m | 5.82 m | 7.64 m x 5.82 m |
| Main Level | Living Room | 7.26 m | 4.33 m | 7.26 m x 4.33 m |
| Main Level | Dining Room | Measurements not available | ||
| Main Level | Kitchen | 5.66 m | 2.71 m | 5.66 m x 2.71 m |
| Upper Level | Primary Bedroom | 4.32 m | 3.4 m | 4.32 m x 3.4 m |
| Upper Level | Bedroom 2 | 3.24 m | 3.15 m | 3.24 m x 3.15 m |
| Upper Level | Bedroom 3 | 3.4 m | 3 m | 3.4 m x 3 m |
| Ground Level | Family Room | 5.5 m | 3.41 m | 5.5 m x 3.41 m |
| Ground Level | Den | 3.89 m | 3.25 m | 3.89 m x 3.25 m |
| Ground Level | Laundry Room | 3.43 m | 1.75 m | 3.43 m x 1.75 m |

716 Gordon Baker Road, Suite 108
North York, Ontario M2H 3B4
(416) 495-0808
(416) 491-0909
www.remaximperial.com/

The trademarks REALTOR®, REALTORS®, and the REALTOR® logo are controlled by The Canadian Real Estate Association (CREA) and identify real estate professionals who are members of CREA. The trademarks MLS®, Multiple Listing Service® and the associated logos are owned by The Canadian Real Estate Association (CREA) and identify the quality of services provided by real estate professionals who are members of CREA. The trademark DDF® is owned by The Canadian Real Estate Association (CREA) and identifies CREA's Data Distribution Facility (DDF®)
August 05 2026 02:33:56
Toronto Regional Real Estate Board
RE/MAX Imperial Realty Inc.