
8 Haddon Street Toronto, Ontario M5M 3M9

$9,200 Monthly
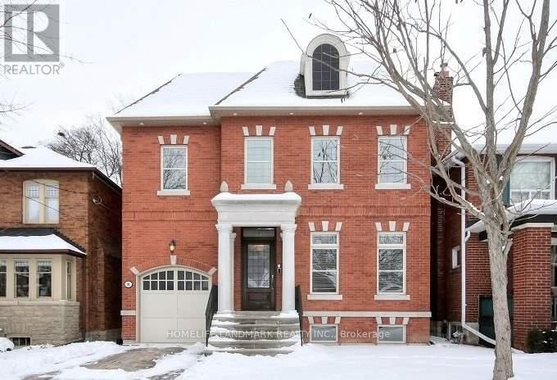
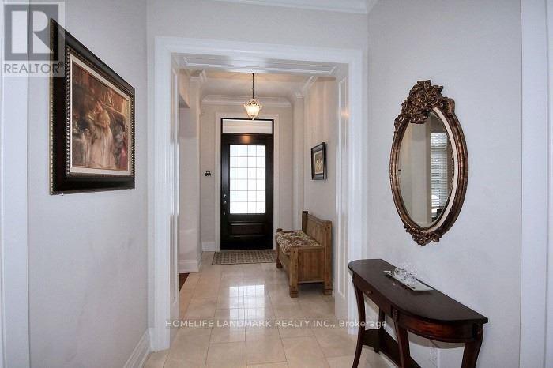
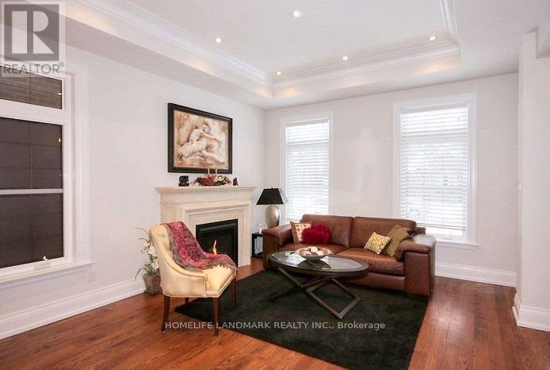
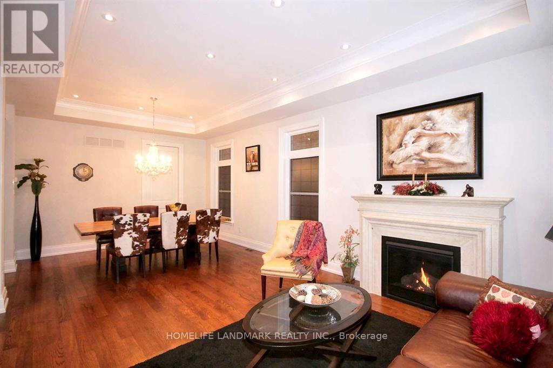
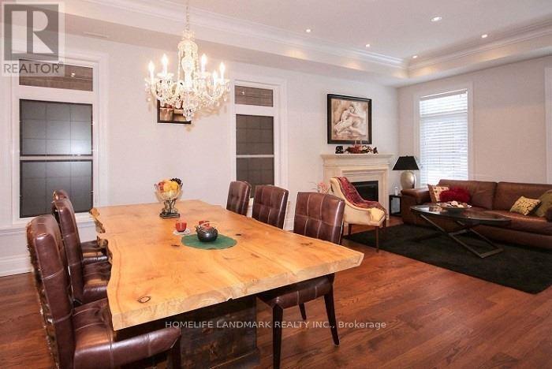
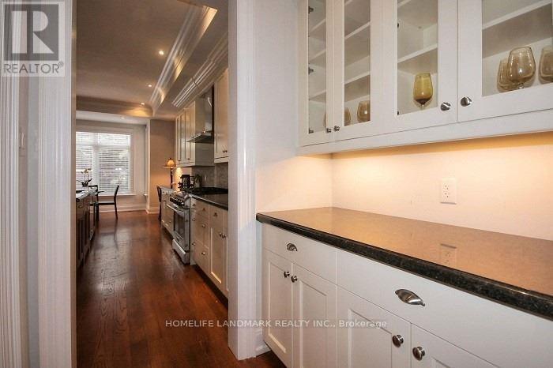
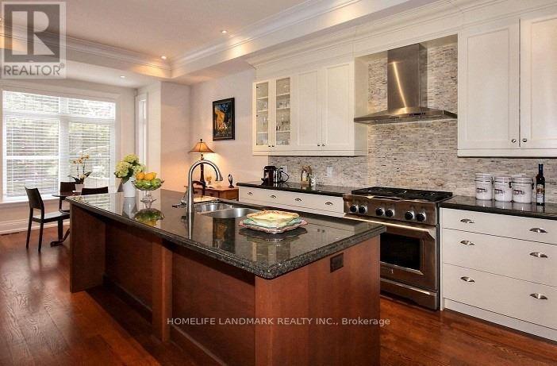
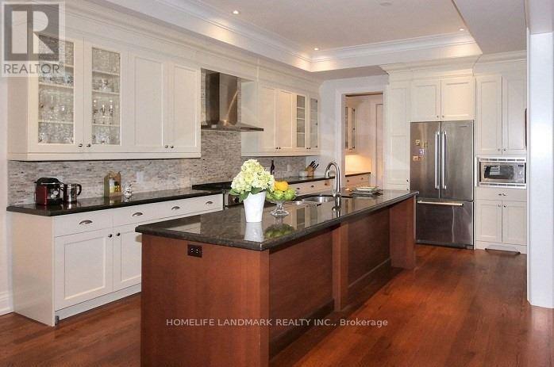
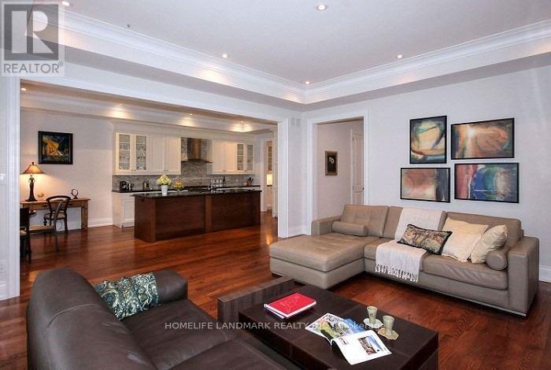
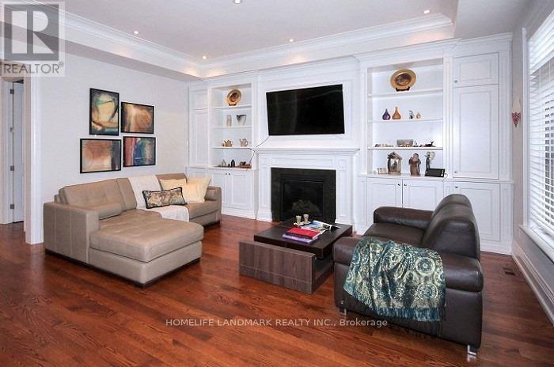
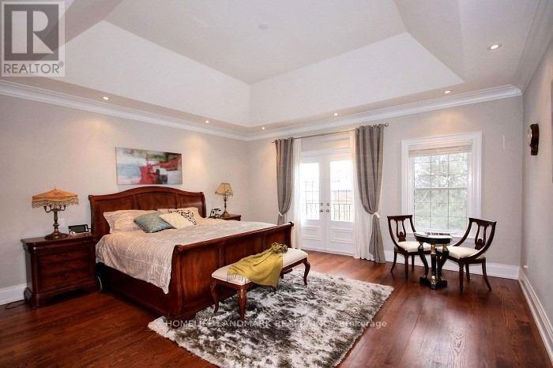
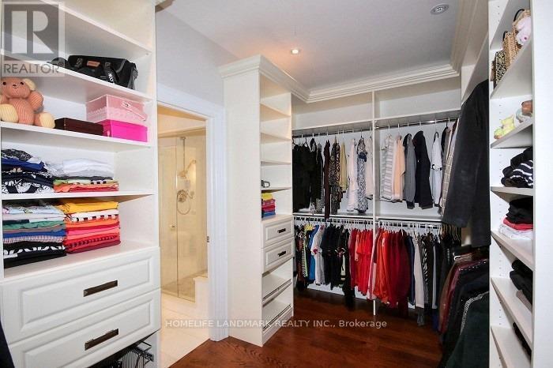
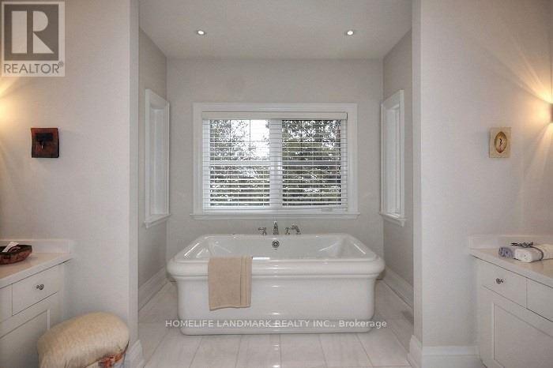
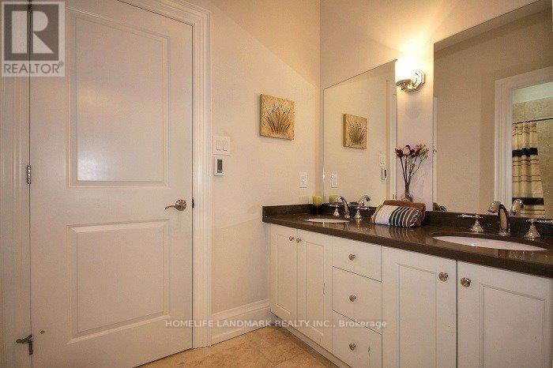
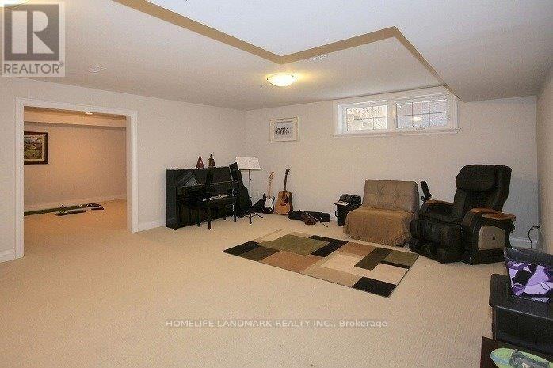
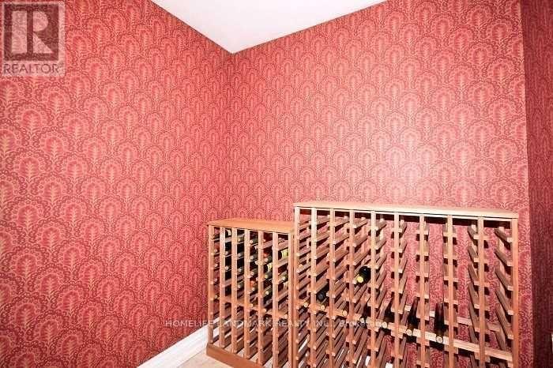
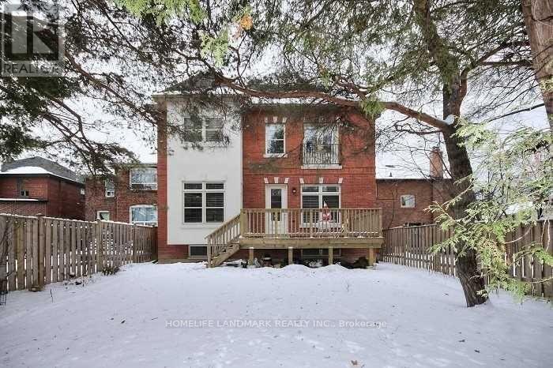
Experience refined living in this exceptional custom-built residence in the heart of prestigious Lawrence Park North. Thoughtfully designed by renowned designer Lorne Rose, this elegant home showcases soaring 10-foot ceilings, exquisite finishes, and impeccable craftsmanship throughout. The chef-inspired gourmet kitchen features an oversized granite island, custom cabinetry, premium appliances, and a butler's pantry, seamlessly connecting to the principal living and entertaining spaces. The spacious primary retreat offers oversized his-and-hers walk-in closets and a luxurious spa-inspired ensuite. Premium features include heated floors, a beautifully finished basement, two laundry rooms, a rough-in for a sound system, and a double garage equipped with a vehicle lift for enhanced parking flexibility. Ideally located on a quiet, tree-lined street within the coveted John Wanless PS, Glenview Sr PS, and Lawrence Park CI catchments, and just minutes from Toronto's finest private schools, Yonge Street amenities, parks, restaurants, TTC, and Highway 401. An exceptional opportunity to lease a distinguished residence in one of Toronto's most sought-after neighbourhoods. ** Photos are from a previous listing. ** (id:55460)
Property Details
| MLS® Number | C13596132 |
| Property Type | Single Family |
| Community Name | Lawrence Park North |
| Parking Space Total | 3 |
Building
| Bathroom Total | 5 |
| Bedrooms Above Ground | 4 |
| Bedrooms Below Ground | 1 |
| Bedrooms Total | 5 |
| Appliances | Dishwasher, Dryer, Gas Stove(s), Washer, Window Coverings, Refrigerator |
| Basement Development | Finished |
| Basement Type | N/a (finished) |
| Construction Style Attachment | Detached |
| Cooling Type | Central Air Conditioning |
| Exterior Finish | Brick |
| Fireplace Present | Yes |
| Flooring Type | Carpeted, Hardwood |
| Foundation Type | Concrete |
| Half Bath Total | 1 |
| Heating Fuel | Natural Gas |
| Heating Type | Forced Air |
| Stories Total | 2 |
| Size Interior | 3,000 - 3,500 Ft2 |
| Type | House |
| Utility Water | Municipal Water |
Parking
| Garage |
Land
| Acreage | No |
| Sewer | Sanitary Sewer |
Rooms
| Level | Type | Length | Width | Dimensions |
|---|---|---|---|---|
| Second Level | Primary Bedroom | 5.21 m | 4.95 m | 5.21 m x 4.95 m |
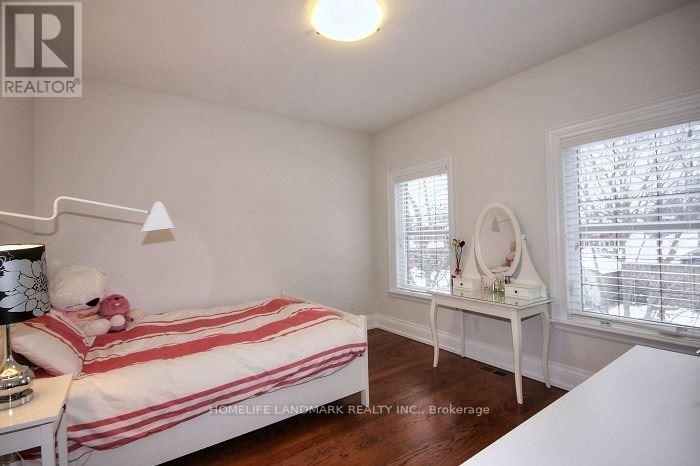
| Second Level | Bedroom | 3.67 m | 3.59 m | 3.67 m x 3.59 m |
| Second Level | Bedroom | 3.97 m | 3.63 m | 3.97 m x 3.63 m |
| Second Level | Bedroom | 4.54 m | 3.25 m | 4.54 m x 3.25 m |
| Basement | Recreational, Games Room | 6.64 m | 5.18 m | 6.64 m x 5.18 m |
| Basement | Exercise Room | 5.38 m | 3.67 m | 5.38 m x 3.67 m |
| Basement | Bedroom | 3.54 m | 3.04 m | 3.54 m x 3.04 m |
| Main Level | Living Room | 4.27 m | 3.97 m | 4.27 m x 3.97 m |
| Main Level | Dining Room | 3.15 m | 3.97 m | 3.15 m x 3.97 m |
| Main Level | Family Room | 5.43 m | 5.11 m | 5.43 m x 5.11 m |
| Main Level | Kitchen | 4.59 m | 3.96 m | 4.59 m x 3.96 m |
| Main Level | Eating Area | 3.5 m | 3.96 m | 3.5 m x 3.96 m |
Salesperson
(905) 305-1600

7240 Woodbine Ave Unit 103
Markham, Ontario L3R 1A4
(905) 305-1600
(905) 305-1609
www.homelifelandmark.com/

The trademarks REALTOR®, REALTORS®, and the REALTOR® logo are controlled by The Canadian Real Estate Association (CREA) and identify real estate professionals who are members of CREA. The trademarks MLS®, Multiple Listing Service® and the associated logos are owned by The Canadian Real Estate Association (CREA) and identify the quality of services provided by real estate professionals who are members of CREA. The trademark DDF® is owned by The Canadian Real Estate Association (CREA) and identifies CREA's Data Distribution Facility (DDF®)
July 23 2026 05:29:21
Toronto Regional Real Estate Board
Homelife Landmark Realty Inc.