
8 Farmstead Road Toronto, Ontario M2L 2G2

$5,000 Monthly
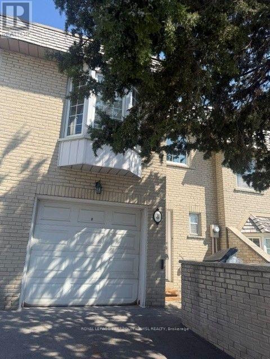
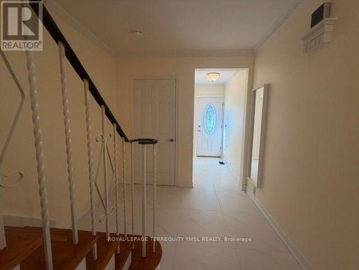
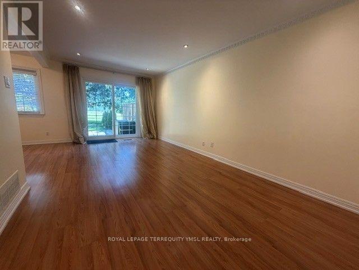
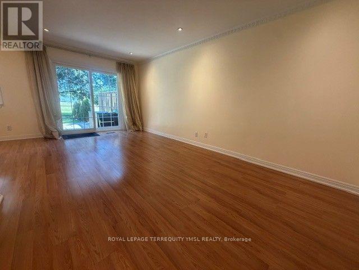
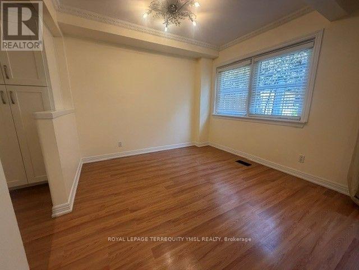
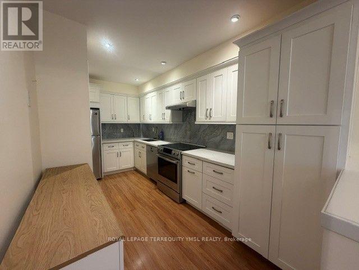
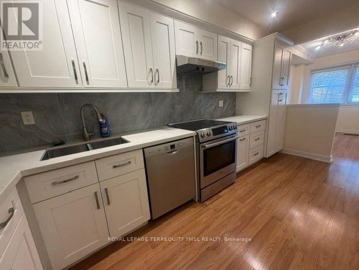
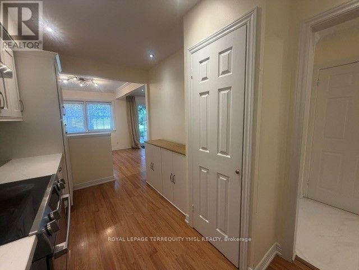
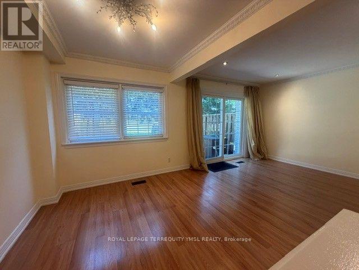
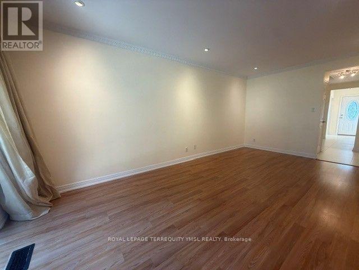
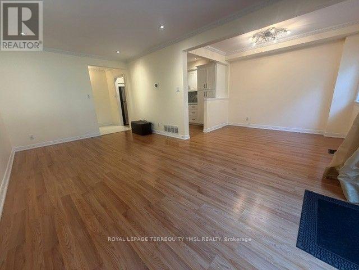
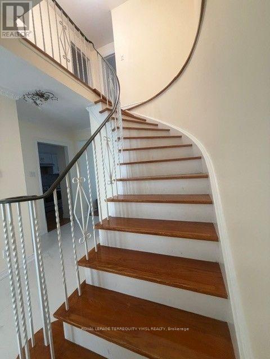
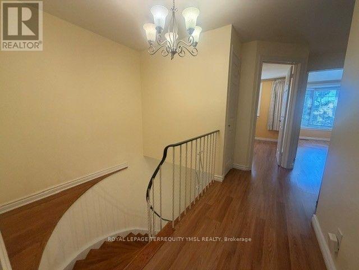
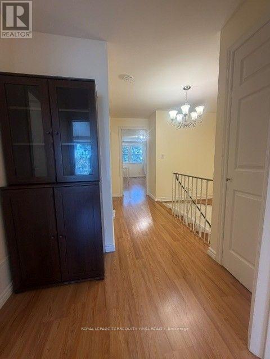
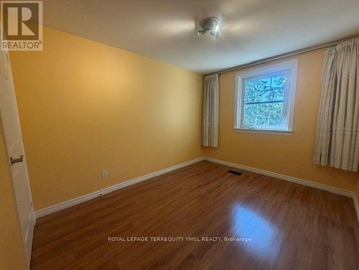
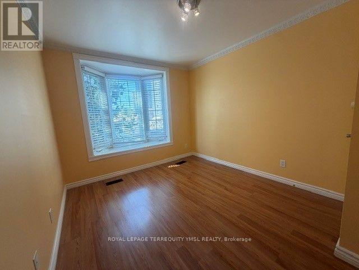
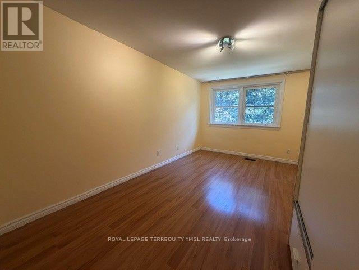
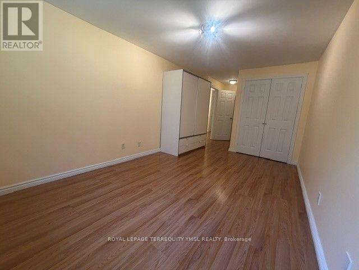
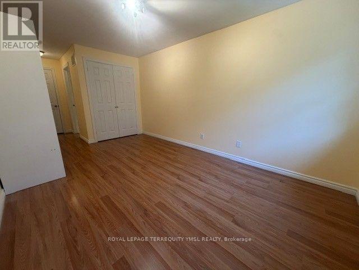
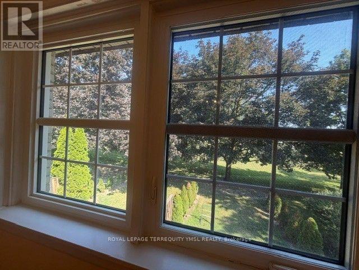
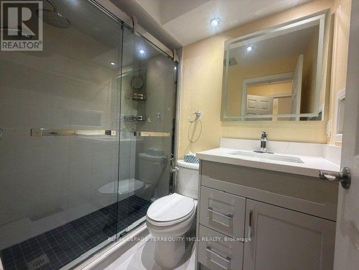
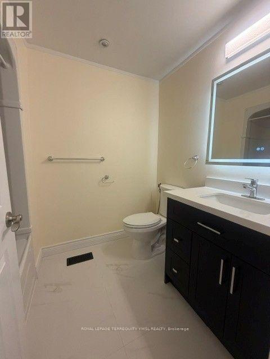
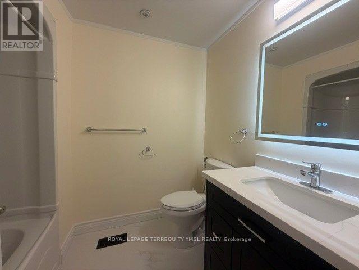
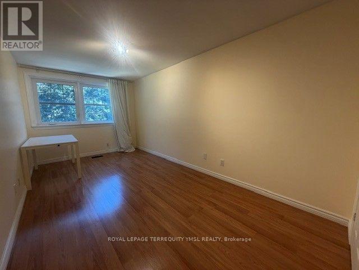
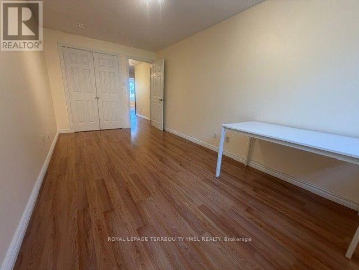
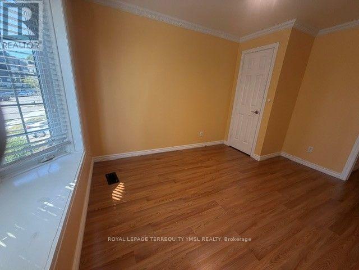
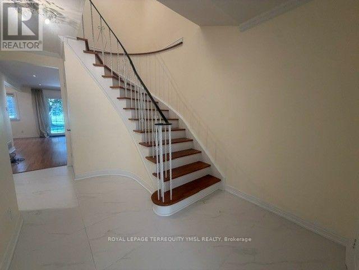
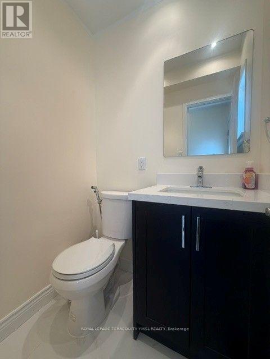
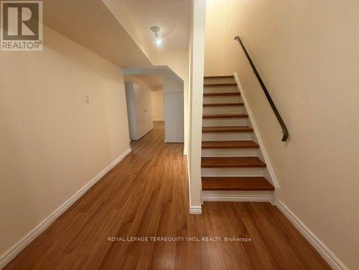
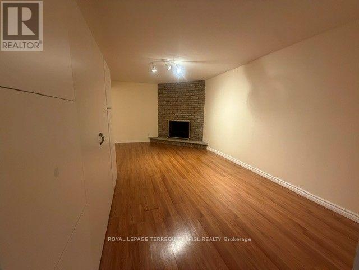
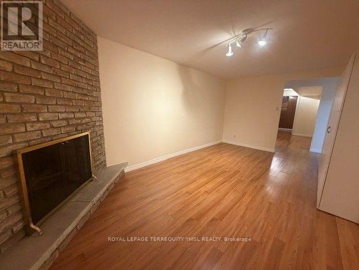
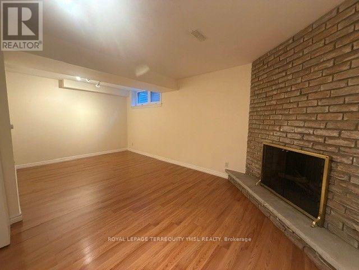
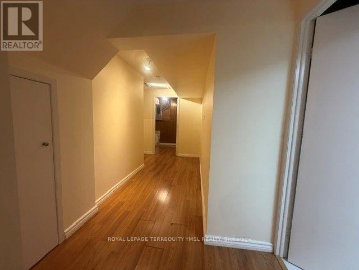
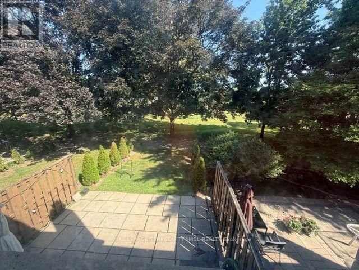
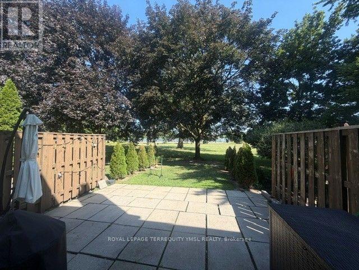
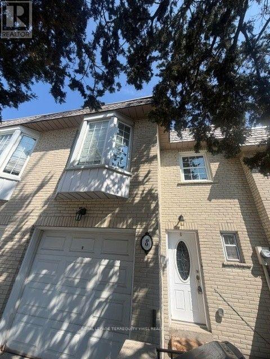
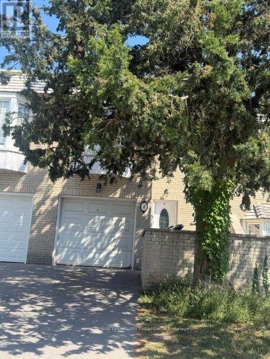
Classic 2-Storey Townhouse nestled in the highly sought-after, family-friendly St. Andrew-Windfields neighbourhood, surrounded by mature trees, beautiful green spaces, and some of Toronto's top-ranked schools. This spacious home offers approximately 1,628 sq. ft. plus a finished basement, featuring 4 generously sized bedrooms, each with large closets, and a functional layout ideal for family living. Backing onto a quiet park, the home provides a peaceful setting while being just minutes' walk to shopping, public transit, and only a short commute to the subway and GO Station. Rent includes water, cable TV, internet, snow removal, and landscaping, offering exceptional value and convenience. An ideal home for a family seeking the comfort and space of a house in one of North York's most desirable neighbourhoods. (id:55460)
Property Details
| MLS® Number | C13625380 |
| Property Type | Single Family |
| Community Name | St. Andrew-Windfields |
| Community Features | Pets Not Allowed |
| Features | Carpet Free |
| Parking Space Total | 2 |
| Structure | Patio(s) |
Building
| Bathroom Total | 2 |
| Bedrooms Above Ground | 4 |
| Bedrooms Total | 4 |
| Amenities | Separate Electricity Meters |
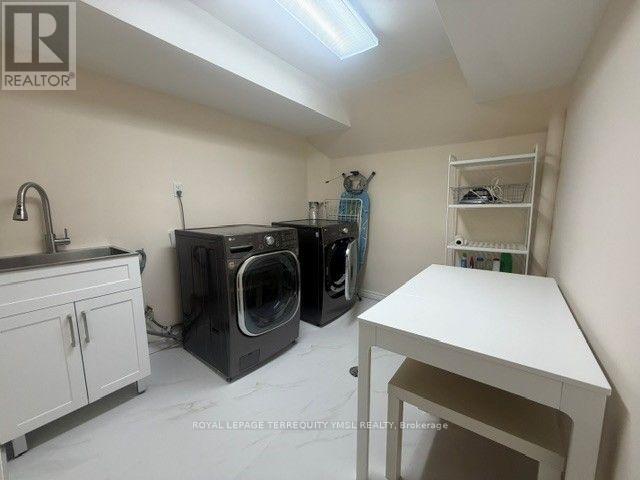
| Appliances | Dishwasher, Dryer, Hood Fan, Stove, Washer, Window Coverings, Refrigerator |
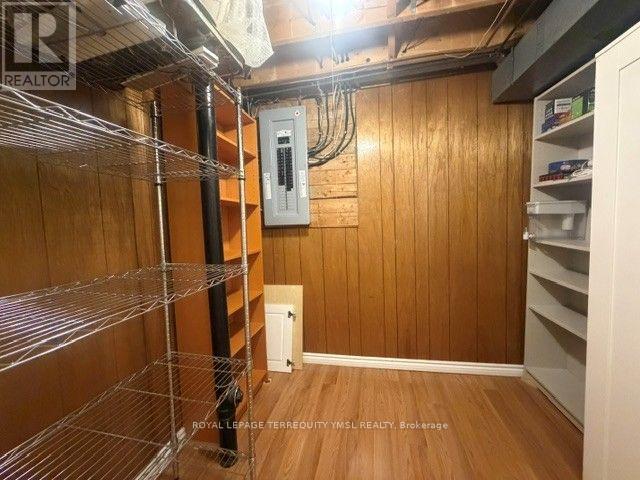
| Basement Development | Finished |
| Basement Type | N/a (finished) |
| Cooling Type | Central Air Conditioning |
| Exterior Finish | Brick |
| Fireplace Present | Yes |
| Fireplace Total | 1 |
| Flooring Type | Laminate, Tile |
| Half Bath Total | 1 |
| Heating Fuel | Electric |
| Heating Type | Forced Air |
| Stories Total | 2 |
| Size Interior | 1,600 - 1,799 Ft2 |
| Type | Row / Townhouse |
Parking
| Garage |
Land
| Acreage | No |
Rooms
| Level | Type | Length | Width | Dimensions |
|---|---|---|---|---|
| Second Level | Primary Bedroom | 6.87 m | 3.02 m | 6.87 m x 3.02 m |
| Second Level | Bedroom 2 | 5.11 m | 2.7 m | 5.11 m x 2.7 m |
| Second Level | Bedroom 3 | 3.54 m | 2.8 m | 3.54 m x 2.8 m |
| Second Level | Bedroom 4 | 3.71 m | 2.9 m | 3.71 m x 2.9 m |
| Basement | Recreational, Games Room | 5.66 m | 3.17 m | 5.66 m x 3.17 m |
| Basement | Laundry Room | 4.74 m | 2.47 m | 4.74 m x 2.47 m |
| Main Level | Living Room | 5.84 m | 3.27 m | 5.84 m x 3.27 m |
| Main Level | Dining Room | 3.1 m | 2.55 m | 3.1 m x 2.55 m |
| Main Level | Kitchen | 4.59 m | 2.42 m | 4.59 m x 2.42 m |

Broker of Record
(416) 495-4366
www.tosallylian.com/
www.facebook.com/sally.lian.92
www.linkedin.com/in/sally-lian-9b035853/

1 Sparks Ave Unit 11
Toronto, Ontario M2H 2W1
(416) 495-4366
(416) 366-8801
www.tosallylian.com/

The trademarks REALTOR®, REALTORS®, and the REALTOR® logo are controlled by The Canadian Real Estate Association (CREA) and identify real estate professionals who are members of CREA. The trademarks MLS®, Multiple Listing Service® and the associated logos are owned by The Canadian Real Estate Association (CREA) and identify the quality of services provided by real estate professionals who are members of CREA. The trademark DDF® is owned by The Canadian Real Estate Association (CREA) and identifies CREA's Data Distribution Facility (DDF®)
July 31 2026 04:29:05
Toronto Regional Real Estate Board
Royal LePage Terrequity Ymsl Realty