
8 Catamaran Drive Wasaga Beach, Ontario L9Z 2E9

$499,000Maintenance, Parcel of Tied Land
$188 Monthly
Maintenance, Parcel of Tied Land
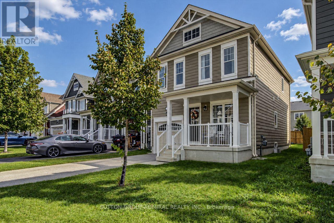
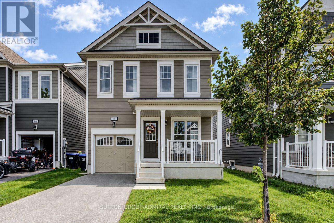
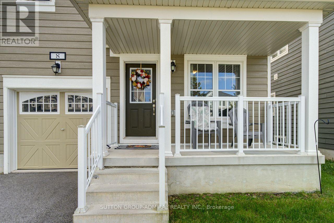
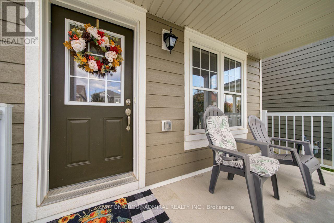
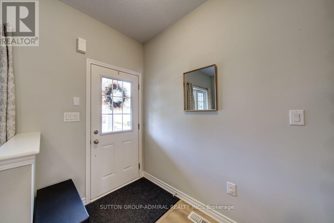
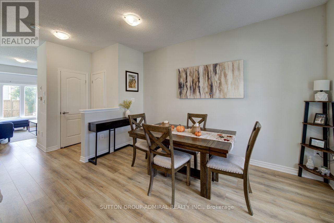
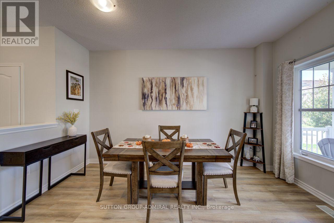
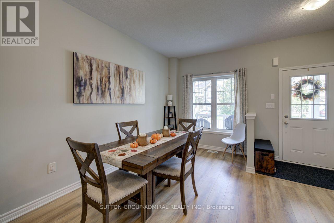
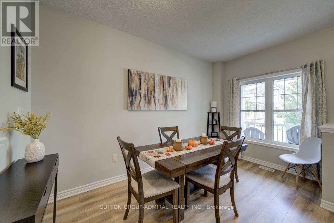
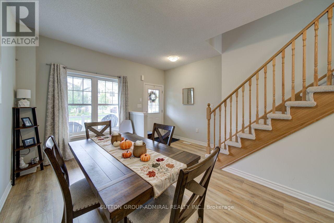
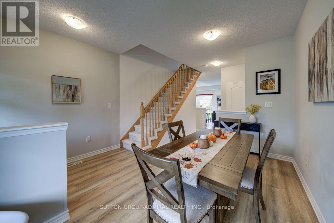
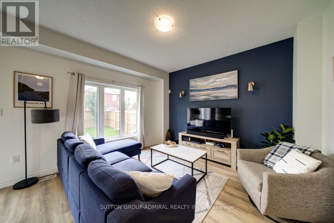
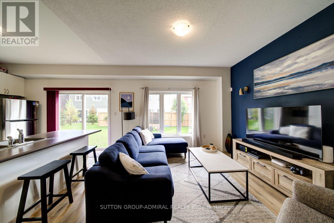
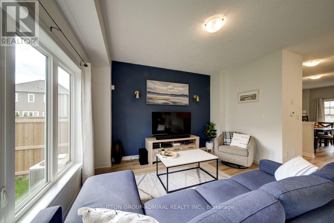
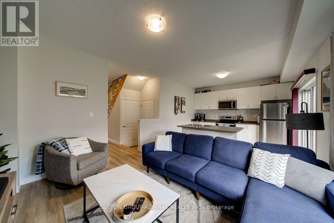
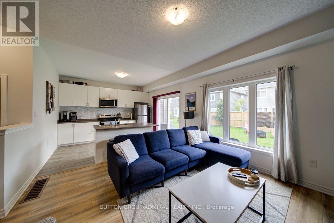
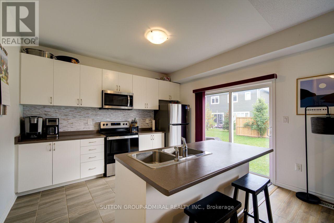
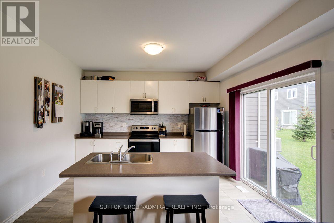
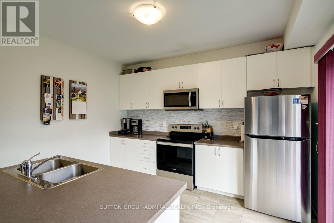
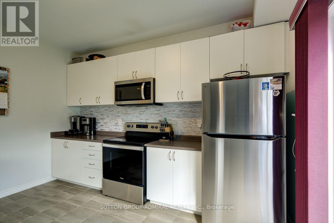
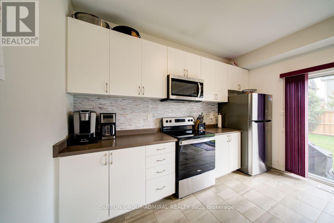
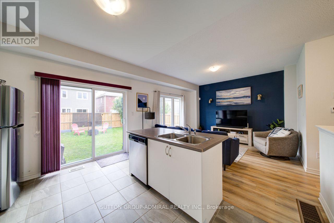
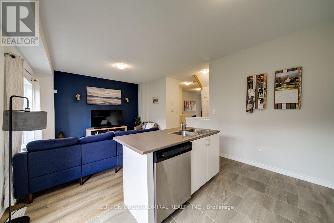
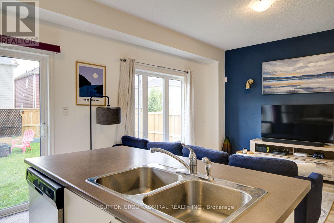
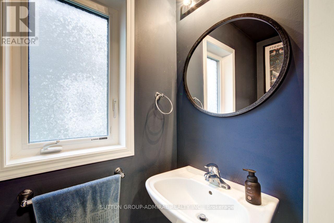
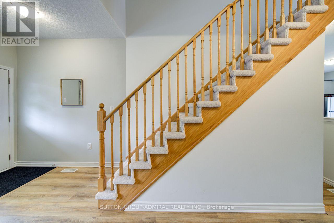
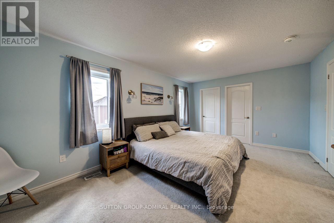
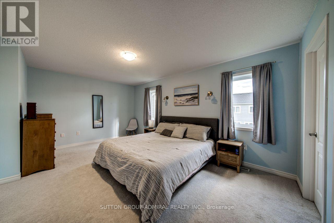
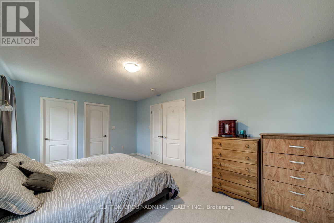
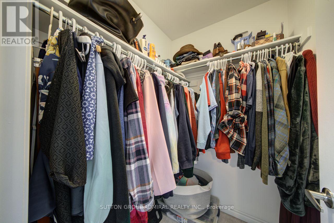
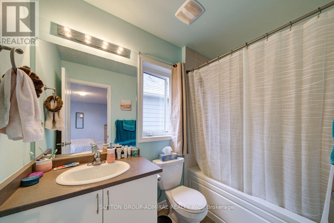
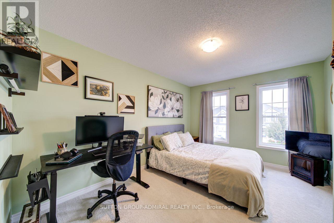
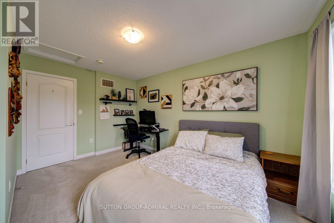
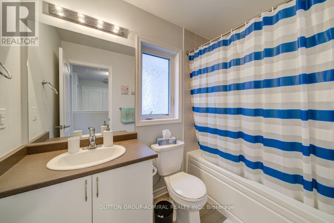
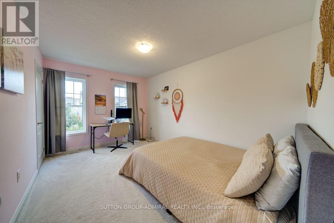
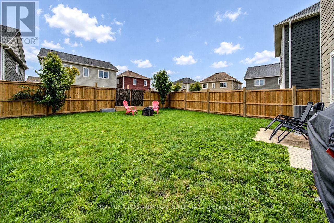
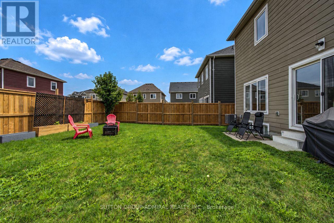
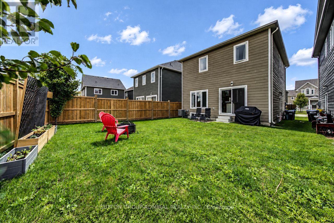
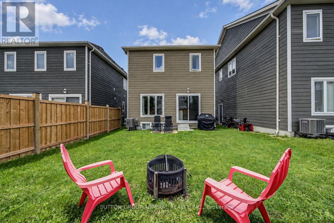
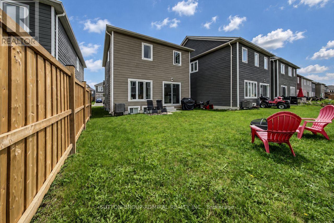
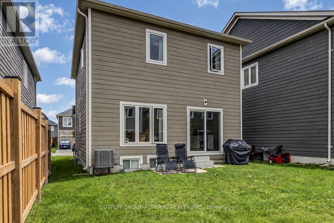
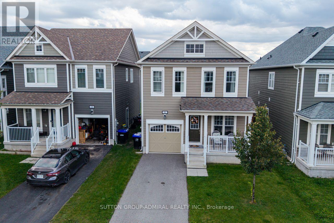
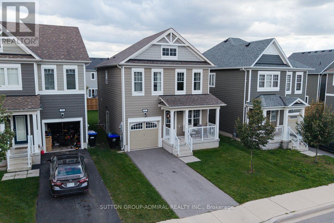
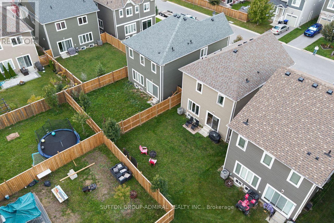
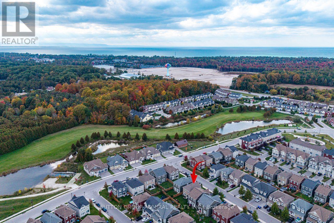
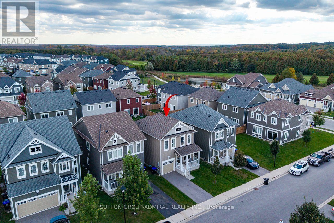
$188 MonthlyWelcome To 8 Catamaran Drive, Wasaga Beach! This Beautiful Approximately 1,500 Sq.Ft. Home Offers The Perfect Blend Of Modern Comfort, Functional Living And The Relaxed Lifestyle That Makes Wasaga Beach Such A Desirable Place To Call Home. Featuring 9' Ceiling On Main, 3 Spacious Bedrooms And 3 Bathrooms, This Thoughtfully Designed Home Provides Plenty Of Room For Families, Weekend Getaways Or Those Looking To Enjoy Four-Season Living. The Bright And Functional Layout Offers Comfortable Principal Living Spaces, While The Spacious Bedrooms Provide Excellent Accommodation For Family And Guests, With 3 Bathrooms Offering Added Convenience. Located In The Desirable Wasaga Beach Community, You Are Close To The Area's Famous Sandy Beaches And Georgian Bay, Parks, Trails, Golf, Shopping, Restaurants And Numerous Year-Round Recreational Activities. Whether You're Enjoying Summer Beach Days, Fall Walks, Winter Recreation Or Simply The Peaceful Surroundings, This Location Offers An Outstanding Lifestyle. A Fantastic Opportunity To Own A Spacious 3-Bedroom, 2 Bathroom Home In Wasaga Beach. Perfect For Families, First-Time Buyers, Vacation-Home Seekers Or Investors. Don't Miss The Opportunity To Make 8 Catamaran Drive Your New Home! (id:55460)
Property Details
| MLS® Number | S14027634 |
| Property Type | Single Family |
| Community Name | Wasaga Beach |
| Amenities Near By | Golf Nearby, Beach, Marina |
| Easement | Sub Division Covenants |
| Equipment Type | Water Heater |
| Parking Space Total | 3 |
| Rental Equipment Type | Water Heater |
Building
| Bathroom Total | 3 |
| Bedrooms Above Ground | 3 |
| Bedrooms Total | 3 |
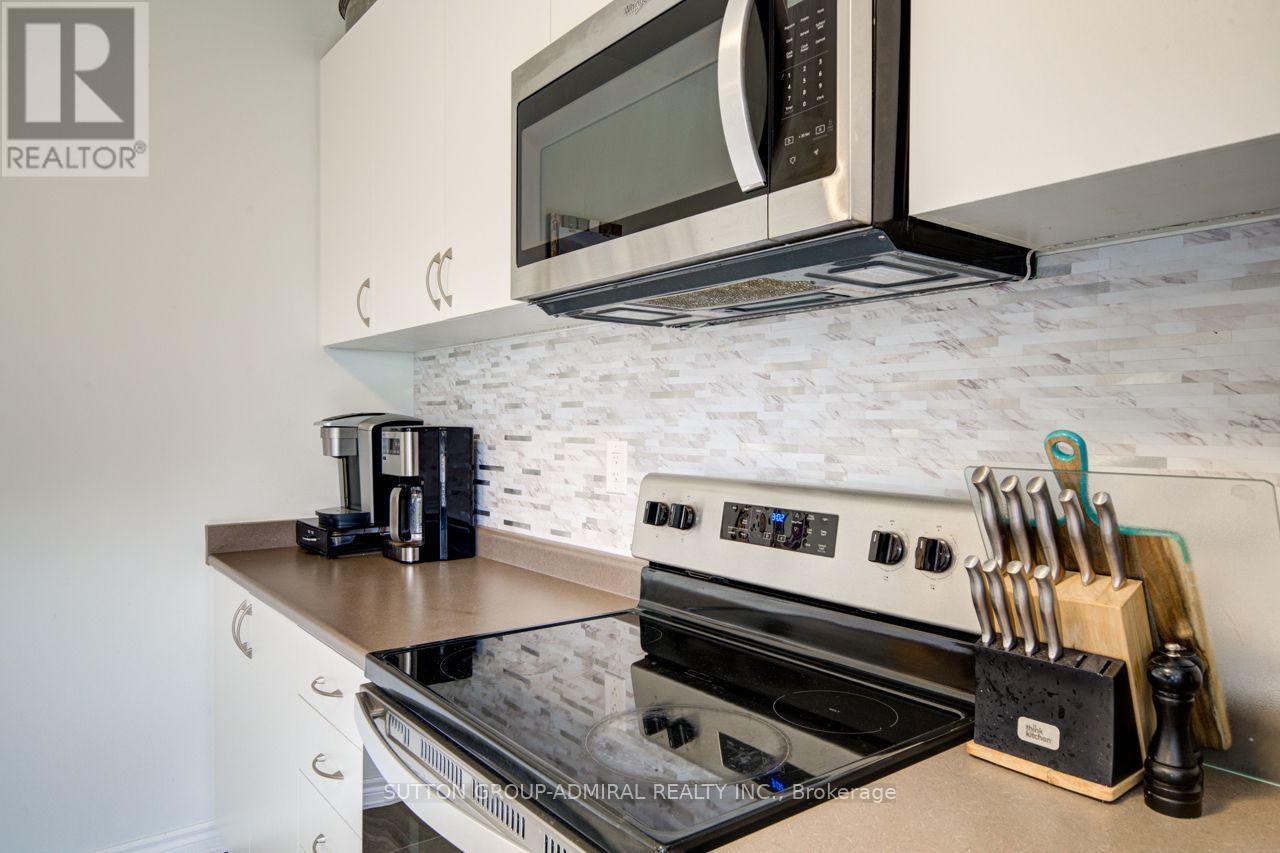
| Appliances | Central Vacuum, Dishwasher, Dryer, Hood Fan, Stove, Washer, Refrigerator |
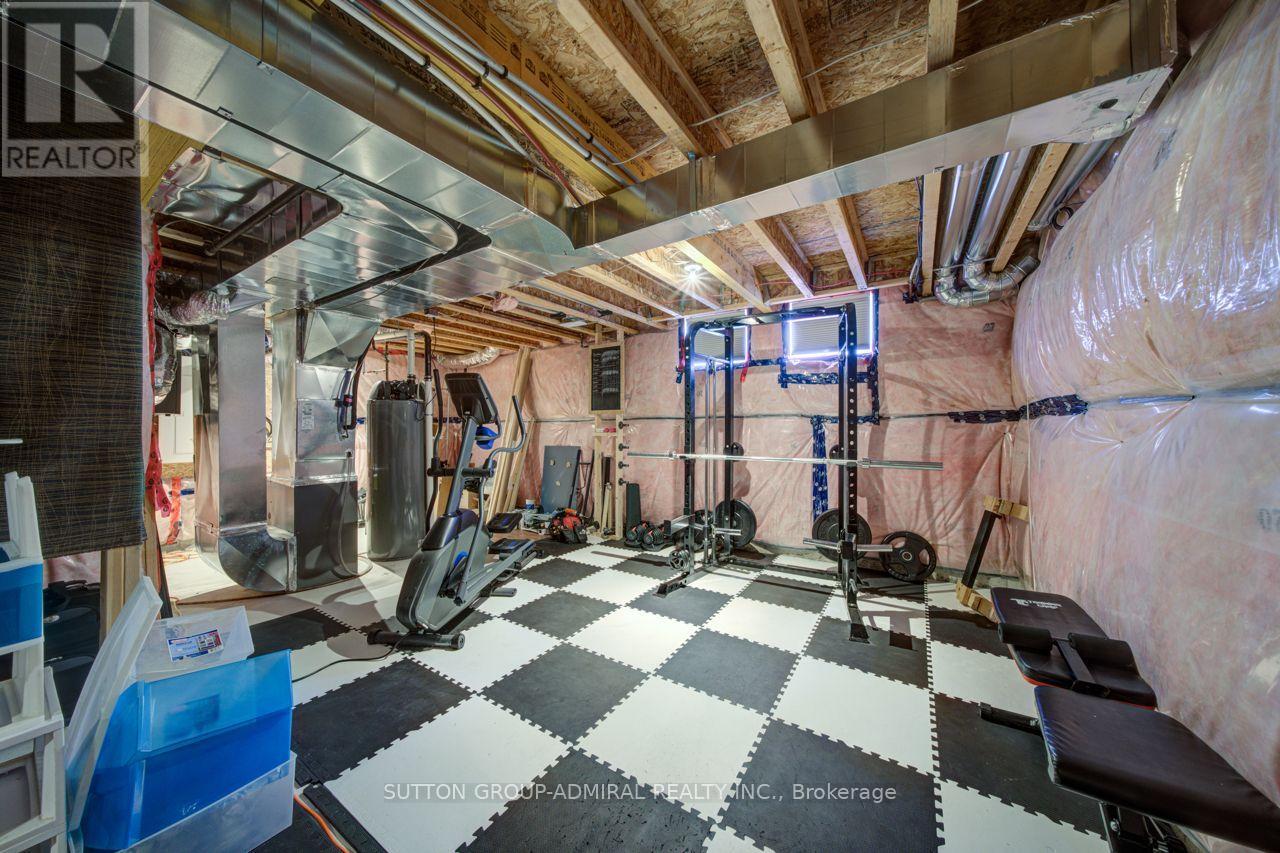
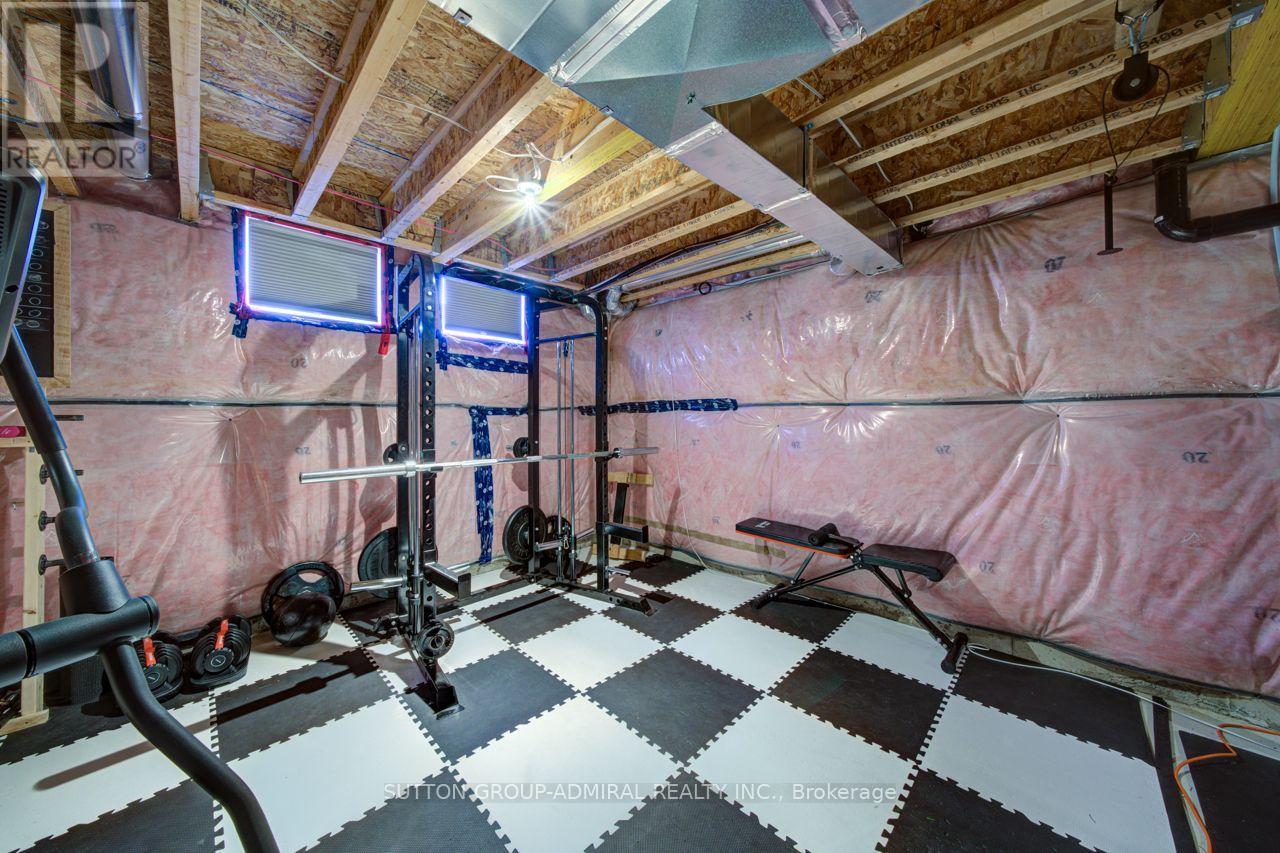
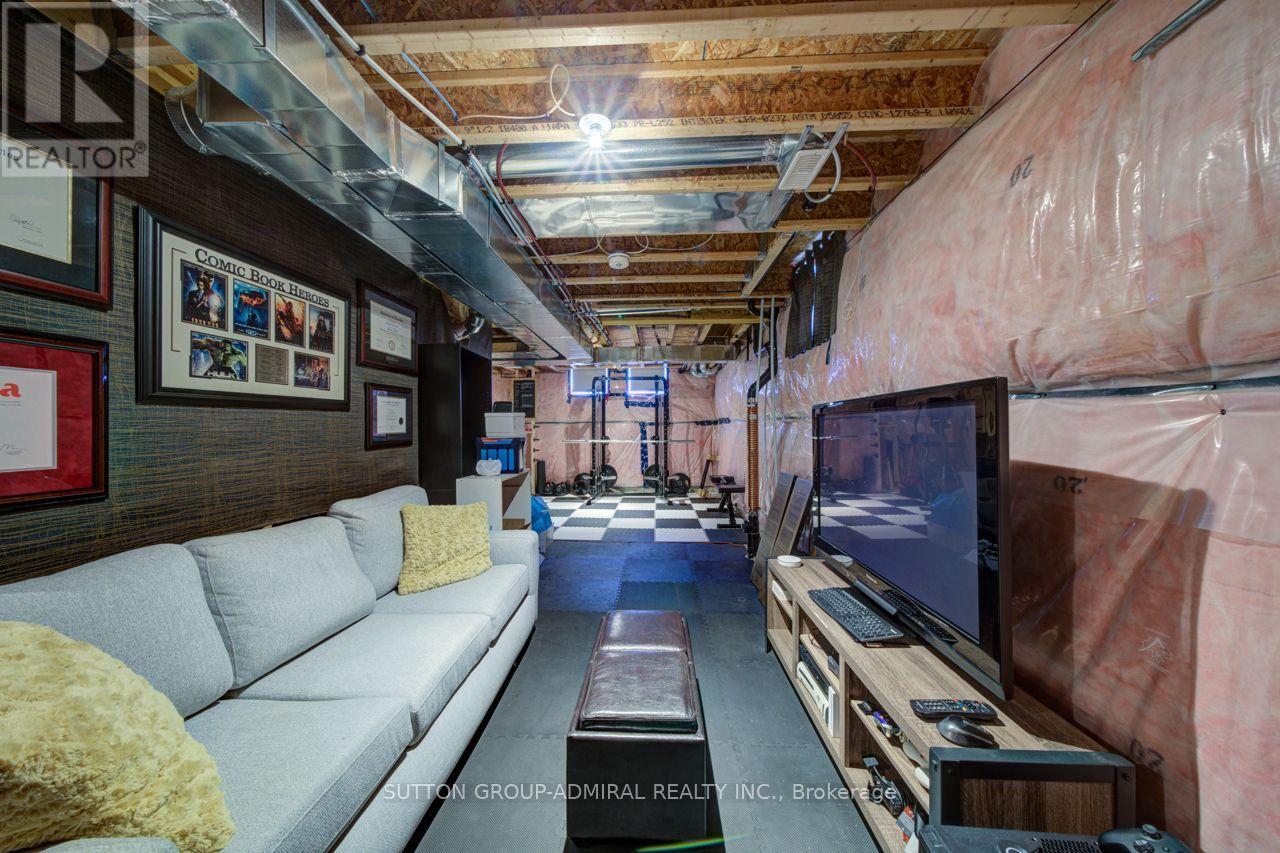
| Basement Type | Full |
| Construction Style Attachment | Detached |
| Cooling Type | Central Air Conditioning |
| Exterior Finish | Vinyl Siding |
| Fire Protection | Smoke Detectors |
| Flooring Type | Laminate, Ceramic, Carpeted |
| Foundation Type | Poured Concrete |
| Half Bath Total | 1 |
| Heating Fuel | Natural Gas |
| Heating Type | Forced Air |
| Stories Total | 2 |
| Size Interior | 1,100 - 1,500 Sqft |
| Type | House |
| Utility Water | Municipal Water |
Parking
| Garage |
Land
| Acreage | No |
| Land Amenities | Golf Nearby, Beach, Marina |
| Sewer | Sanitary Sewer |
| Size Depth | 96 Ft ,8 In |
| Size Frontage | 32 Ft ,7 In |
| Size Irregular | 32.6 X 96.7 Ft |
| Size Total Text | 32.6 X 96.7 Ft|under 1/2 Acre |
| Zoning Description | Res |
Rooms
| Level | Type | Length | Width | Dimensions |
|---|---|---|---|---|
| Second Level | Primary Bedroom | 5.03 m | 2.93 m | 5.03 m x 2.93 m |
| Second Level | Bedroom 2 | 4.15 m | 2.9 m | 4.15 m x 2.9 m |
| Second Level | Laundry Room | Measurements not available | ||
| Main Level | Living Room | 2.59 m | 4 m | 2.59 m x 4 m |
| Main Level | Dining Room | 4 m | 2.63 m | 4 m x 2.63 m |
| Main Level | Kitchen | 3 m | 3.85 m | 3 m x 3.85 m |
| Main Level | Family Room | 3.66 m | 3.85 m | 3.66 m x 3.85 m |
| Main Level | Bedroom 3 | 4.15 m | 2.63 m | 4.15 m x 2.63 m |
Utilities
| Cable | Installed |
| Electricity | Installed |
| Wireless | Available |
| Sewer | Installed |
https://www.realtor.ca/real-estate/30395586/8-catamaran-drive-wasaga-beach-wasaga-beach

Salesperson
(416) 739-7200
1206 Centre Street
Thornhill, Ontario L4J 3M9
(416) 739-7200
(416) 739-9367
www.suttongroupadmiral.com/

The trademarks REALTOR®, REALTORS®, and the REALTOR® logo are controlled by The Canadian Real Estate Association (CREA) and identify real estate professionals who are members of CREA. The trademarks MLS®, Multiple Listing Service® and the associated logos are owned by The Canadian Real Estate Association (CREA) and identify the quality of services provided by real estate professionals who are members of CREA. The trademark DDF® is owned by The Canadian Real Estate Association (CREA) and identifies CREA's Data Distribution Facility (DDF®)
October 13 2026 09:30:32
Toronto Regional Real Estate Board
Sutton Group-Admiral Realty Inc.