
8 Brantdale Avenue Hamilton, Ontario L9C 1B7

$599,900
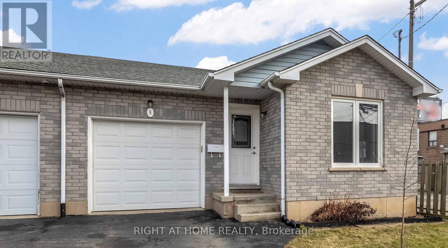
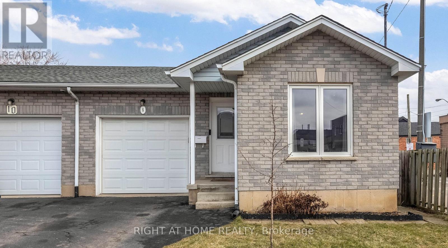
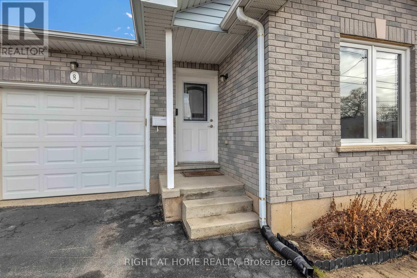
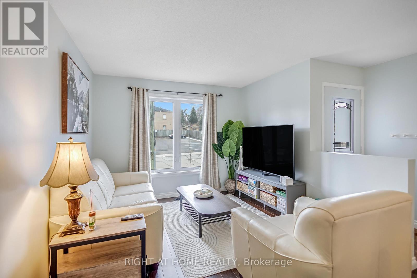
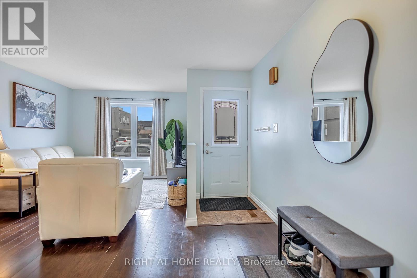
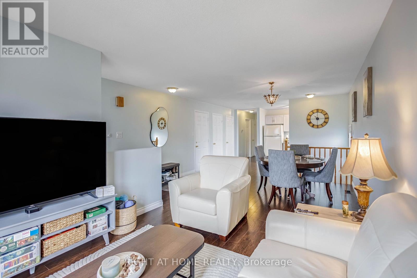
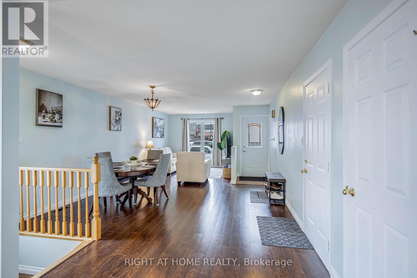
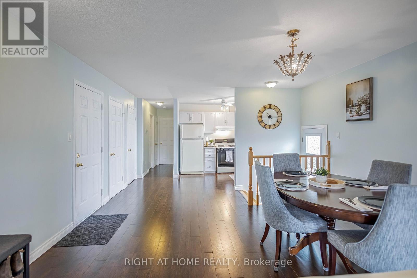
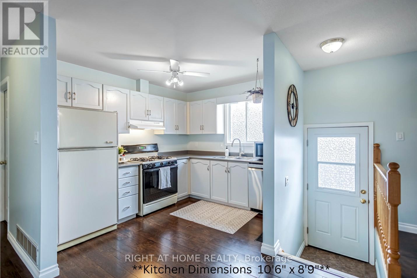
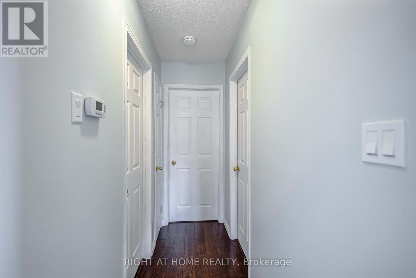
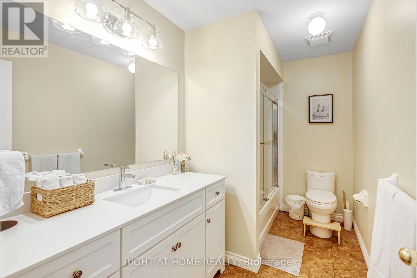
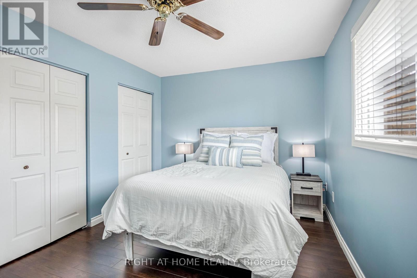
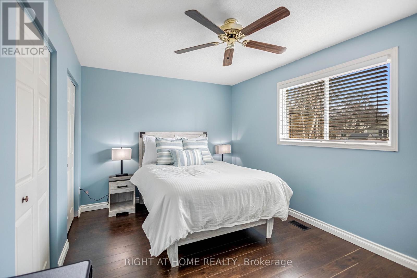
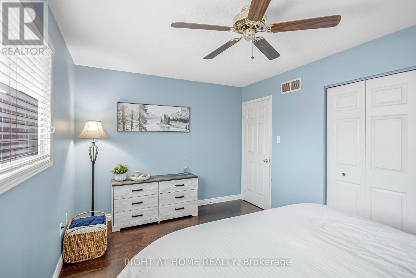
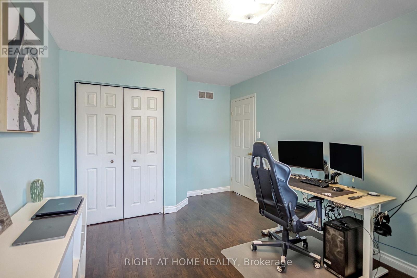
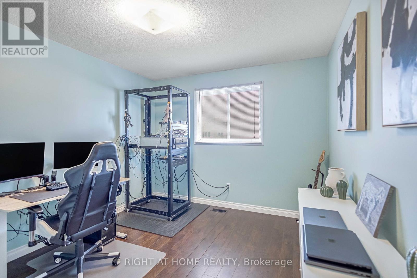
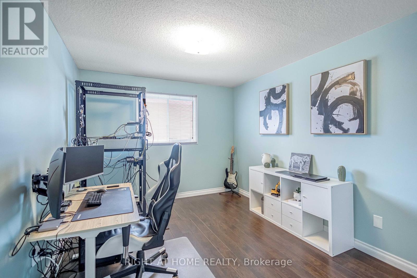
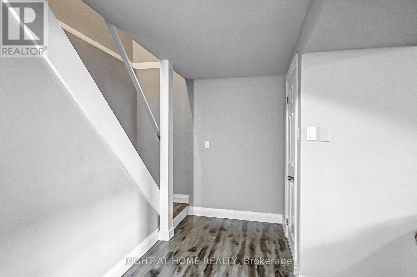
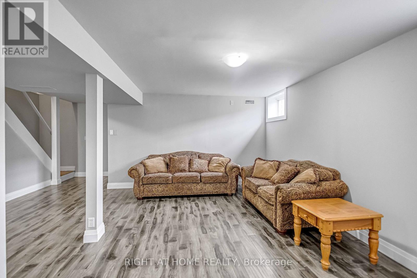
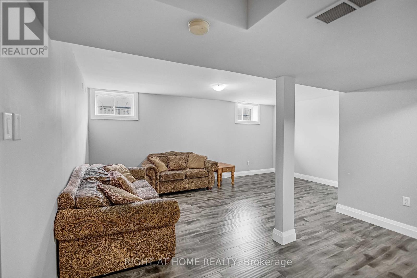
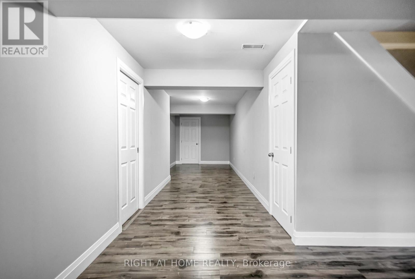
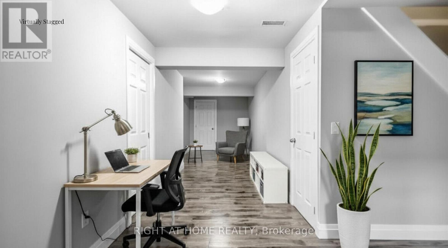
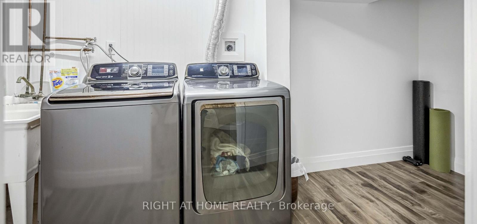
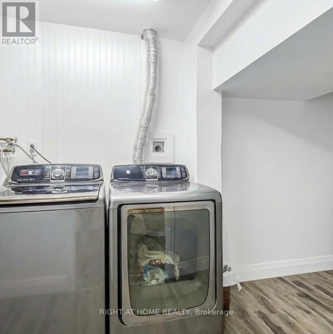
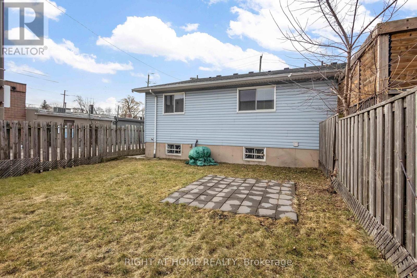
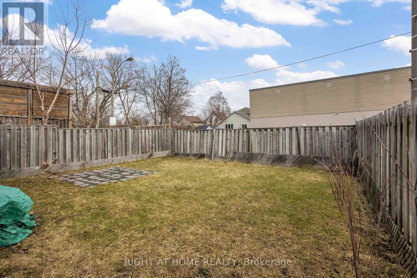
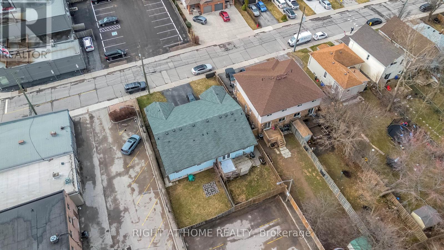
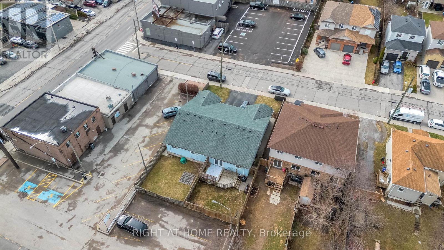
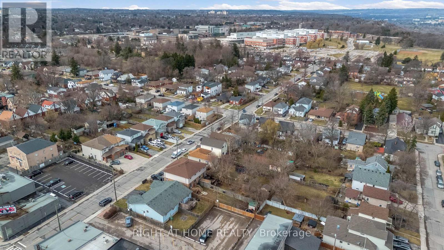
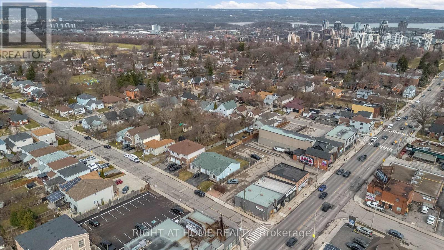
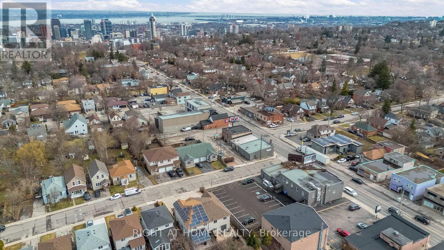
Discover this inviting 2-bedroom, 2-bathroom semi-detached bungalow situated on the desirable West Hamilton Mountain. With a fenced yard and convenient side-door access, you can enjoy the outdoor space behind your home in comfort and privacy. Step inside to an open and functional main-floor layout that includes inside entry from the garage, two comfortable bedrooms, and an updated 4-piece bathroom. The lower level, professionally completed in 2022, offers impressive living height and more than 900 sq. ft. of extra living space. This level features a generous recreation room, a modern 3-piece bathroom, dedicated laundry, and a substantial storage area ideal for those needing flexibility and room to grow. Additional features include a single car garage with automatic door opener, a paved driveway, and a new AC unit installed in 2022. The location is exceptionally convenient, with Mohawk College, St. Joseph's Healthcare, parks, the Mountain Brow, and major shopping all within walking distance. (id:55460)
Property Details
| MLS® Number | X13647694 |
| Property Type | Single Family |
| Community Name | Southam |
| Parking Space Total | 2 |
Building
| Bathroom Total | 2 |
| Bedrooms Above Ground | 2 |
| Bedrooms Total | 2 |
| Appliances | Garage Door Opener Remote(s), Water Heater, Dryer, Microwave, Stove, Washer, Window Coverings, Refrigerator |
| Architectural Style | Bungalow |
| Basement Development | Finished |
| Basement Type | N/a (finished) |
| Construction Style Attachment | Semi-detached |
| Cooling Type | Central Air Conditioning |
| Exterior Finish | Brick, Vinyl Siding |
| Foundation Type | Poured Concrete |
| Heating Fuel | Natural Gas |
| Heating Type | Forced Air |
| Stories Total | 1 |
| Size Interior | 700 - 1,100 Sqft |
| Type | House |
| Utility Water | Municipal Water |
Parking
| Garage | |
| Inside Entry |
Land
| Acreage | No |
| Sewer | Sanitary Sewer |
| Size Depth | 100 Ft |
| Size Frontage | 30 Ft |
| Size Irregular | 30 X 100 Ft |
| Size Total Text | 30 X 100 Ft |
Rooms
| Level | Type | Length | Width | Dimensions |
|---|---|---|---|---|
| Basement | Other | 2.77 m | 5.64 m | 2.77 m x 5.64 m |
| Basement | Recreational, Games Room | 5.51 m | 12.93 m | 5.51 m x 12.93 m |
| Basement | Bathroom | 1.45 m | 4.04 m | 1.45 m x 4.04 m |
| Basement | Laundry Room | 1.78 m | 5.64 m | 1.78 m x 5.64 m |
| Main Level | Living Room | 3.2 m | 4.06 m | 3.2 m x 4.06 m |
| Main Level | Dining Room | 4.55 m | 3.66 m | 4.55 m x 3.66 m |
| Main Level | Kitchen | 3.2 m | 4.5 m | 3.2 m x 4.5 m |
| Main Level | Bathroom | 1.45 m | 4.04 m | 1.45 m x 4.04 m |
| Main Level | Primary Bedroom | 3.1 m | 4.5 m | 3.1 m x 4.5 m |
| Main Level | Bedroom | 3.1 m | 4.5 m | 3.1 m x 4.5 m |
| Main Level | Foyer | 1.32 m | 2.29 m | 1.32 m x 2.29 m |
https://www.realtor.ca/real-estate/30125573/8-brantdale-avenue-hamilton-southam-southam

Salesperson
(905) 630-3504
www.sellwithcoredell.com/
www.facebook.com/SellWithCoredell/
5111 New Street, Suite 106
Burlington, Ontario L7L 1V2
(905) 637-1700
www.rightathomerealtycom/

The trademarks REALTOR®, REALTORS®, and the REALTOR® logo are controlled by The Canadian Real Estate Association (CREA) and identify real estate professionals who are members of CREA. The trademarks MLS®, Multiple Listing Service® and the associated logos are owned by The Canadian Real Estate Association (CREA) and identify the quality of services provided by real estate professionals who are members of CREA. The trademark DDF® is owned by The Canadian Real Estate Association (CREA) and identifies CREA's Data Distribution Facility (DDF®)
August 27 2026 12:33:31
Toronto Regional Real Estate Board
Right At Home Realty, Brokerage