
791 Manning Avenue Toronto, Ontario M6G 2W7

$999,000
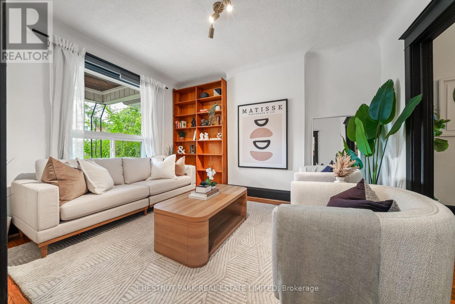
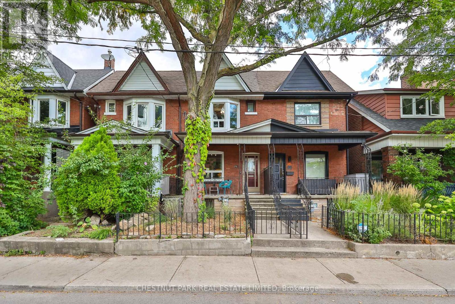
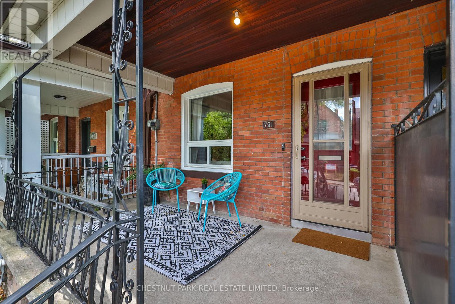
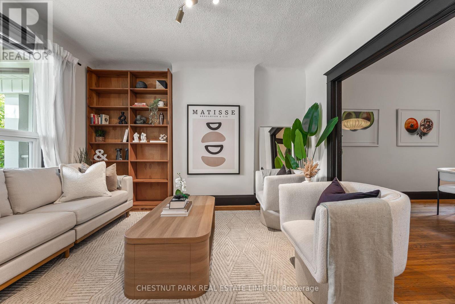
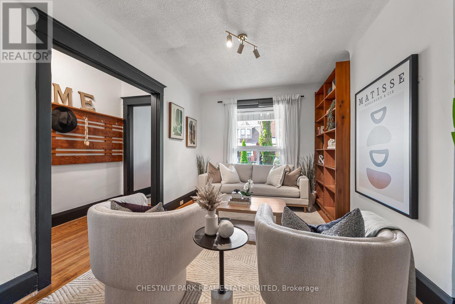
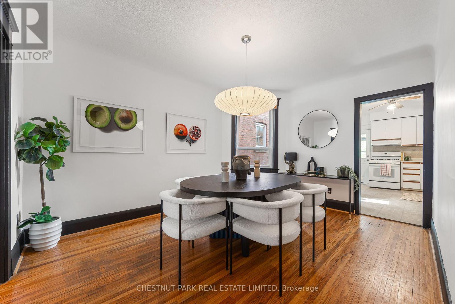
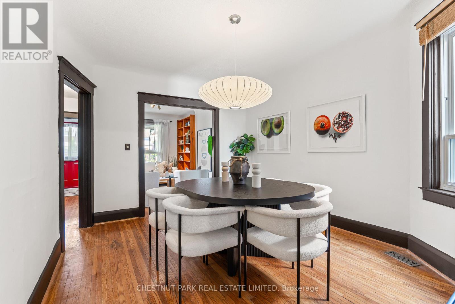
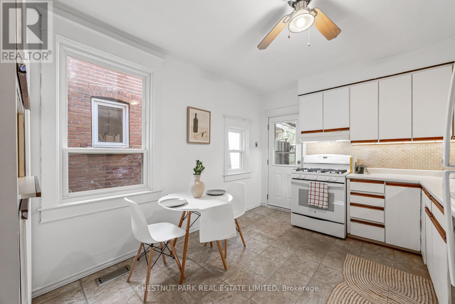
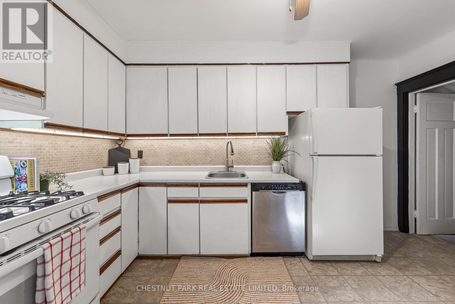
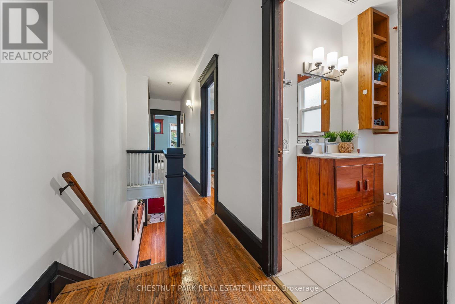
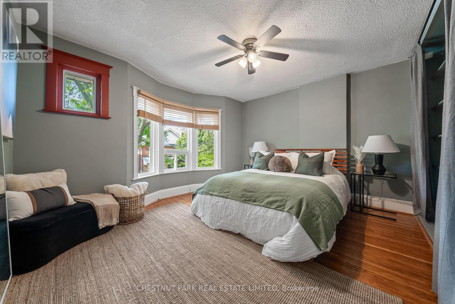
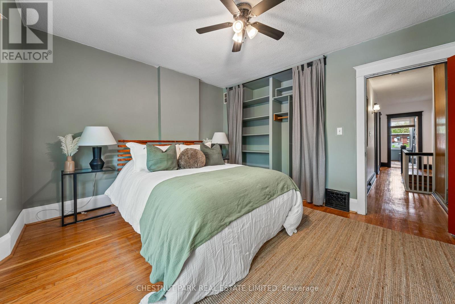
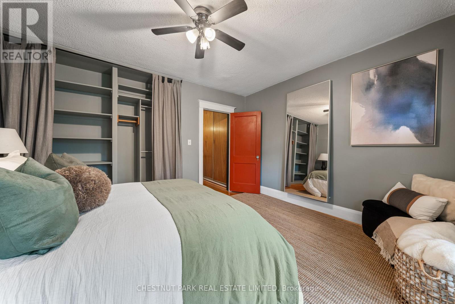
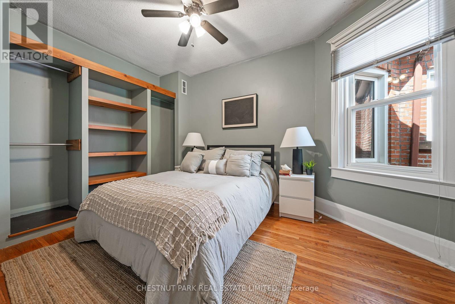
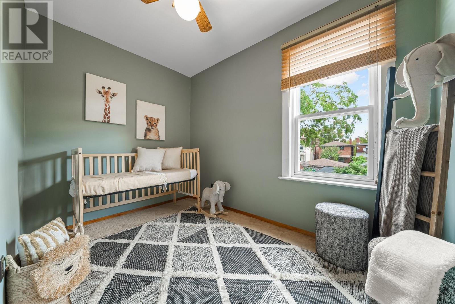
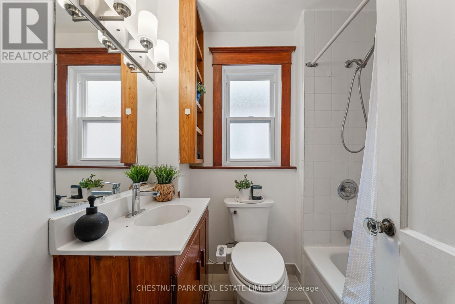
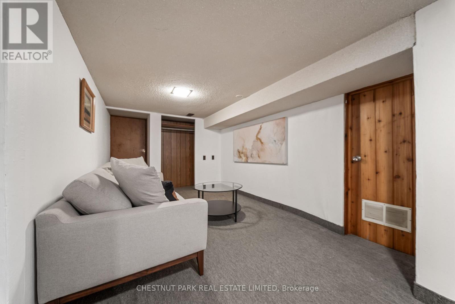
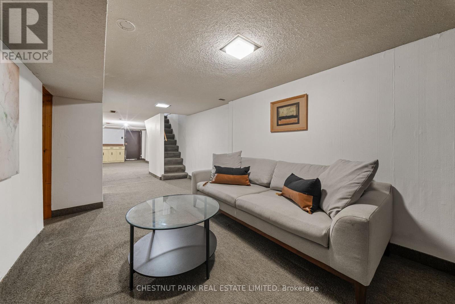
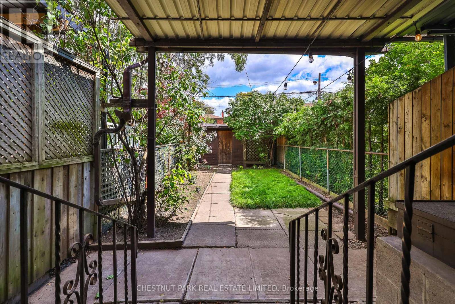
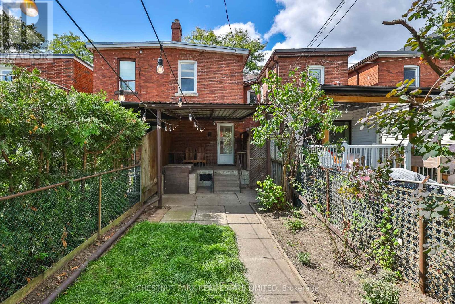
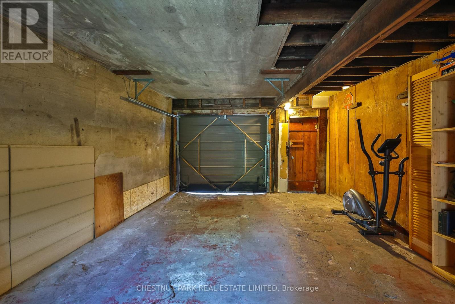
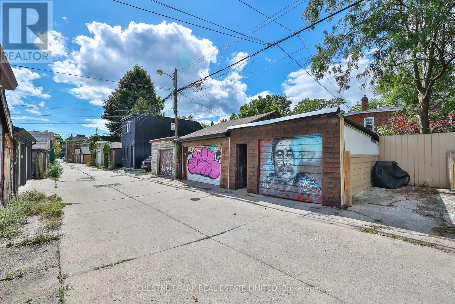
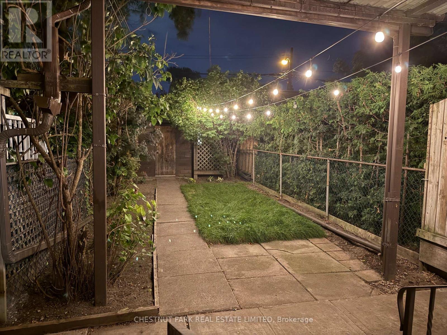
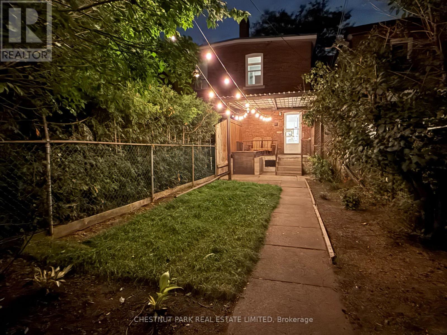
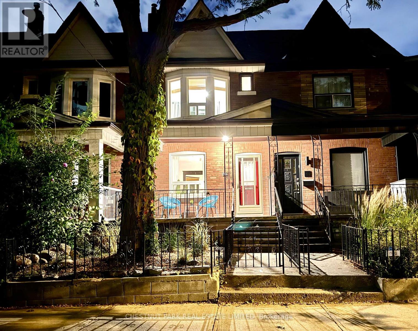
Welcome to 791 Manning Avenue, a classic red-brick row house in the heart of Seaton Village. Tucked along a quiet residential street with minimal through traffic, this home offers character, flexible living space, and an opportunity to make it your own. Hardwood floors run through the main living and dining areas, while the kitchen walks out to a private backyard ideal for entertaining, gardening, and relaxing. Upstairs are 3 bedrooms and a 4-piece bath, while the lower level features additional living space, a second 4-piece bath, laundry, storage, and a convenient rear walkout. A covered laneway garage provides secure parking and extra storage. Steps to Fiesta Farms, parks, coveted schools, cafés, independent shops, and transit, 791 Manning Avenue is a great opportunity to enjoy community, walkability, and urban convenience in one of Toronto's most sought-after neighbourhoods. (id:55460)
Open House
This property has open houses!
11:30 am
Ends at:1:00 pm
2:30 pm
Ends at:4:30 pm
2:00 pm
Ends at:4:00 pm
Property Details
| MLS® Number | C13791172 |
| Property Type | Single Family |
| Community Name | Annex |
| Features | Lane |
| Parking Space Total | 1 |
| Structure | Porch |
Building
| Bathroom Total | 2 |
| Bedrooms Above Ground | 3 |
| Bedrooms Total | 3 |
| Age | 100+ Years |
| Appliances | Dishwasher, Hood Fan, Oven, Range, Washer, Refrigerator |
| Basement Development | Finished |
| Basement Features | Walk Out |
| Basement Type | N/a (finished), N/a |
| Construction Style Attachment | Attached |
| Cooling Type | Central Air Conditioning |
| Exterior Finish | Brick |
| Flooring Type | Hardwood, Tile, Carpeted |
| Foundation Type | Concrete, Stone |
| Heating Fuel | Natural Gas |
| Heating Type | Forced Air |
| Stories Total | 2 |
| Size Interior | 1,100 - 1,500 Sqft |
| Type | Row / Townhouse |
| Utility Water | Municipal Water |
Parking
| Detached Garage | |
| Garage |
Land
| Acreage | No |
| Sewer | Sanitary Sewer |
| Size Depth | 125 Ft |
| Size Frontage | 14 Ft ,9 In |
| Size Irregular | 14.8 X 125 Ft |
| Size Total Text | 14.8 X 125 Ft |
Rooms
| Level | Type | Length | Width | Dimensions |
|---|---|---|---|---|
| Second Level | Primary Bedroom | 4.05 m | 3.8 m | 4.05 m x 3.8 m |
| Second Level | Bedroom 2 | 2.67 m | 3.37 m | 2.67 m x 3.37 m |
| Second Level | Bedroom 3 | 2.97 m | 2.58 m | 2.97 m x 2.58 m |
| Lower Level | Recreational, Games Room | 3.02 m | 6.16 m | 3.02 m x 6.16 m |
| Lower Level | Laundry Room | 3.73 m | 5.47 m | 3.73 m x 5.47 m |
| Main Level | Living Room | 3.11 m | 3.99 m | 3.11 m x 3.99 m |
| Main Level | Dining Room | 3.11 m | 4.3 m | 3.11 m x 4.3 m |
| Main Level | Kitchen | 2.97 m | 4.17 m | 2.97 m x 4.17 m |
https://www.realtor.ca/real-estate/30286596/791-manning-avenue-toronto-annex-annex


1300 Yonge St Ground Flr
Toronto, Ontario M4T 1X3
(416) 925-9191
(416) 925-3935
www.chestnutpark.com/

The trademarks REALTOR®, REALTORS®, and the REALTOR® logo are controlled by The Canadian Real Estate Association (CREA) and identify real estate professionals who are members of CREA. The trademarks MLS®, Multiple Listing Service® and the associated logos are owned by The Canadian Real Estate Association (CREA) and identify the quality of services provided by real estate professionals who are members of CREA. The trademark DDF® is owned by The Canadian Real Estate Association (CREA) and identifies CREA's Data Distribution Facility (DDF®)
September 16 2026 09:31:11
Toronto Regional Real Estate Board
Chestnut Park Real Estate Limited