
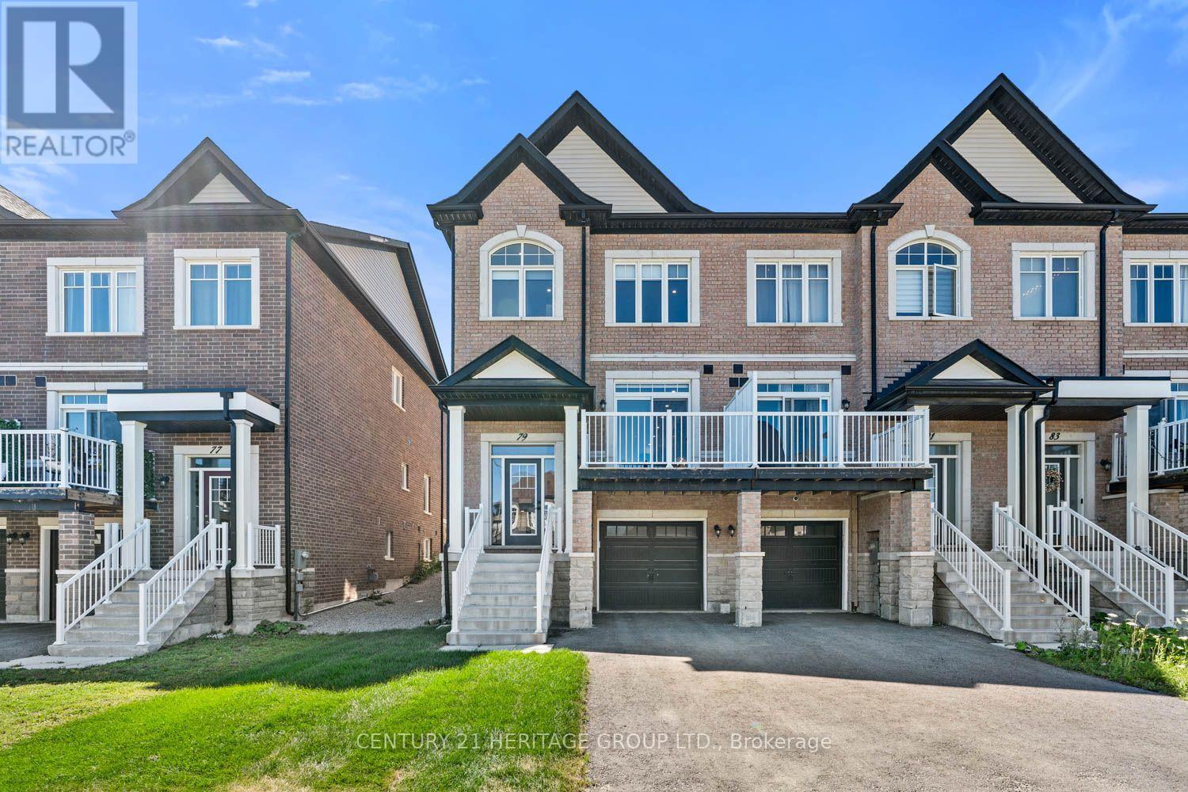
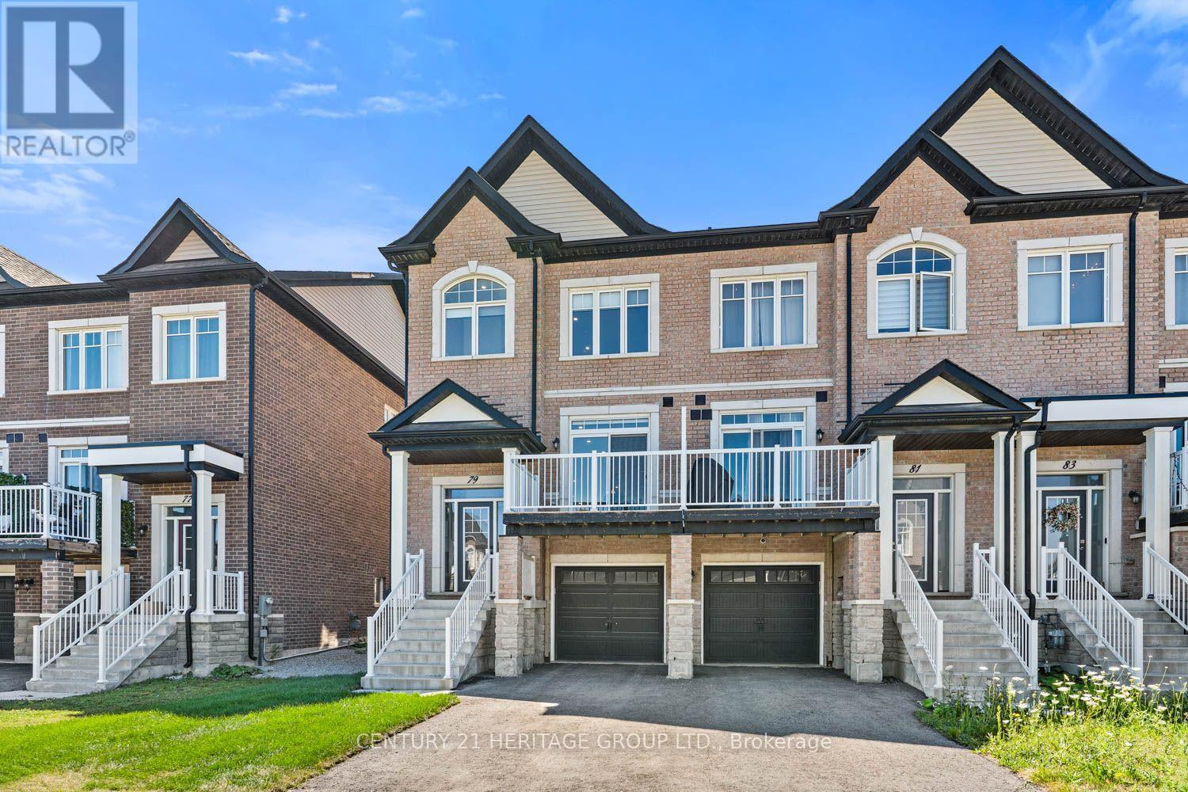
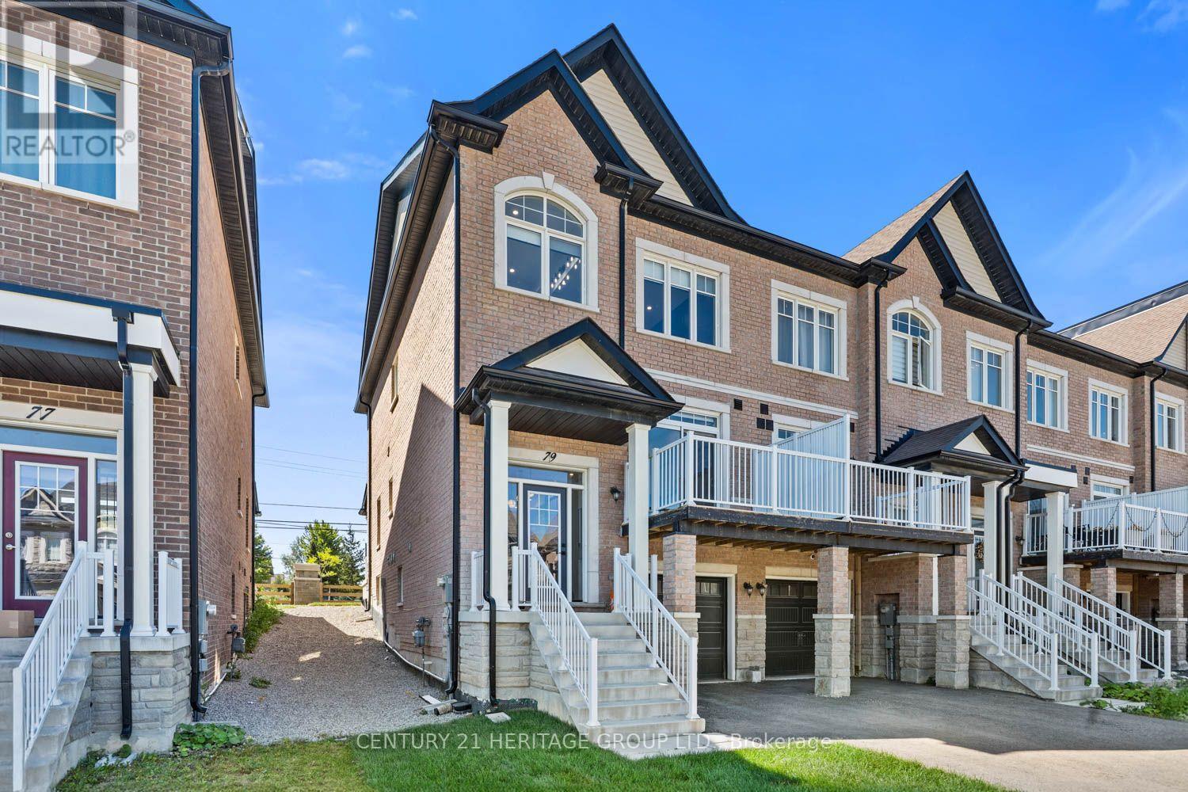
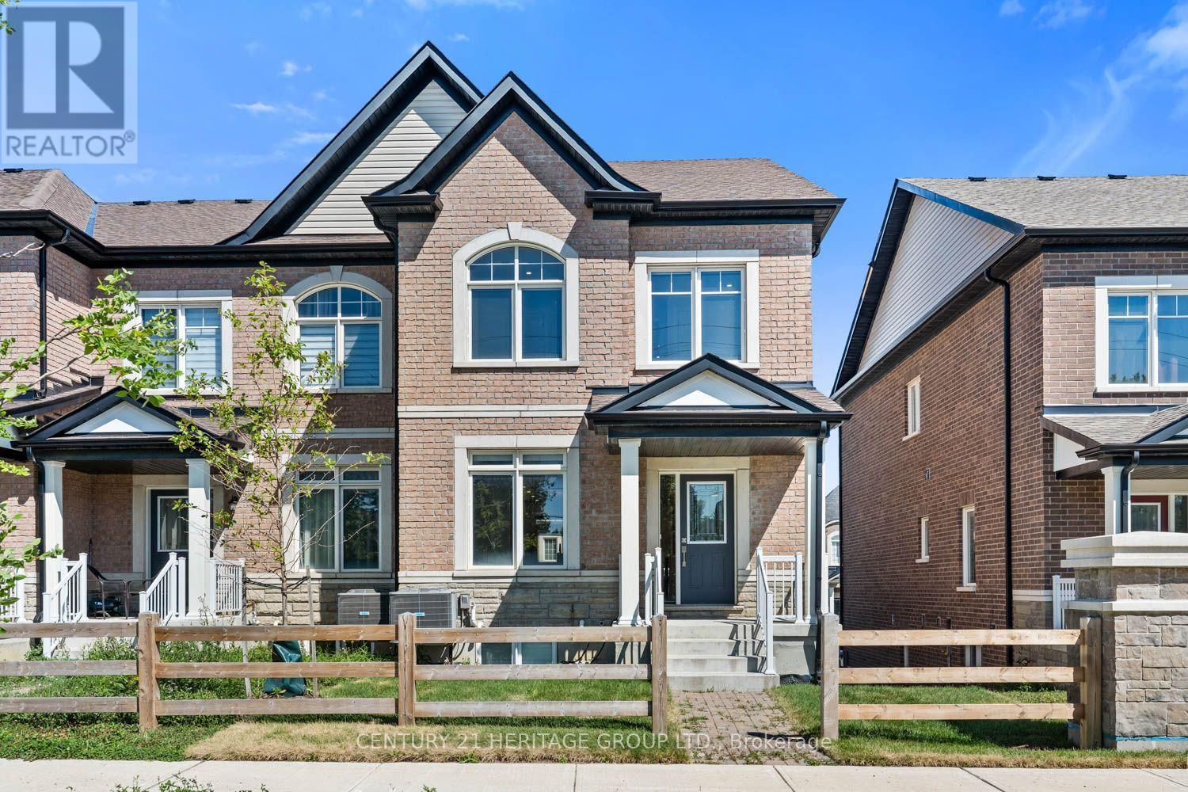
79 Seguin Street Richmond Hill, Ontario L4E 1H8

$1,099,999
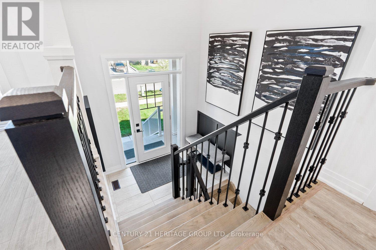
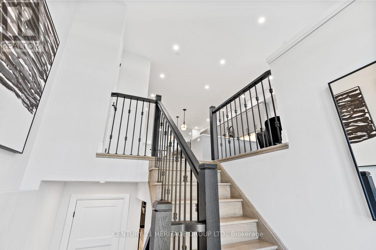
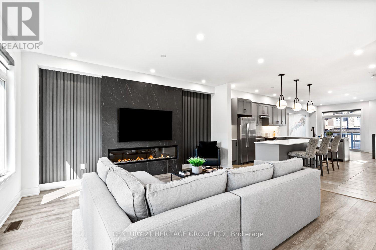
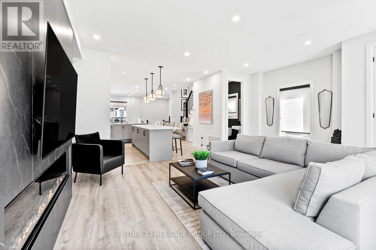
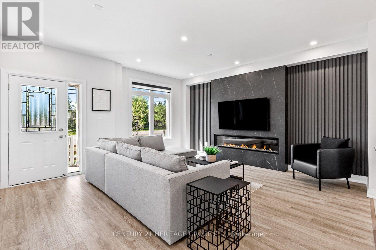
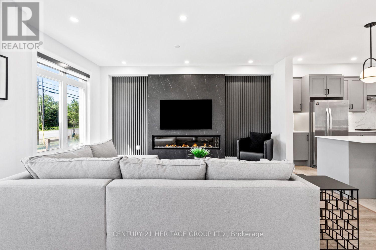
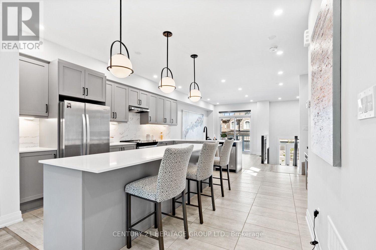
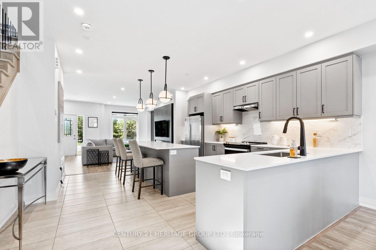
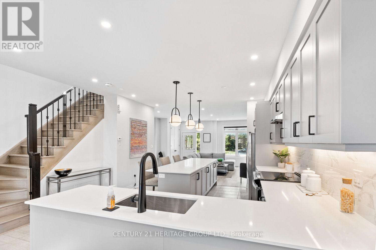

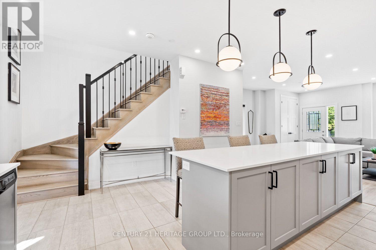
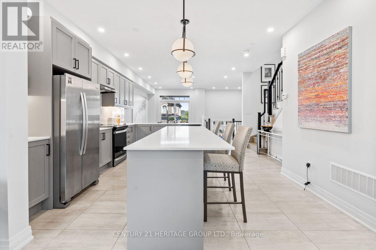
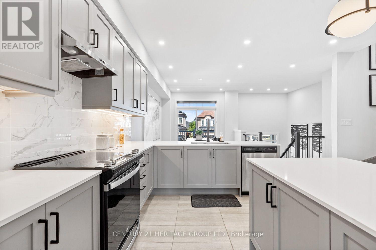
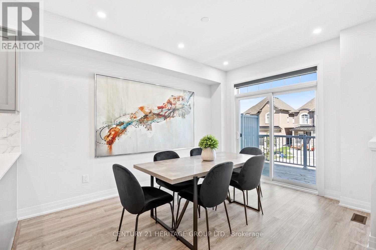
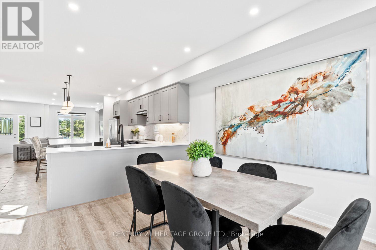
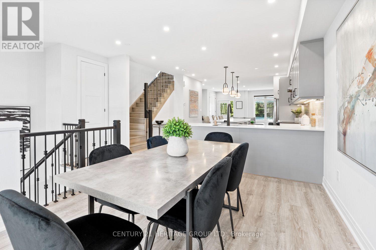
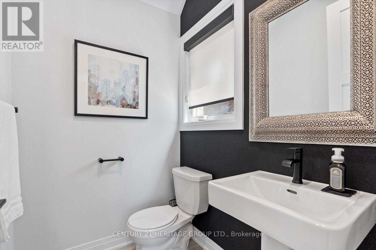
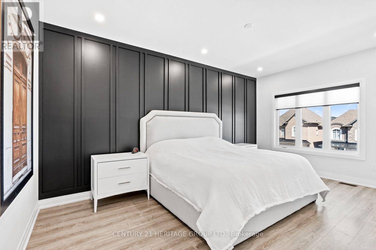
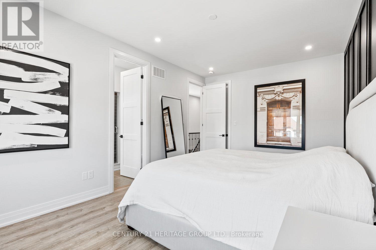
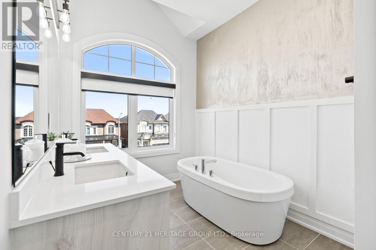
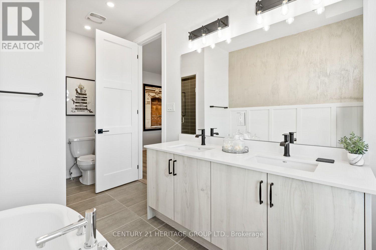
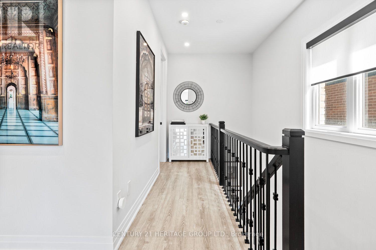
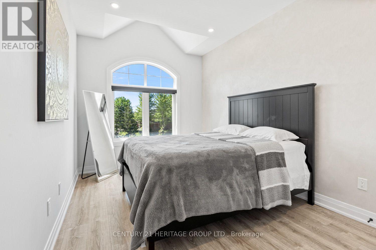
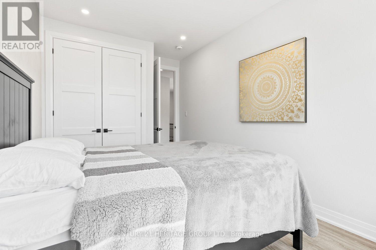
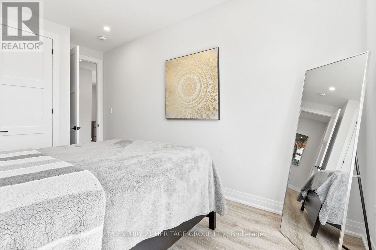
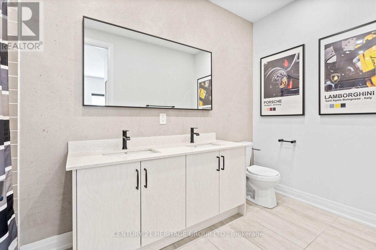
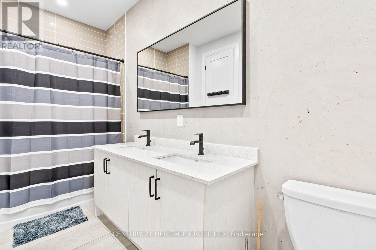
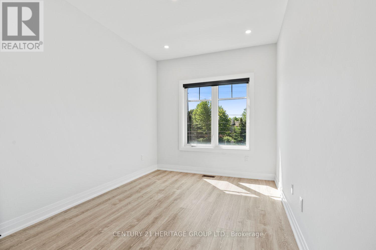
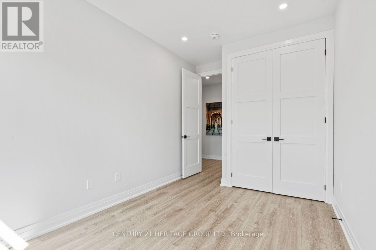
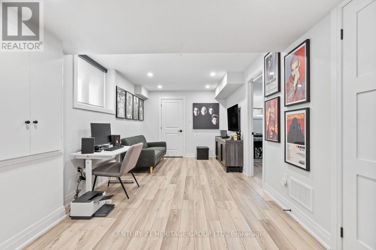
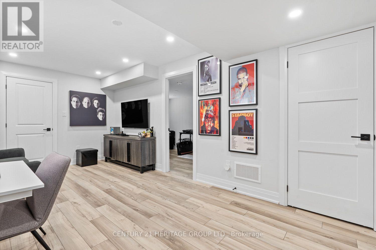
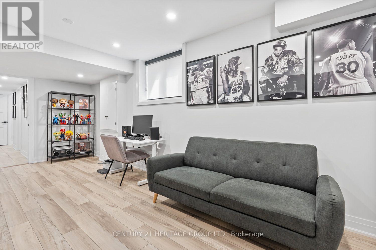
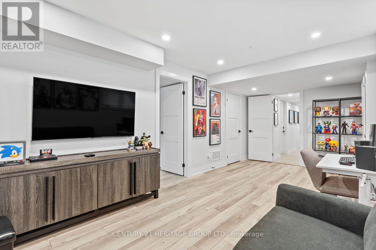
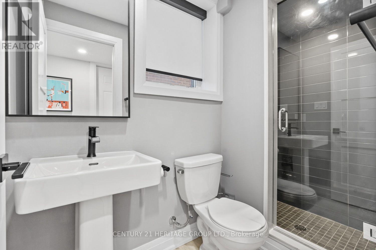
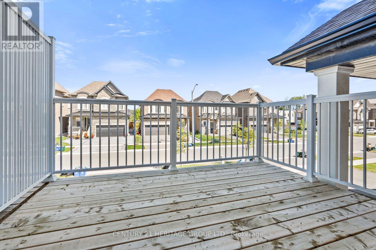
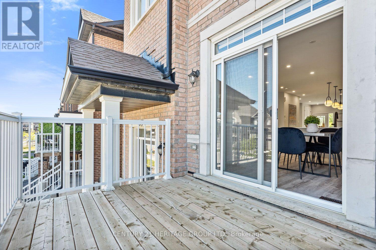
Welcome to 79 Seguin St. in desirable Richmond Hill. This spacious, tastefully upgraded end-unit townhome offers a three-bedroom, four-bathroom open-concept layout with 2,500 square feet of total living space. Notable features include 9-foot ceilings on the main and second floors, 5-inch baseboards, stainless steel appliances, and quartz countertops. Located close to major highways, shops, restaurants, the Oak Ridges waterfront, walking trails, excellent schools, and parks, this property is a must-see!!!! (id:55460)
Property Details
| MLS® Number | N13638986 |
| Property Type | Single Family |
| Community Name | Oak Ridges |
| Amenities Near By | Place Of Worship, Public Transit |
| Community Features | School Bus |
| Features | Carpet Free |
| Parking Space Total | 3 |
| Structure | Porch |
Building
| Bathroom Total | 4 |
| Bedrooms Above Ground | 3 |
| Bedrooms Below Ground | 1 |
| Bedrooms Total | 4 |
| Amenities | Fireplace(s) |
| Appliances | All |
| Basement Development | Finished |
| Basement Type | N/a (finished) |
| Construction Style Attachment | Attached |
| Cooling Type | Central Air Conditioning |
| Exterior Finish | Brick, Stone |
| Fireplace Present | Yes |
| Flooring Type | Laminate |
| Foundation Type | Concrete |
| Heating Fuel | Natural Gas |
| Heating Type | Forced Air |
| Stories Total | 2 |
| Size Interior | 2,000 - 2,500 Ft2 |
| Type | Row / Townhouse |
| Utility Water | Municipal Water |
Parking
| Garage |
Land
| Acreage | No |
| Land Amenities | Place Of Worship, Public Transit |
| Sewer | Sanitary Sewer |
| Size Depth | 98 Ft |
| Size Frontage | 26 Ft ,4 In |
| Size Irregular | 26.4 X 98 Ft |
| Size Total Text | 26.4 X 98 Ft |
Rooms
| Level | Type | Length | Width | Dimensions |
|---|---|---|---|---|
| Second Level | Primary Bedroom | 5.3 m | 3.35 m | 5.3 m x 3.35 m |
| Second Level | Bedroom 2 | 3.96 m | 2.96 m | 3.96 m x 2.96 m |
| Second Level | Bedroom 3 | 3.57 m | 2.9 m | 3.57 m x 2.9 m |
| Basement | Recreational, Games Room | 5.91 m | 3.04 m | 5.91 m x 3.04 m |
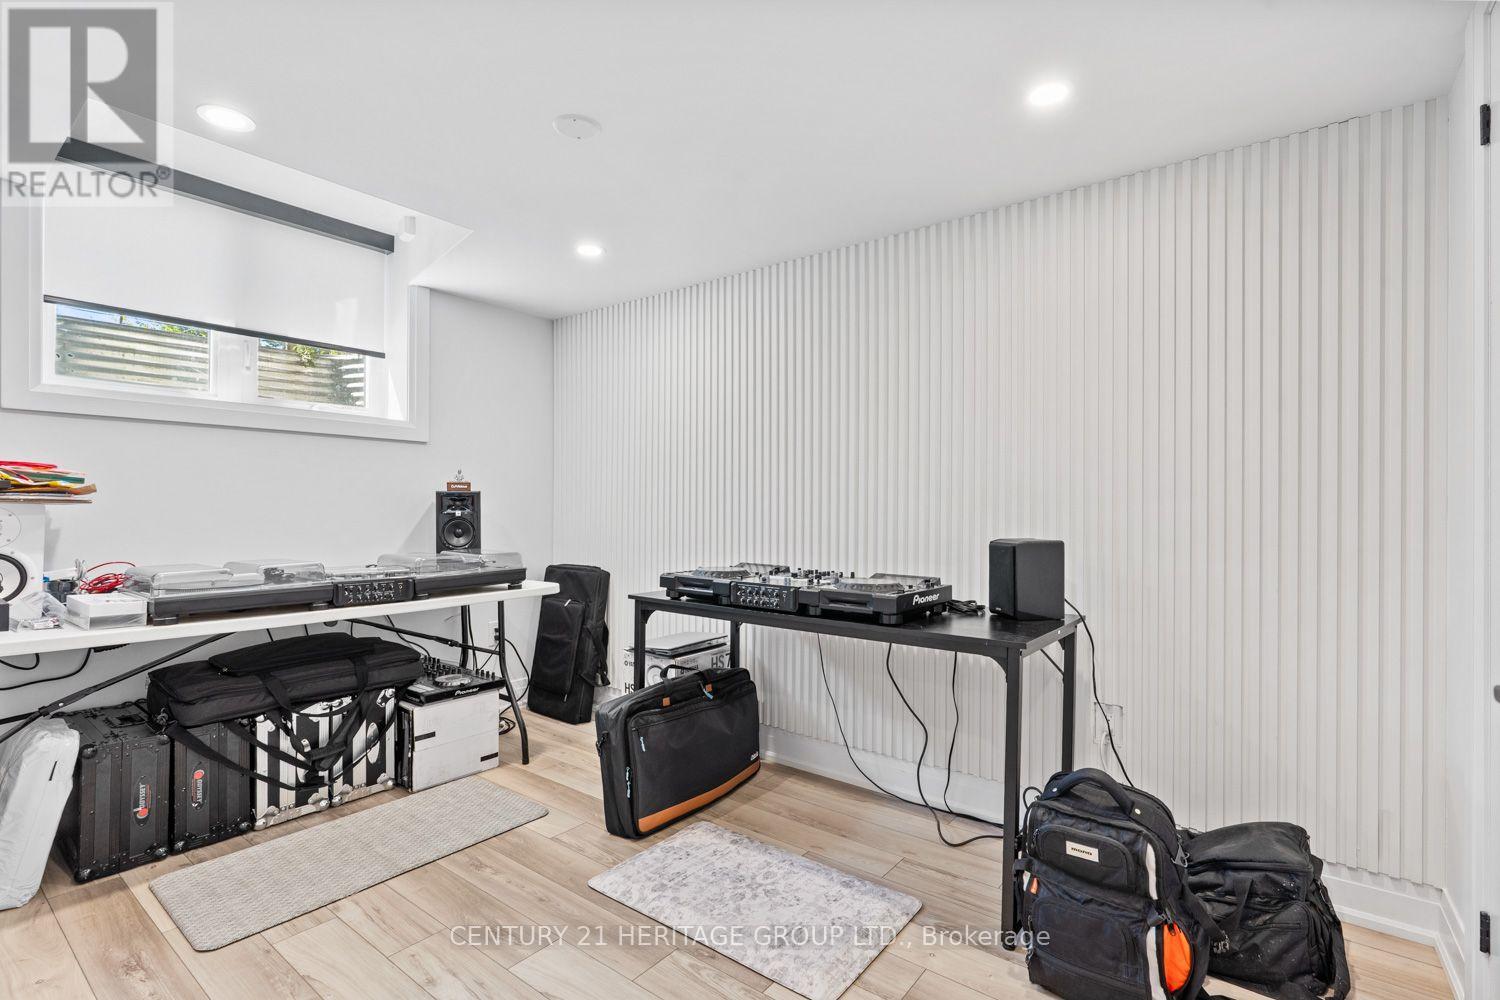
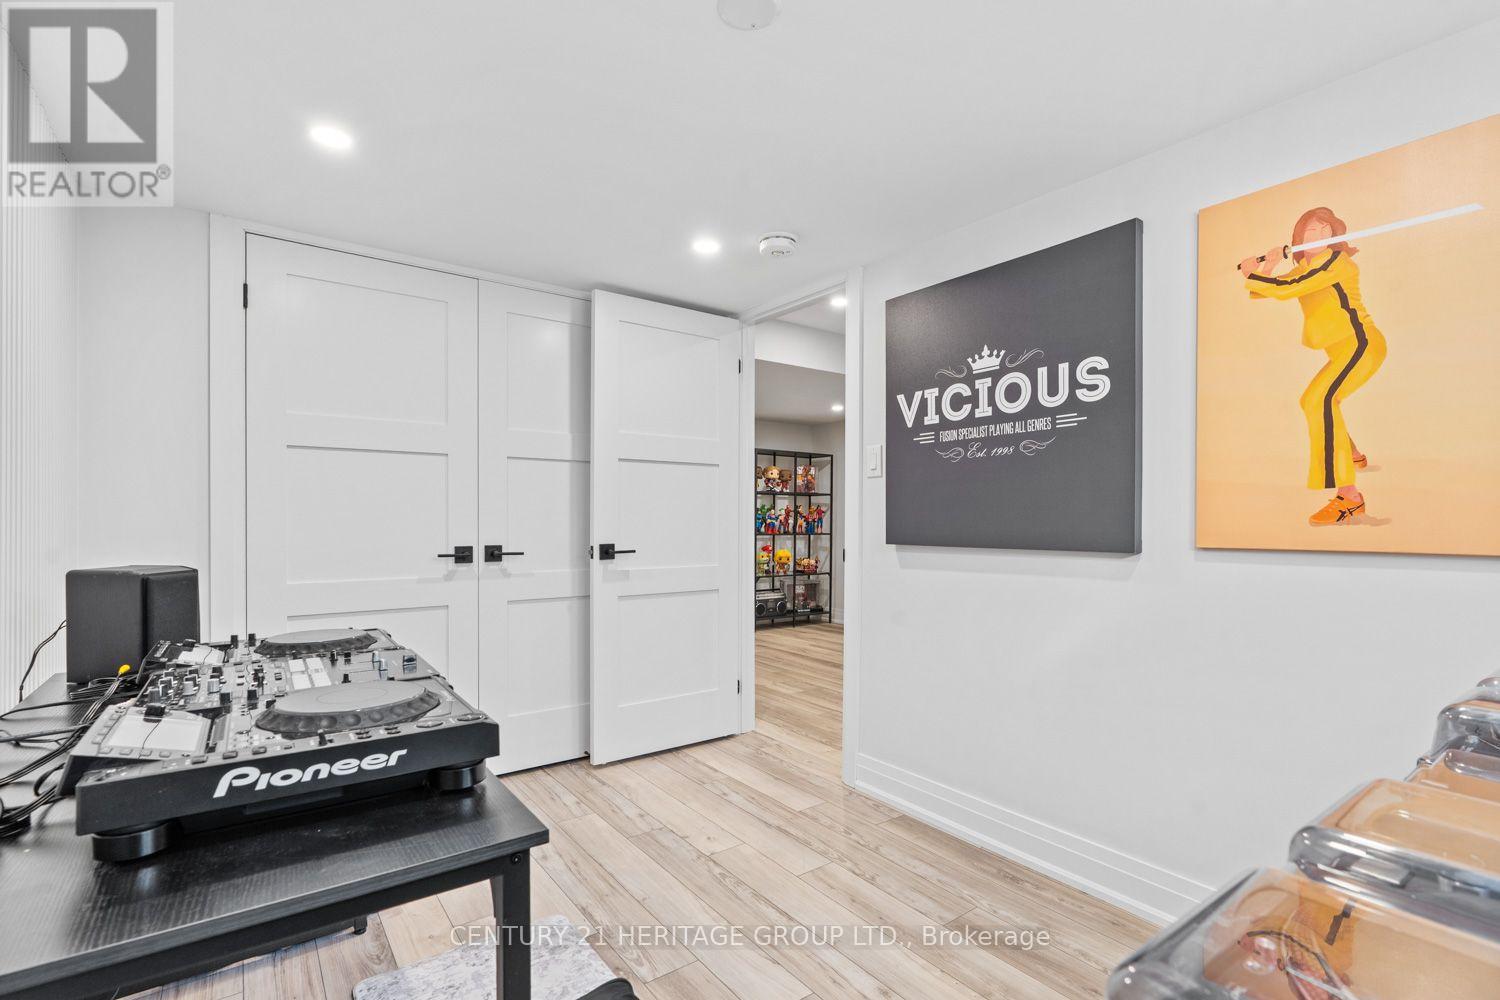
| Basement | Bedroom | 3.62 m | 2.43 m | 3.62 m x 2.43 m |
| Basement | Laundry Room | 2.43 m | 2.43 m | 2.43 m x 2.43 m |
| Main Level | Family Room | 4.02 m | 3.1 m | 4.02 m x 3.1 m |
| Main Level | Kitchen | 4.75 m | 3.87 m | 4.75 m x 3.87 m |
| Main Level | Great Room | 5.73 m | 4.99 m | 5.73 m x 4.99 m |
Utilities
| Cable | Installed |
| Electricity | Installed |
| Sewer | Installed |
https://www.realtor.ca/real-estate/30115750/79-seguin-street-richmond-hill-oak-ridges-oak-ridges


11160 Yonge St # 3 & 7
Richmond Hill, Ontario L4S 1H5
(905) 883-8300
(905) 883-8301
www.homesbyheritage.ca

The trademarks REALTOR®, REALTORS®, and the REALTOR® logo are controlled by The Canadian Real Estate Association (CREA) and identify real estate professionals who are members of CREA. The trademarks MLS®, Multiple Listing Service® and the associated logos are owned by The Canadian Real Estate Association (CREA) and identify the quality of services provided by real estate professionals who are members of CREA. The trademark DDF® is owned by The Canadian Real Estate Association (CREA) and identifies CREA's Data Distribution Facility (DDF®)
August 05 2026 02:57:59
Toronto Regional Real Estate Board
Century 21 Heritage Group Ltd.