
782 Miltonbrook Crescent Milton, Ontario L9T 8N3

$1,569,000
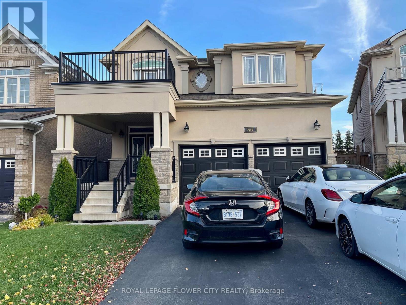
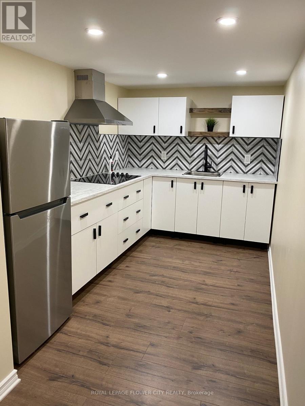
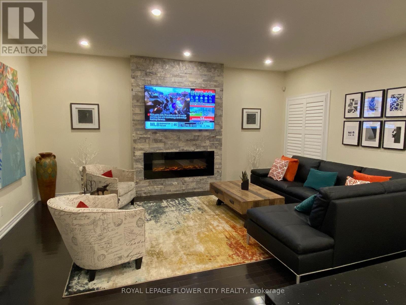
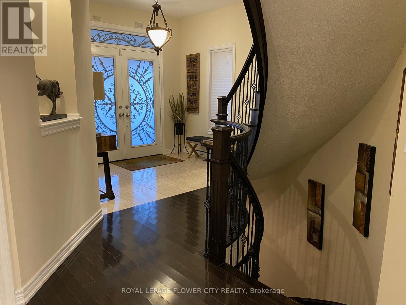
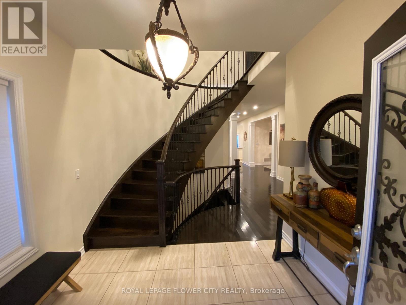
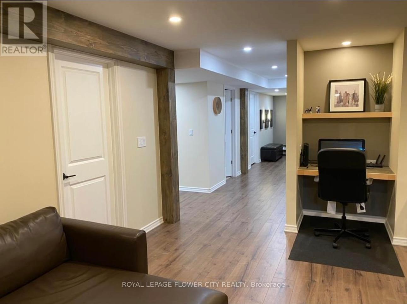
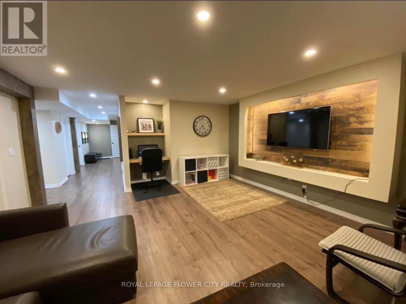
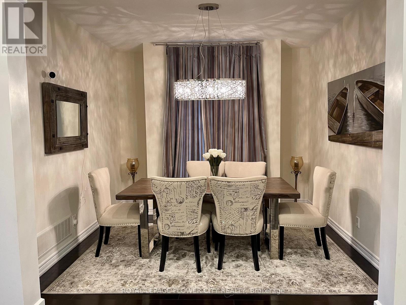
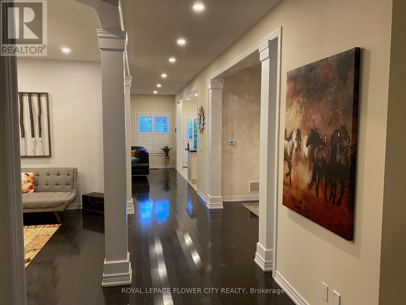
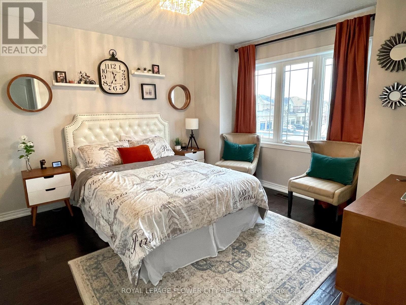
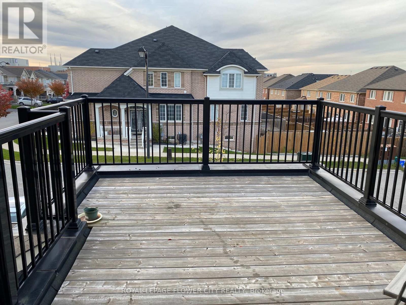
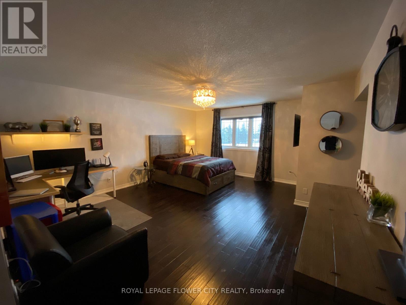
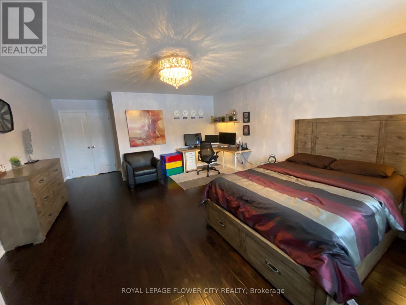
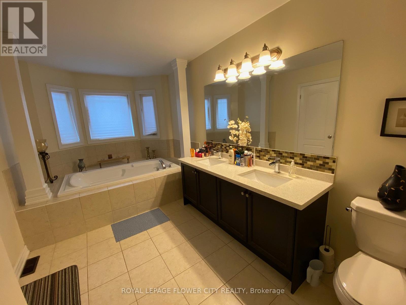
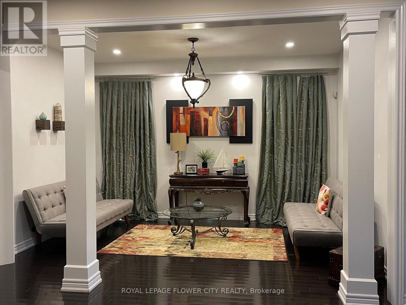
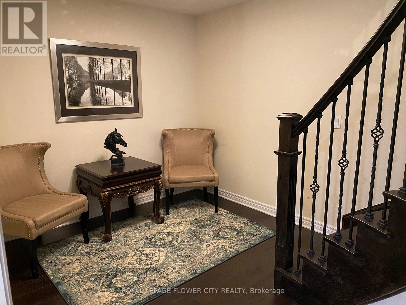
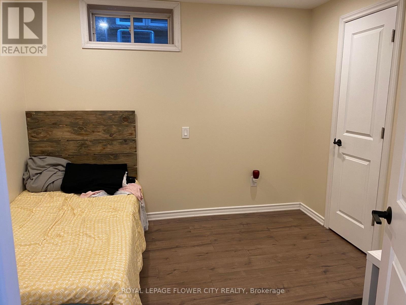
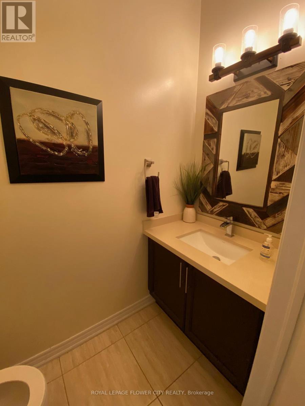
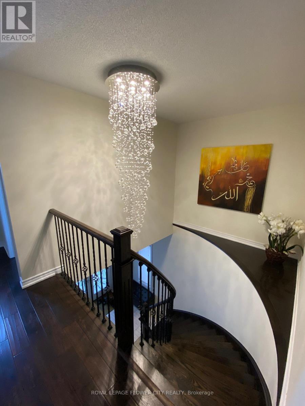
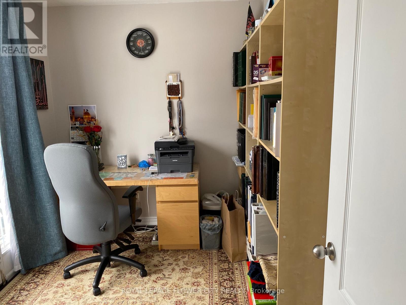
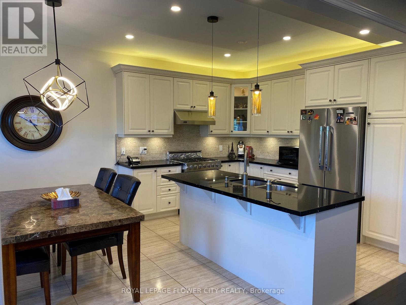
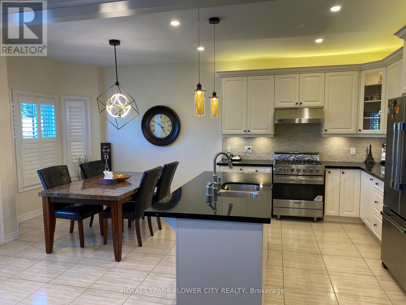
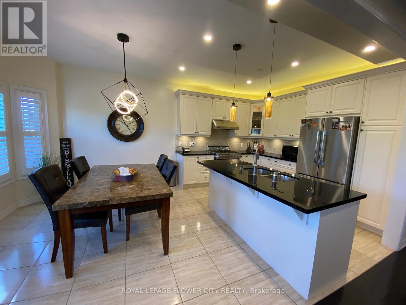
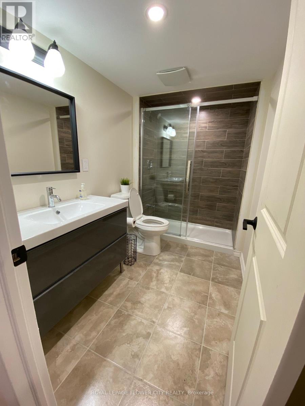
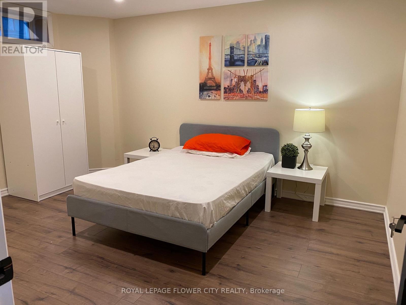
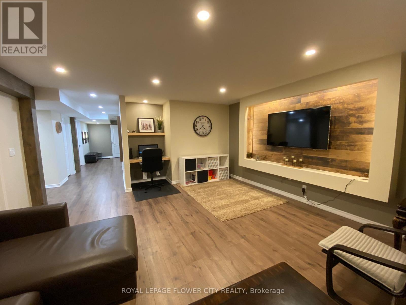
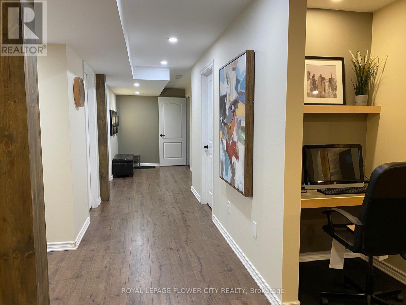
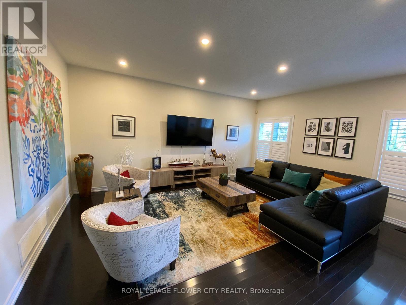
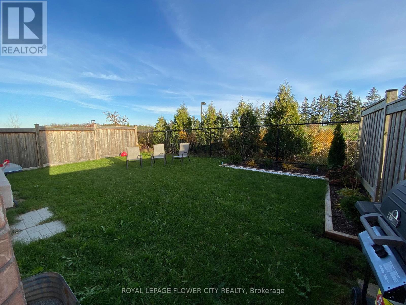
"Show stopper" highly upgraded specious and beautiful detached home With Stone Stucco Elevation In Highly Sought Area Of Milton. specious 4 Bedrooms Plus Study/Office On 2nd Floor, 9 Ft Ceiling W/8 Ft Doors, Ravine Lot, No Side Walk, W/O Terrace, Gleaming Hard Wood.Quartz Counter Top In Kitchen W/Valance Lighting, Pantry, Upgraded Viking Appliances, Faucets, New Light Fixtures Through Out W/Chandeliers, Led Pot Lights, Designer Paint, Premium Ravine Lot with & Spiral Stairs morover finished basement with 2 bedrooms and one bathroom. (id:55460)
Property Details
| MLS® Number | W13166672 |
| Property Type | Single Family |
| Community Name | 1038 - WI Willmott |
| Equipment Type | Water Heater |
| Features | Carpet Free |
| Parking Space Total | 6 |
| Rental Equipment Type | Water Heater |
Building
| Bathroom Total | 4 |
| Bedrooms Above Ground | 4 |
| Bedrooms Below Ground | 2 |
| Bedrooms Total | 6 |
| Appliances | Dishwasher, Dryer, Stove, Washer, Window Coverings, Refrigerator |
| Basement Development | Finished |
| Basement Features | Separate Entrance |
| Basement Type | N/a, N/a (finished) |
| Construction Style Attachment | Detached |
| Cooling Type | Central Air Conditioning |
| Exterior Finish | Stone, Stucco |
| Fireplace Present | Yes |
| Flooring Type | Hardwood, Tile |
| Foundation Type | Concrete |
| Half Bath Total | 1 |
| Heating Fuel | Natural Gas |
| Heating Type | Forced Air |
| Stories Total | 2 |
| Size Interior | 2,500 - 3,000 Ft2 |
| Type | House |
| Utility Water | Municipal Water |
Parking
| Attached Garage | |
| Garage |
Land
| Acreage | No |
| Sewer | Sanitary Sewer |
| Size Depth | 101 Ft ,8 In |
| Size Frontage | 37 Ft ,1 In |
| Size Irregular | 37.1 X 101.7 Ft |
| Size Total Text | 37.1 X 101.7 Ft |
Rooms
| Level | Type | Length | Width | Dimensions |
|---|---|---|---|---|
| Second Level | Primary Bedroom | 9.02 m | 5.58 m | 9.02 m x 5.58 m |
| Second Level | Bedroom 2 | 3.78 m | 3.38 m | 3.78 m x 3.38 m |
| Second Level | Bedroom 3 | 3.78 m | 3.38 m | 3.78 m x 3.38 m |
| Second Level | Bedroom 4 | 3.17 m | 3.35 m | 3.17 m x 3.35 m |
| Second Level | Study | 3.08 m | 2.16 m | 3.08 m x 2.16 m |
| Basement | Bedroom | 3.78 m | 3.38 m | 3.78 m x 3.38 m |
| Basement | Bedroom | 3.78 m | 3.38 m | 3.78 m x 3.38 m |
| Main Level | Family Room | 4.82 m | 5.49 m | 4.82 m x 5.49 m |
| Main Level | Living Room | 3.05 m | 3.99 m | 3.05 m x 3.99 m |
| Main Level | Dining Room | 3.75 m | 3.05 m | 3.75 m x 3.05 m |
| Main Level | Eating Area | 3.78 m | 3.23 m | 3.78 m x 3.23 m |
| Main Level | Kitchen | 3.78 m | 2.74 m | 3.78 m x 2.74 m |
Broker
(905) 564-2100
(905) 334-2615

30 Topflight Drive Unit 12
Mississauga, Ontario L5S 0A8
(905) 564-2100
(905) 564-3077

The trademarks REALTOR®, REALTORS®, and the REALTOR® logo are controlled by The Canadian Real Estate Association (CREA) and identify real estate professionals who are members of CREA. The trademarks MLS®, Multiple Listing Service® and the associated logos are owned by The Canadian Real Estate Association (CREA) and identify the quality of services provided by real estate professionals who are members of CREA. The trademark DDF® is owned by The Canadian Real Estate Association (CREA) and identifies CREA's Data Distribution Facility (DDF®)
July 22 2026 09:33:19
Toronto Regional Real Estate Board
Royal LePage Flower City Realty