
78 Hillside Drive Kawartha Lakes, Ontario K0M 2C0

$498,000
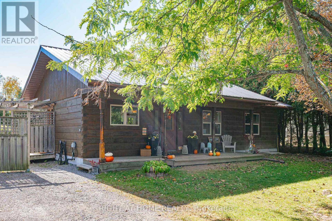
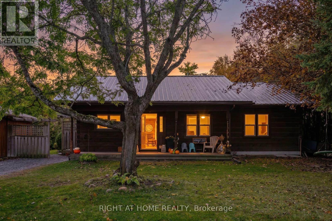
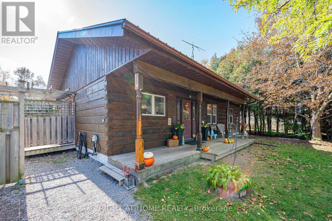
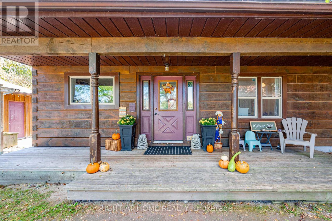
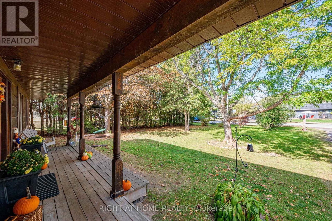
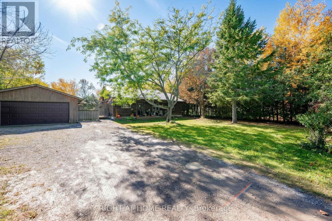
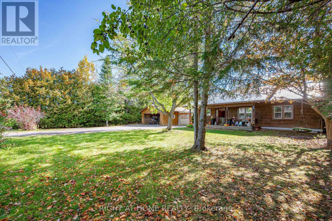
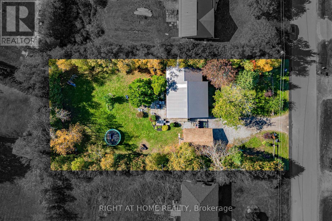
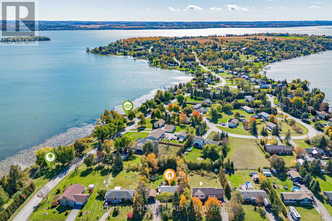
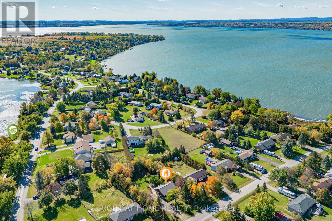
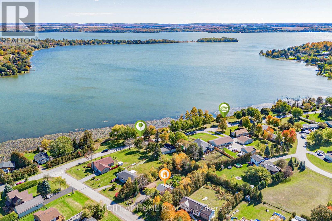
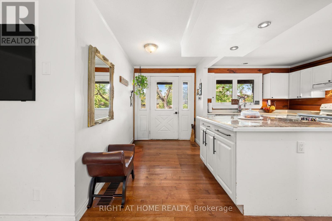
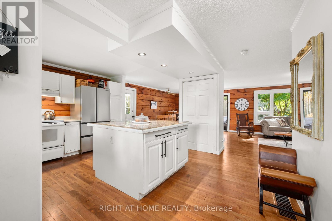
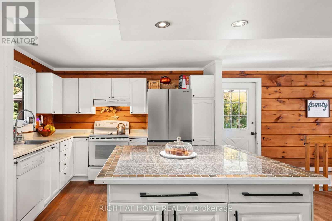
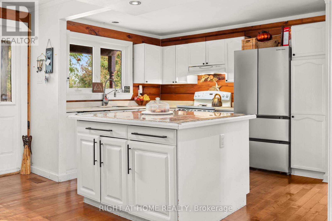
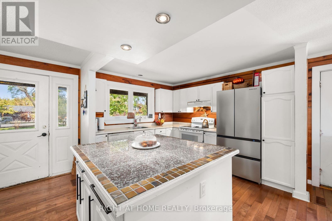
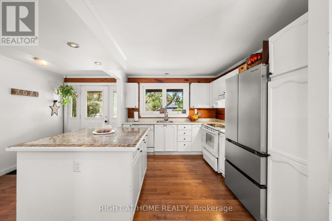
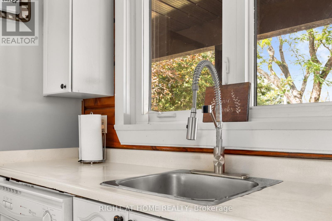
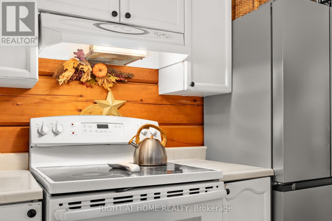
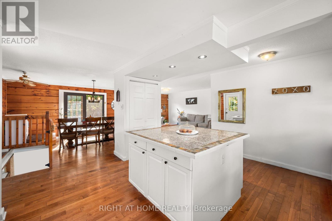
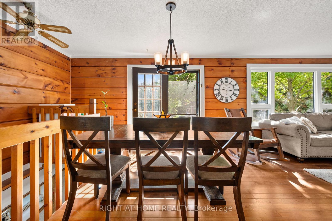
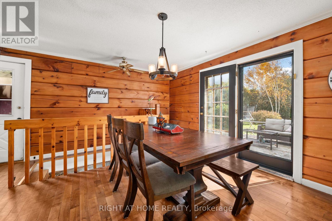
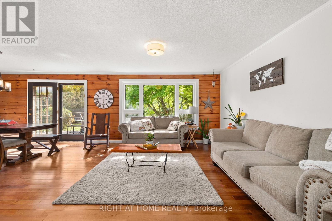
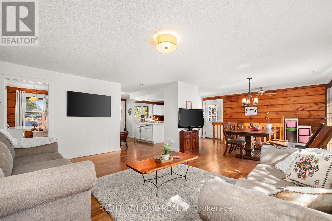
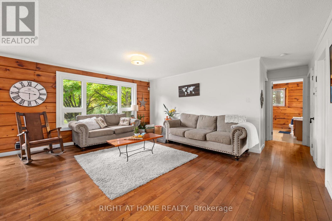
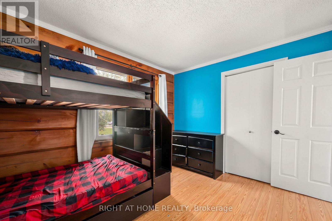
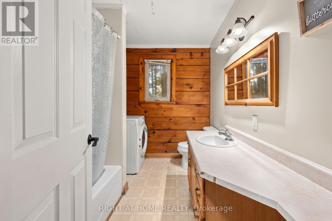
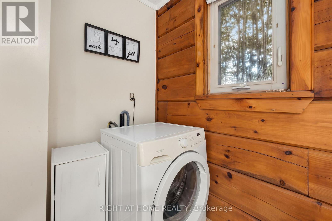
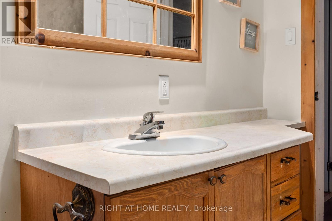
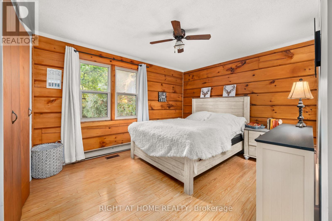
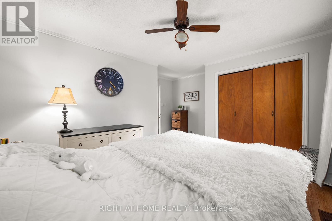
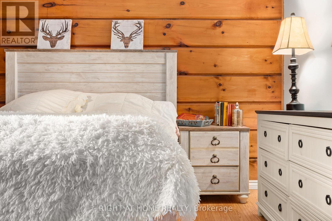
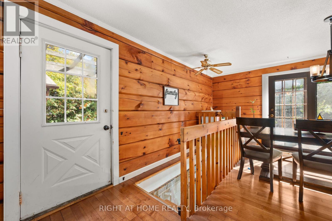
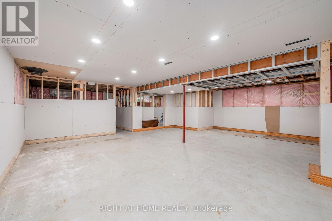
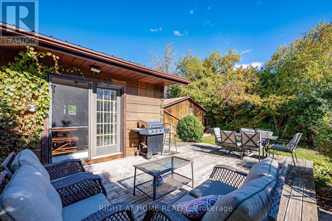
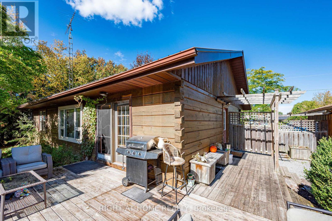
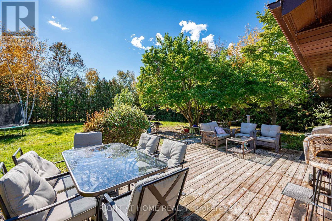
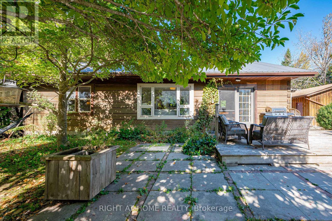
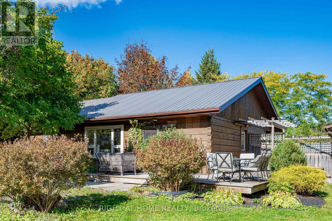
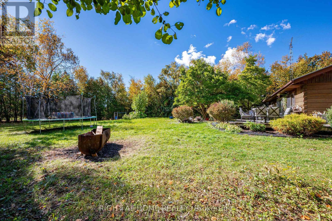
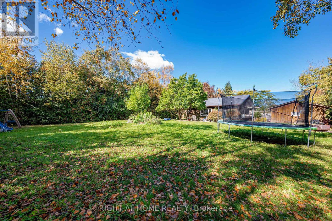
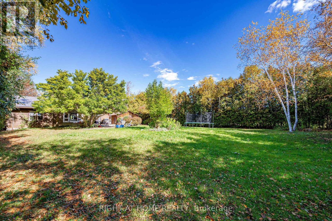
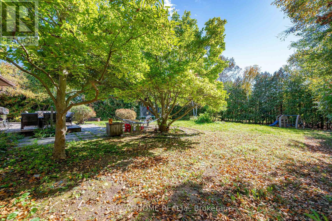
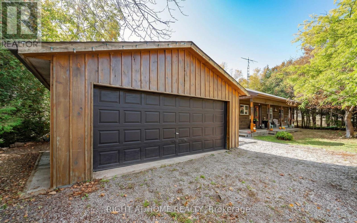
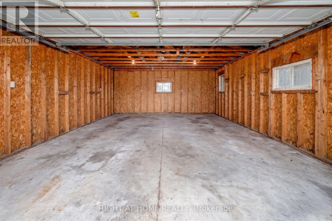
What if your next home came with a lake view? Enjoy Year-Round Living In This aprox.1,200 Sq. Ft. 4-Season Log Home, Steps To Lake Scugog! Open-Concept Kitchen W/Island & Living/Dining Area W/Walk-Out To Wraparound Deck. Spacious, Private South-Facing Backyard W/Lake Views. Oversized Detached Double Garage W/Electricity & Room For Vehicles, Boat & Storage. Partially Finished Bsmt W/New Drywall & Pot Lights Offers Excellent Potential To Create Additional Living Space. Enjoy Ice Fishing, Ski-Doing, Boating + Much More. A Great Opportunity To Personalize Your Kawartha Retreat! AI/Virtually staged and or enhanced. (id:55460)
Property Details
| MLS® Number | X14008054 |
| Property Type | Single Family |
| Community Name | Mariposa |
| Equipment Type | Water Heater, Furnace, Propane Tank |
| Features | Carpet Free |
| Parking Space Total | 8 |
| Rental Equipment Type | Water Heater, Furnace, Propane Tank |
| View Type | View Of Water |
Building
| Bathroom Total | 1 |
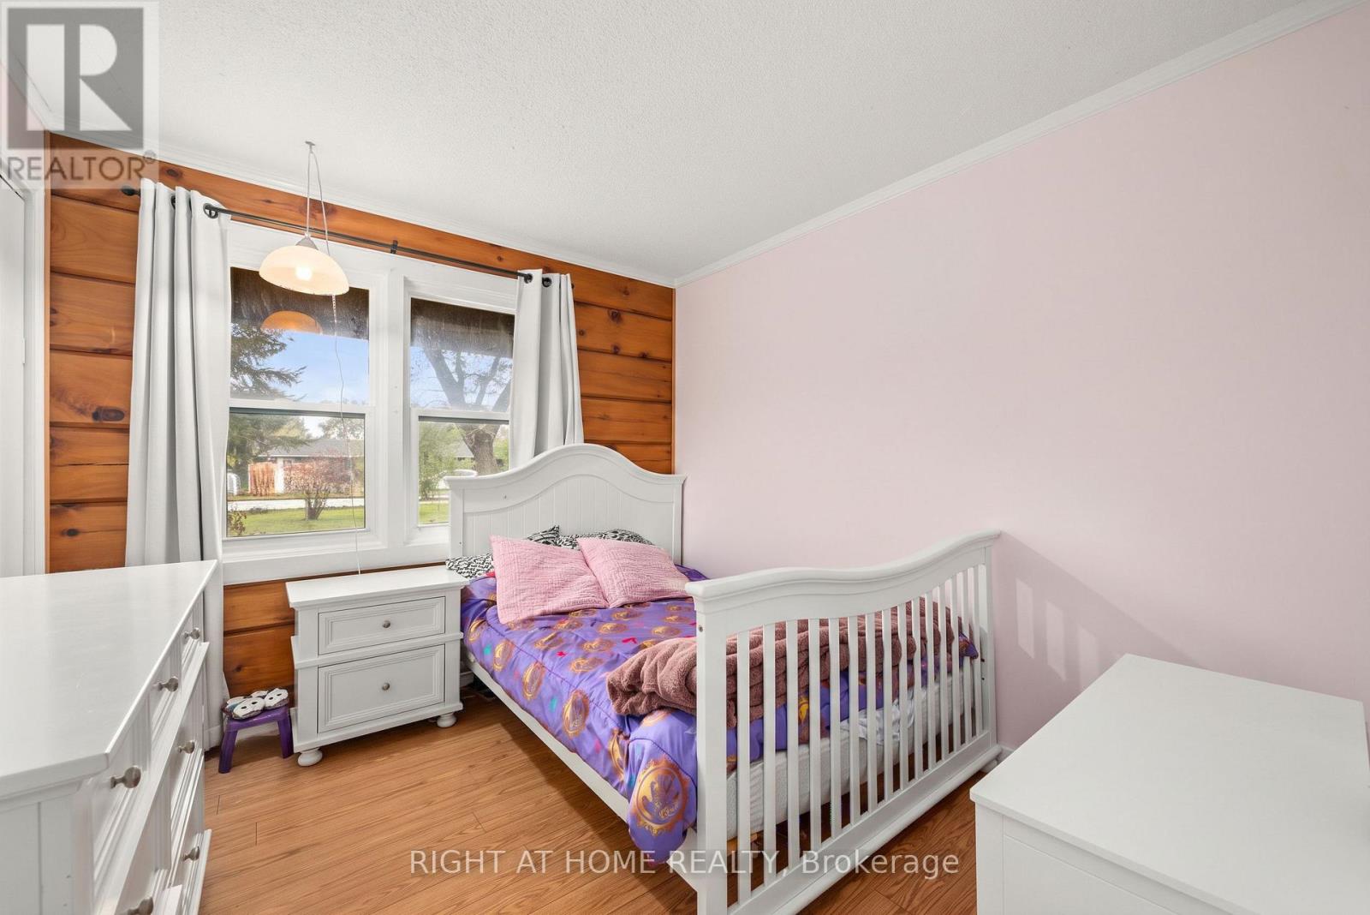
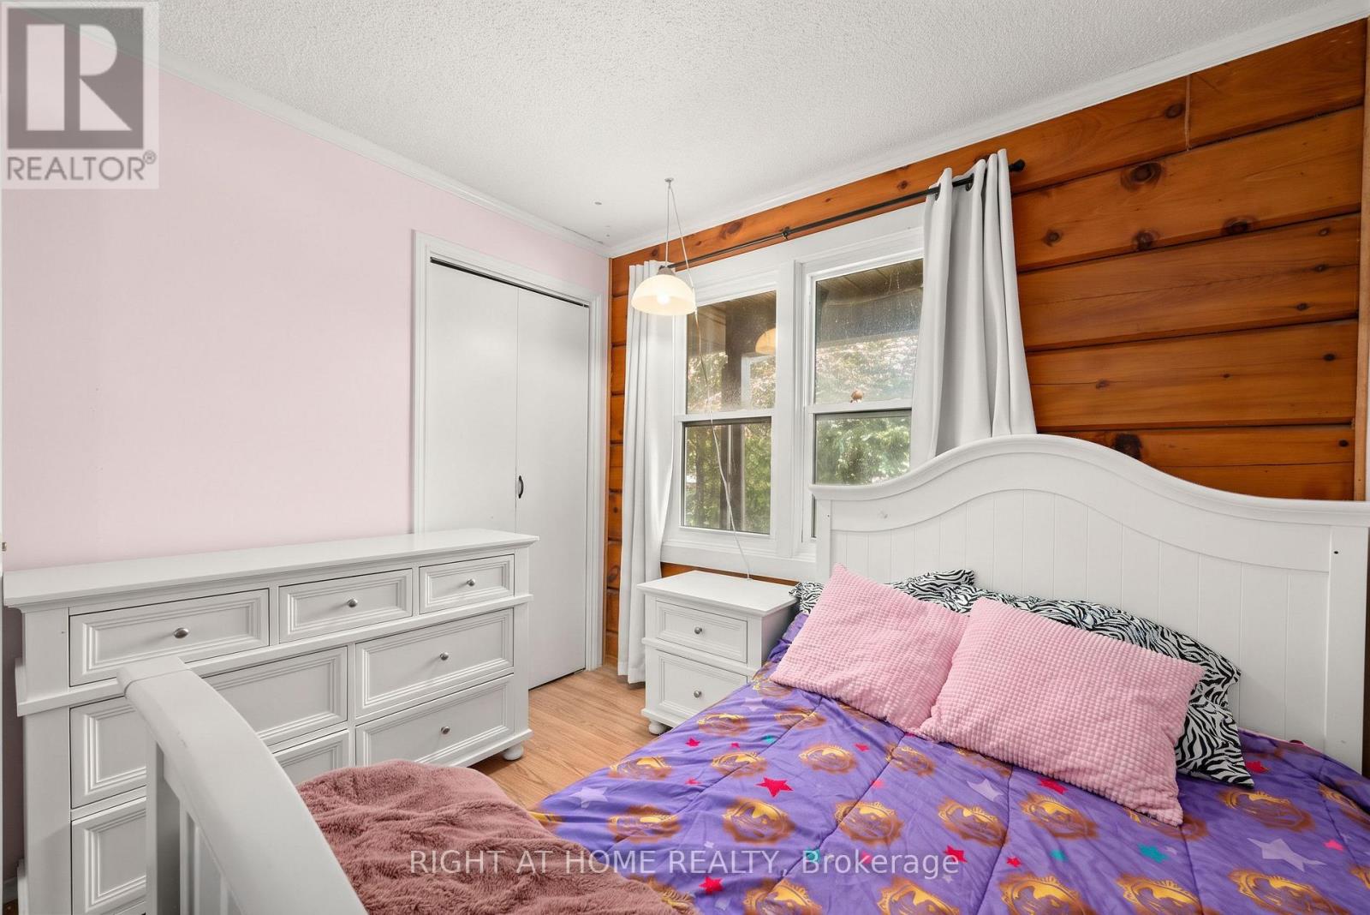
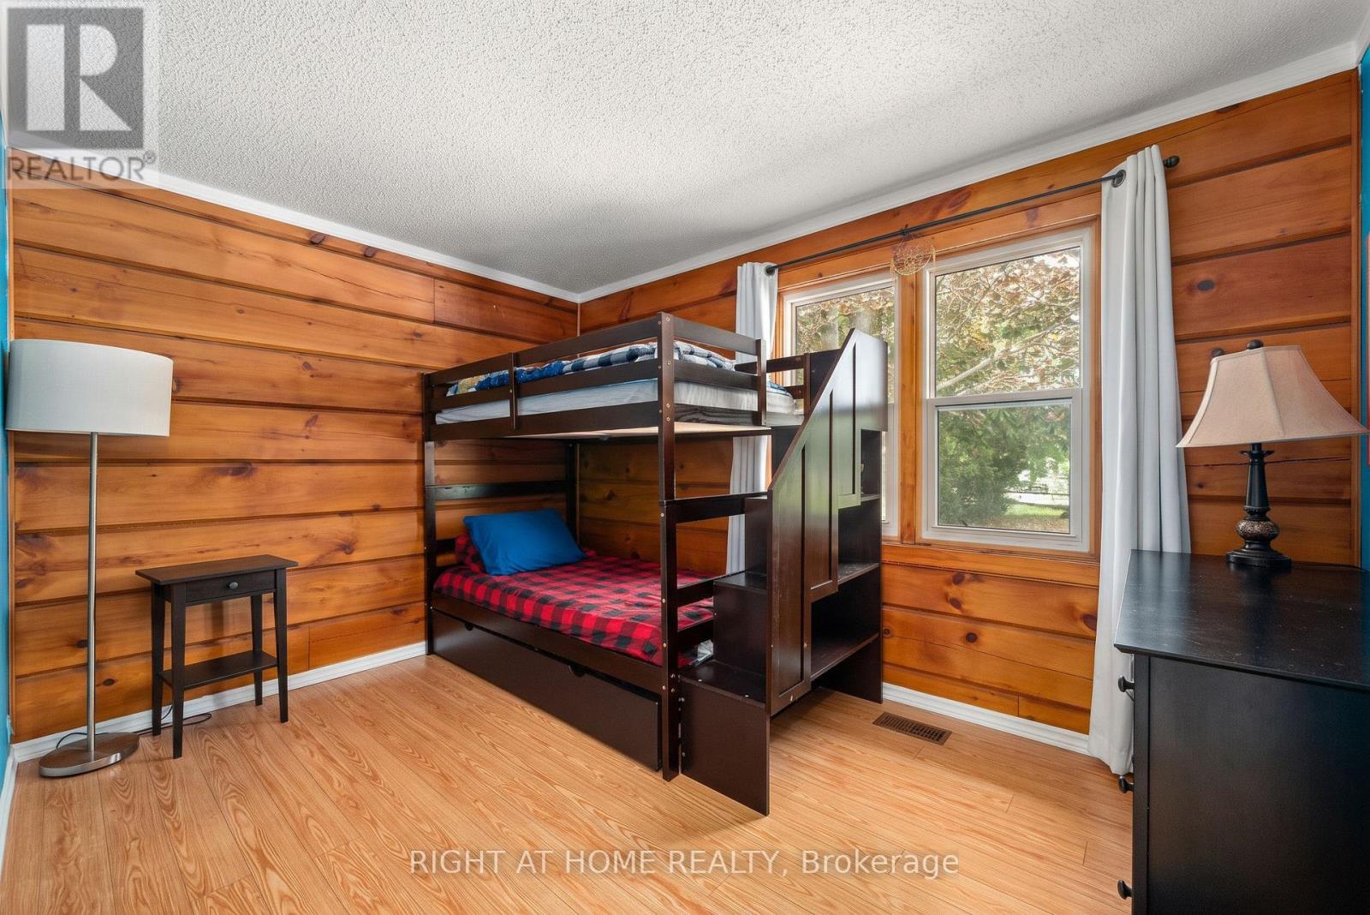
| Bedrooms Above Ground | 3 |
| Bedrooms Total | 3 |
| Architectural Style | Bungalow |
| Basement Development | Partially Finished |
| Basement Type | N/a (partially Finished) |
| Construction Style Attachment | Detached |
| Cooling Type | Central Air Conditioning |
| Exterior Finish | Log, Wood |
| Flooring Type | Hardwood |
| Foundation Type | Poured Concrete |
| Heating Fuel | Propane |
| Heating Type | Forced Air |
| Stories Total | 1 |
| Size Interior | 1,100 - 1,500 Sqft |
| Type | House |
| Utility Water | Municipal Water |
Parking
| Detached Garage | |
| Garage |
Land
| Acreage | No |
| Sewer | Septic System |
| Size Depth | 200 Ft |
| Size Frontage | 100 Ft |
| Size Irregular | 100 X 200 Ft |
| Size Total Text | 100 X 200 Ft |
Rooms
| Level | Type | Length | Width | Dimensions |
|---|---|---|---|---|
| Basement | Recreational, Games Room | 7.62 m | 12.19 m | 7.62 m x 12.19 m |
| Main Level | Kitchen | 3.5 m | 3.25 m | 3.5 m x 3.25 m |
| Main Level | Dining Room | 3.53 m | 2.59 m | 3.53 m x 2.59 m |
| Main Level | Living Room | 5.18 m | 4.12 m | 5.18 m x 4.12 m |
| Main Level | Primary Bedroom | 4.42 m | 3.17 m | 4.42 m x 3.17 m |
| Main Level | Bedroom 2 | 2.9 m | 2.77 m | 2.9 m x 2.77 m |
| Main Level | Bedroom 3 | 3.81 m | 2.62 m | 3.81 m x 2.62 m |
https://www.realtor.ca/real-estate/30393992/78-hillside-drive-kawartha-lakes-mariposa-mariposa


1550 16th Avenue Bldg B Unit 3 & 4
Richmond Hill, Ontario L4B 3K9
(905) 695-7888
(905) 695-0900

The trademarks REALTOR®, REALTORS®, and the REALTOR® logo are controlled by The Canadian Real Estate Association (CREA) and identify real estate professionals who are members of CREA. The trademarks MLS®, Multiple Listing Service® and the associated logos are owned by The Canadian Real Estate Association (CREA) and identify the quality of services provided by real estate professionals who are members of CREA. The trademark DDF® is owned by The Canadian Real Estate Association (CREA) and identifies CREA's Data Distribution Facility (DDF®)
October 13 2026 06:37:07
Toronto Regional Real Estate Board
Right At Home Realty