
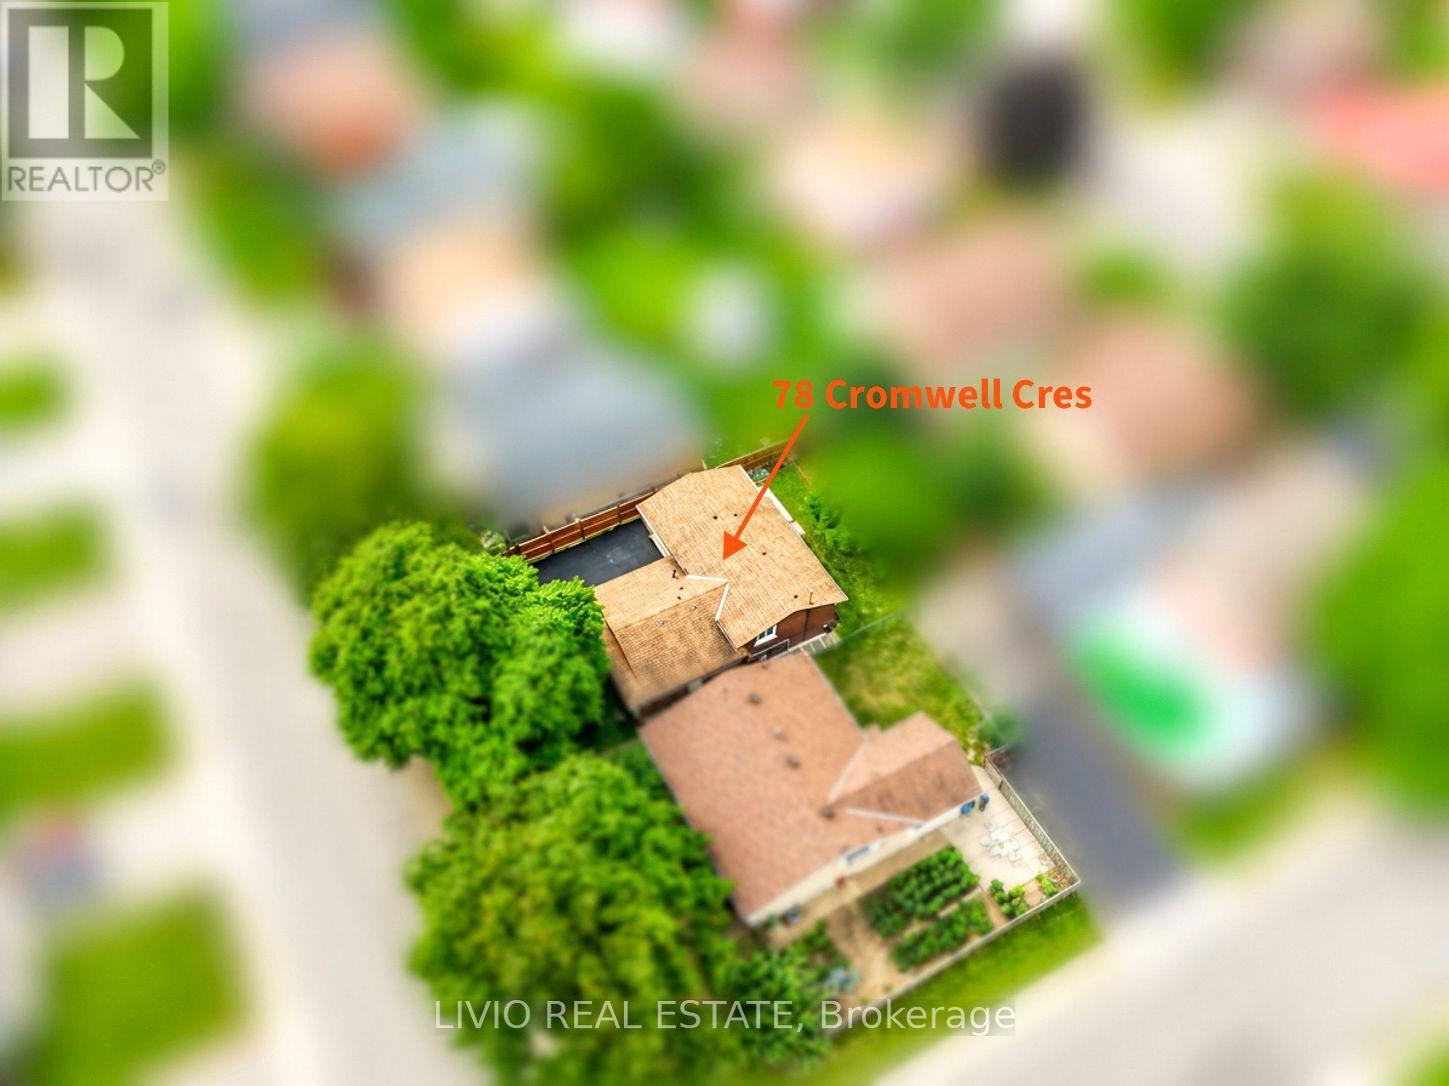
78 Cromwell Crescent Hamilton, Ontario L8G 2G2

$799,000
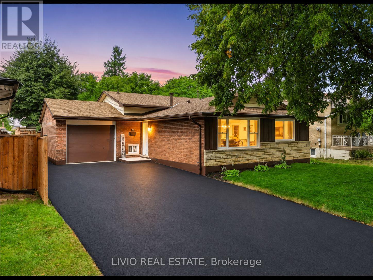
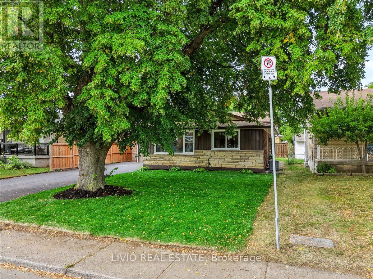
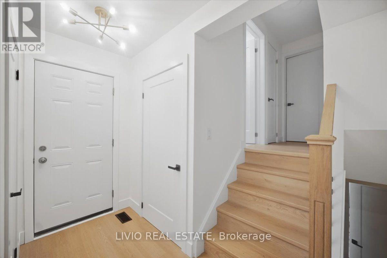
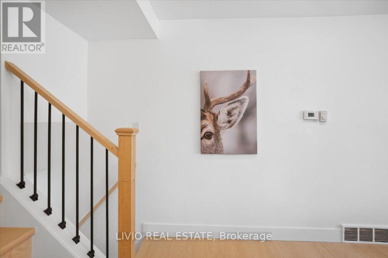
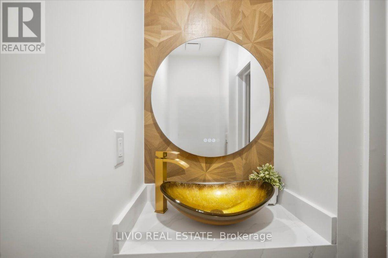
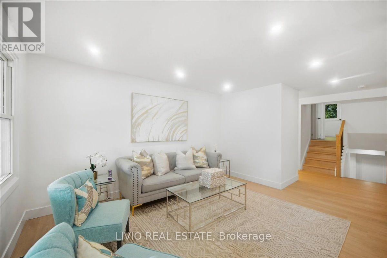
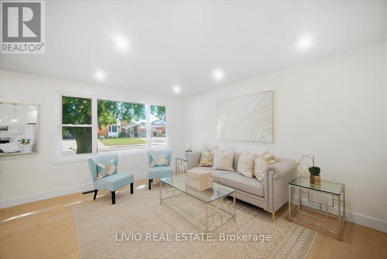
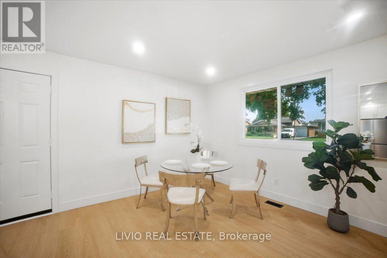
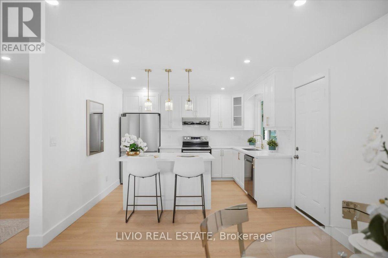
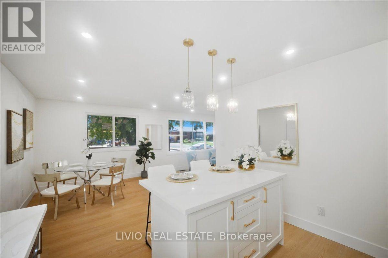
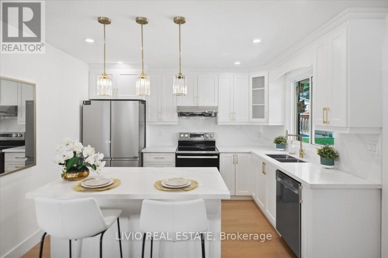
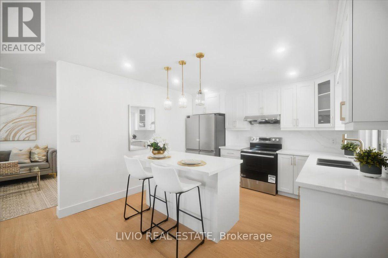
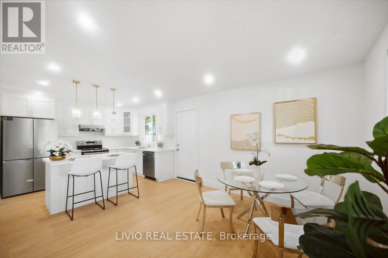
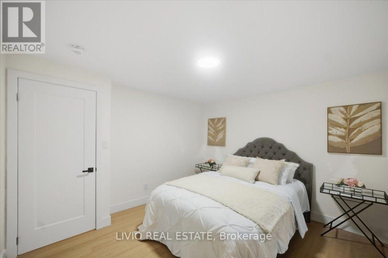
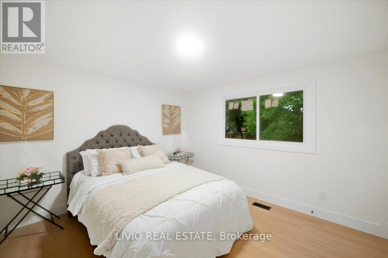
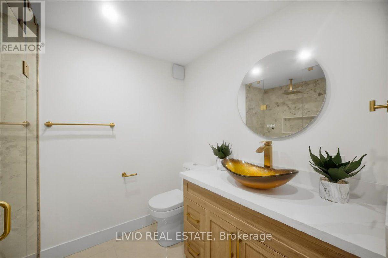
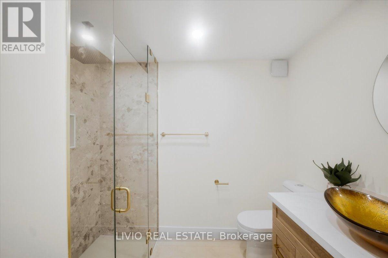
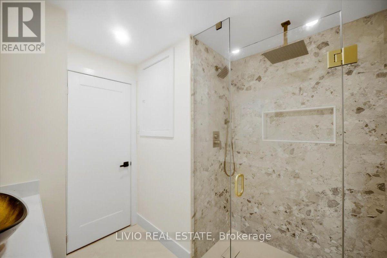
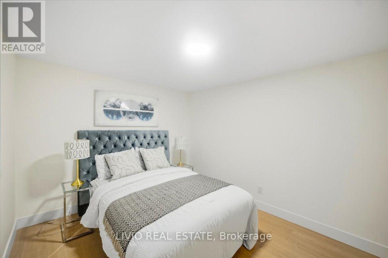
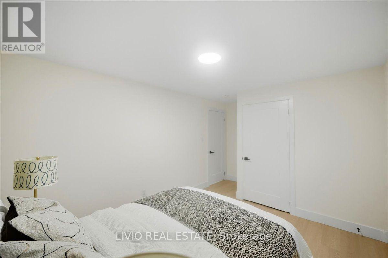
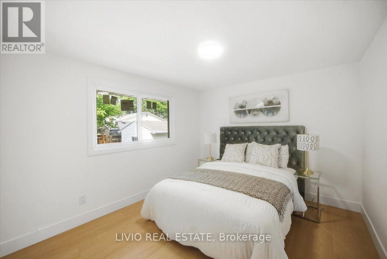
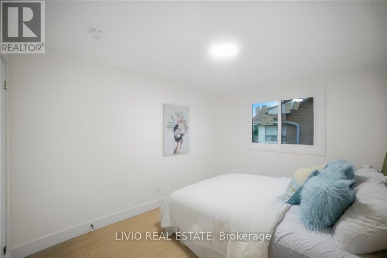
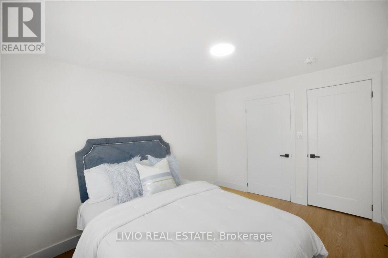
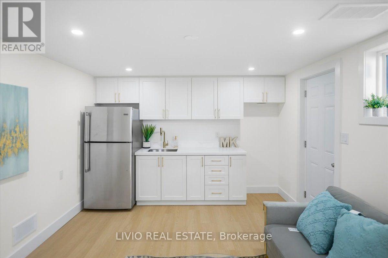
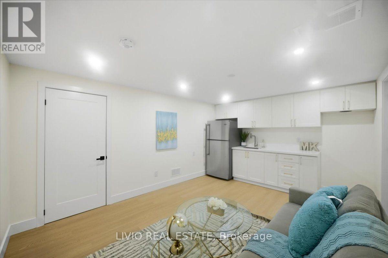
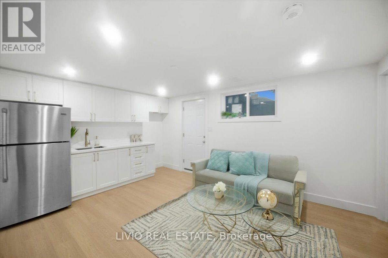
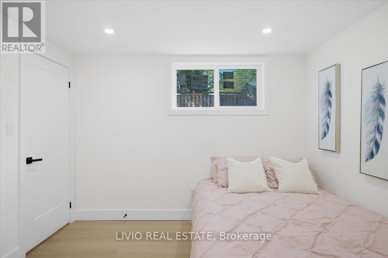
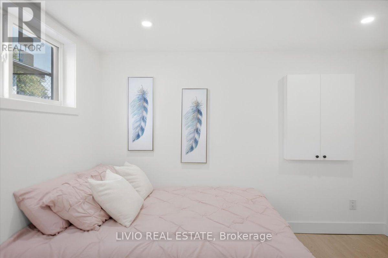
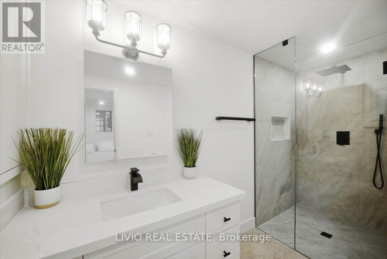
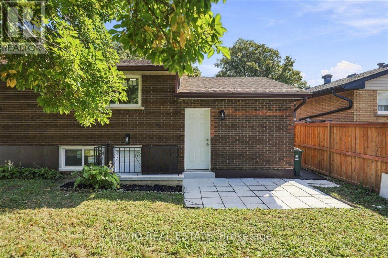
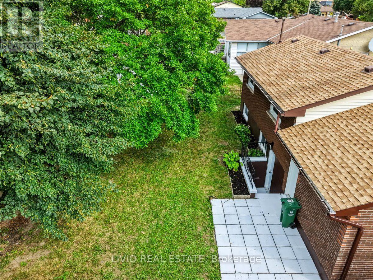
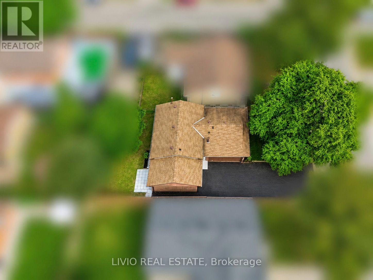
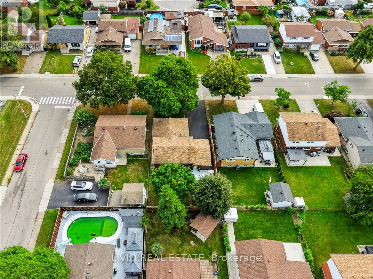
Completely transformed from top to bottom! This solid brick-and-block backsplit in Hamilton's desirable Corman/Greenford neighborhood has been extensively renovated, with general renovation work completed under City of Hamilton building permits. The main level features a brand new kitchen with quartz countertops, a new island, new cabinetry, and new stainless steel appliances included. The fully finished basement offers a bedroom, a full bathroom, and a wet bar with new cabinetry, all accessible through the existing separate basement entrance. All bathrooms have been upgraded, plus a new luxury powder room added. Additional upgrades include new windows throughout, a new air conditioner, and a fully upgraded electrical system with ESA (Electrical Safety Authority) verification, including a panel upgrade to support EV charging. The water line has also been upgraded, with City of Hamilton approval. Outside, a new asphalt driveway and new sod elevate curb appeal, while fresh paint and new flooring run throughout the entire house. Situated on a 50 x 99 ft lot, close to schools, parks, shopping, and transit. (id:55460)
Property Details
| MLS® Number | X13800286 |
| Property Type | Single Family |
| Community Name | Greenford |
| Equipment Type | Water Heater |
| Parking Space Total | 4 |
| Rental Equipment Type | Water Heater |
Building
| Bathroom Total | 3 |
| Bedrooms Above Ground | 3 |
| Bedrooms Below Ground | 1 |
| Bedrooms Total | 4 |
| Appliances | Dryer, Stove, Washer, Refrigerator |
| Basement Development | Partially Finished |
| Basement Features | Separate Entrance |
| Basement Type | N/a (partially Finished), N/a |
| Construction Style Attachment | Detached |
| Construction Style Split Level | Backsplit |
| Cooling Type | None |
| Exterior Finish | Brick, Stone |
| Foundation Type | Brick |
| Half Bath Total | 1 |
| Heating Fuel | Natural Gas |
| Heating Type | Forced Air |
| Size Interior | 1,100 - 1,500 Sqft |
| Type | House |
| Utility Water | Municipal Water |
Parking
| Attached Garage | |
| Garage |
Land
| Acreage | No |
| Sewer | Sanitary Sewer |
| Size Depth | 99 Ft |
| Size Frontage | 50 Ft |
| Size Irregular | 50 X 99 Ft |
| Size Total Text | 50 X 99 Ft |
Rooms
| Level | Type | Length | Width | Dimensions |
|---|---|---|---|---|
| Second Level | Bedroom | 3.39 m | 3.59 m | 3.39 m x 3.59 m |
| Second Level | Bedroom 2 | 3.07 m | 4.7 m | 3.07 m x 4.7 m |
| Second Level | Bedroom 3 | 2.85 m | 3.63 m | 2.85 m x 3.63 m |
| Second Level | Bathroom | 2.54 m | 2.59 m | 2.54 m x 2.59 m |
| Basement | Recreational, Games Room | 3.47 m | 4.68 m | 3.47 m x 4.68 m |
| Basement | Bedroom 3 | 3.47 m | 3.21 m | 3.47 m x 3.21 m |
| Basement | Bathroom | 2.25 m | 3.48 m | 2.25 m x 3.48 m |
| Main Level | Living Room | 5.52 m | 3.47 m | 5.52 m x 3.47 m |
| Main Level | Kitchen | 3.54 m | 3.62 m | 3.54 m x 3.62 m |
| Main Level | Dining Room | 3.68 m | 2.98 m | 3.68 m x 2.98 m |
| Main Level | Foyer | 3.24 m | 3.35 m | 3.24 m x 3.35 m |
| Main Level | Partial Bathroom | 0.92 m | 1.59 m | 0.92 m x 1.59 m |
https://www.realtor.ca/real-estate/30296776/78-cromwell-crescent-hamilton-greenford-greenford

Broker of Record
(905) 793-2800 x1
(416) 836-3655
www.searchlisting.ca/
www.facebook.com/garybhatt1

109 Kennedy Rd S Unit B
Brampton, Ontario
(905) 793-2800
(905) 793-2807
www.liviorealestate.ca/

The trademarks REALTOR®, REALTORS®, and the REALTOR® logo are controlled by The Canadian Real Estate Association (CREA) and identify real estate professionals who are members of CREA. The trademarks MLS®, Multiple Listing Service® and the associated logos are owned by The Canadian Real Estate Association (CREA) and identify the quality of services provided by real estate professionals who are members of CREA. The trademark DDF® is owned by The Canadian Real Estate Association (CREA) and identifies CREA's Data Distribution Facility (DDF®)
September 18 2026 02:01:55
Toronto Regional Real Estate Board
Livio Real Estate