
78 Coalbrook Court Vaughan, Ontario L4L 9B6

$1,369,000
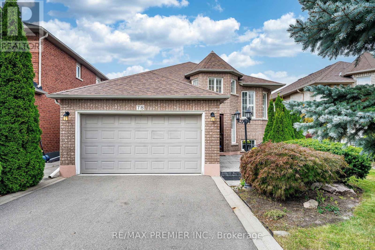
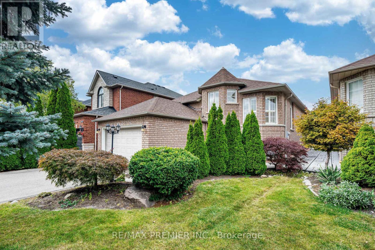
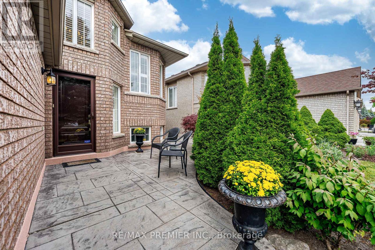
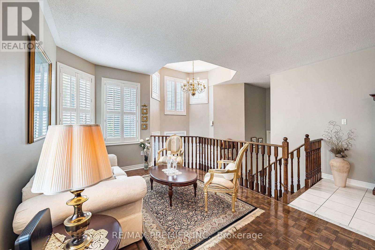
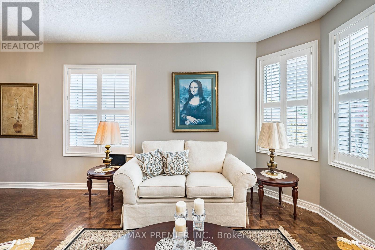
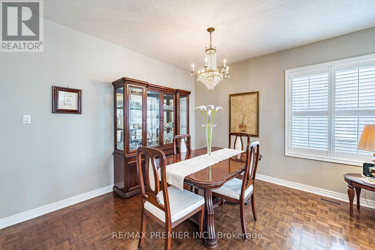
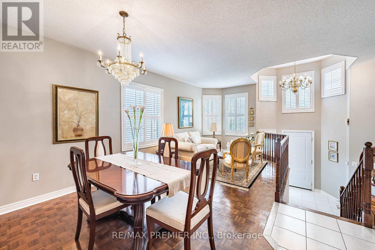
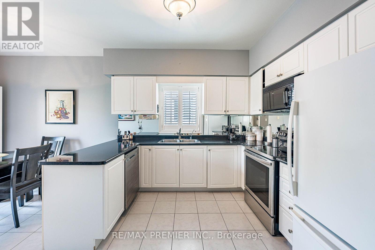
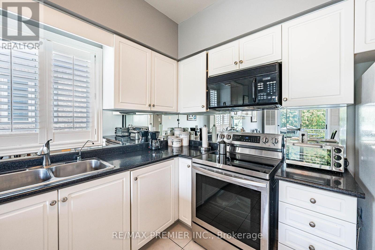
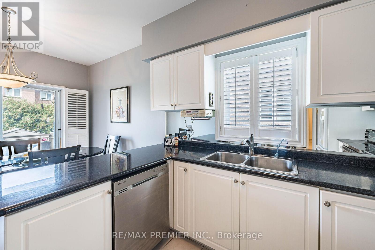
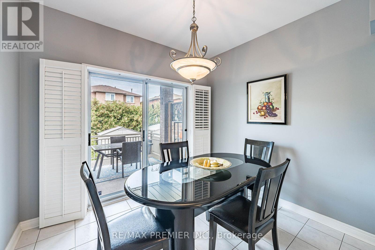
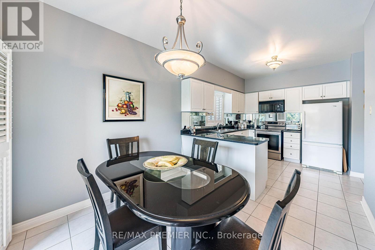
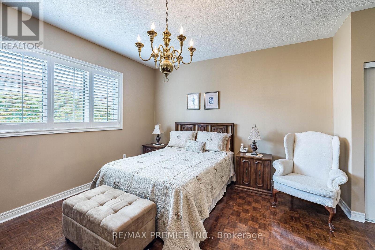
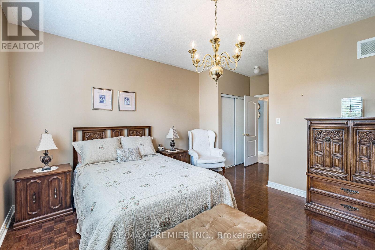
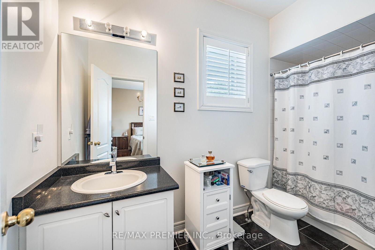
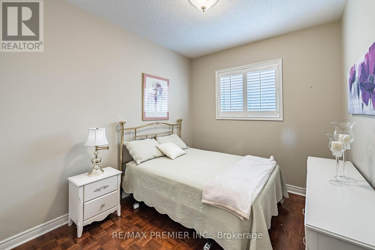
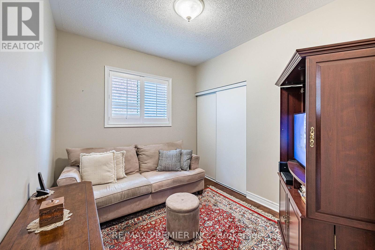
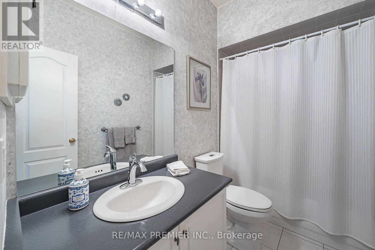
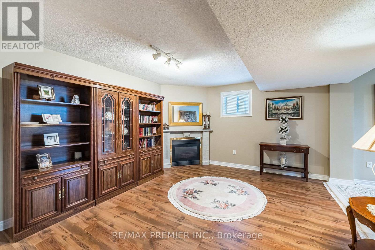
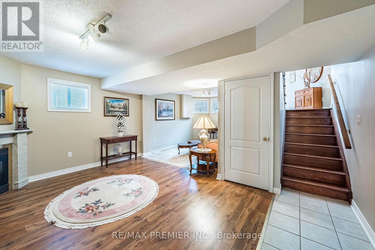
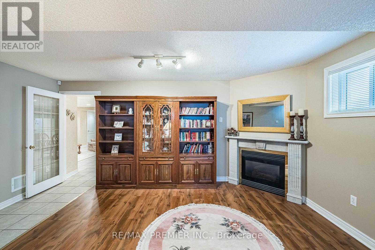
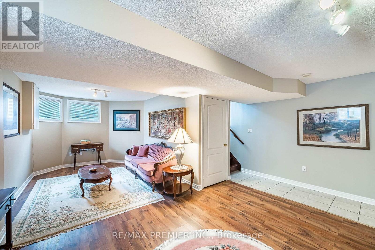
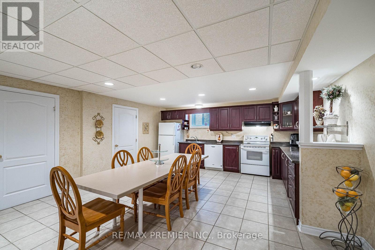
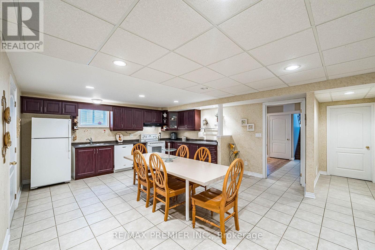
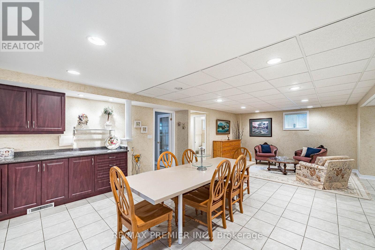
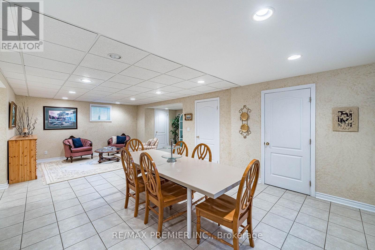
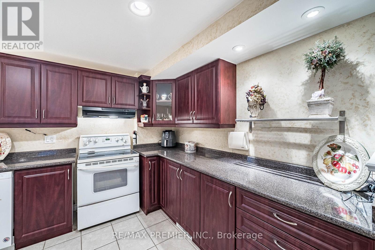
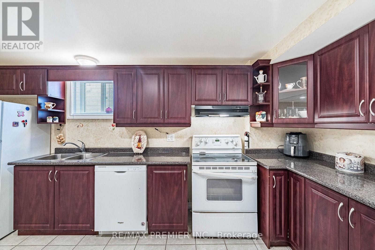
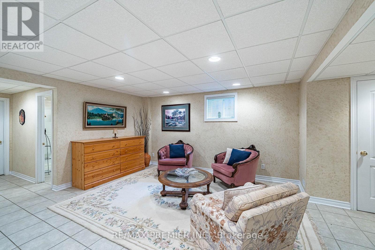
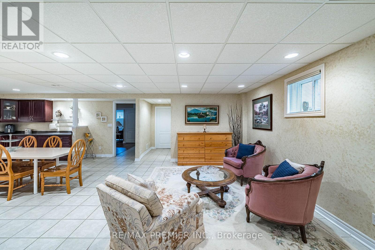
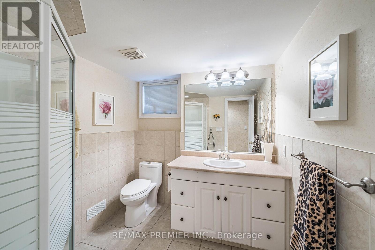
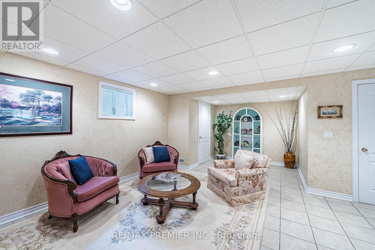
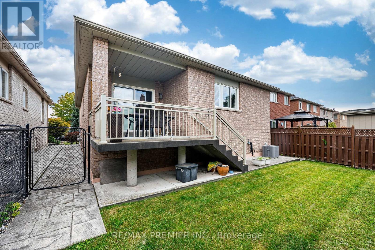
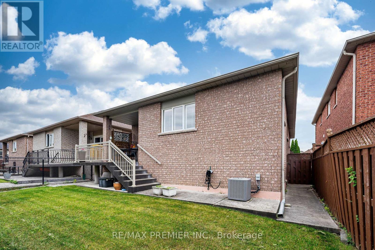
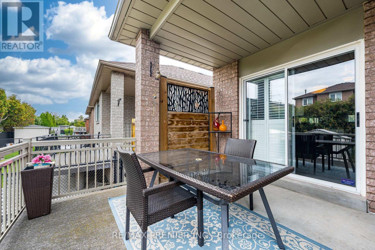
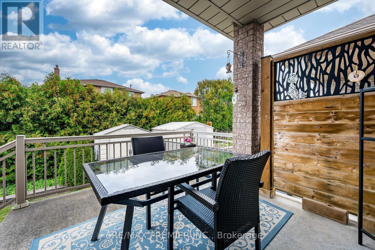
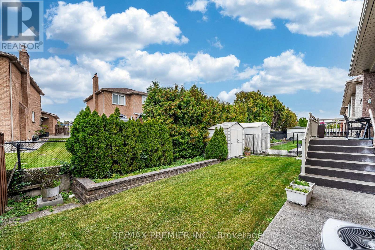
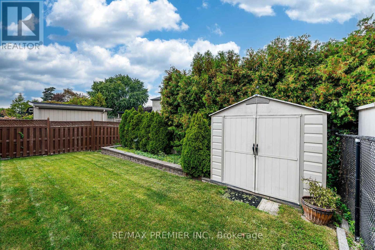
Nestled on a quiet, premium court in sought-after East Woodbridge, this original-owner bungalow has been meticulously cared for and it shows! The bright, open-concept main floor is built for hosting, with 9' ceilings, huge living and dining rooms flooded with natural light, and a family-sized kitchen with a breakfast area that walks out to a solid concrete patio. Three spacious bedrooms include a primary retreat with his-and-hers closets and a 4-piece ensuite. The professionally finished lower level adds an in-law potential: a second kitchen, 3-piece bath, living room, and a recreation room with a fireplace. It's ideal for extended family, in-laws, or grown kids who aren't ready to leave. Outside, a decorative patterned concrete walkway and patio deliver low-maintenance living. The big-ticket items are already done, with an updated roof, furnace, and A/C. Bungalows on courts in East Woodbridge rarely come up. This is one to see! (id:55460)
Property Details
| MLS® Number | N13843648 |
| Property Type | Single Family |
| Community Name | East Woodbridge |
| Amenities Near By | Park, Public Transit |
| Community Features | Community Centre |
| Equipment Type | Water Heater - Gas, Water Heater |
| Features | Cul-de-sac, Carpet Free |
| Parking Space Total | 6 |
| Rental Equipment Type | Water Heater - Gas, Water Heater |
Building
| Bathroom Total | 3 |
| Bedrooms Above Ground | 3 |
| Bedrooms Below Ground | 1 |
| Bedrooms Total | 4 |
| Amenities | Fireplace(s) |
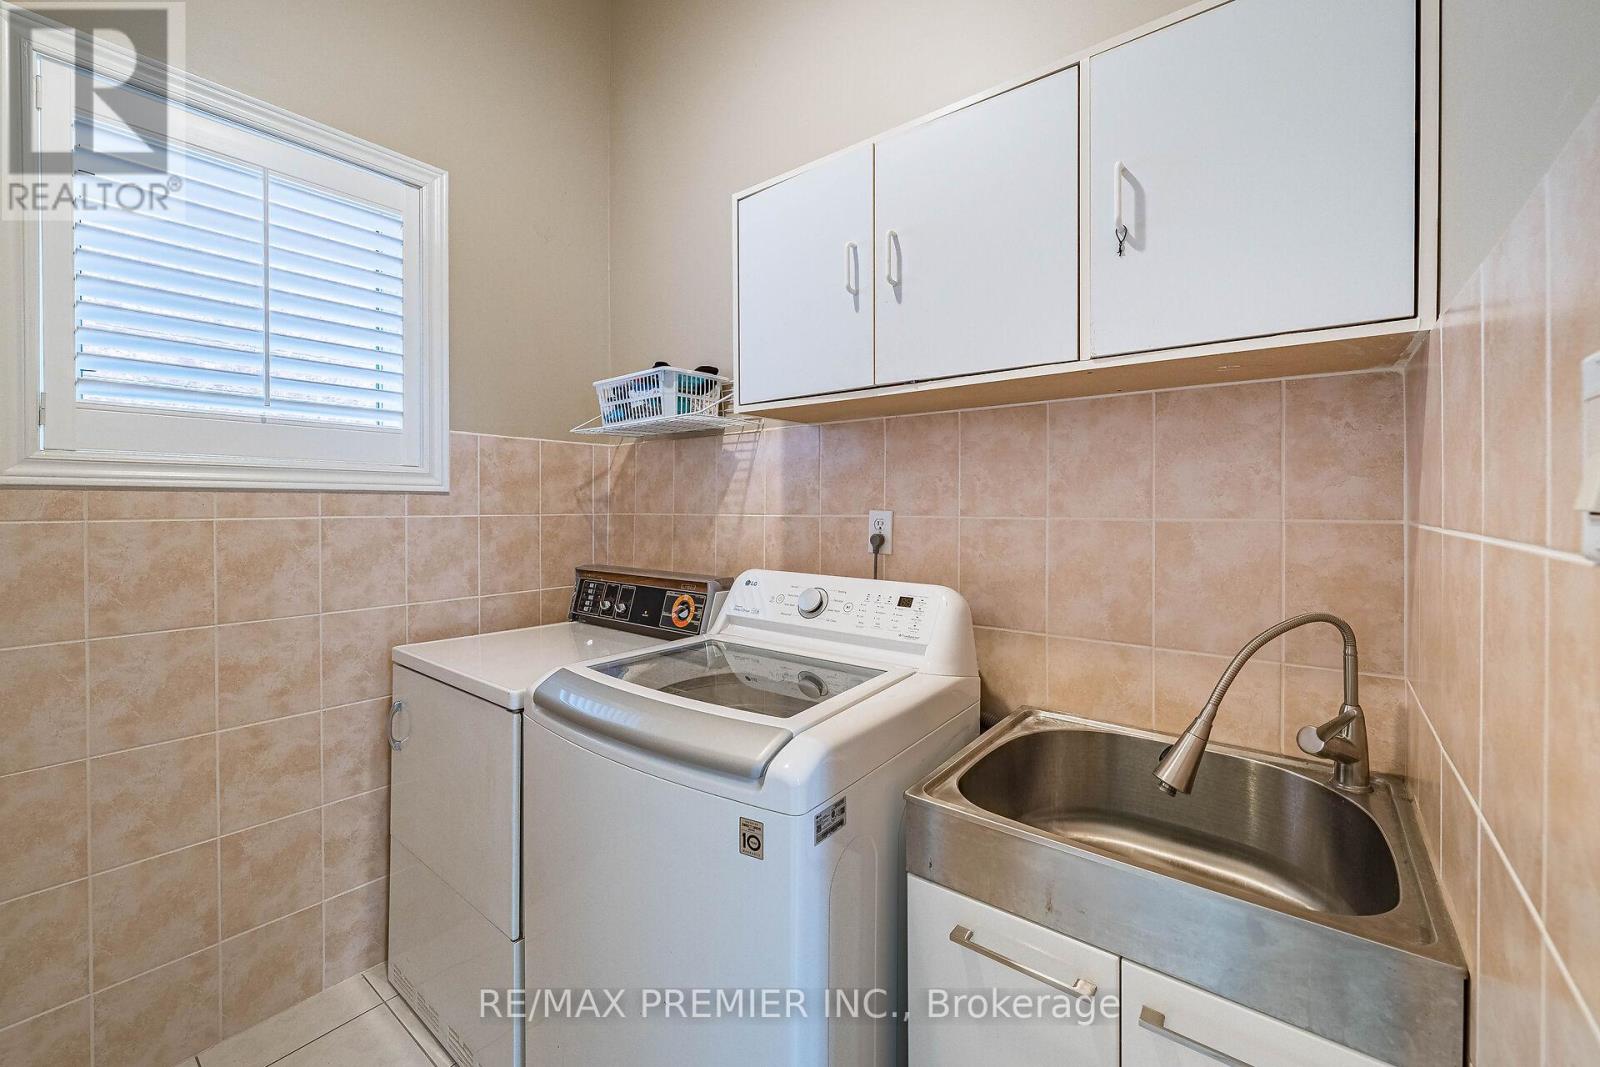
| Appliances | Central Vacuum, Dishwasher, Microwave, Two Stoves, Window Coverings, Two Refrigerators |
| Architectural Style | Bungalow |
| Basement Development | Finished |
| Basement Features | Apartment In Basement |
| Basement Type | N/a, N/a (finished) |
| Construction Style Attachment | Detached |
| Cooling Type | Central Air Conditioning |
| Exterior Finish | Brick |
| Fireplace Present | Yes |
| Fireplace Total | 1 |
| Flooring Type | Ceramic, Parquet, Laminate |
| Foundation Type | Concrete |
| Heating Fuel | Natural Gas |
| Heating Type | Forced Air |
| Stories Total | 1 |
| Size Interior | 1,100 - 1,500 Sqft |
| Type | House |
| Utility Water | Municipal Water |
Parking
| Attached Garage | |
| Garage |
Land
| Acreage | No |
| Land Amenities | Park, Public Transit |
| Sewer | Sanitary Sewer |
| Size Depth | 113 Ft ,2 In |
| Size Frontage | 39 Ft ,4 In |
| Size Irregular | 39.4 X 113.2 Ft |
| Size Total Text | 39.4 X 113.2 Ft |
| Zoning Description | Residential |
Rooms
| Level | Type | Length | Width | Dimensions |
|---|---|---|---|---|
| Basement | Recreational, Games Room | 7.53 m | 4 m | 7.53 m x 4 m |
| Basement | Kitchen | 4.87 m | 4.76 m | 4.87 m x 4.76 m |
| Basement | Living Room | 4.3 m | 3.59 m | 4.3 m x 3.59 m |
| Main Level | Kitchen | 3.1 m | 3.05 m | 3.1 m x 3.05 m |
| Main Level | Eating Area | 2.62 m | 3.05 m | 2.62 m x 3.05 m |
| Main Level | Living Room | 3.47 m | 3.11 m | 3.47 m x 3.11 m |
| Main Level | Dining Room | 3.69 m | 3.11 m | 3.69 m x 3.11 m |
| Main Level | Primary Bedroom | 4.18 m | 3.92 m | 4.18 m x 3.92 m |
| Main Level | Bedroom 2 | 3.79 m | 2.75 m | 3.79 m x 2.75 m |
| Main Level | Bedroom 3 | 379 m | 2.89 m | 379 m x 2.89 m |

Broker
(416) 987-8000 x226
(416) 230-2004
www.torontoresidential.com/
www.facebook.com/profile.php?id=100063597780005
www.linkedin.com/in/emilio-chiappetta-050b943/

9100 Jane St Bldg L #77
Vaughan, Ontario L4K 0A4
(416) 987-8000
(416) 987-8001
Broker
(416) 987-8000
9100 Jane St Bldg L #77
Vaughan, Ontario L4K 0A4
(416) 987-8000
(416) 987-8001

The trademarks REALTOR®, REALTORS®, and the REALTOR® logo are controlled by The Canadian Real Estate Association (CREA) and identify real estate professionals who are members of CREA. The trademarks MLS®, Multiple Listing Service® and the associated logos are owned by The Canadian Real Estate Association (CREA) and identify the quality of services provided by real estate professionals who are members of CREA. The trademark DDF® is owned by The Canadian Real Estate Association (CREA) and identifies CREA's Data Distribution Facility (DDF®)
September 30 2026 04:03:24
Toronto Regional Real Estate Board
RE/MAX Premier Inc.