
775 Bur Oak Avenue Markham, Ontario L6E 1C2

$3,150 Monthly
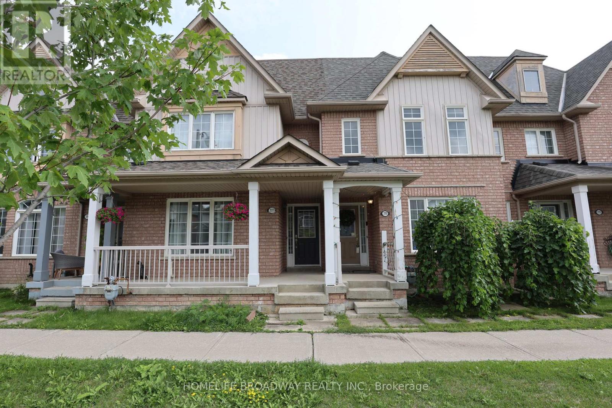
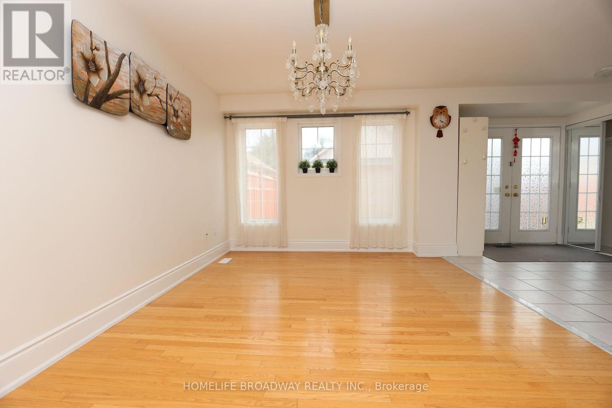
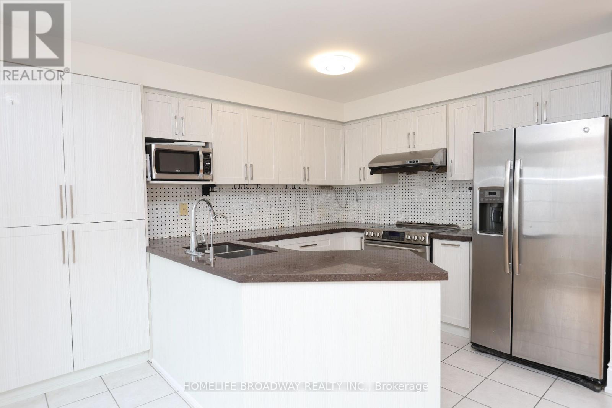
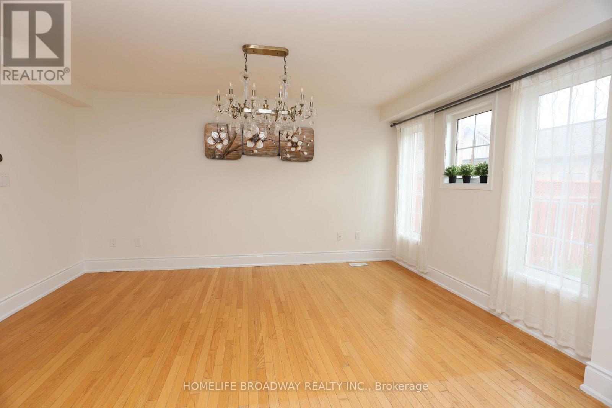
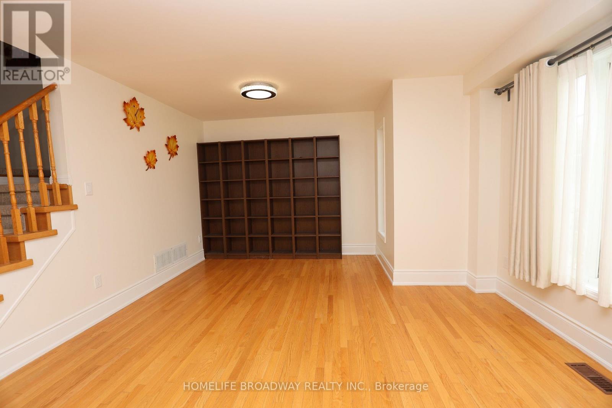
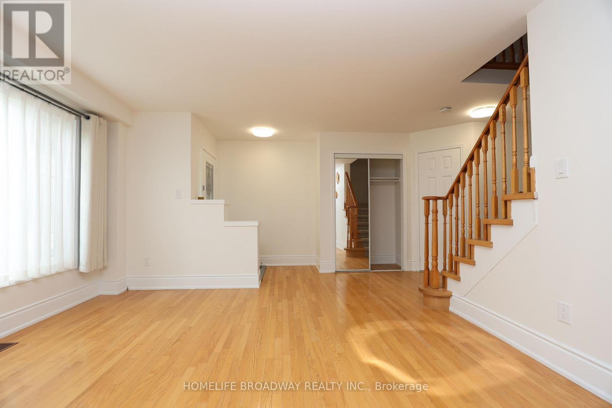
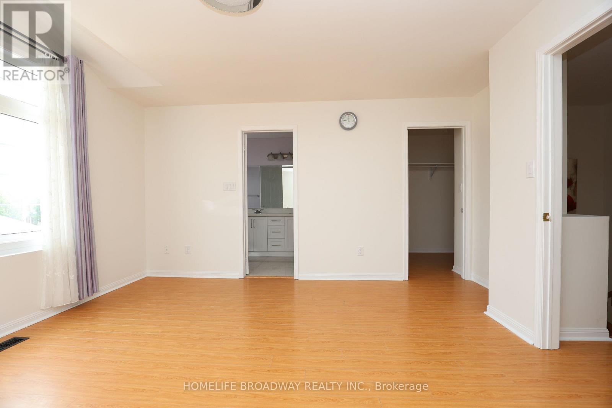
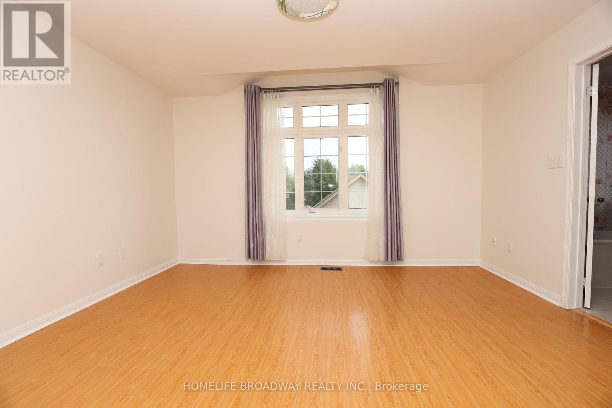
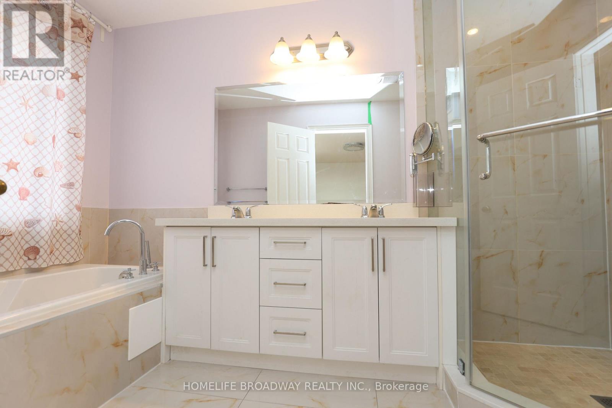
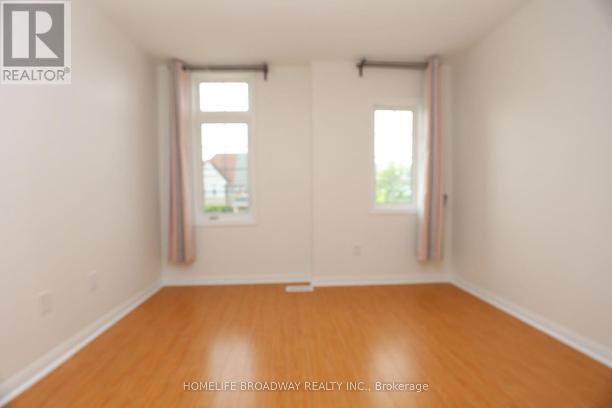
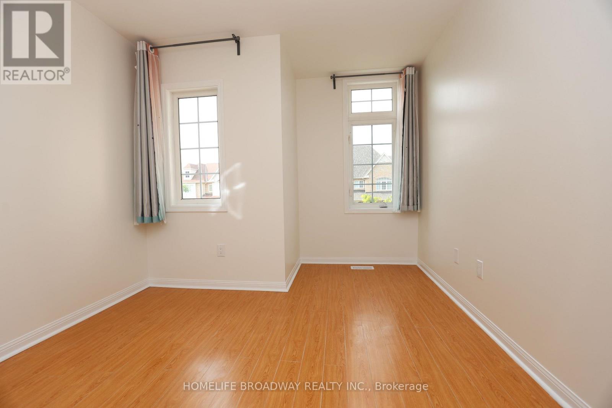
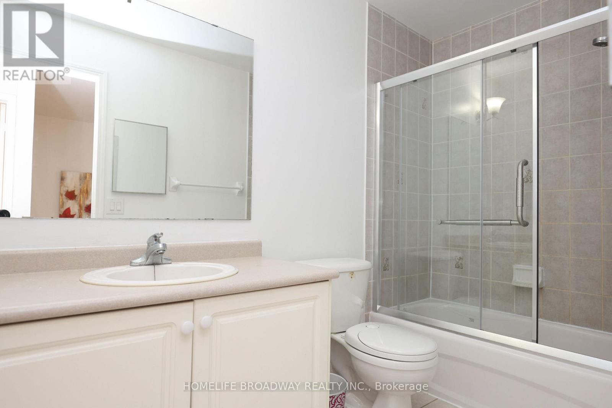
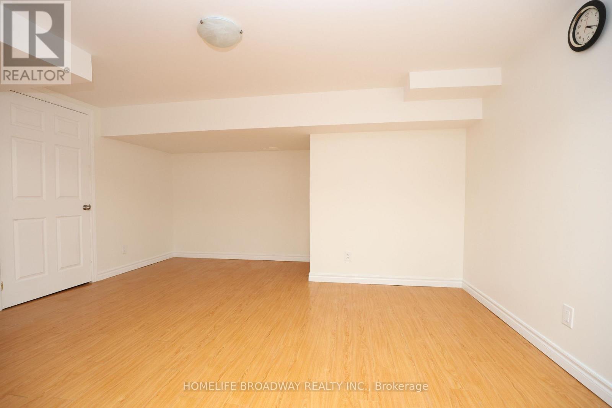
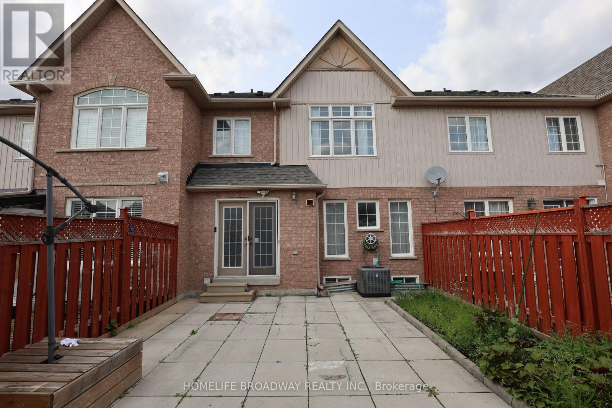
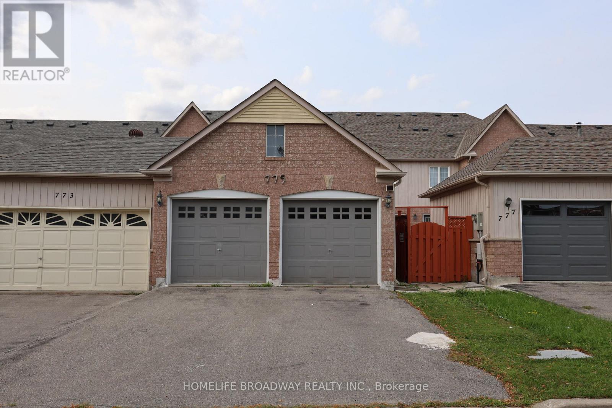
Beautiful & Bright Sun-Filled Freehold Townhouse Available for Lease in a Highly Desirable Location! Featuring a Double Car Garage Plus 2 Driveway Parking Spaces. Spacious & Functional Layout with Hardwood Floors Throughout. South-Facing Kitchen with Extended Cabinets & Stainless Steel Appliances, Offering Plenty of Natural Light. Finished Basement Provides Additional Living Space. Excellent Location-Steps to Bur Oak Secondary School, Wismer Public School, GO Station, Shopping Centre, Public Transit, Parks & All Amenities. (id:55460)
Property Details
| MLS® Number | N13669480 |
| Property Type | Single Family |
| Community Name | Wismer |
| Equipment Type | Water Heater |
| Features | Carpet Free |
| Parking Space Total | 4 |
| Rental Equipment Type | Water Heater |
Building
| Bathroom Total | 4 |
| Bedrooms Above Ground | 3 |
| Bedrooms Total | 3 |
| Age | 16 To 30 Years |
| Appliances | Stove, Window Coverings, Refrigerator |
| Basement Development | Finished |
| Basement Type | N/a (finished) |
| Construction Style Attachment | Attached |
| Cooling Type | Central Air Conditioning |
| Exterior Finish | Brick |
| Flooring Type | Hardwood, Laminate |
| Foundation Type | Concrete |
| Half Bath Total | 1 |
| Heating Fuel | Natural Gas |
| Heating Type | Forced Air |
| Stories Total | 2 |
| Size Interior | 1,500 - 2,000 Ft2 |
| Type | Row / Townhouse |
| Utility Water | Municipal Water |
Parking
| Detached Garage | |
| Garage |
Land
| Acreage | No |
| Sewer | Sanitary Sewer |
Rooms
| Level | Type | Length | Width | Dimensions |
|---|---|---|---|---|
| Second Level | Primary Bedroom | 4.43 m | 4.16 m | 4.43 m x 4.16 m |
| Second Level | Bedroom 2 | 3.16 m | 2.9 m | 3.16 m x 2.9 m |
| Second Level | Bedroom 3 | 4.01 m | 2.85 m | 4.01 m x 2.85 m |
| Basement | Recreational, Games Room | Measurements not available | ||
| Main Level | Living Room | 4.66 m | 3.95 m | 4.66 m x 3.95 m |
| Main Level | Dining Room | 4.29 m | 3.1 m | 4.29 m x 3.1 m |
| Main Level | Kitchen | 4.79 m | 2.27 m | 4.79 m x 2.27 m |
| Main Level | Eating Area | 2.29 m | 2.27 m | 2.29 m x 2.27 m |
https://www.realtor.ca/real-estate/30149448/775-bur-oak-avenue-markham-wismer-wismer
Broker
(905) 881-3661
1455 16th Avenue, Suite 201
Richmond Hill, Ontario L4B 4W5
(905) 881-3661
(905) 881-5808
www.homelifebroadway.com/

The trademarks REALTOR®, REALTORS®, and the REALTOR® logo are controlled by The Canadian Real Estate Association (CREA) and identify real estate professionals who are members of CREA. The trademarks MLS®, Multiple Listing Service® and the associated logos are owned by The Canadian Real Estate Association (CREA) and identify the quality of services provided by real estate professionals who are members of CREA. The trademark DDF® is owned by The Canadian Real Estate Association (CREA) and identifies CREA's Data Distribution Facility (DDF®)
August 13 2026 03:27:14
Toronto Regional Real Estate Board
Homelife Broadway Realty Inc.