
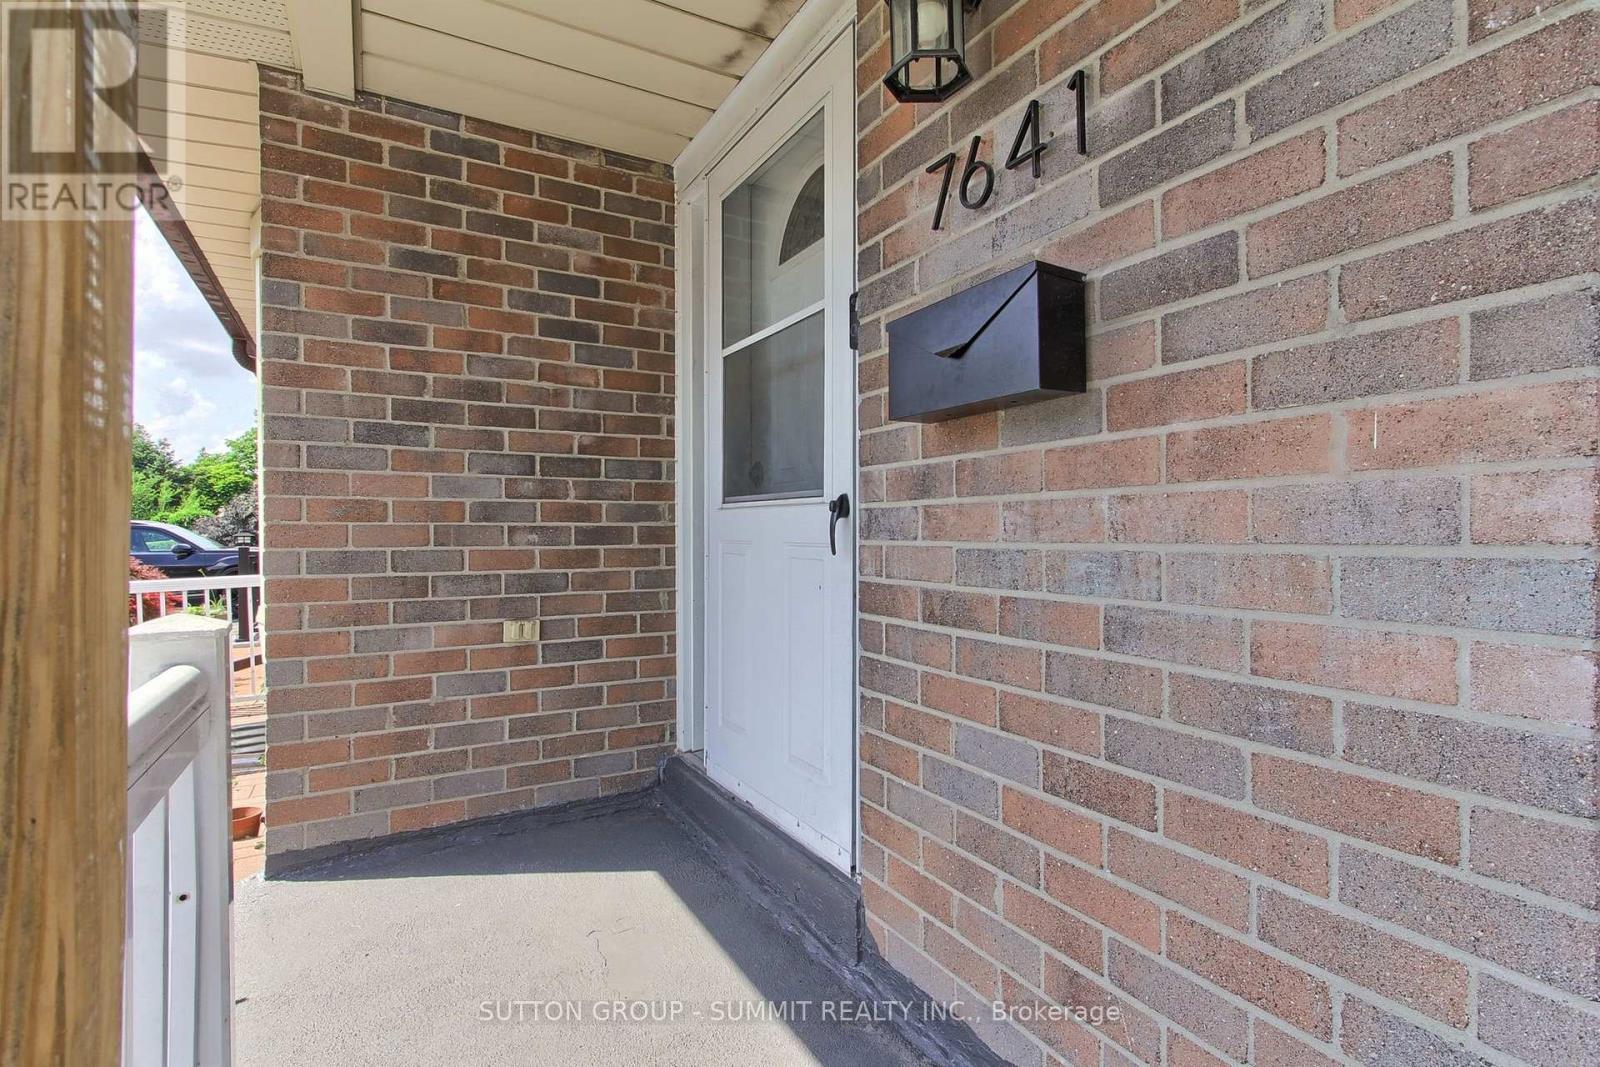
7641 Anaka Drive Mississauga, Ontario L4T 3H8

$858,900
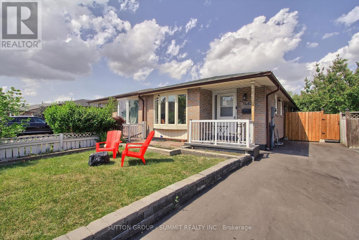
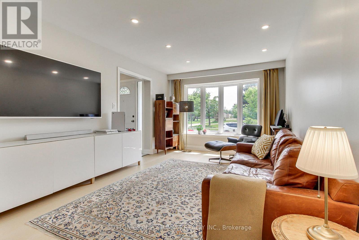
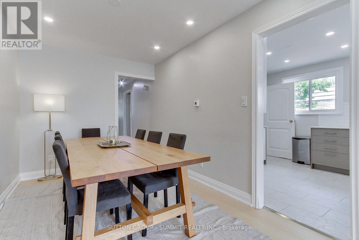
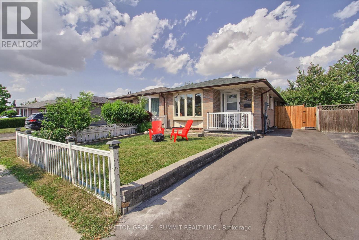
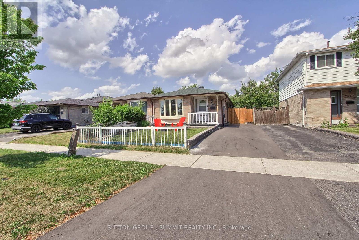
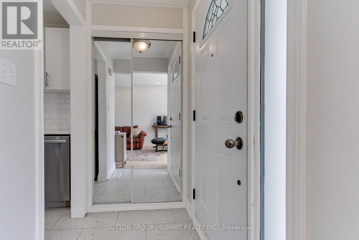
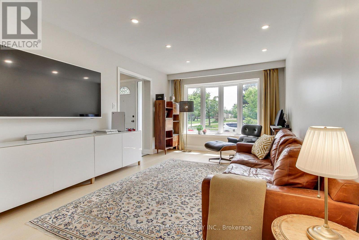
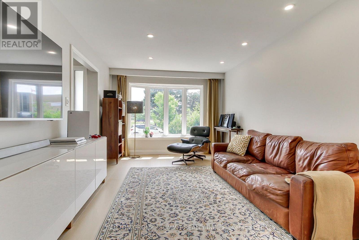
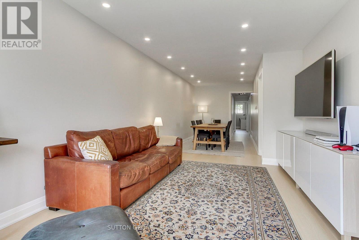
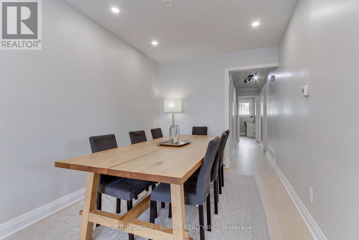
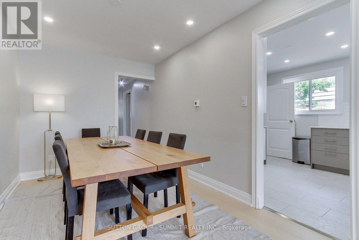
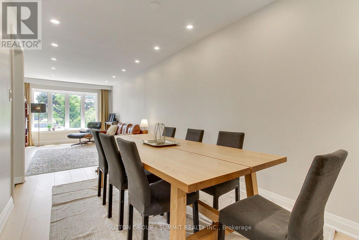
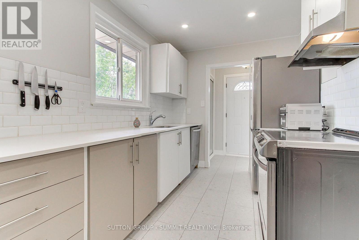
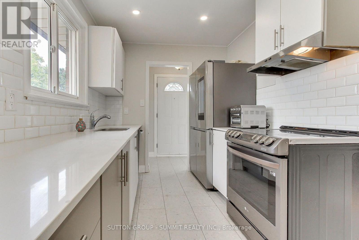
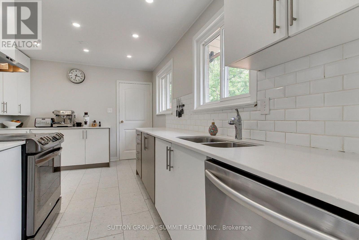
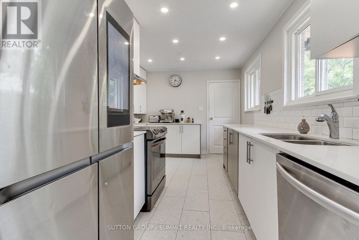
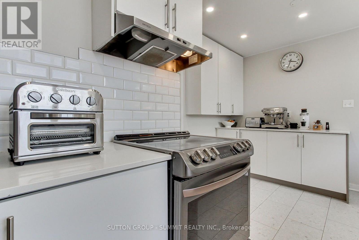
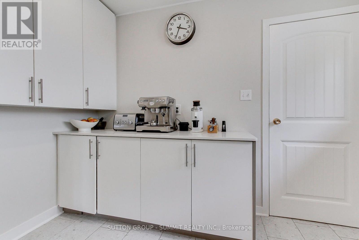
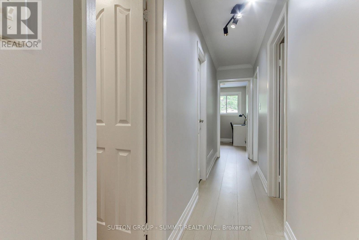
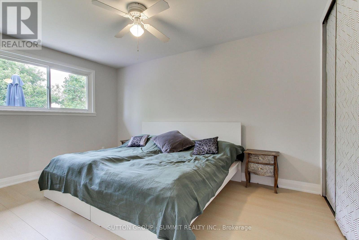
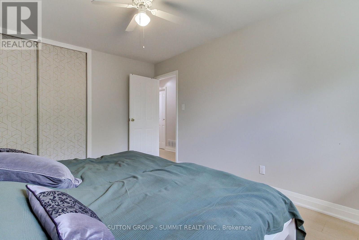
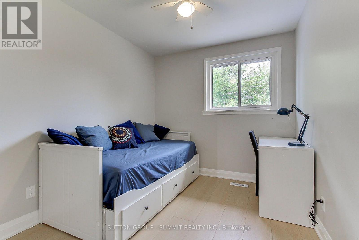
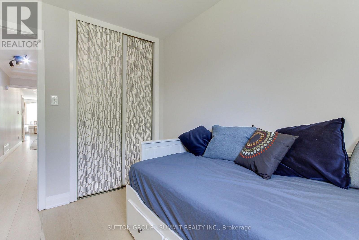
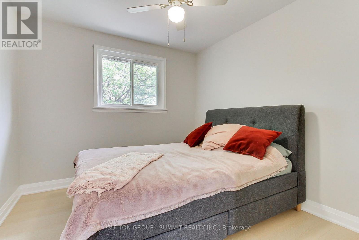
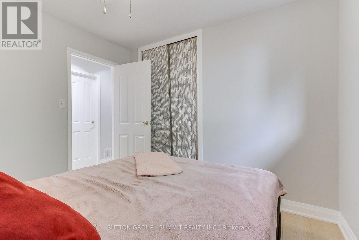
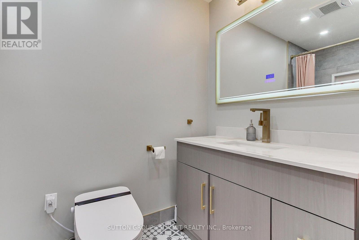
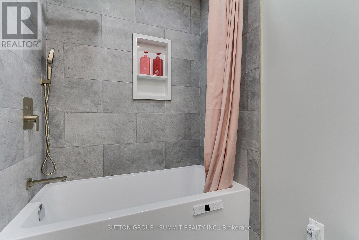
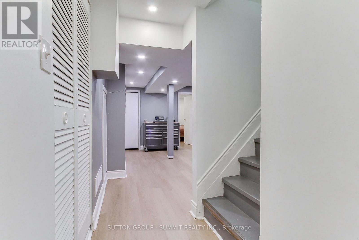
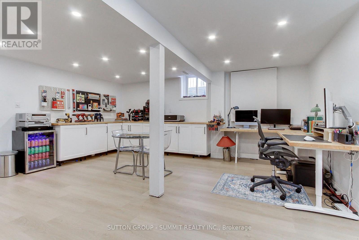
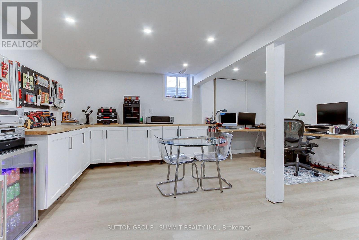
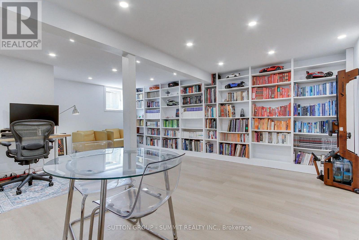
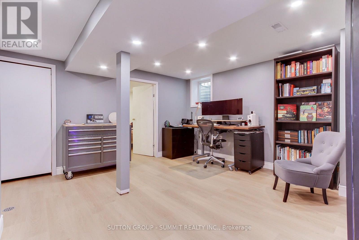
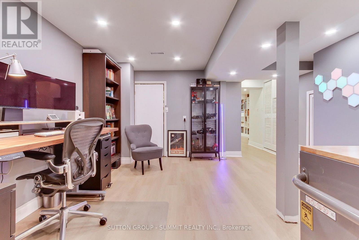
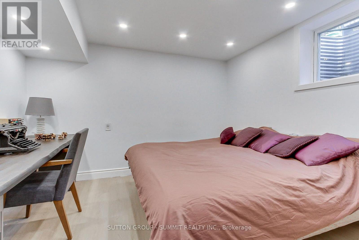
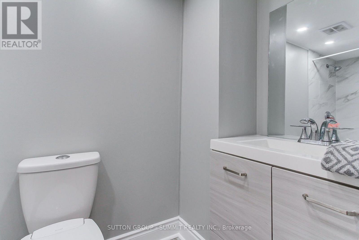
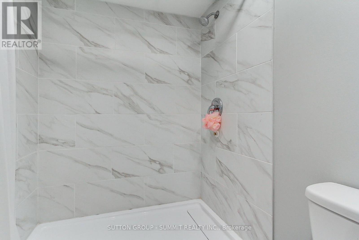
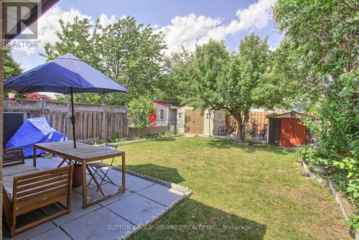
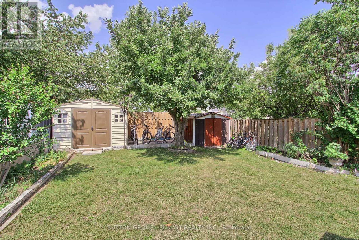
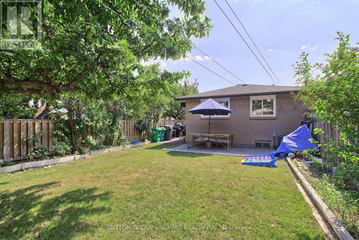
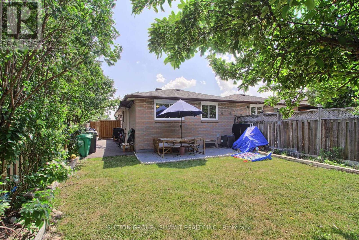
Welcome to this beautifully renovated bungalow offering over 2,100 sq. ft. of finished living space in a desirable Mississauga neighbourhood. Renovated from top to bottom with over $100,000 in upgrades, this move-in-ready home features new flooring throughout, complete electrical rewiring with a new electrical panel, a new driveway, a stunning modern kitchen with new appliances, and beautifully updated bathrooms, including a luxurious Japanese smart toilet on the main floor. The fully finished basement has been redesigned with larger windows to maximize natural light, a separate entrance, and rough-in plumbing for a future kitchen, making it ideal for an in-law suite or income potential. Major mechanicals including the furnace, A/C, windows, and roof are all under 10 years old. The bungalow layout is perfect for families, downsizers, or anyone seeking enhanced accessibility and convenient one-level living. Renovated with quality and attention to detail-simply move in and enjoy with confidence. (id:55460)
Property Details
| MLS® Number | W13549852 |
| Property Type | Single Family |
| Community Name | Malton |
| Equipment Type | Water Heater |
| Features | Carpet Free, In-law Suite |
| Parking Space Total | 3 |
| Rental Equipment Type | Water Heater |
Building
| Bathroom Total | 2 |
| Bedrooms Above Ground | 3 |
| Bedrooms Below Ground | 1 |
| Bedrooms Total | 4 |
| Architectural Style | Bungalow |
| Basement Development | Finished |
| Basement Features | Separate Entrance |
| Basement Type | N/a, N/a (finished) |
| Construction Style Attachment | Detached |
| Cooling Type | Central Air Conditioning |
| Exterior Finish | Brick |
| Flooring Type | Hardwood |
| Foundation Type | Block |
| Heating Fuel | Natural Gas |
| Heating Type | Forced Air |
| Stories Total | 1 |
| Size Interior | 700 - 1,100 Ft2 |
| Type | House |
| Utility Water | Municipal Water |
Parking
| No Garage |
Land
| Acreage | No |
| Sewer | Sanitary Sewer |
| Size Depth | 125 Ft |
| Size Frontage | 30 Ft |
| Size Irregular | 30 X 125 Ft |
| Size Total Text | 30 X 125 Ft |
Rooms
| Level | Type | Length | Width | Dimensions |
|---|---|---|---|---|
| Basement | Bedroom 4 | 3.4 m | 3.5 m | 3.4 m x 3.5 m |
| Basement | Recreational, Games Room | 5.5 m | 6.2 m | 5.5 m x 6.2 m |
| Basement | Office | 4.23 m | 4.3 m | 4.23 m x 4.3 m |
| Basement | Laundry Room | 2 m | 3.5 m | 2 m x 3.5 m |
| Ground Level | Living Room | 3.3 m | 8.36 m | 3.3 m x 8.36 m |
| Ground Level | Dining Room | 3.3 m | 8.36 m | 3.3 m x 8.36 m |
| Ground Level | Bedroom | 2.55 m | 3.11 m | 2.55 m x 3.11 m |
| Ground Level | Bedroom 2 | 2.88 m | 3.04 m | 2.88 m x 3.04 m |
| Ground Level | Bedroom 3 | 3.04 m | 4.25 m | 3.04 m x 4.25 m |
| Ground Level | Den | 1.03 m | 1.52 m | 1.03 m x 1.52 m |
https://www.realtor.ca/real-estate/30018450/7641-anaka-drive-mississauga-malton-malton

Broker
(647) 339-7653
33 Pearl St #300
Mississauga, Ontario L5M 1X1
(905) 897-9555

The trademarks REALTOR®, REALTORS®, and the REALTOR® logo are controlled by The Canadian Real Estate Association (CREA) and identify real estate professionals who are members of CREA. The trademarks MLS®, Multiple Listing Service® and the associated logos are owned by The Canadian Real Estate Association (CREA) and identify the quality of services provided by real estate professionals who are members of CREA. The trademark DDF® is owned by The Canadian Real Estate Association (CREA) and identifies CREA's Data Distribution Facility (DDF®)
July 28 2026 04:06:07
Toronto Regional Real Estate Board
Sutton Group - Summit Realty Inc.