
76 Oasis Boulevard Toronto, Ontario M1X 1W7

$3,800 Monthly
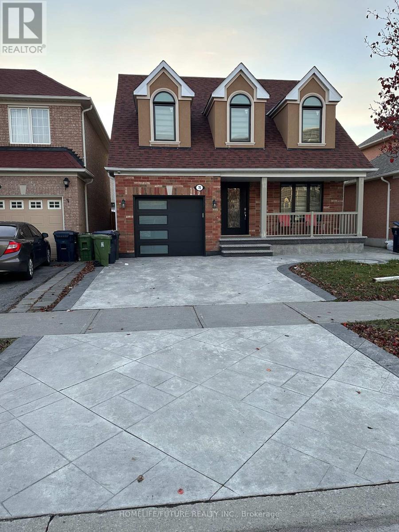
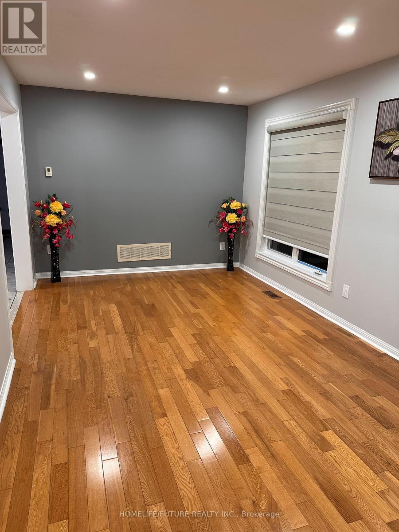
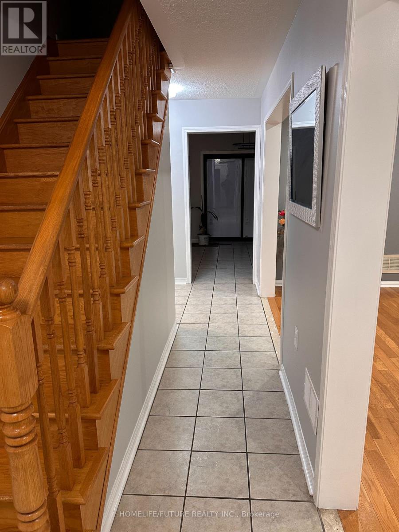
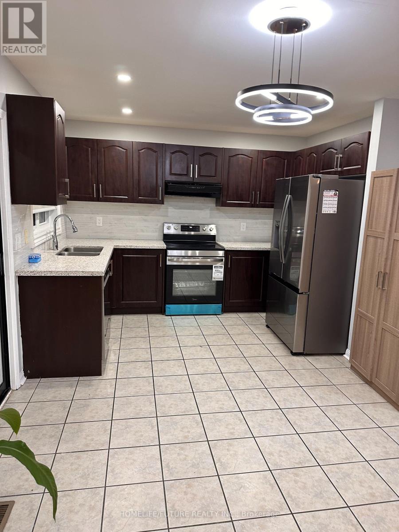
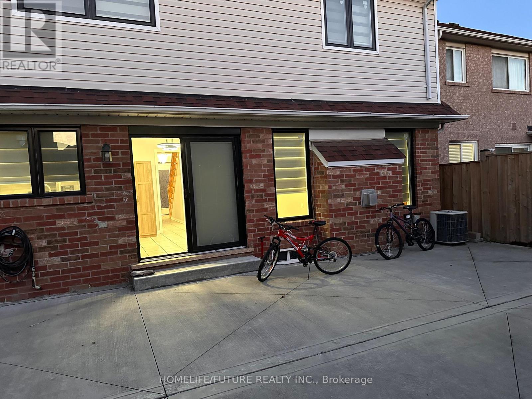
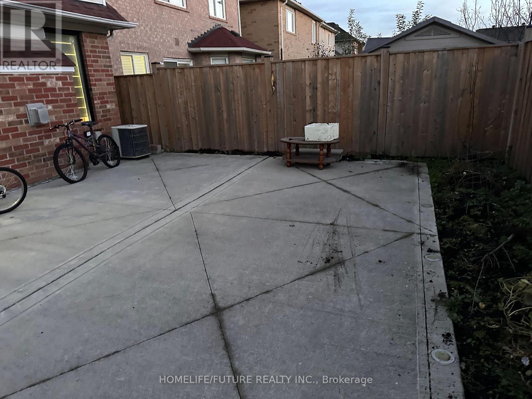
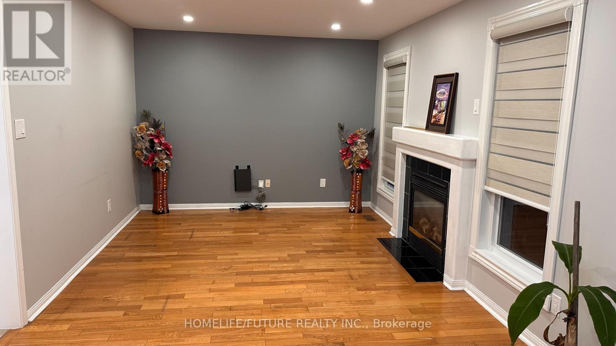
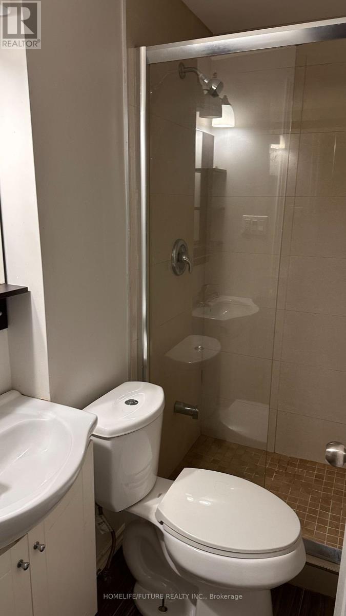
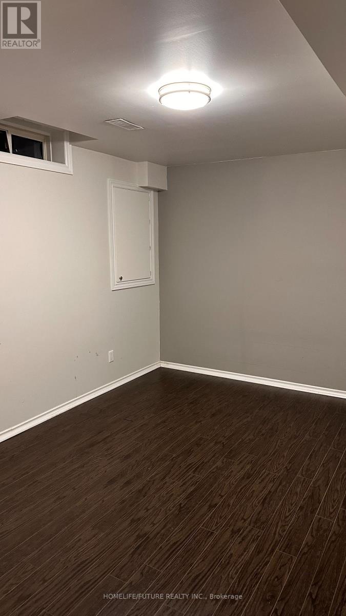
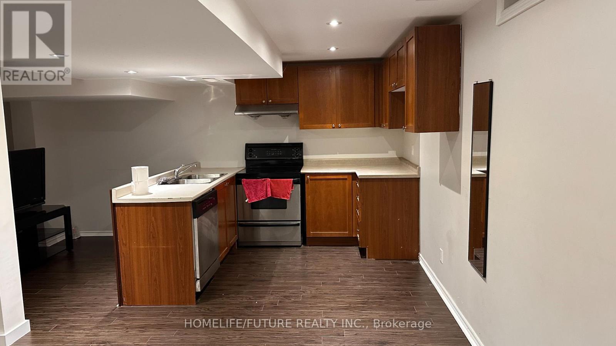
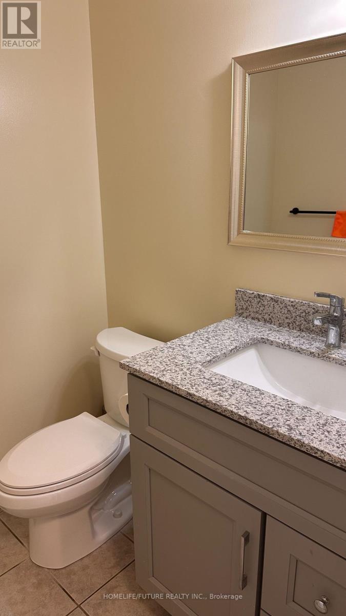
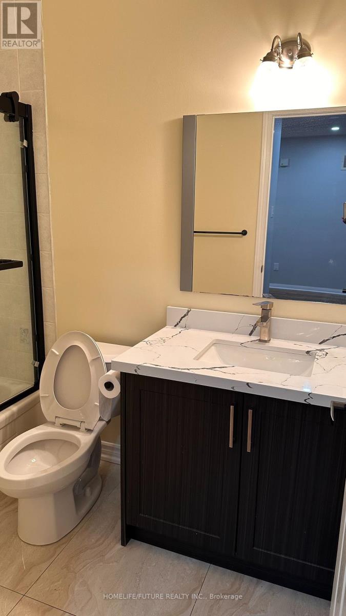
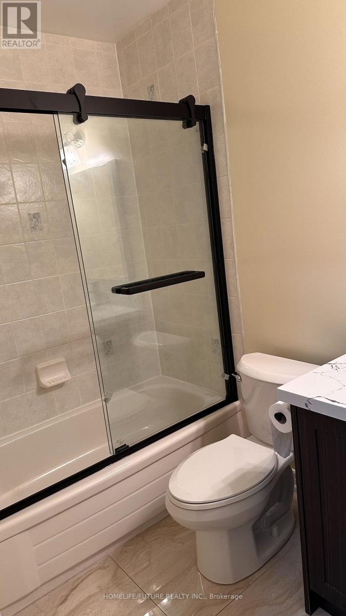
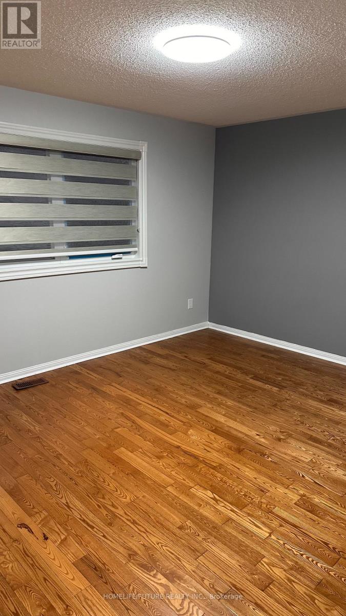
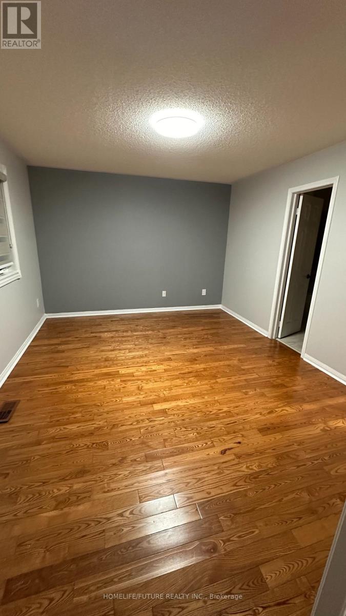
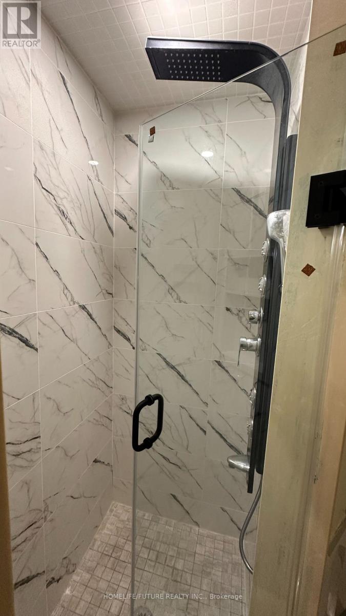
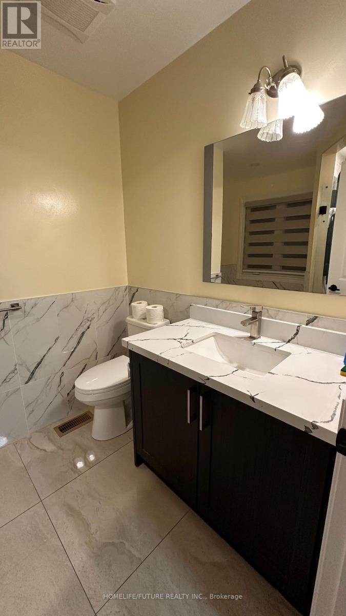
Beautifully Maintained Detached 4+1-Bedroom, 3.5-Bathroom ,2 - Kitchens Entire Property .Closer To School & Ttc. With Fireplace, Bright Well Kept Home In A Quiet Neighbourhood. Fully Fenced Back Yard. Approximately 1780 Sqft. Interlocked FRONT AND Back Yard (id:55460)
Property Details
| MLS® Number | E14178840 |
| Property Type | Single Family |
| Neigbourhood | Morningside Heights |
| Community Name | Rouge E11 |
| Equipment Type | Water Heater |
| Features | Carpet Free |
| Parking Space Total | 3 |
| Rental Equipment Type | Water Heater |
Building
| Bathroom Total | 4 |
| Bedrooms Above Ground | 4 |
| Bedrooms Below Ground | 1 |
| Bedrooms Total | 5 |
| Appliances | Water Heater, Water Meter, Blinds, Dryer, Stove, Washer, Window Coverings, Refrigerator |
| Basement Development | Finished |
| Basement Type | N/a (finished) |
| Construction Style Attachment | Detached |
| Cooling Type | Central Air Conditioning |
| Exterior Finish | Brick |
| Fireplace Present | Yes |
| Flooring Type | Hardwood, Ceramic |
| Foundation Type | Concrete |
| Half Bath Total | 1 |
| Heating Fuel | Natural Gas |
| Heating Type | Forced Air |
| Stories Total | 2 |
| Size Interior | 1,500 - 2,000 Sqft |
| Type | House |
| Utility Water | Municipal Water |
Parking
| Attached Garage | |
| Garage |
Land
| Acreage | No |
| Sewer | Sanitary Sewer |
Rooms
| Level | Type | Length | Width | Dimensions |
|---|---|---|---|---|
| Second Level | Primary Bedroom | 4.4 m | 4.98 m | 4.4 m x 4.98 m |
| Second Level | Bedroom 2 | 4.09 m | 3.97 m | 4.09 m x 3.97 m |
| Second Level | Bedroom 3 | 3.76 m | 3.7 m | 3.76 m x 3.7 m |
| Basement | Bedroom | Measurements not available | ||
| Basement | Living Room | Measurements not available | ||
| Main Level | Living Room | 7 m | 4.9 m | 7 m x 4.9 m |
| Main Level | Dining Room | 7 m | 4.9 m | 7 m x 4.9 m |
| Main Level | Family Room | 4.9 m | 4.28 m | 4.9 m x 4.28 m |
| Main Level | Kitchen | 3.67 m | 3.65 m | 3.67 m x 3.65 m |
https://www.realtor.ca/real-estate/30511367/76-oasis-boulevard-toronto-rouge-rouge-e11
Salesperson
(905) 201-9977
(416) 875-4590

7 Eastvale Drive Unit 205
Markham, Ontario L3S 4N8
(905) 201-9977
(905) 201-9229

The trademarks REALTOR®, REALTORS®, and the REALTOR® logo are controlled by The Canadian Real Estate Association (CREA) and identify real estate professionals who are members of CREA. The trademarks MLS®, Multiple Listing Service® and the associated logos are owned by The Canadian Real Estate Association (CREA) and identify the quality of services provided by real estate professionals who are members of CREA. The trademark DDF® is owned by The Canadian Real Estate Association (CREA) and identifies CREA's Data Distribution Facility (DDF®)
November 14 2026 12:00:57
Toronto Regional Real Estate Board
Homelife/future Realty Inc.