
76 Ivy Glen Drive Vaughan, Ontario L6A 0P2

$5,500 Monthly
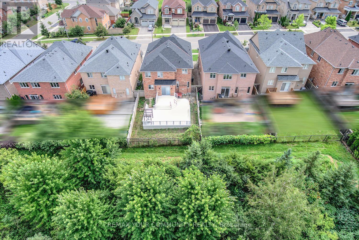
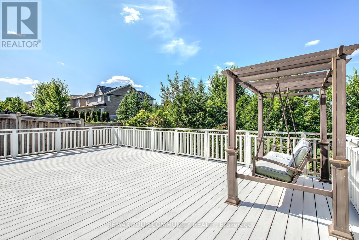
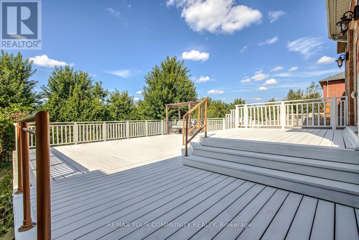
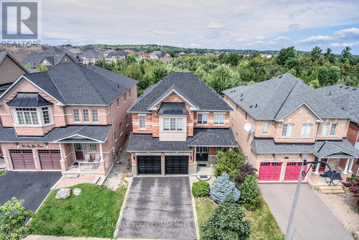
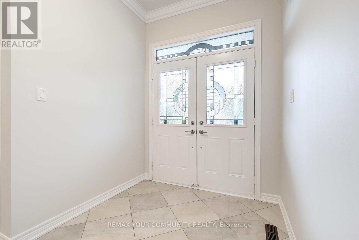
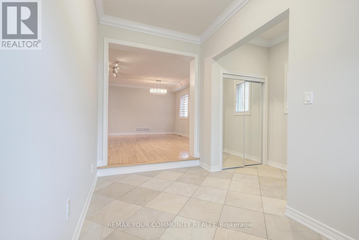
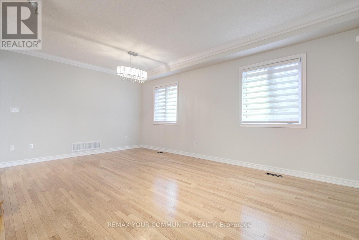
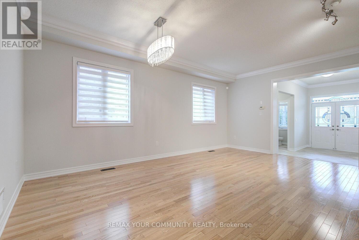
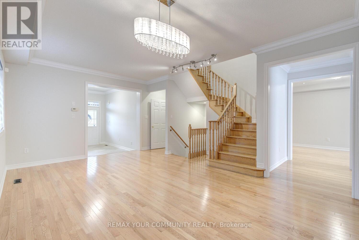
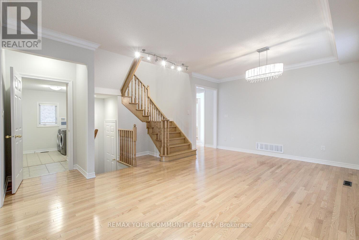
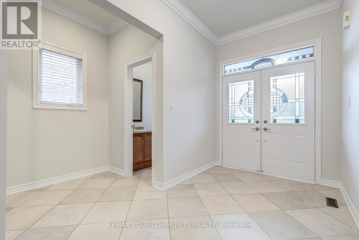
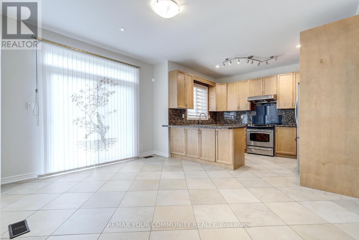
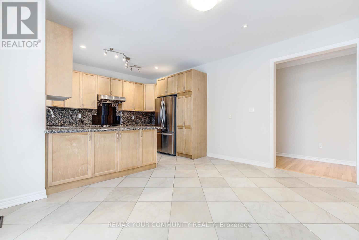
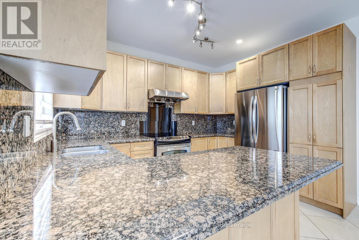
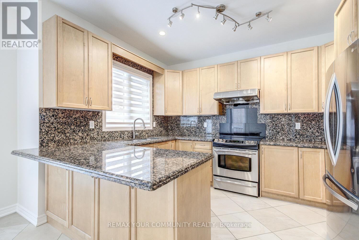
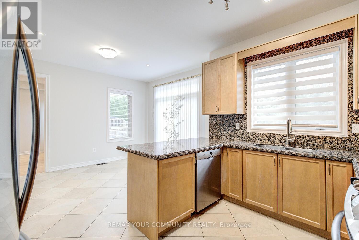
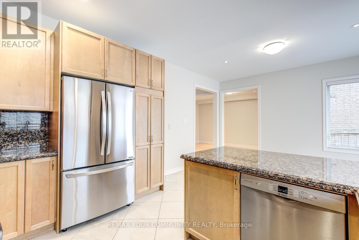
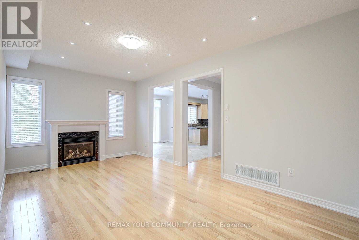
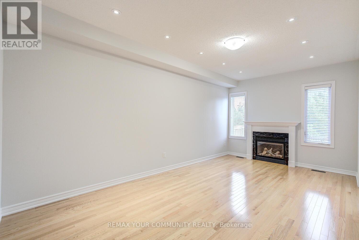
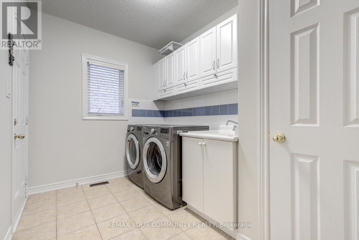
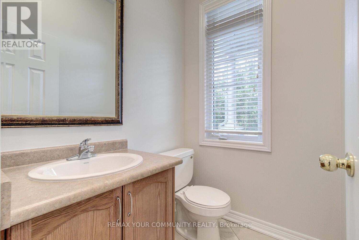
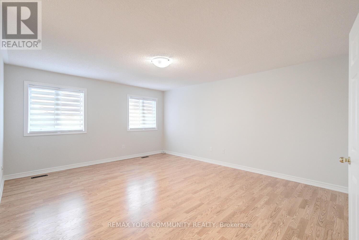
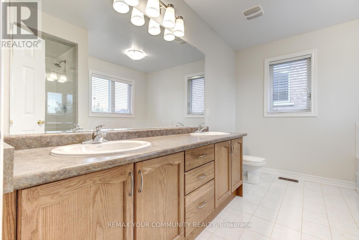
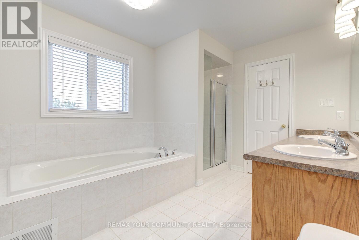
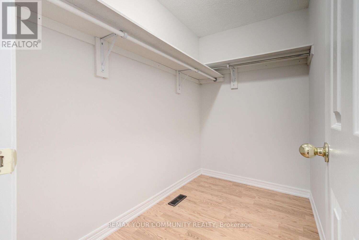
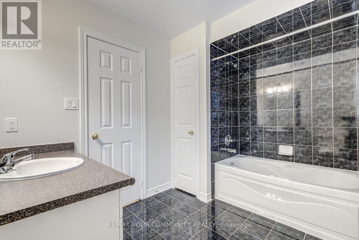
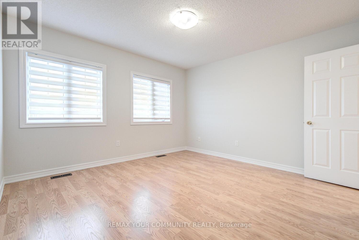
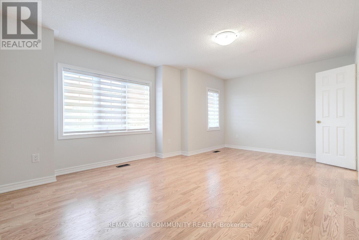
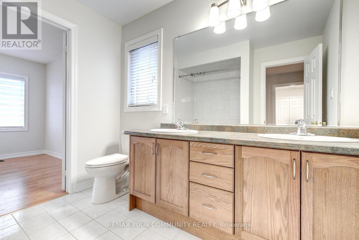
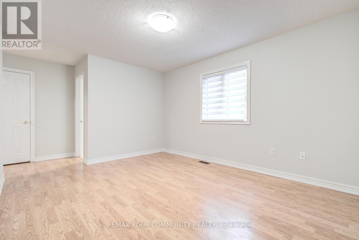
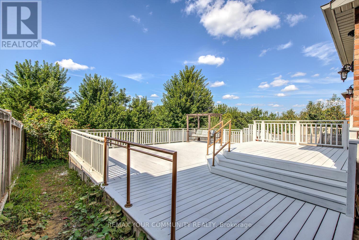
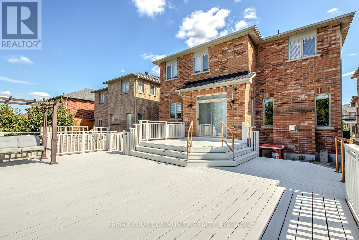
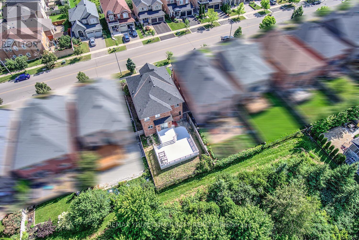
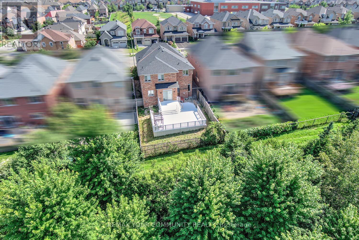
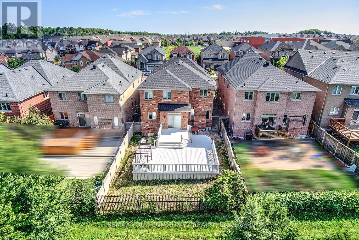
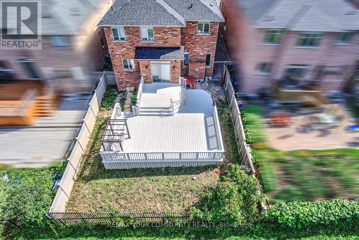
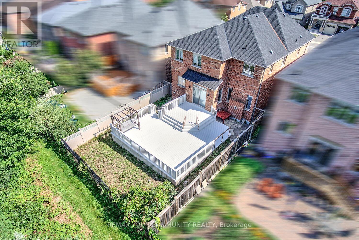
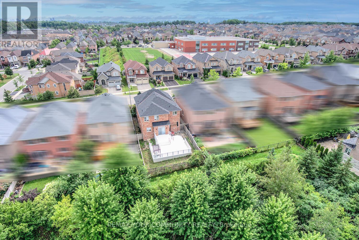
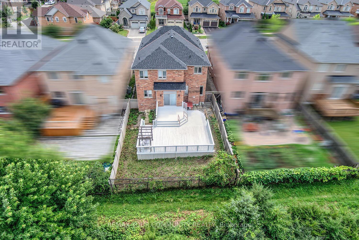
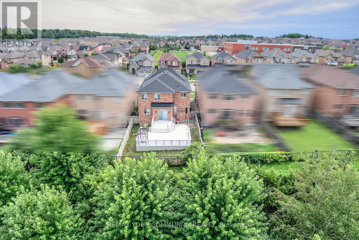
Welcome to 76 Ivy Glen Dr - a rare ravine-lot home in the heart of Patterson. Entire property is for rent. This 4-bedroom, 4-bath detached home with a 2-car garage feels like cottage living in the city. Backing onto a lush ravine, you get peaceful, private green views from the kitchen, family room, primary bedroom, and ensuite. Features & upgrades include 9-ft ceilings on the main floor, a grand double-door entry, main-floor laundry, newer roof shingles, pot lights, and custom window coverings. The bright open-concept living and dining area is perfect for everyday living and entertaining. The gourmet eat-in kitchen stands out with granite counters, stainless steel appliances, a breakfast bar, and panoramic ravine views. The family room is warm and inviting with a gas fireplace and full nature views. Upstairs offers 3 full bathrooms, spacious bedrooms, and a luxurious primary suite with walk-in closets and a spa-like 5-piece ensuite overlooking the ravine. Outside, enjoy a private backyard oasis surrounded by trees - quiet, green, and perfect for relaxing or entertaining. Close to GO stations, highways, parks, trails, golf, shopping, Cortellucci Vaughan Hospital, and top-rated schools. Ravine living, upgraded comfort, unbeatable location. (id:55460)
Property Details
| MLS® Number | N13462936 |
| Property Type | Single Family |
| Community Name | Patterson |
| Amenities Near By | Public Transit, Schools |
| Community Features | Community Centre |
| Features | Wooded Area, Ravine, Conservation/green Belt, Carpet Free |
| Parking Space Total | 4 |
| Structure | Deck, Porch |
Building
| Bathroom Total | 4 |
| Bedrooms Above Ground | 4 |
| Bedrooms Total | 4 |
| Amenities | Fireplace(s) |
| Appliances | Water Heater |
| Basement Development | Unfinished |
| Basement Type | Full (unfinished) |
| Construction Style Attachment | Detached |
| Cooling Type | Central Air Conditioning |
| Exterior Finish | Brick |
| Fireplace Present | Yes |
| Flooring Type | Ceramic, Hardwood, Laminate |
| Foundation Type | Unknown |
| Half Bath Total | 1 |
| Heating Fuel | Natural Gas |
| Heating Type | Forced Air |
| Stories Total | 2 |
| Size Interior | 2,500 - 3,000 Ft2 |
| Type | House |
| Utility Water | Municipal Water |
Parking
| Attached Garage | |
| Garage |
Land
| Acreage | No |
| Land Amenities | Public Transit, Schools |
| Sewer | Sanitary Sewer |
| Size Depth | 117 Ft |
| Size Frontage | 41 Ft |
| Size Irregular | 41 X 117 Ft ; R-a-v-i-n-e Backyard! |
| Size Total Text | 41 X 117 Ft ; R-a-v-i-n-e Backyard! |
Rooms
| Level | Type | Length | Width | Dimensions |
|---|---|---|---|---|
| Second Level | Primary Bedroom | 4.29 m | 5.27 m | 4.29 m x 5.27 m |
| Second Level | Bedroom 2 | 3.38 m | 4.2 m | 3.38 m x 4.2 m |
| Second Level | Bedroom 3 | 3.87 m | 5.56 m | 3.87 m x 5.56 m |
| Second Level | Bedroom 4 | 3.77 m | 3.73 m | 3.77 m x 3.73 m |
| Basement | Recreational, Games Room | Measurements not available | ||
| Main Level | Foyer | 3.7 m | 3.87 m | 3.7 m x 3.87 m |
| Main Level | Laundry Room | 3.36 m | 2.24 m | 3.36 m x 2.24 m |
| Main Level | Kitchen | 4.29 m | 5.29 m | 4.29 m x 5.29 m |
| Main Level | Eating Area | 4.29 m | 5.29 m | 4.29 m x 5.29 m |
| Main Level | Family Room | 5.79 m | 3.32 m | 5.79 m x 3.32 m |
| Main Level | Living Room | 4.88 m | 5.81 m | 4.88 m x 5.81 m |
| Main Level | Dining Room | 4.88 m | 5.81 m | 4.88 m x 5.81 m |
Utilities
| Cable | Installed |
| Electricity | Installed |
| Sewer | Installed |
https://www.realtor.ca/real-estate/29923857/76-ivy-glen-drive-vaughan-patterson-patterson

Broker
(416) 816-5514
www.lilithomes.com/
www.facebook.com/LilitHomes.LH
twitter.com/lilithakobyan
www.linkedin.com/in/lilithakobyan

8854 Yonge Street
Richmond Hill, Ontario L4C 0T4
(905) 731-2000
(905) 886-7556

The trademarks REALTOR®, REALTORS®, and the REALTOR® logo are controlled by The Canadian Real Estate Association (CREA) and identify real estate professionals who are members of CREA. The trademarks MLS®, Multiple Listing Service® and the associated logos are owned by The Canadian Real Estate Association (CREA) and identify the quality of services provided by real estate professionals who are members of CREA. The trademark DDF® is owned by The Canadian Real Estate Association (CREA) and identifies CREA's Data Distribution Facility (DDF®)
June 18 2026 06:48:56
Toronto Regional Real Estate Board
RE/MAX Your Community Realty