
759 Asleton Boulevard Milton, Ontario L9T 8K3

$3,300 Monthly
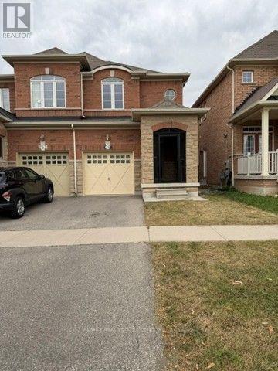
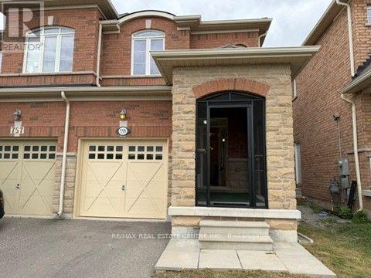
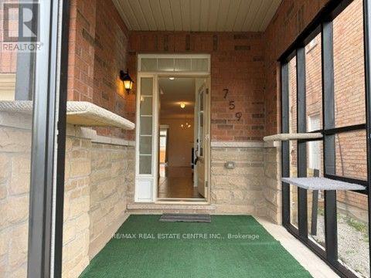
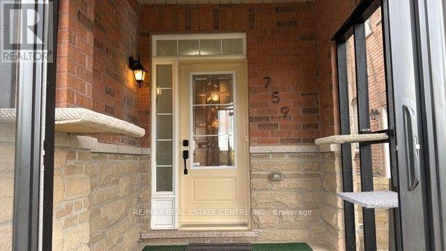
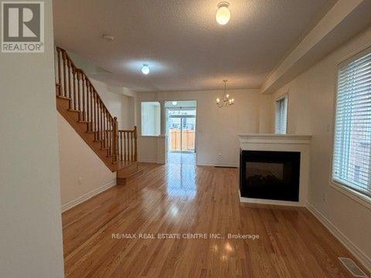
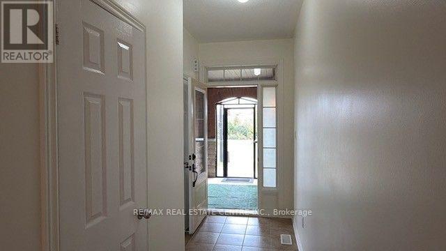
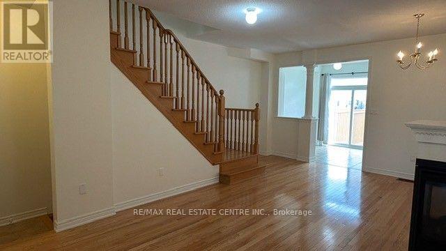
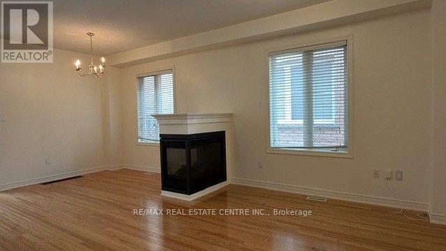
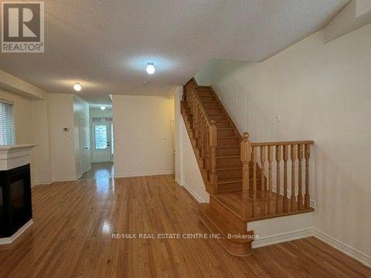
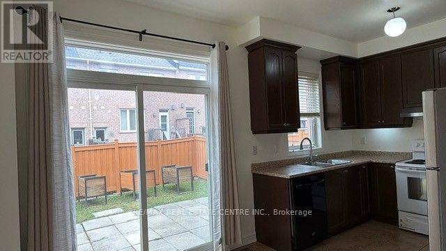
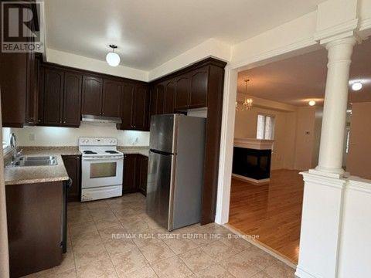
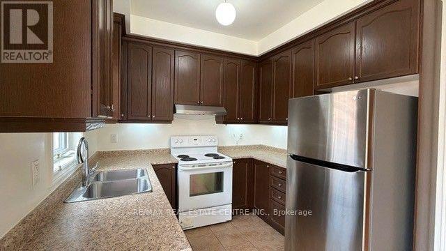
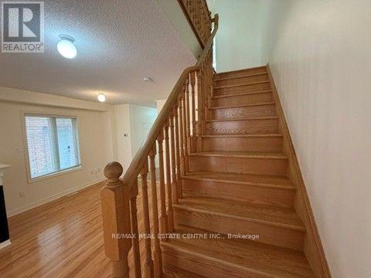
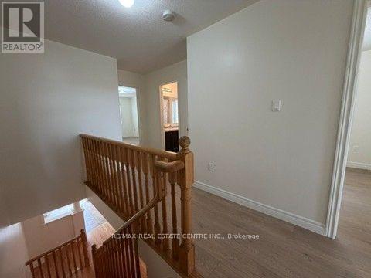
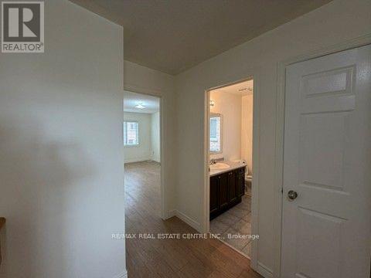
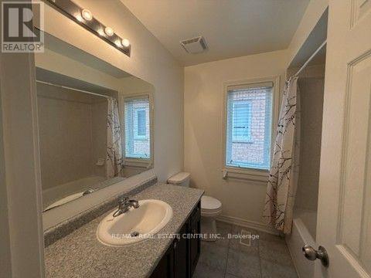
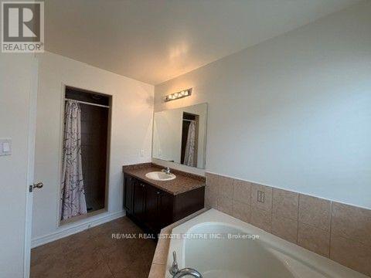
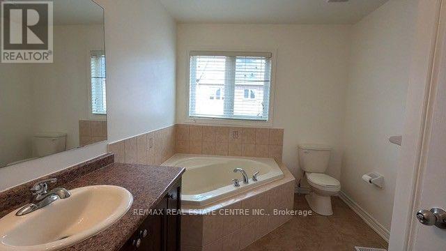
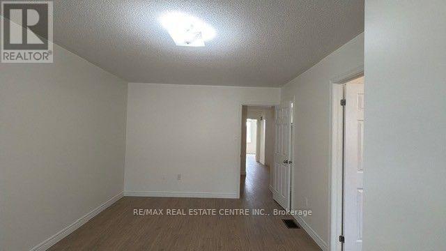
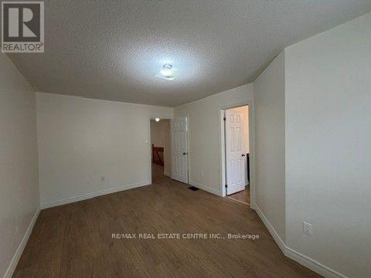
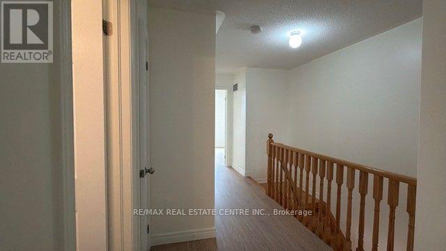
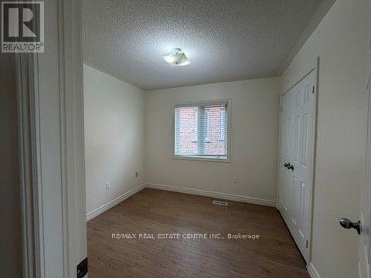
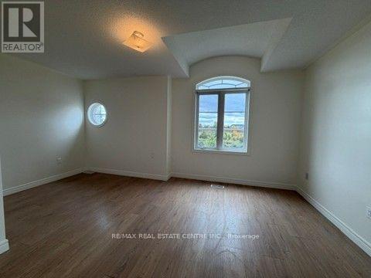
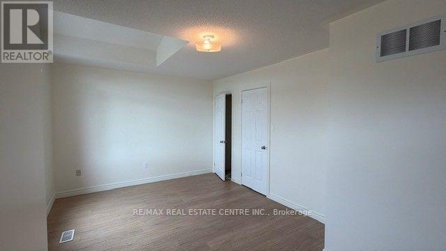
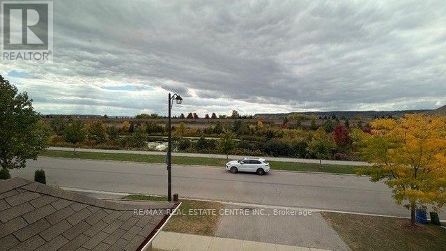
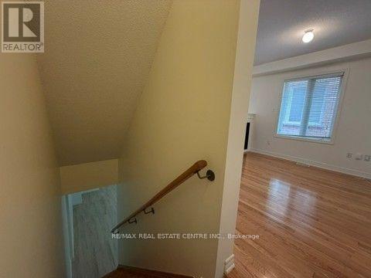
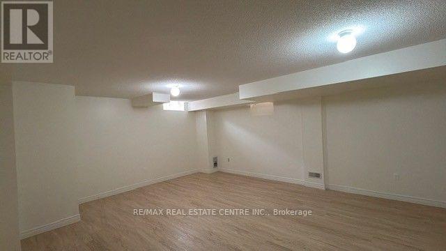
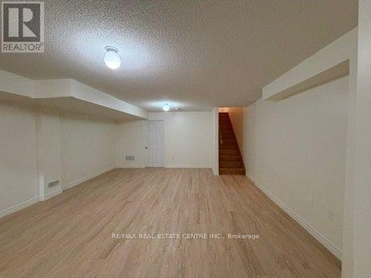
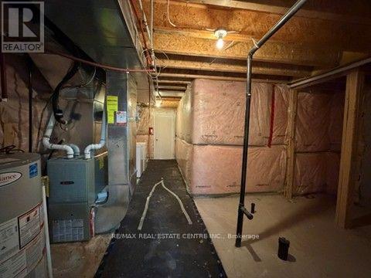
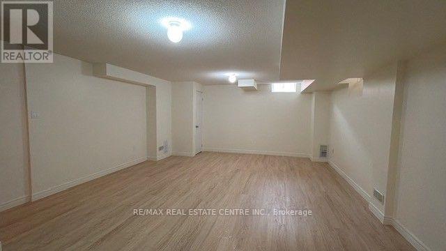
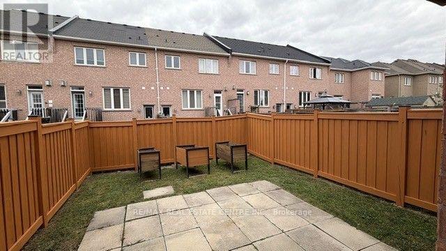
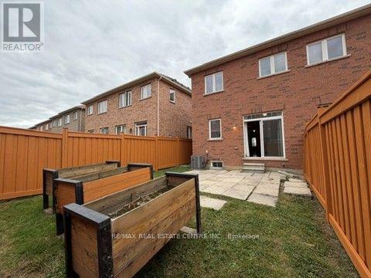
Gorgeous Sun-Filled, Pond-Facing Semi-Detached Home in a Prime Location! Welcome to this beautifully maintained 3-bedroom, 2.5-bathroom semi-detached home offering approximately 2,000 sq. ft. of total living space, including a builder-finished basement recreation room. Situated in an excellent location and facing a serene pond, this home offers an exceptional combination of space, comfort, and convenience. The inviting main floor features 9-ft ceilings, freshly painted neutral interiors, strip oak hardwood flooring, and an impressive open-concept living and dining area with a three-sided/two-way gas fireplace. The bright kitchen offers a breakfast area and walk-out to the backyard, complete with a gas BBQ hookup-perfect for entertaining. A beautiful oak staircase leads to the second floor, where you'll find three generously sized bedrooms and two full bathrooms. The spacious primary suite features a walk-in closet and luxurious 4-piece ensuite with a soaker tub and separate shower. New engineered flooring adds a fresh, modern touch throughout the second floor. The builder-finished basement features new vinyl flooring and provides versatile additional living space ideal for a family room, recreation area, home office, or gym. Additional features include a stone and brick façade, three parking spaces, glass-enclosed front porch with retractable wire mesh, and direct garage-to-home access. Ideally located close to hospitals, public transit, shopping, schools, and all essential amenities. Vacant and move-in ready-move in anytime! A wonderful opportunity to own a spacious, stylish, and thoughtfully updated home in an excellent setting. (id:55460)
Property Details
| MLS® Number | W13840670 |
| Property Type | Single Family |
| Community Name | 1038 - WI Willmott |
| Equipment Type | Water Heater |
| Parking Space Total | 3 |
| Rental Equipment Type | Water Heater |
Building
| Bathroom Total | 3 |
| Bedrooms Above Ground | 3 |
| Bedrooms Total | 3 |
| Age | 6 To 15 Years |
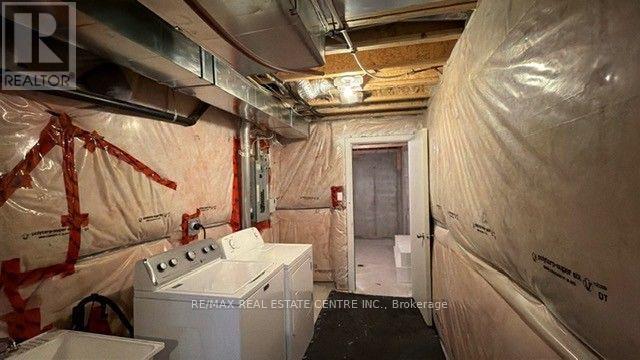
| Appliances | Dishwasher, Dryer, Stove, Washer, Refrigerator |
| Basement Development | Finished |
| Basement Type | N/a (finished) |
| Construction Style Attachment | Semi-detached |
| Cooling Type | Central Air Conditioning |
| Exterior Finish | Brick, Stone |
| Fireplace Present | Yes |
| Flooring Type | Hardwood, Ceramic, Laminate |
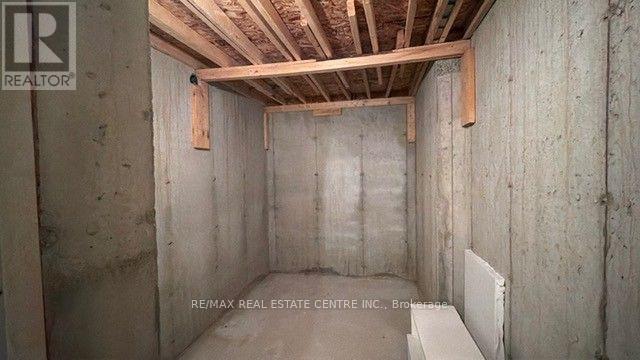
| Foundation Type | Poured Concrete |
| Half Bath Total | 1 |
| Heating Fuel | Natural Gas |
| Heating Type | Forced Air |
| Stories Total | 2 |
| Size Interior | 1,500 - 2,000 Sqft |
| Type | House |
| Utility Water | Municipal Water |
Parking
| Attached Garage | |
| Garage |
Land
| Acreage | No |
| Sewer | Sanitary Sewer |
| Size Depth | 100 Ft ,4 In |
| Size Frontage | 22 Ft ,6 In |
| Size Irregular | 22.5 X 100.4 Ft |
| Size Total Text | 22.5 X 100.4 Ft |
Rooms
| Level | Type | Length | Width | Dimensions |
|---|---|---|---|---|
| Second Level | Primary Bedroom | 4.8 m | 3.37 m | 4.8 m x 3.37 m |
| Second Level | Bedroom 2 | 3.08 m | 2.94 m | 3.08 m x 2.94 m |
| Second Level | Bedroom 3 | 4.92 m | 3.06 m | 4.92 m x 3.06 m |
| Basement | Recreational, Games Room | 6.58 m | 5.13 m | 6.58 m x 5.13 m |
| Main Level | Living Room | 6.47 m | 4.12 m | 6.47 m x 4.12 m |
| Main Level | Dining Room | 6.47 m | 4.12 m | 6.47 m x 4.12 m |
| Main Level | Kitchen | 2.75 m | 2.45 m | 2.75 m x 2.45 m |
| Main Level | Eating Area | 1 m | 1 m | 1 m x 1 m |
Broker
(647) 889-8904

1140 Burnhamthorpe Rd W #141-A
Mississauga, Ontario L5C 4E9
(905) 270-2000
(905) 270-0047

The trademarks REALTOR®, REALTORS®, and the REALTOR® logo are controlled by The Canadian Real Estate Association (CREA) and identify real estate professionals who are members of CREA. The trademarks MLS®, Multiple Listing Service® and the associated logos are owned by The Canadian Real Estate Association (CREA) and identify the quality of services provided by real estate professionals who are members of CREA. The trademark DDF® is owned by The Canadian Real Estate Association (CREA) and identifies CREA's Data Distribution Facility (DDF®)
September 30 2026 05:06:20
Toronto Regional Real Estate Board
RE/MAX Real Estate Centre Inc.