
758016 2nd Line E Mulmur, Ontario L9V 0G8


$699,900
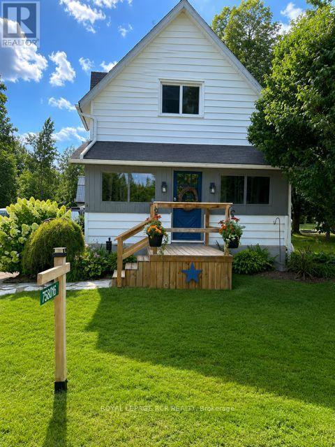
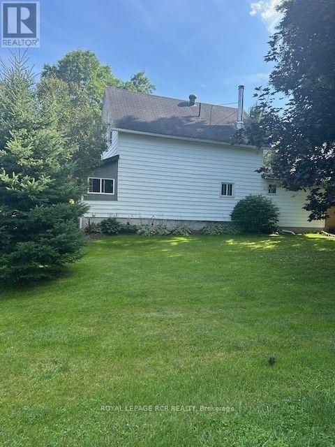
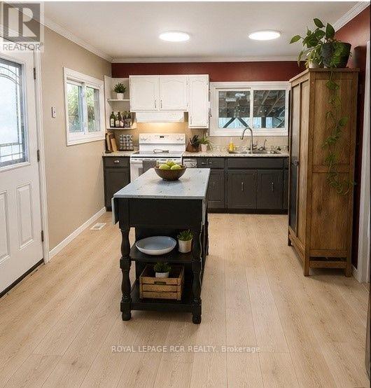
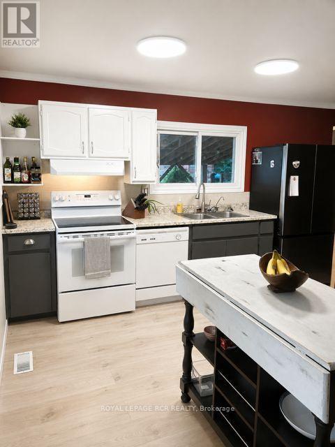
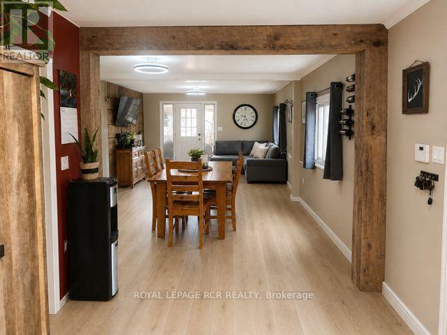
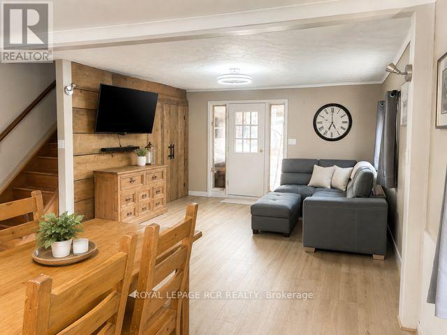
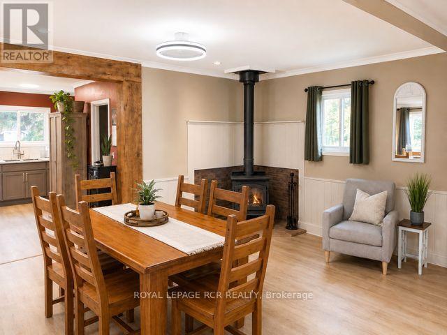
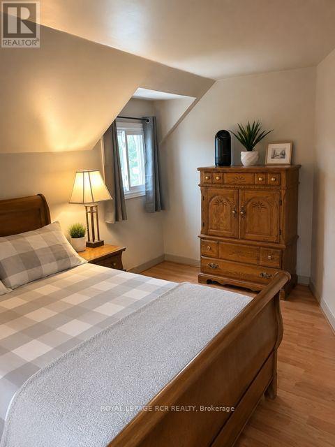
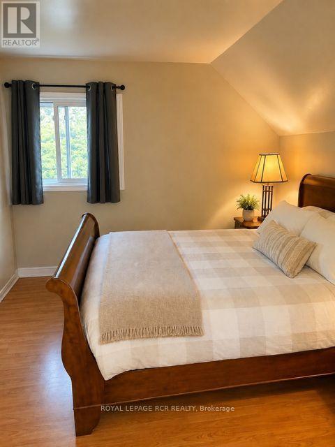
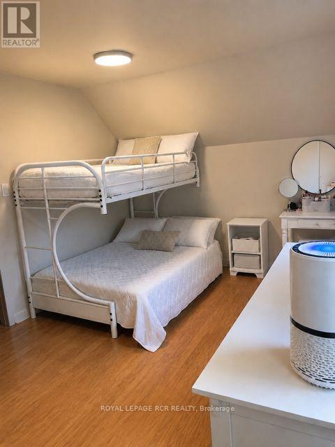
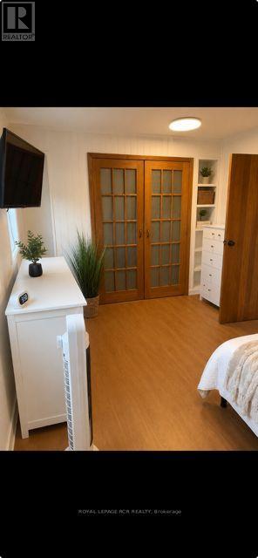
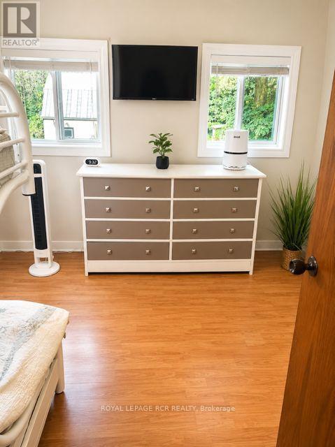
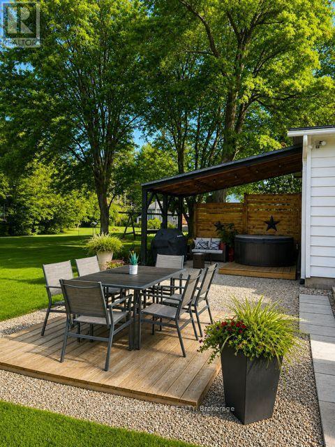
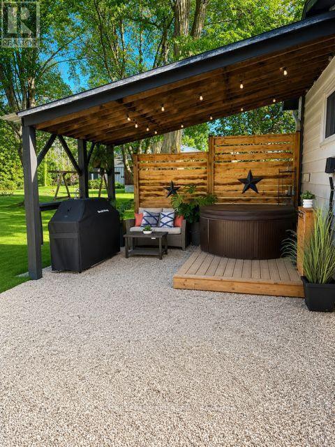
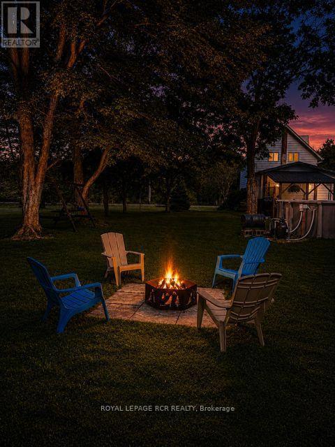
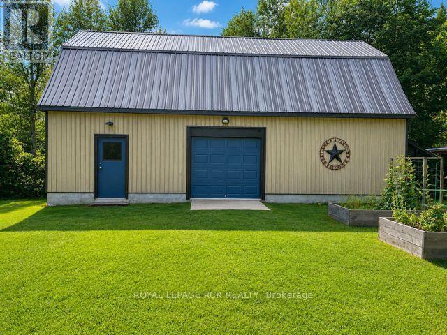
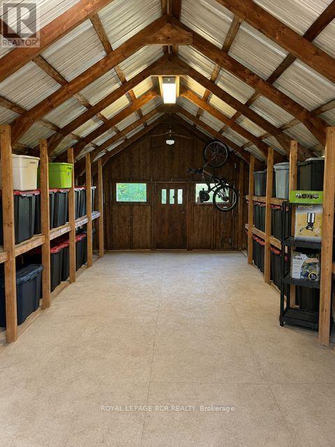
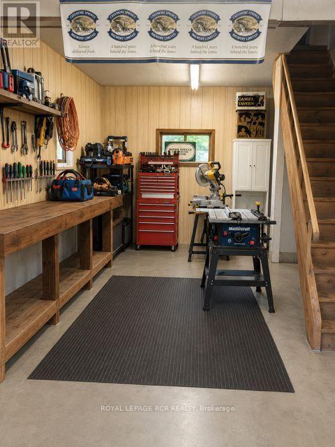
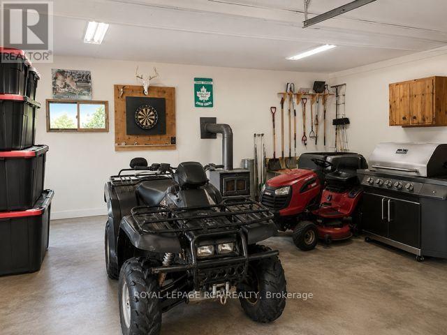
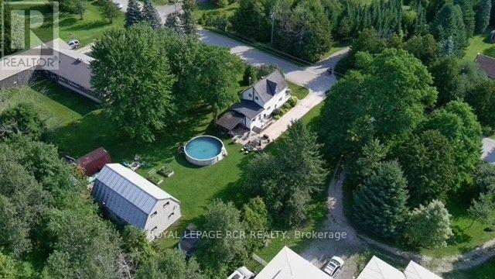
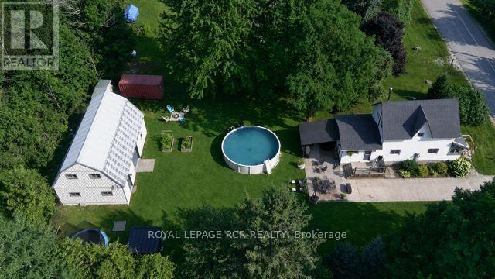
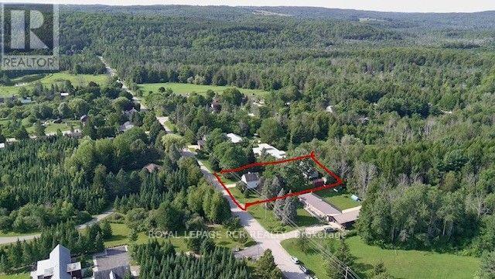
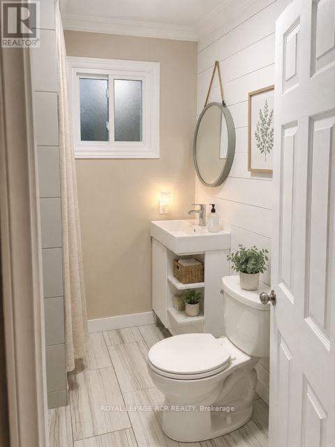
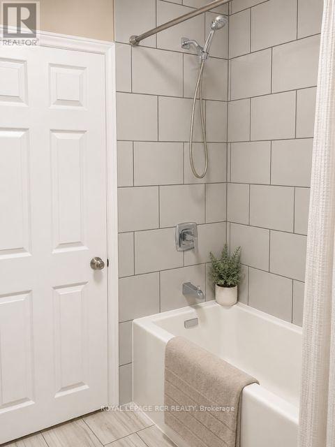
COUNTRY CHARM. BACKYARD OASIS. DREAM SHOP. Welcome to Terra Nova! Set on a beautiful 0.4-acre lot in the rolling hills of Mulmur, this charming 1- 1/2 storey home offers an incredible combination of character, lifestyle and versatility. Inside, enjoy an open-concept main floor featuring new flooring, a renovated bathroom, stunning 100-year-old hemlock beams and a cozy wood stove. Two upper-level bedrooms provide comfortable, peaceful retreats. Outside is where this property truly shines. The beautifully landscaped backyard features a 24-ft chlorinated pool, covered patio and plenty of space for entertaining and enjoying country summers. The standout feature is the impressive 24' x 40' heated shop-ideal for the hobbyist, mechanic, entrepreneur or collector. With abundant workspace and storage, 60-amp service and a spacious upper level, it offers exceptional flexibility and potential for future secondary uses, subject to applicable approvals. Recent upgrades include a brand-new roof with warranty (Oct. 2026), 200-amp electrical panel (2024), water softener (2025), new main-level flooring and fibre-optic internet. Located in the peaceful hamlet of Terra Nova, just 10 minutes to Creemore and minutes from Airport Road, Mansfield Ski Club, the Bruce Trail and Pine River. A rare opportunity to enjoy country living with the space to live, work, play and entertain-all in one exceptional property. (id:55460)
Property Details
| MLS® Number | X13677304 |
| Property Type | Single Family |
| Community Name | Rural Mulmur |
| Amenities Near By | Ski Area |
| Community Features | School Bus |
| Equipment Type | Water Heater, Water Heater - Propane, Propane Tank |
| Features | Wooded Area, Flat Site, Carpet Free, Sump Pump |
| Parking Space Total | 5 |
| Pool Type | Above Ground Pool |
| Rental Equipment Type | Water Heater, Water Heater - Propane, Propane Tank |
| Structure | Deck, Patio(s), Porch, Workshop |
Building
| Bathroom Total | 2 |
| Bedrooms Above Ground | 2 |
| Bedrooms Total | 2 |
| Amenities | Canopy |
| Appliances | Water Heater, Water Softener, Water Treatment, Dishwasher, Dryer, Stove, Washer, Window Coverings, Refrigerator |
| Basement Development | Unfinished |
| Basement Type | N/a (unfinished) |
| Construction Style Attachment | Detached |
| Cooling Type | Window Air Conditioner |
| Exterior Finish | Vinyl Siding |
| Fire Protection | Smoke Detectors |
| Fireplace Present | Yes |
| Fireplace Total | 1 |
| Fireplace Type | Free Standing Metal,woodstove |
| Flooring Type | Vinyl |
| Foundation Type | Block |
| Half Bath Total | 1 |
| Heating Fuel | Propane, Wood |
| Heating Type | Forced Air |
| Stories Total | 2 |
| Size Interior | 1,100 - 1,500 Sqft |
| Type | House |
| Utility Water | Drilled Well |
Parking
| Detached Garage | |
| Garage |
Land
| Acreage | No |
| Land Amenities | Ski Area |
| Landscape Features | Landscaped |
| Sewer | Septic System |
| Size Depth | 160 Ft |
| Size Frontage | 110 Ft ,2 In |
| Size Irregular | 110.2 X 160 Ft |
| Size Total Text | 110.2 X 160 Ft |
| Surface Water | River/stream |
| Zoning Description | Residential |
Rooms
| Level | Type | Length | Width | Dimensions |
|---|---|---|---|---|
| Second Level | Primary Bedroom | 4.267 m | 3.04 m | 4.267 m x 3.04 m |
| Second Level | Bedroom 2 | 3.2 m | 4.572 m | 3.2 m x 4.572 m |
| Main Level | Kitchen | 4.267 m | 4.87 m | 4.267 m x 4.87 m |
| Main Level | Living Room | 4.267 m | 3.96 m | 4.267 m x 3.96 m |
| Main Level | Dining Room | 3.3353 m | 5.18 m | 3.3353 m x 5.18 m |
| Main Level | Mud Room | 4.267 m | 3.35 m | 4.267 m x 3.35 m |
Utilities
| Electricity | Installed |
https://www.realtor.ca/real-estate/30158183/758016-2nd-line-e-mulmur-rural-mulmur

Salesperson
(800) 360-5821

126 Main Street East
Shelburne, Ontario L9V 3K5
(800) 360-5821
(519) 925-6160
www.royallepagercr.com/

The trademarks REALTOR®, REALTORS®, and the REALTOR® logo are controlled by The Canadian Real Estate Association (CREA) and identify real estate professionals who are members of CREA. The trademarks MLS®, Multiple Listing Service® and the associated logos are owned by The Canadian Real Estate Association (CREA) and identify the quality of services provided by real estate professionals who are members of CREA. The trademark DDF® is owned by The Canadian Real Estate Association (CREA) and identifies CREA's Data Distribution Facility (DDF®)
October 07 2026 06:35:51
Toronto Regional Real Estate Board
Royal LePage Rcr Realty