
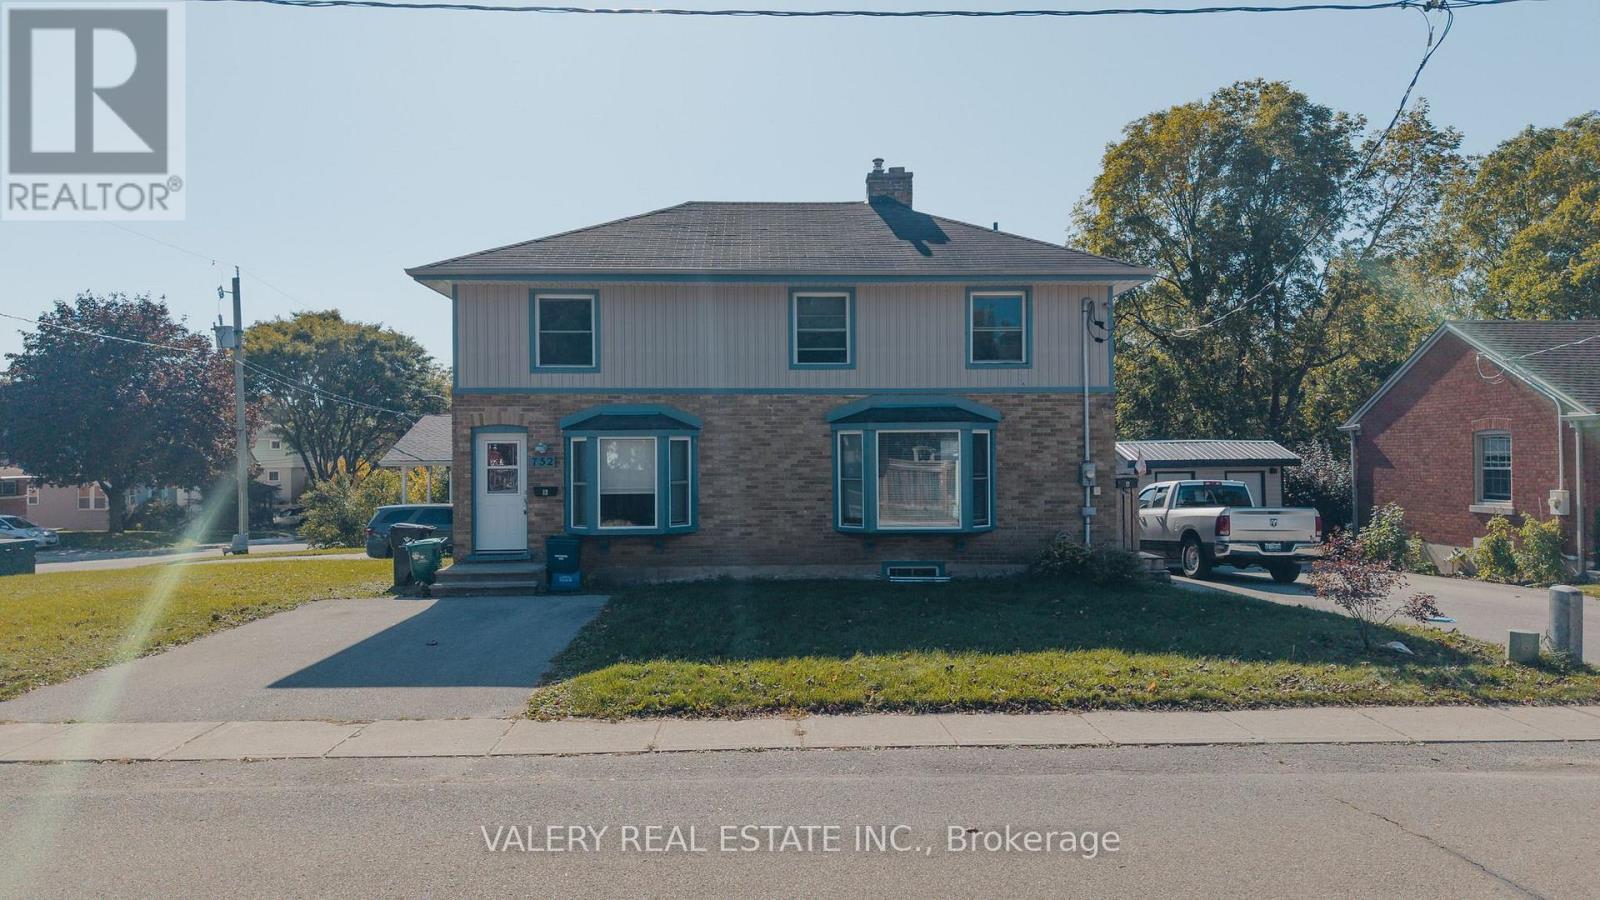
752 Sherring Street Cambridge, Ontario N3H 2X4

$769,000
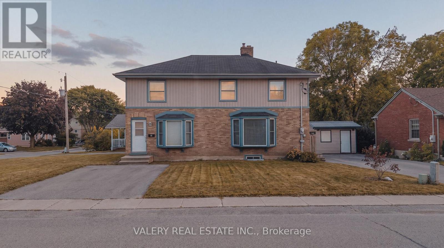
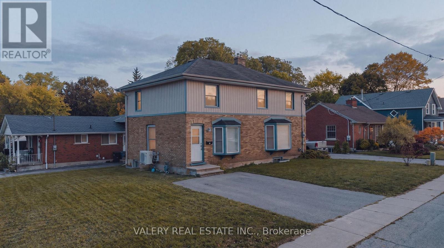
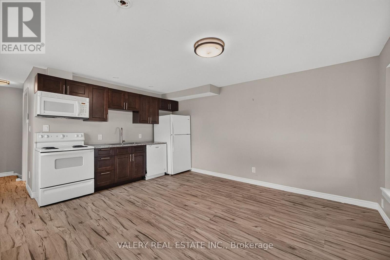
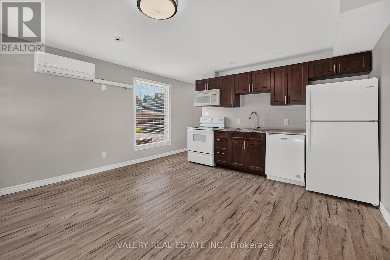
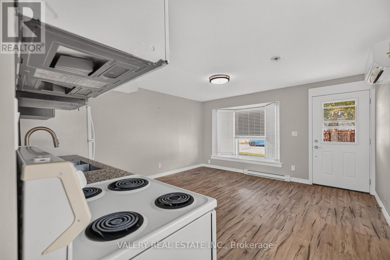
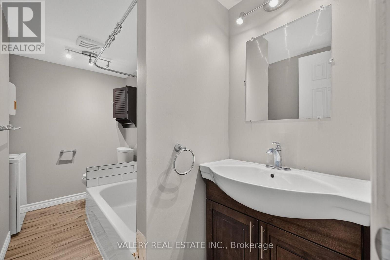
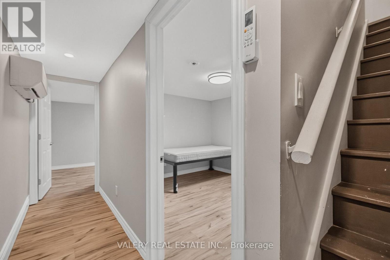
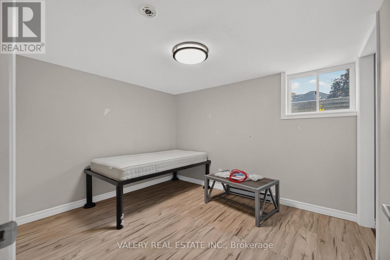
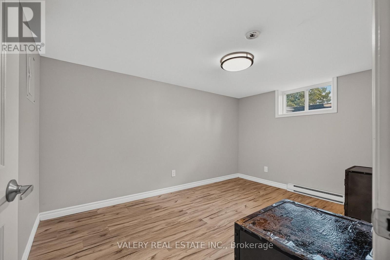
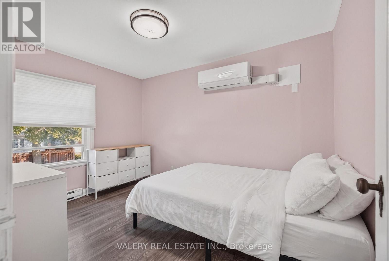
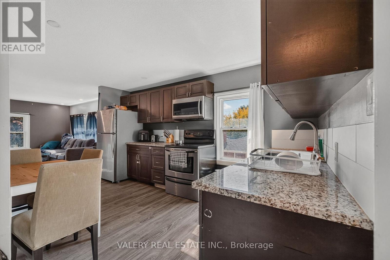
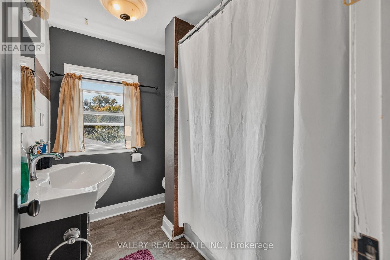
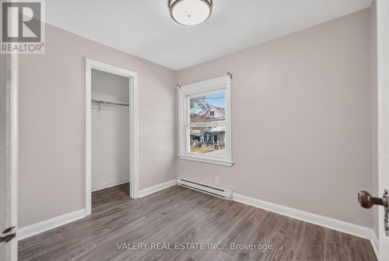
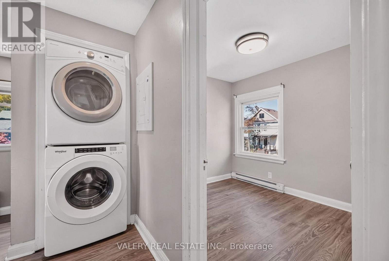
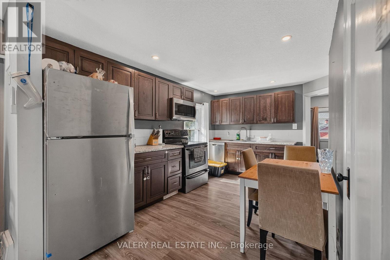
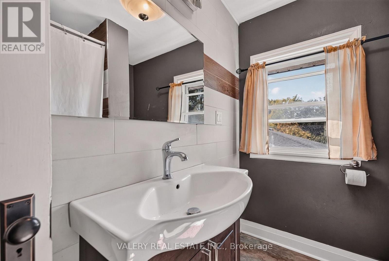
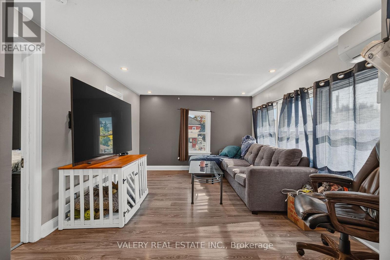
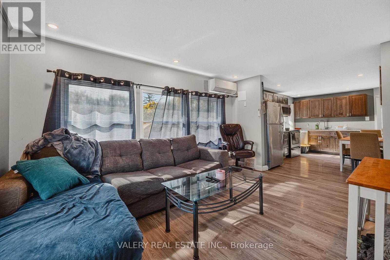
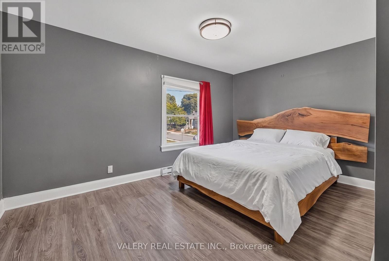
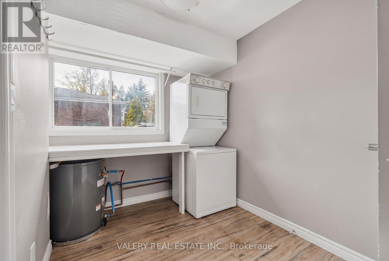
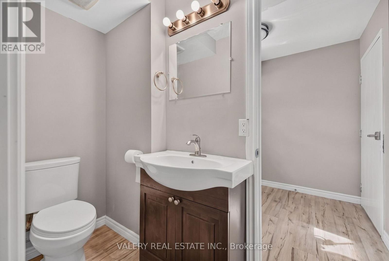
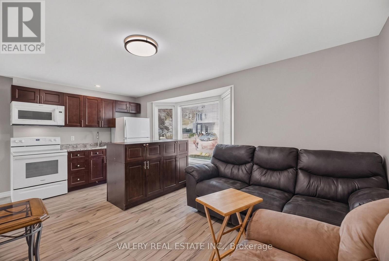
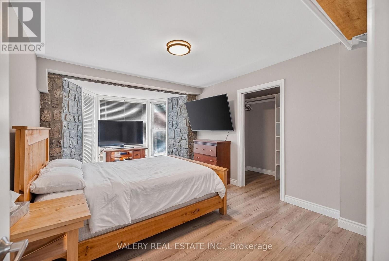
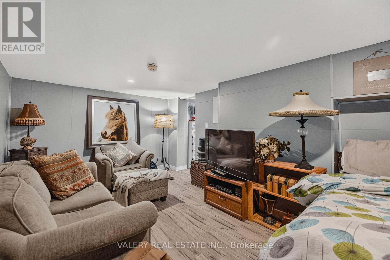
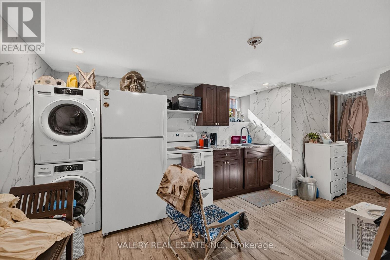
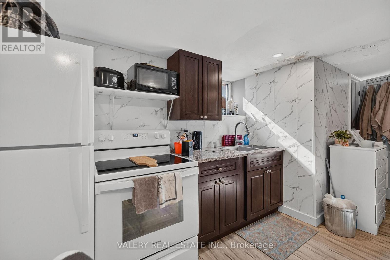
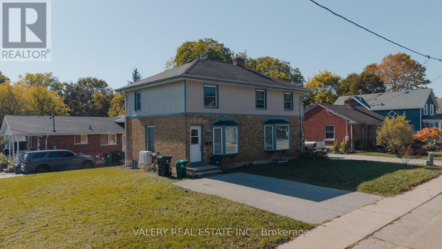
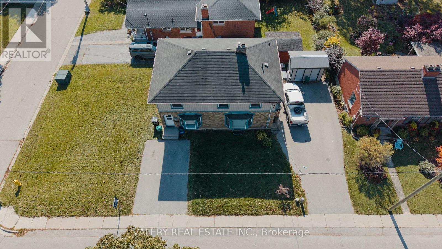
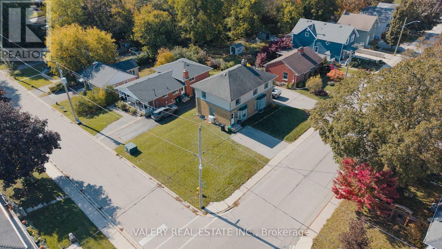
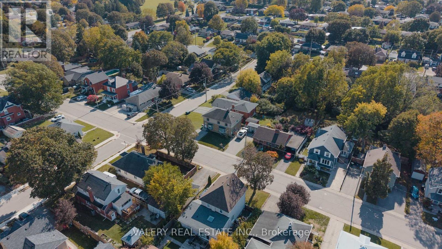
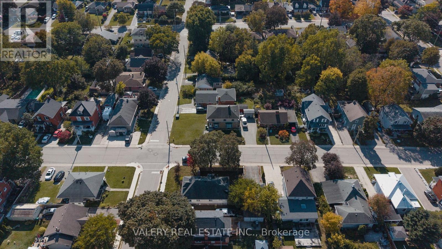
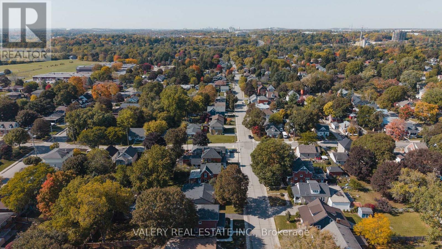
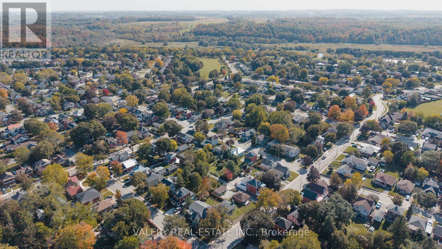
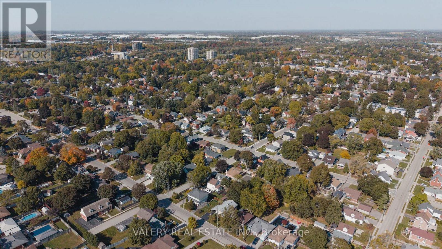
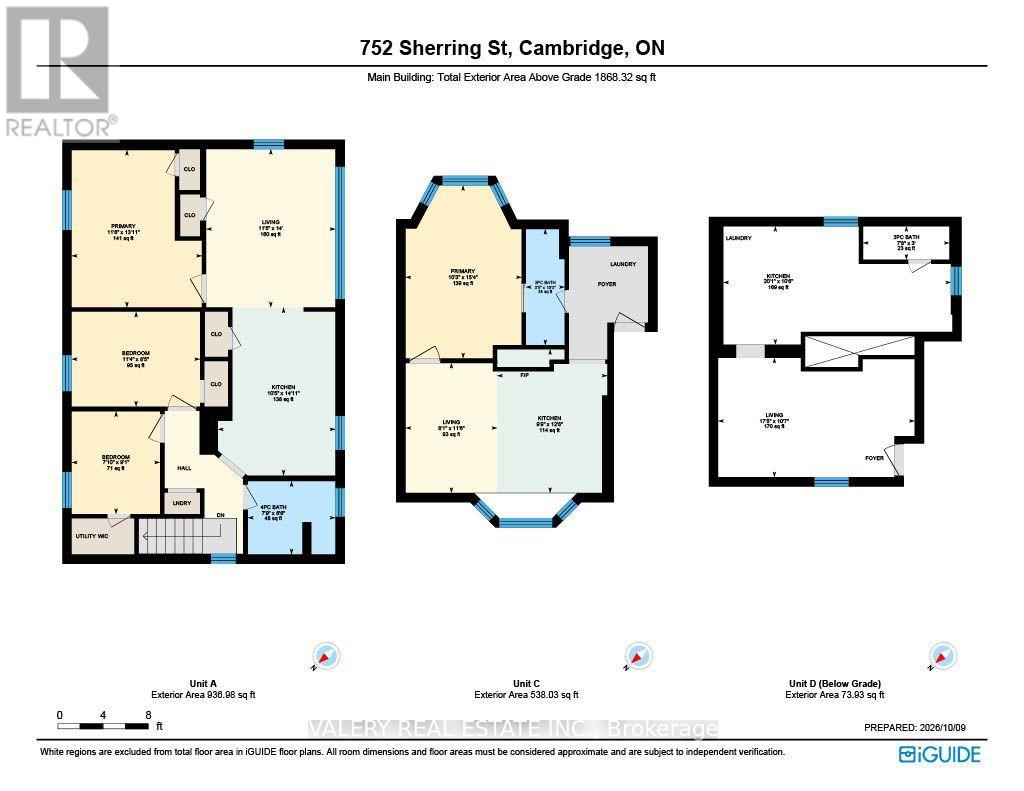
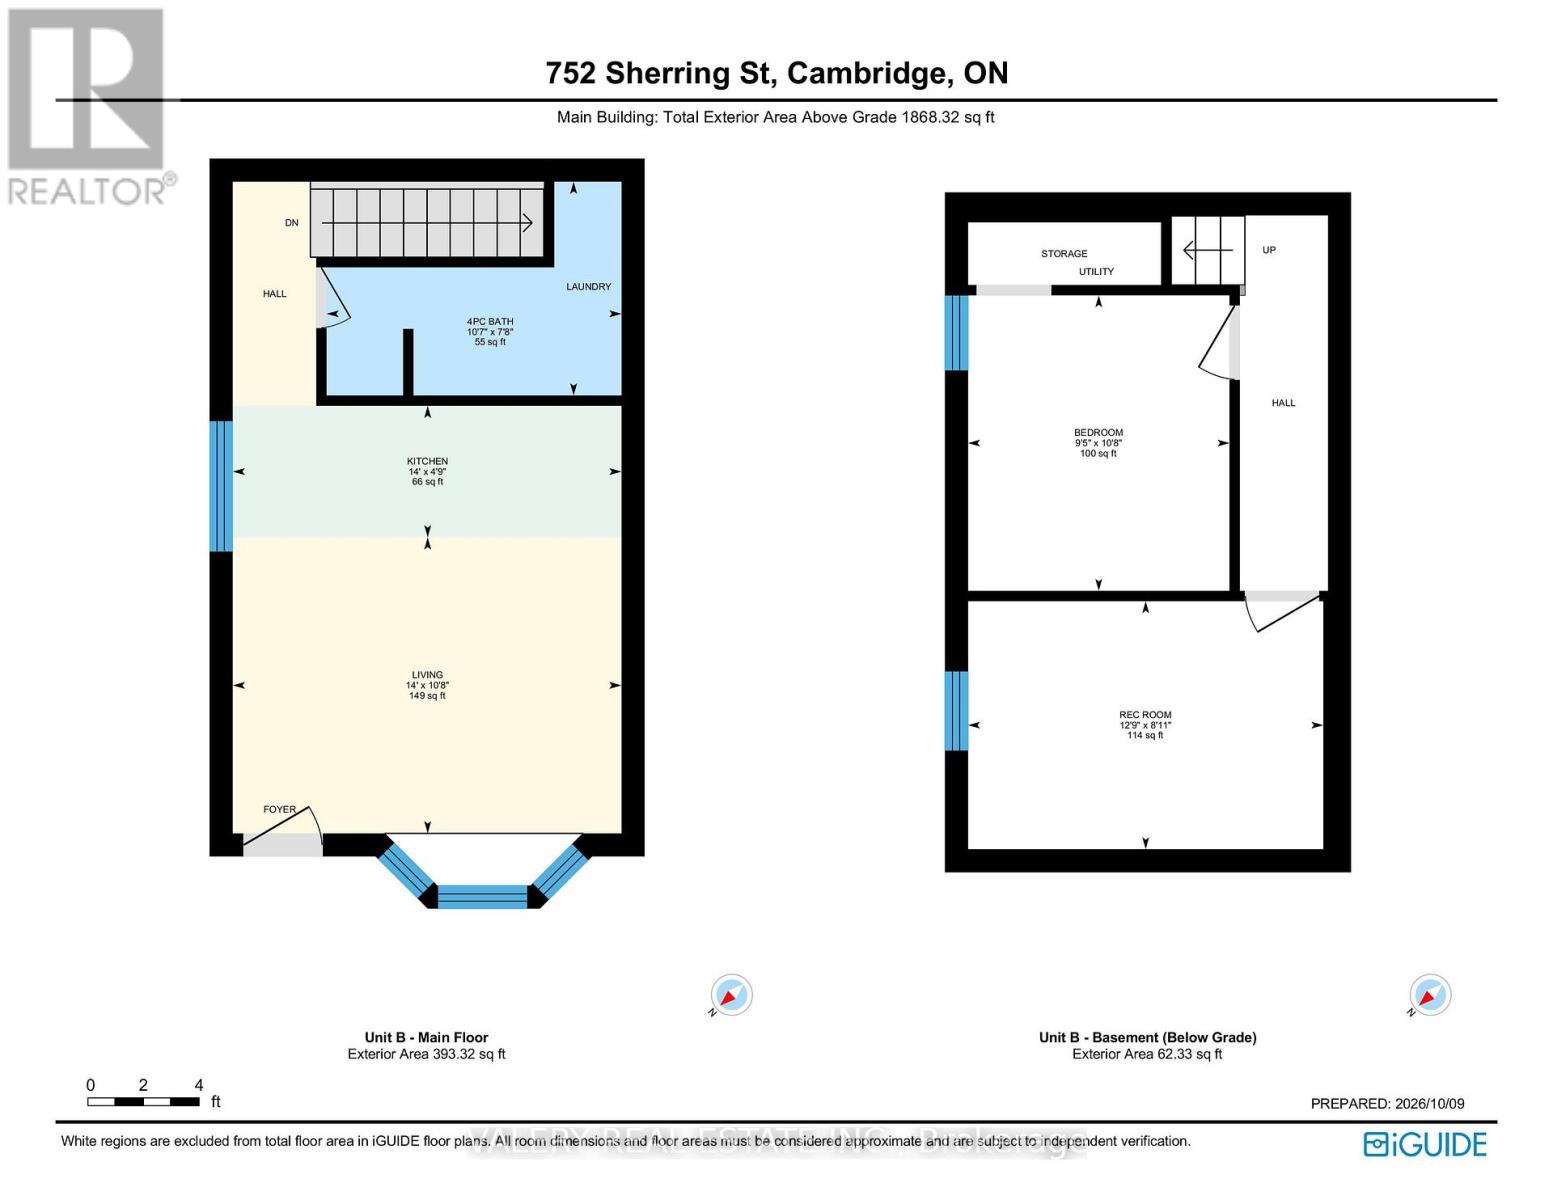
PERFECT INVESTMENT OPPORTUNITY. This property sits tucked away in a great little neighbourhood in Preston. It is currently a LEGAL DUPLEX, however, the current zoning permits up to 3 units. The property is presently operating with 3 units and an in-law suite. Major renovations were completed in 2019, including new plumbing and electrical. The property is currently generating $4300 / mo and with an approximate market rent of $1900 for the vacant 2 bed unit, that would change to over $6200 monthly, rents are all inclusive. All units have their own mini-split systems for heat/cooling and have their own hydro panel and water heater. (id:55460)
Property Details
| MLS® Number | X13883376 |
| Property Type | Multi-family |
| Amenities Near By | Park, Place Of Worship, Public Transit, Schools |
| Parking Space Total | 5 |
| Structure | Shed |
Building
| Bathroom Total | 4 |
| Bedrooms Above Ground | 4 |
| Bedrooms Below Ground | 1 |
| Bedrooms Total | 5 |
| Age | 51 To 99 Years |
| Appliances | Water Heater, Water Softener |
| Basement Development | Finished |
| Basement Type | Full (finished) |
| Cooling Type | Central Air Conditioning |
| Exterior Finish | Aluminum Siding, Brick |
| Foundation Type | Poured Concrete |
| Heating Fuel | Natural Gas |
| Heating Type | Forced Air |
| Stories Total | 2 |
| Size Interior | 1,500 - 2,000 Sqft |
| Type | Triplex |
| Utility Water | Municipal Water |
Parking
| No Garage |
Land
| Acreage | No |
| Land Amenities | Park, Place Of Worship, Public Transit, Schools |
| Sewer | Sanitary Sewer |
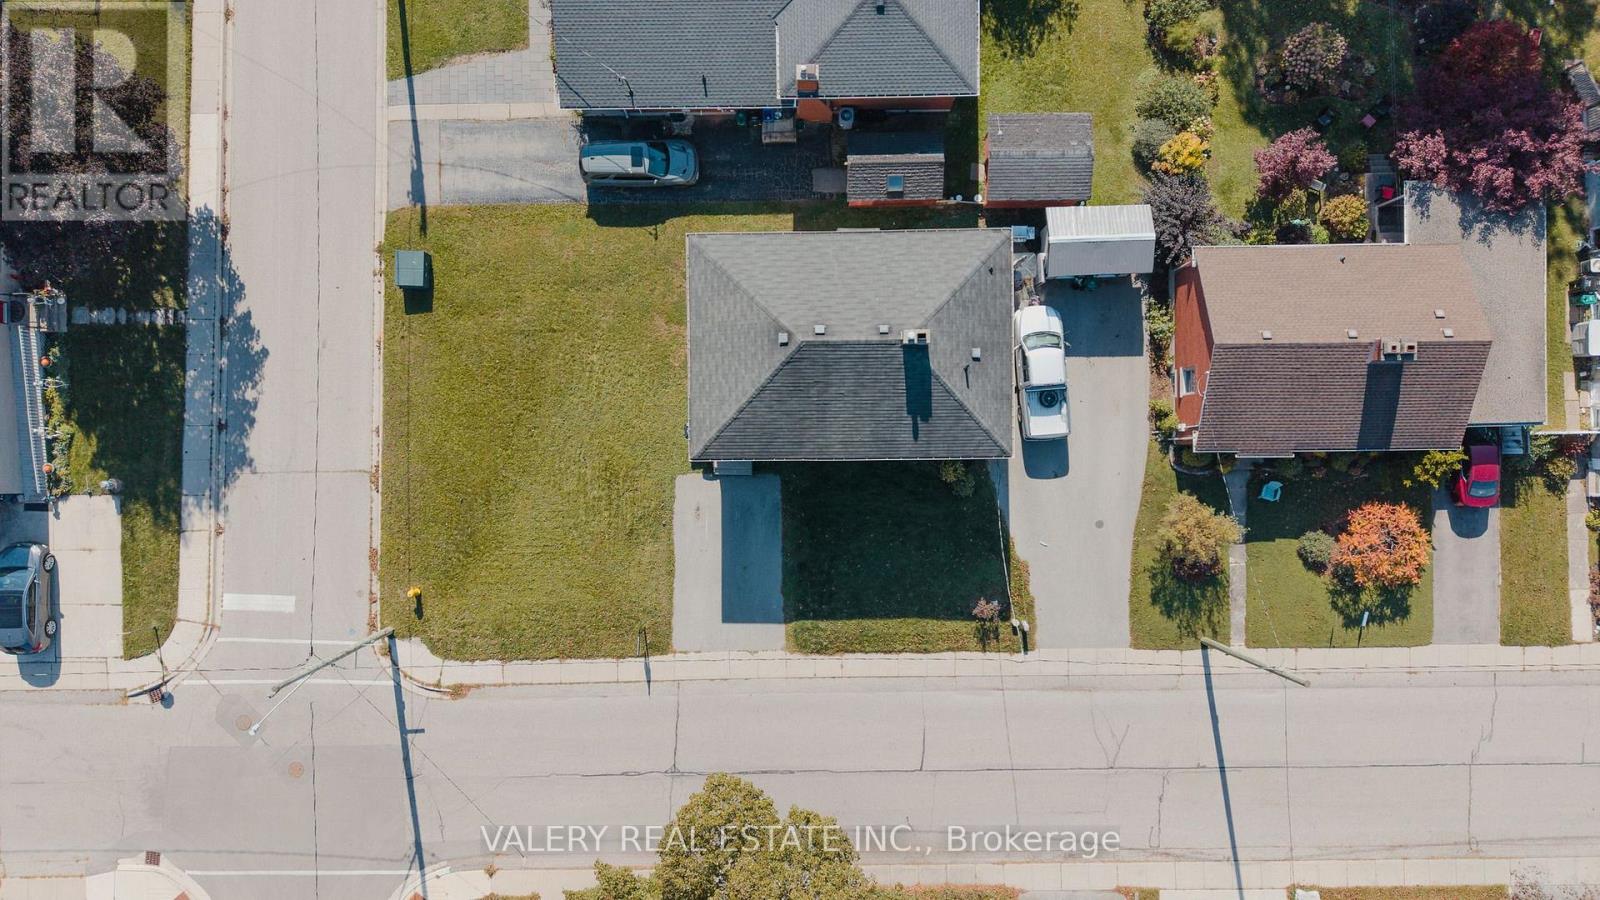
| Size Depth | 56 Ft ,9 In |
| Size Frontage | 100 Ft ,9 In |
| Size Irregular | 100.8 X 56.8 Ft |
| Size Total Text | 100.8 X 56.8 Ft|under 1/2 Acre |
| Zoning Description | C3 |
Rooms
| Level | Type | Length | Width | Dimensions |
|---|---|---|---|---|
| Second Level | Bathroom | 2.36 m | 1.98 m | 2.36 m x 1.98 m |
| Second Level | Bedroom | 2.38 m | 2.78 m | 2.38 m x 2.78 m |
| Second Level | Kitchen | 3.17 m | 4.53 m | 3.17 m x 4.53 m |
| Second Level | Living Room | 3.49 m | 4.27 m | 3.49 m x 4.27 m |
| Second Level | Primary Bedroom | 3.51 m | 4.25 m | 3.51 m x 4.25 m |
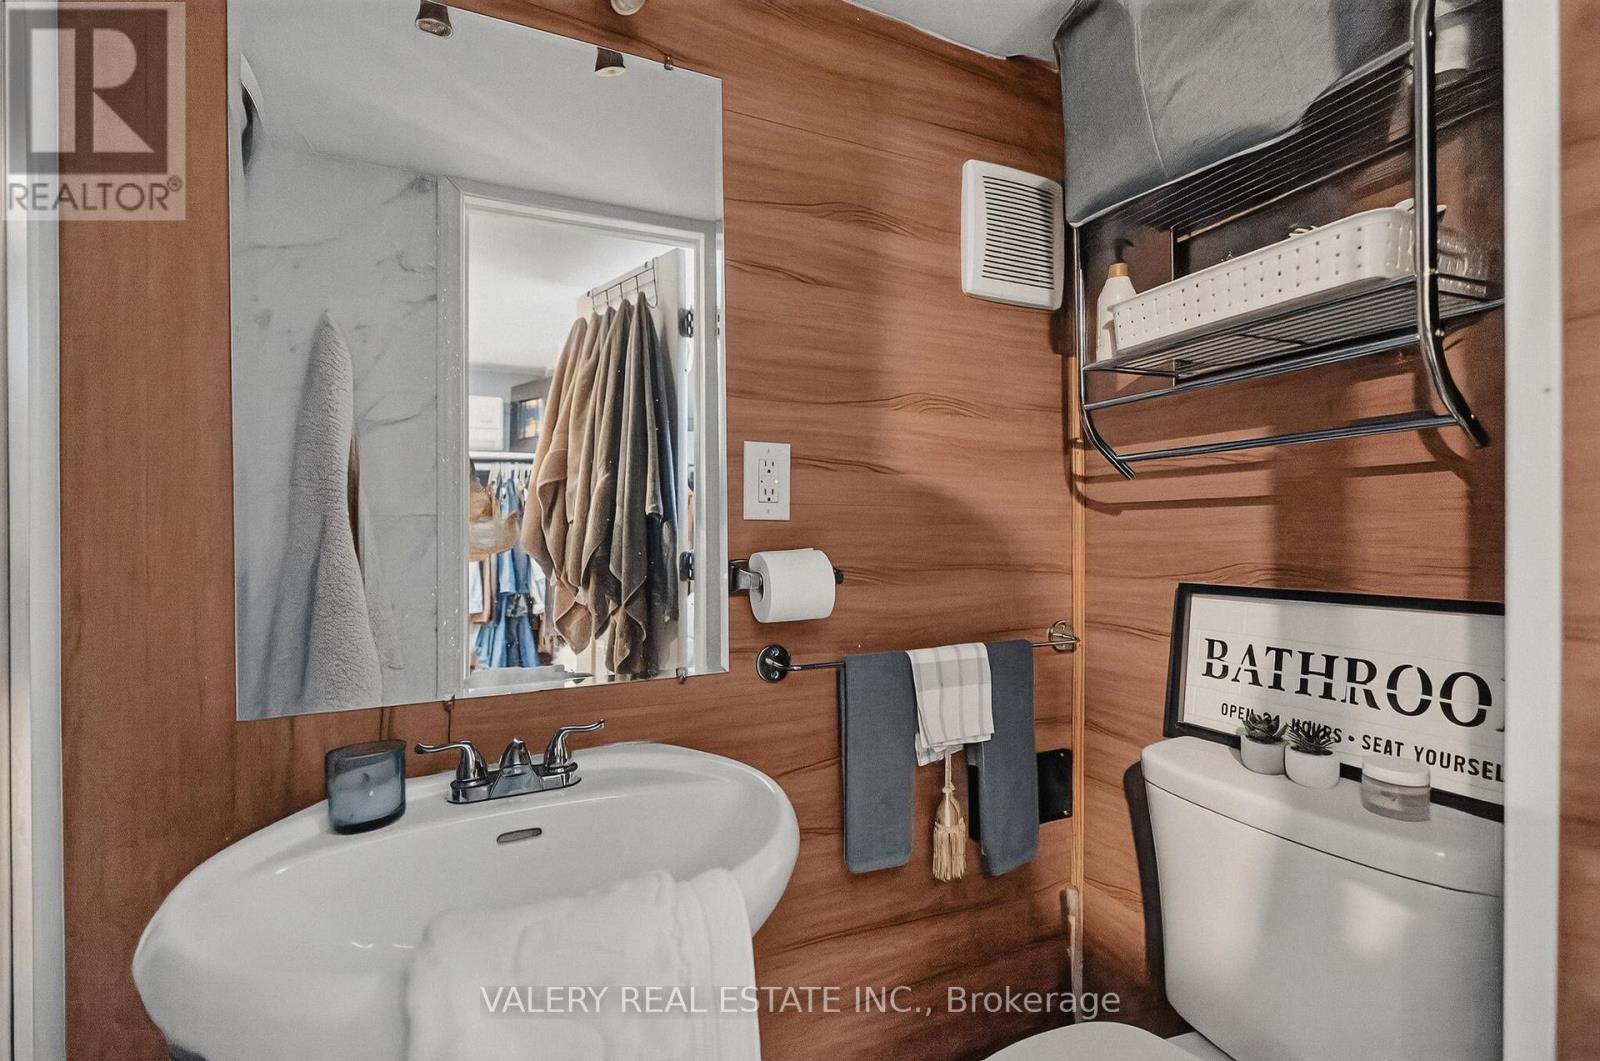
| Basement | Bathroom | 2.33 m | 0.9 m | 2.33 m x 0.9 m |
| Basement | Kitchen | 6.13 m | 3.19 m | 6.13 m x 3.19 m |
| Basement | Living Room | 5.3 m | 3.22 m | 5.3 m x 3.22 m |
| Basement | Bedroom | 2.86 m | 3.24 m | 2.86 m x 3.24 m |
| Basement | Recreational, Games Room | 3.89 m | 2.72 m | 3.89 m x 2.72 m |
| Main Level | Bathroom | 3.23 m | 2.34 m | 3.23 m x 2.34 m |
| Main Level | Kitchen | 4.26 m | 1.44 m | 4.26 m x 1.44 m |
| Main Level | Living Room | 4.26 m | 3.25 m | 4.26 m x 3.25 m |
| Main Level | Bathroom | 1.05 m | 3.13 m | 1.05 m x 3.13 m |
| Main Level | Kitchen | 2.97 m | 3.87 m | 2.97 m x 3.87 m |
| Main Level | Living Room | 2.47 m | 3.51 m | 2.47 m x 3.51 m |
| Main Level | Primary Bedroom | 3.13 m | 4.67 m | 3.13 m x 4.67 m |
https://www.realtor.ca/real-estate/30388640/752-sherring-street-cambridge

Salesperson
(226) 499-7114

The trademarks REALTOR®, REALTORS®, and the REALTOR® logo are controlled by The Canadian Real Estate Association (CREA) and identify real estate professionals who are members of CREA. The trademarks MLS®, Multiple Listing Service® and the associated logos are owned by The Canadian Real Estate Association (CREA) and identify the quality of services provided by real estate professionals who are members of CREA. The trademark DDF® is owned by The Canadian Real Estate Association (CREA) and identifies CREA's Data Distribution Facility (DDF®)
October 10 2026 04:03:02
Toronto Regional Real Estate Board
Valery Real Estate Inc.