
75 Somerset Crescent Richmond Hill, Ontario L4C 8N8

$1,499,000
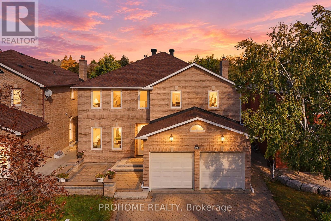
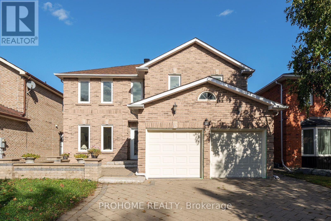
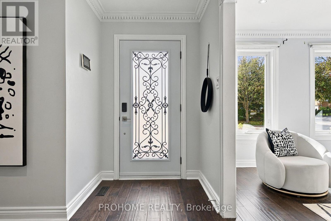
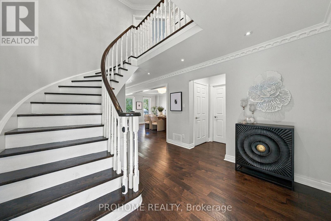
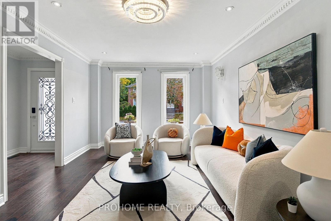
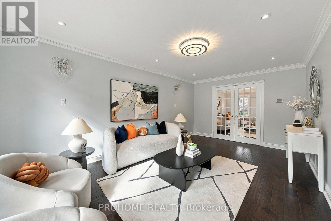
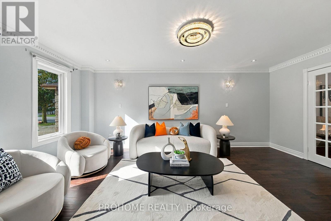
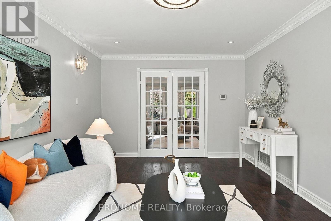
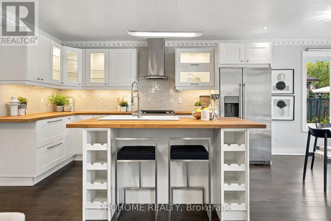
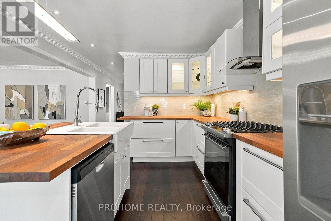
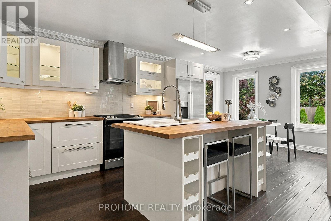
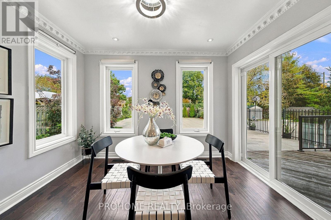
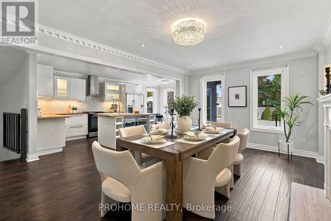
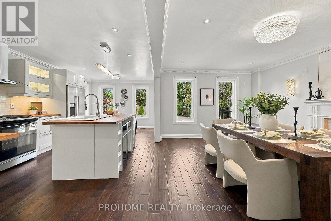
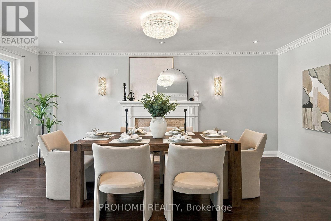
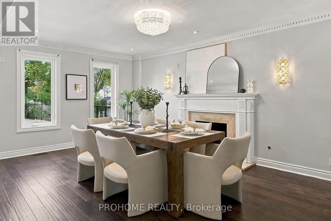
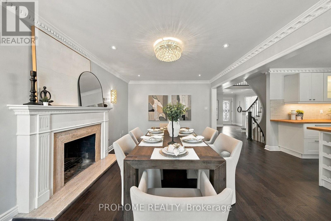
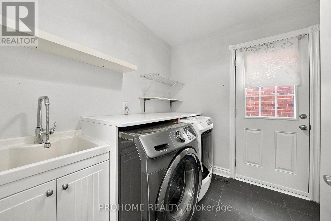
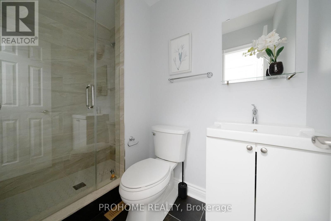
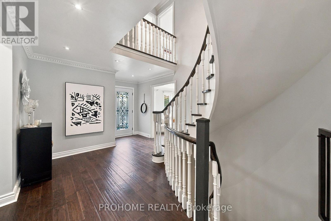
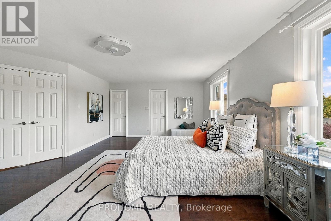
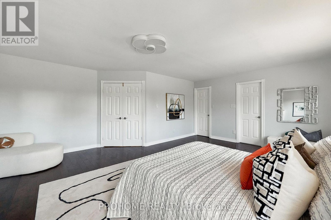
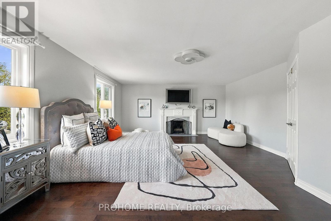
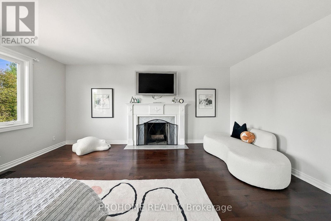
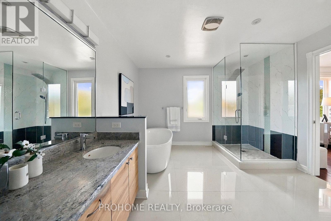
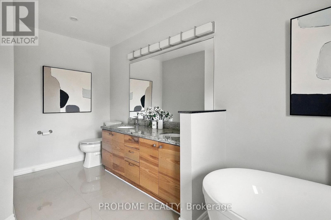
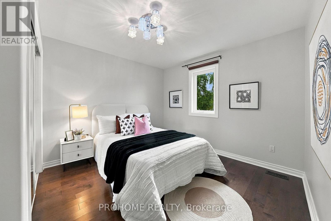
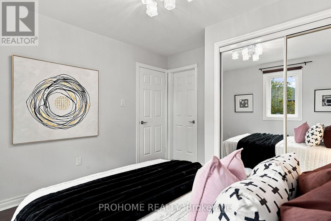
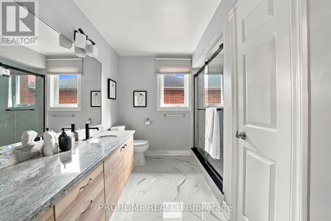
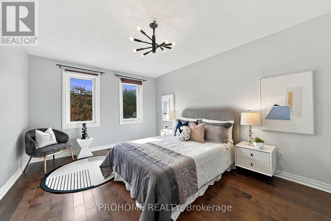
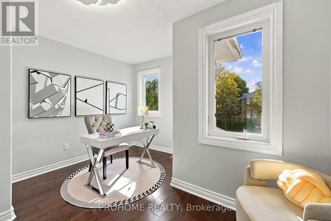
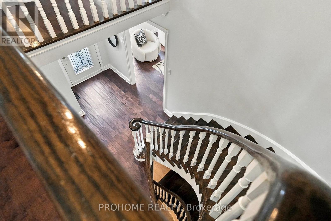
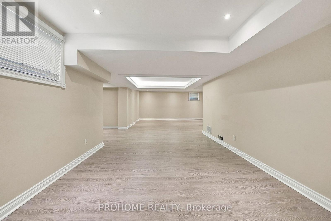
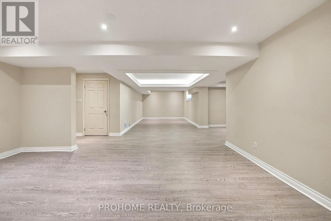
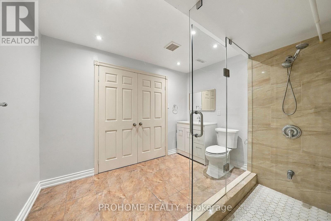
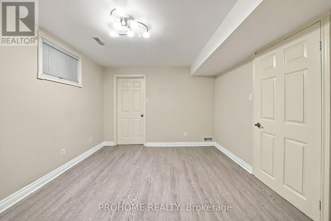
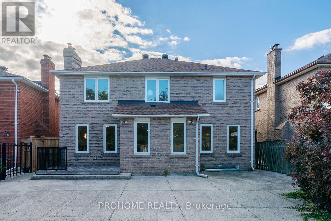
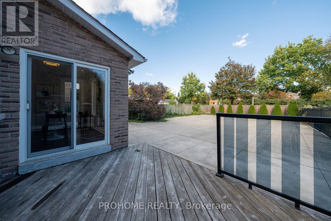
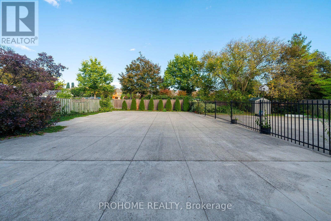
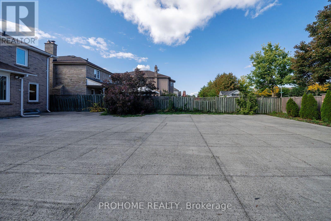
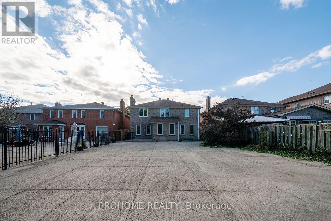
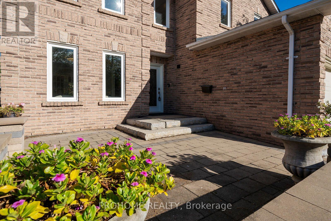
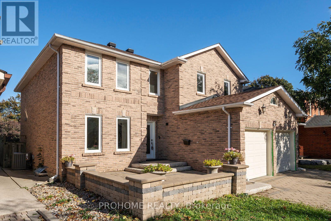
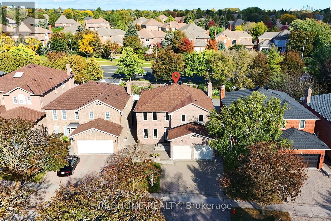
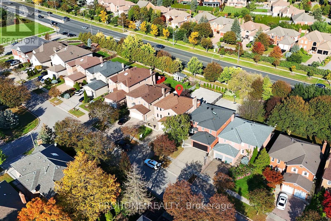
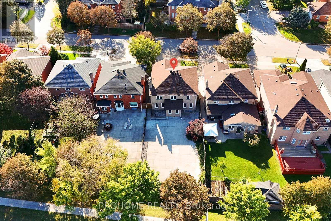
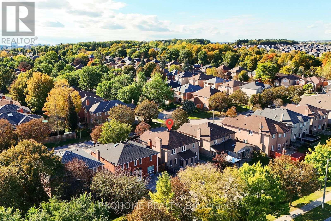
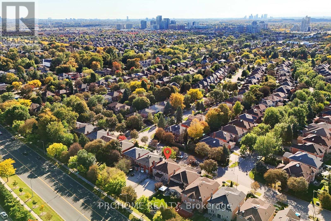
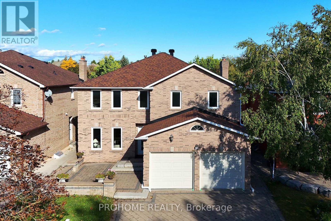
Welcome To 75 Somerset Crescent, A Fully Renovated & Remodeled Family Home (2024), Situated On An Exceptional 45' X 150' Deep Lot In The Prestigious Observatory Community. Offering Nearly 4,000 Sq. Ft. Of Total Living Space, This Spacious 4+2 Bedroom, 4-Bathroom Home Features A Functional And Flexible Layout, Perfect For Growing And Multi-Generational Families.The Main Floor Features Elegant Living And Dining Areas, Hardwood Flooring, Smooth Ceilings, Refined Lighting And A Spacious Modern Kitchen With Centre Island, Ample Cabinetry And Walkout To The Backyard. A Rare Main-Floor 3-Piece Bathroom Adds Exceptional Flexibility, While The Spacious Family Room Can Easily Be Converted Into An Additional Main-Floor Bedroom, Ideal For Seniors, Guests Or Extended Family.Upstairs, The Expansive Primary Retreat Features A Walk-In Closet, 5-Piece Ensuite And Marble Fireplace. Three Additional Generously Sized Bedrooms Provide Plenty Of Space For The Entire Family. The Fully Finished Basement Further Extends The Living Space With A Large Recreation Area, 2 Additional Bedrooms, Full Bathroom And Flexible Space For A Home Office, Gym Or Guest Suite.One Of The Home's Standout Features Is The Rare 150-Ft Deep Lot And Expansive, Low-Maintenance Backyard. The Large Paved Area Is Perfect For Basketball, Outdoor Play, Entertaining And Family Gatherings, With No Lawn Maintenance Required. Double-Car Garage And Generous Driveway Provide Ample Parking.Fully Renovated & Remodeled Throughout In 2024. Major Updates Also Include Roof (Oct 2022) And Furnace (Dec 2025). Ideally Located Steps To Observatory Park, Public Transit And Everyday Amenities, Within The Highly Sought-After Bayview Secondary School District, And Minutes To Shopping, Restaurants, Hwy 404 & 407. A Move-In Ready Home Offering Exceptional Space, Flexibility And Value In One Of Richmond Hill's Most Desirable Communities. (id:55460)
Open House
This property has open houses!
2:00 pm
Ends at:4:00 pm
Property Details
| MLS® Number | N13868286 |
| Property Type | Single Family |
| Community Name | Observatory |
| Equipment Type | Water Heater |
| Parking Space Total | 6 |
| Rental Equipment Type | Water Heater |
Building
| Bathroom Total | 4 |
| Bedrooms Above Ground | 4 |
| Bedrooms Below Ground | 2 |
| Bedrooms Total | 6 |
| Appliances | Central Vacuum, Water Heater, Dishwasher, Dryer, Stove, Washer, Window Coverings, Refrigerator |
| Basement Development | Finished |
| Basement Type | N/a (finished) |
| Construction Style Attachment | Detached |
| Cooling Type | Central Air Conditioning |
| Exterior Finish | Brick |
| Fireplace Present | Yes |
| Fireplace Total | 2 |
| Flooring Type | Hardwood |
| Heating Fuel | Natural Gas |
| Heating Type | Forced Air |
| Stories Total | 2 |
| Size Interior | 2,500 - 3,000 Sqft |
| Type | House |
| Utility Water | Municipal Water |
Parking
| Attached Garage | |
| Garage |
Land
| Acreage | No |
| Sewer | Sanitary Sewer |
| Size Depth | 149 Ft ,10 In |
| Size Frontage | 45 Ft |
| Size Irregular | 45 X 149.9 Ft |
| Size Total Text | 45 X 149.9 Ft |
Rooms
| Level | Type | Length | Width | Dimensions |
|---|---|---|---|---|
| Second Level | Primary Bedroom | 7.06 m | 5.15 m | 7.06 m x 5.15 m |
| Second Level | Bedroom 2 | 4.91 m | 3.45 m | 4.91 m x 3.45 m |
| Second Level | Bedroom 3 | 3.74 m | 3.3 m | 3.74 m x 3.3 m |
| Second Level | Bedroom 4 | 3.06 m | 3.67 m | 3.06 m x 3.67 m |
| Basement | Recreational, Games Room | 5.41 m | 3.4 m | 5.41 m x 3.4 m |
| Basement | Bedroom | 3.93 m | 3.31 m | 3.93 m x 3.31 m |
| Basement | Exercise Room | 5.26 m | 3.88 m | 5.26 m x 3.88 m |
| Main Level | Living Room | 5.52 m | 3.45 m | 5.52 m x 3.45 m |
| Main Level | Dining Room | 4.55 m | 3.54 m | 4.55 m x 3.54 m |
| Main Level | Family Room | 5.41 m | 3.52 m | 5.41 m x 3.52 m |
| Main Level | Kitchen | 4.17 m | 3.01 m | 4.17 m x 3.01 m |
Utilities
| Sewer | Installed |

Broker of Record
(905) 305-0505
3601 Hwy 7 East Unit: 808
Markham, Ontario L3R 0M3
(905) 305-0505
(905) 305-0506

The trademarks REALTOR®, REALTORS®, and the REALTOR® logo are controlled by The Canadian Real Estate Association (CREA) and identify real estate professionals who are members of CREA. The trademarks MLS®, Multiple Listing Service® and the associated logos are owned by The Canadian Real Estate Association (CREA) and identify the quality of services provided by real estate professionals who are members of CREA. The trademark DDF® is owned by The Canadian Real Estate Association (CREA) and identifies CREA's Data Distribution Facility (DDF®)
October 07 2026 01:28:46
Toronto Regional Real Estate Board
Prohome Realty