
7421 Cochrane Street Whitby, Ontario L1M 1R1

$2,500 Monthly
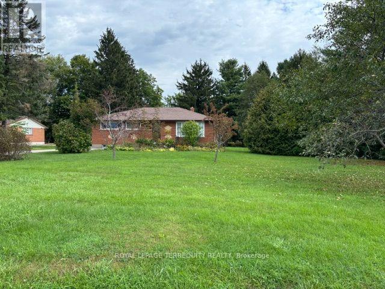
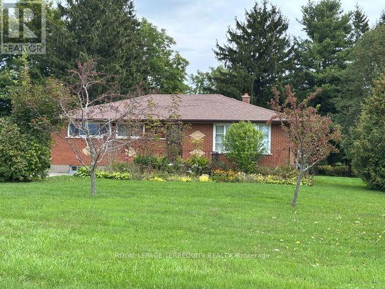
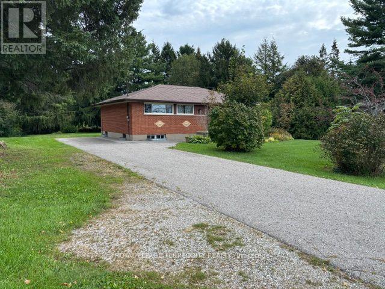
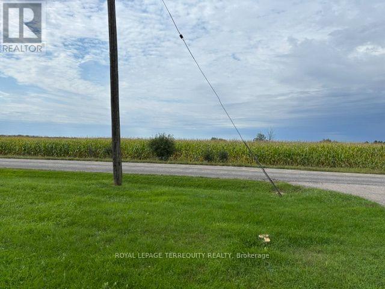
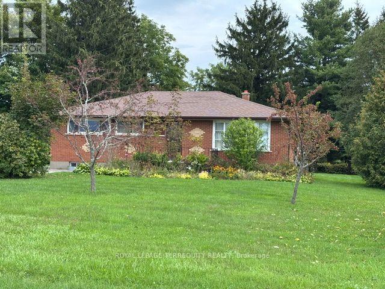
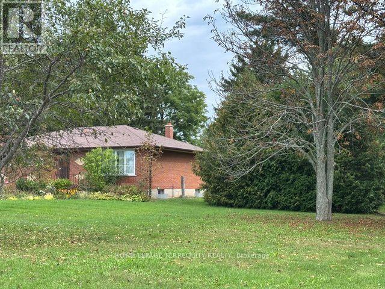
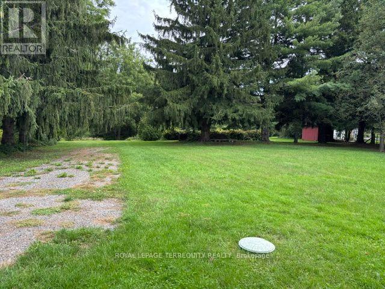
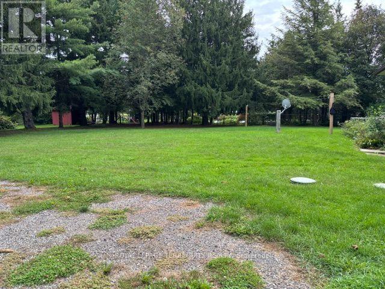
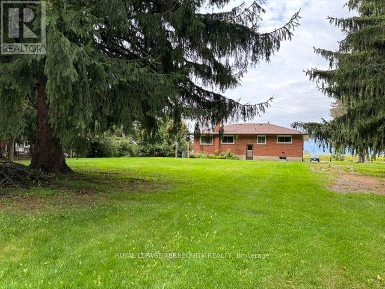
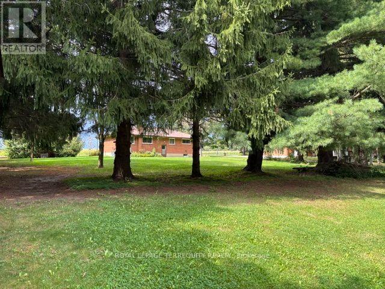
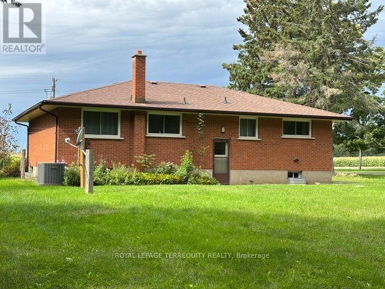
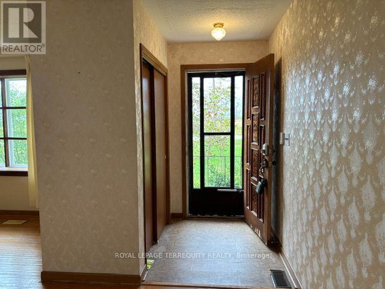
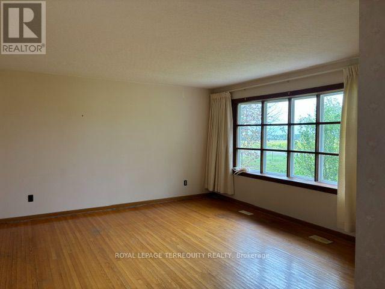
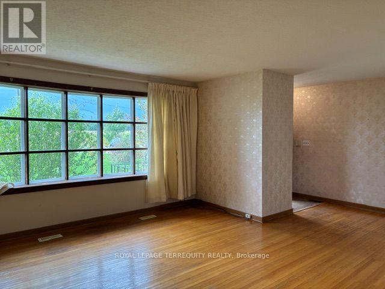
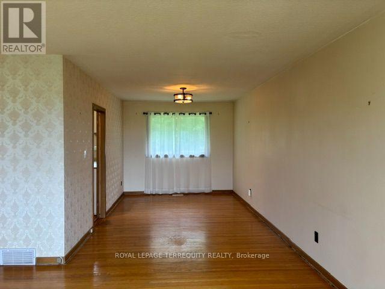
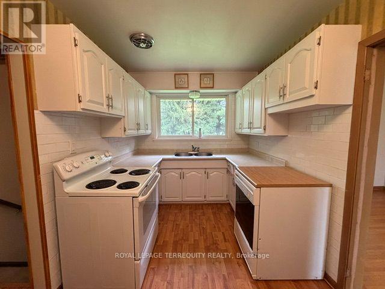
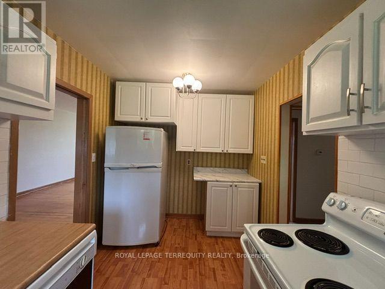
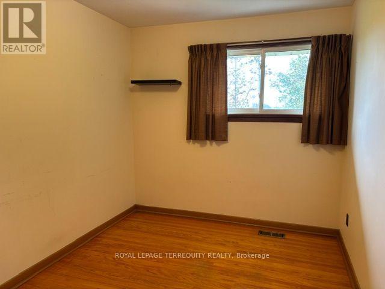
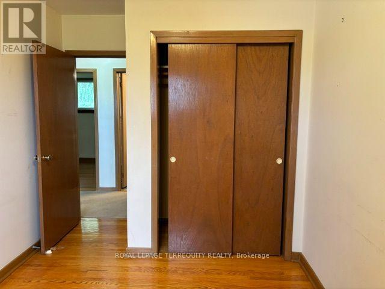
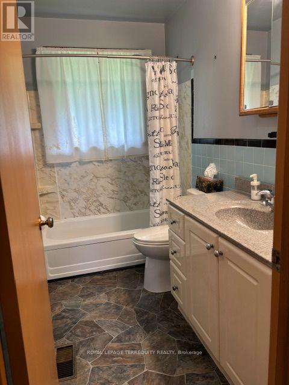
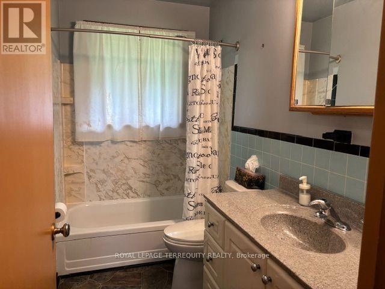
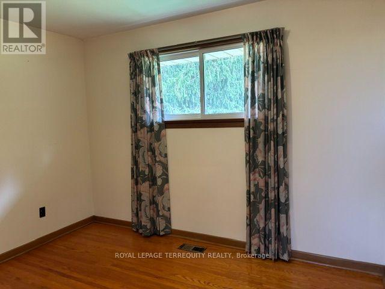
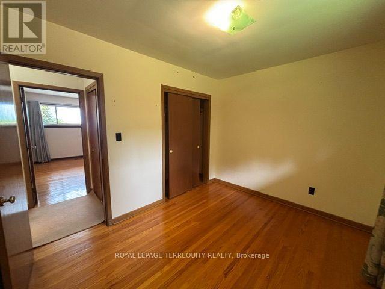
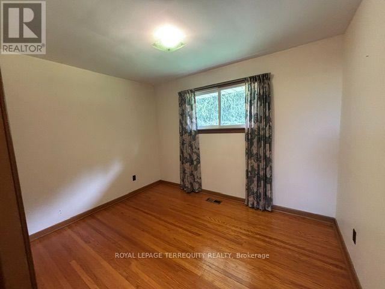
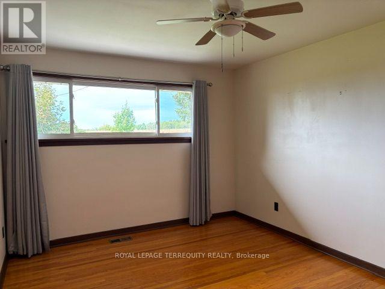
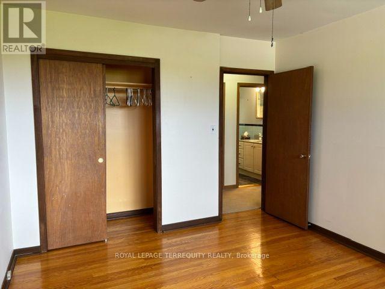
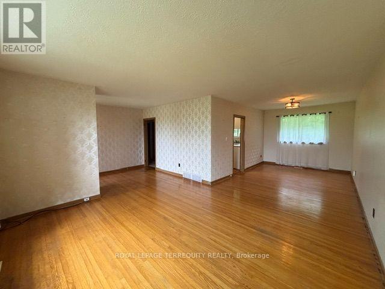
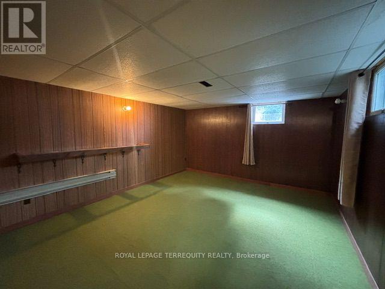
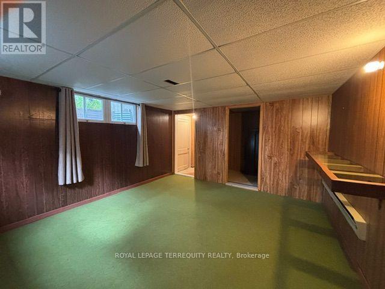
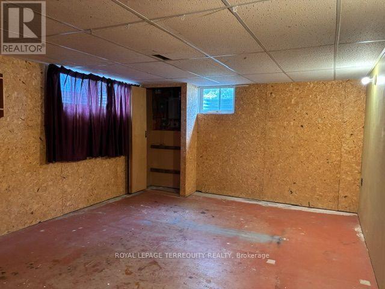
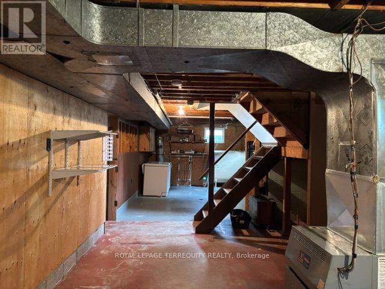
Quiet Country Living on the outskirts of Brooklin. Minutes to Brooklin, shopping, schools, 407, 412, and Hwy 7. Older, clean 3+1 bedroom, 1 bath, brick bungalow on a generous 132'x 200' treed lot. Fantastic west view of the rolling countryside. Private backyard. Approx. 1265 sf plus a partially finished basement with an extra bedroom and a large unfinished area. Driveway parking for 6 cars. Minutes to shopping in Brooklin/Whitby, 407 and 412. (id:55460)
Property Details
| MLS® Number | E13802440 |
| Property Type | Single Family |
| Community Name | Rural Whitby |
| Amenities Near By | Golf Nearby |
| Community Features | School Bus |
| Features | Level Lot, Wooded Area, Level, Sump Pump |
| Parking Space Total | 6 |
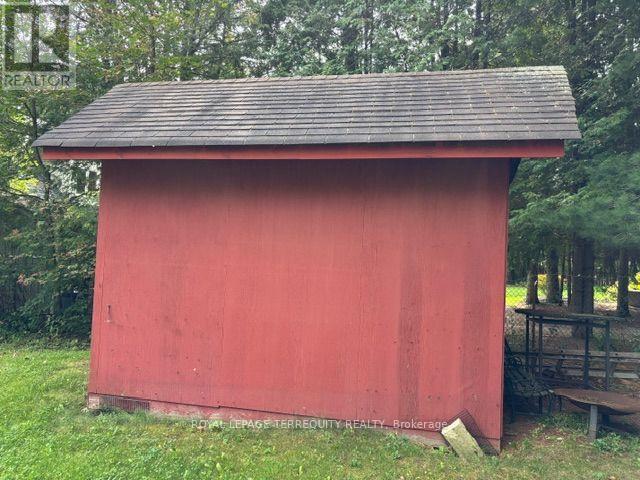
| Structure | Shed |
| View Type | View |
Building
| Bathroom Total | 1 |
| Bedrooms Above Ground | 3 |
| Bedrooms Below Ground | 1 |
| Bedrooms Total | 4 |
| Age | 51 To 99 Years |
| Appliances | Water Heater, Water Purifier, Dishwasher, Stove, Window Coverings, Refrigerator |
| Architectural Style | Bungalow |
| Basement Development | Partially Finished |
| Basement Type | N/a (partially Finished) |
| Construction Style Attachment | Detached |
| Cooling Type | Central Air Conditioning |
| Exterior Finish | Brick |
| Flooring Type | Hardwood, Laminate, Carpeted |
| Foundation Type | Block |
| Heating Fuel | Oil |
| Heating Type | Forced Air |
| Stories Total | 1 |
| Size Interior | 1,100 - 1,500 Sqft |
| Type | House |
| Utility Water | Dug Well |
Parking
| No Garage | |
| Tandem |
Land
| Acreage | No |
| Land Amenities | Golf Nearby |
| Sewer | Septic System |
| Size Depth | 200 Ft |
| Size Frontage | 132 Ft |
| Size Irregular | 132 X 200 Ft |
| Size Total Text | 132 X 200 Ft |
Rooms
| Level | Type | Length | Width | Dimensions |
|---|---|---|---|---|
| Basement | Bedroom 4 | 4.55 m | 3.94 m | 4.55 m x 3.94 m |
| Main Level | Living Room | 5.03 m | 4.01 m | 5.03 m x 4.01 m |
| Main Level | Dining Room | 4.8 m | 2.87 m | 4.8 m x 2.87 m |
| Main Level | Kitchen | 3.96 m | 2.36 m | 3.96 m x 2.36 m |
| Main Level | Primary Bedroom | 3.96 m | 3.25 m | 3.96 m x 3.25 m |
| Main Level | Bedroom 2 | 3.33 m | 2.62 m | 3.33 m x 2.62 m |
| Main Level | Bedroom 3 | 3.2 m | 2.52 m | 3.2 m x 2.52 m |
Utilities
| Electricity | Installed |
https://www.realtor.ca/real-estate/30298825/7421-cochrane-street-whitby-rural-whitby

Broker
(905) 493-5220

3000 Garden St #101a
Whitby, Ontario L1R 2G6
(905) 493-5220
(905) 493-5221
www.terrequity.com/

Salesperson
(905) 493-5220
3000 Garden St #101a
Whitby, Ontario L1R 2G6
(905) 493-5220
(905) 493-5221
www.terrequity.com/

The trademarks REALTOR®, REALTORS®, and the REALTOR® logo are controlled by The Canadian Real Estate Association (CREA) and identify real estate professionals who are members of CREA. The trademarks MLS®, Multiple Listing Service® and the associated logos are owned by The Canadian Real Estate Association (CREA) and identify the quality of services provided by real estate professionals who are members of CREA. The trademark DDF® is owned by The Canadian Real Estate Association (CREA) and identifies CREA's Data Distribution Facility (DDF®)
September 18 2026 05:32:22
Toronto Regional Real Estate Board
Royal LePage Terrequity Realty