
7387 Wellington Road 30 Road Guelph/eramosa, Ontario N1H 6J2

$1,499,000
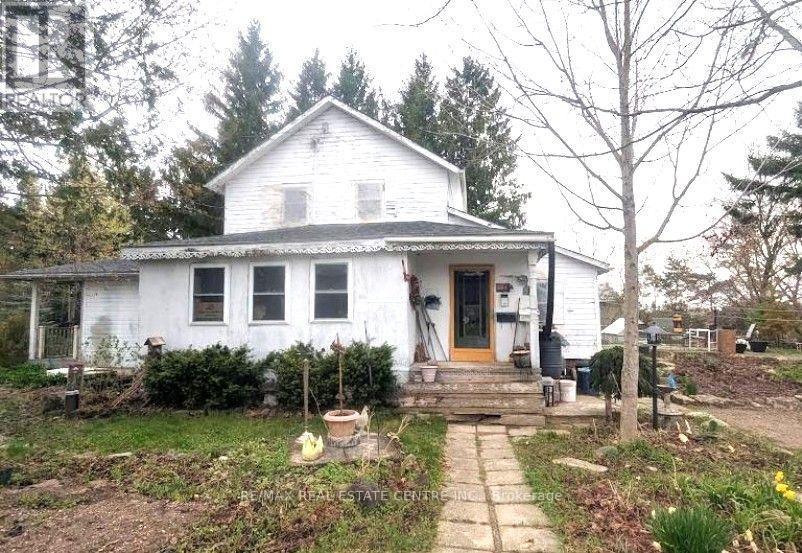
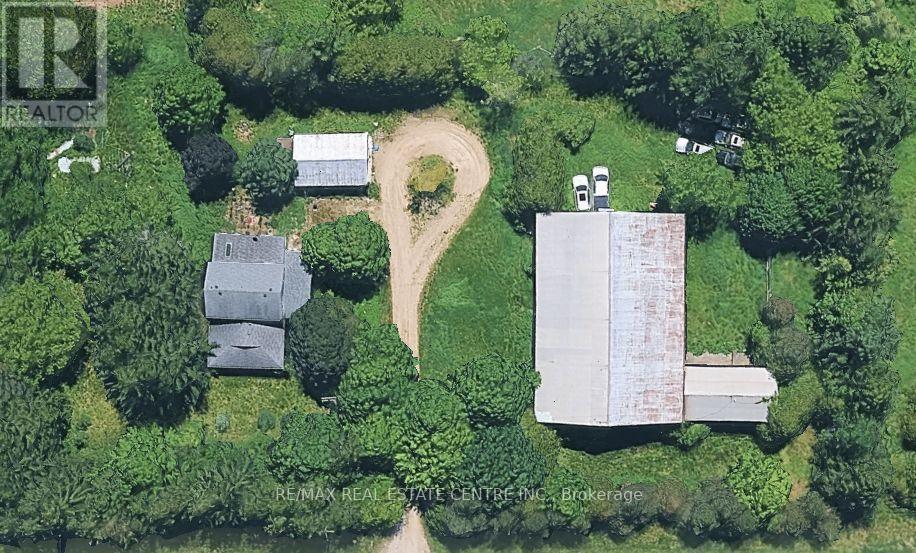
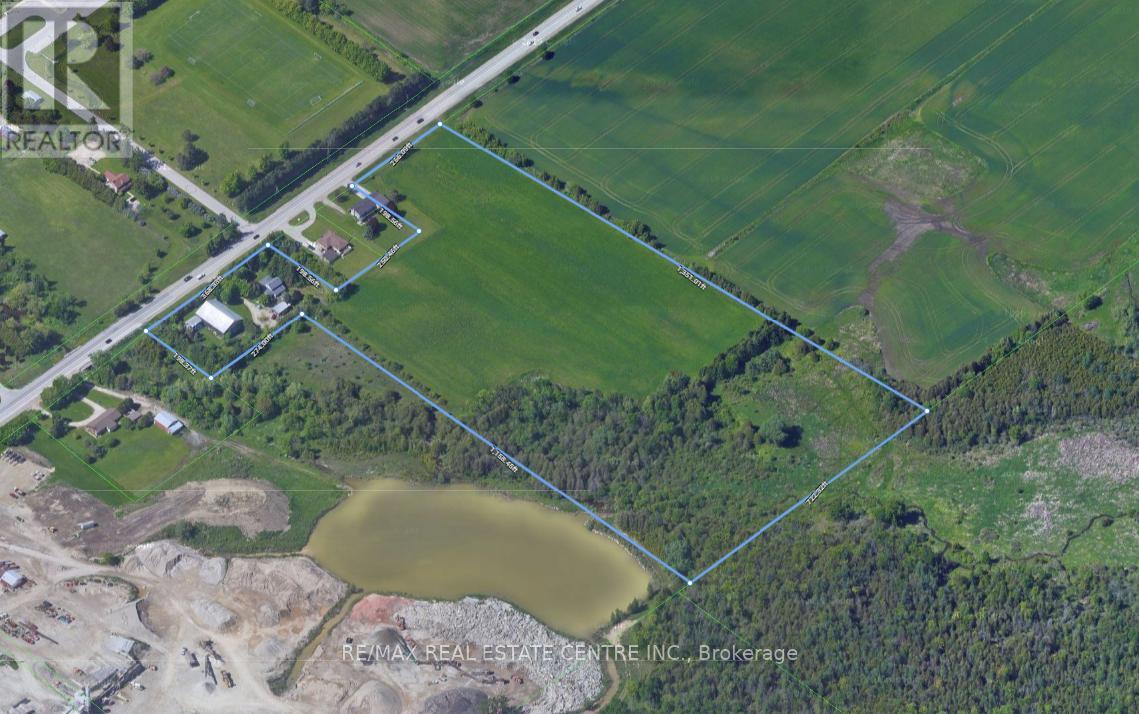
Discover a rare opportunity to own 20 acres in the highly sought-after Guelph/Eramosa area. Located on the northern edge of Guelph, this property offers endless possibilities for those seeking a country lifestyle, hobby farm, or future agricultural venture. The existing 1,983 sq. ft. home provides comfortable living. Or build your dream home while enjoying the existing residence or explore the property's farming and business potential. Offering the perfect balance of rural privacy and convenient access to Guelph and surrounding amenities, this is a unique opportunity you won't want to miss. (id:55460)
Property Details
| MLS® Number | X13525852 |
| Property Type | Agriculture |
| Community Name | Rural Guelph/Eramosa West |
| Equipment Type | Water Heater |
| Farm Type | Farm |
| Parking Space Total | 12 |
| Rental Equipment Type | Water Heater |
| Structure | Barn |
Building
| Bathroom Total | 6 |
| Bedrooms Above Ground | 4 |
| Bedrooms Below Ground | 1 |
| Bedrooms Total | 5 |
| Age | 100+ Years |
| Appliances | Water Softener |
| Basement Development | Finished |
| Basement Type | N/a (finished) |
| Cooling Type | Central Air Conditioning |
| Exterior Finish | Wood |
| Foundation Type | Poured Concrete, Stone |
| Half Bath Total | 2 |
| Heating Fuel | Natural Gas |
| Heating Type | Forced Air |
| Stories Total | 2 |
| Size Interior | 1,500 - 2,000 Ft2 |
Parking
| Detached Garage | |
| Garage |
Land
| Acreage | Yes |
| Sewer | Septic System |
| Size Depth | 1351 Ft |
| Size Frontage | 634 Ft |
| Size Irregular | 634 X 1351 Ft |
| Size Total Text | 634 X 1351 Ft|10 - 24.99 Acres |
| Zoning Description | A |
Rooms
| Level | Type | Length | Width | Dimensions |
|---|---|---|---|---|
| Second Level | Bedroom 2 | 2.9 m | 3.9 m | 2.9 m x 3.9 m |
| Second Level | Bedroom 3 | 3.2 m | 2.74 m | 3.2 m x 2.74 m |
| Second Level | Bedroom 4 | 3.02 m | 3.23 m | 3.02 m x 3.23 m |
| Basement | Recreational, Games Room | 4.65 m | 5.99 m | 4.65 m x 5.99 m |
| Basement | Bedroom 5 | 3.61 m | 4.17 m | 3.61 m x 4.17 m |
| Main Level | Kitchen | 3.61 m | 8.15 m | 3.61 m x 8.15 m |
| Main Level | Living Room | 5.69 m | 8.48 m | 5.69 m x 8.48 m |
| Main Level | Primary Bedroom | 4.11 m | 8.48 m | 4.11 m x 8.48 m |
Utilities
| Cable | Available |
| Electricity | Available |
| Sewer | Available |


2 County Court Blvd. Ste 150
Brampton, Ontario L6W 3W8
(905) 456-1177
(905) 456-1107
www.remaxcentre.ca/

The trademarks REALTOR®, REALTORS®, and the REALTOR® logo are controlled by The Canadian Real Estate Association (CREA) and identify real estate professionals who are members of CREA. The trademarks MLS®, Multiple Listing Service® and the associated logos are owned by The Canadian Real Estate Association (CREA) and identify the quality of services provided by real estate professionals who are members of CREA. The trademark DDF® is owned by The Canadian Real Estate Association (CREA) and identifies CREA's Data Distribution Facility (DDF®)
July 08 2026 08:39:13
Toronto Regional Real Estate Board
RE/MAX Real Estate Centre Inc.