
737 Turrell Crescent Milton, Ontario L9T 5L4

$1,350,000
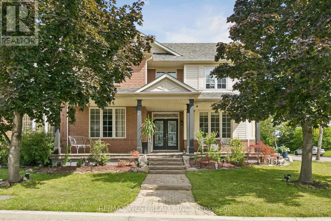
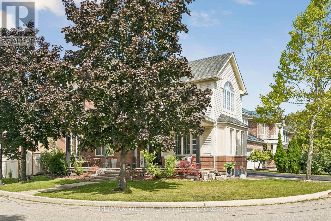
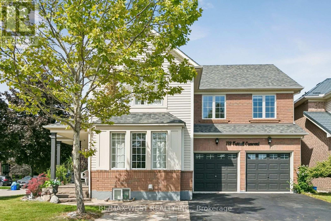
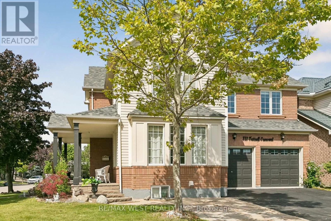
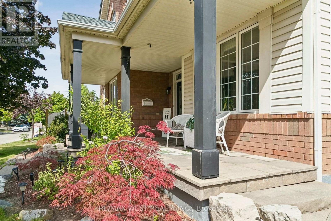
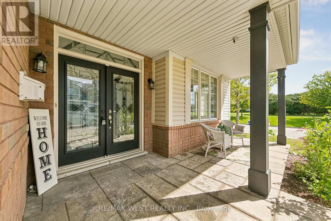
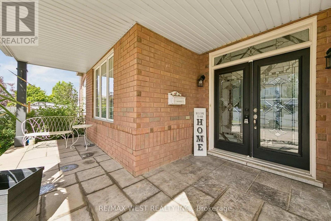
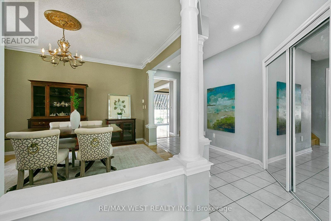
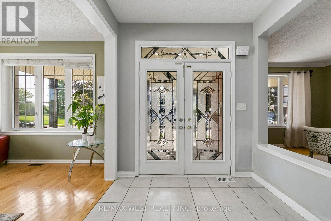
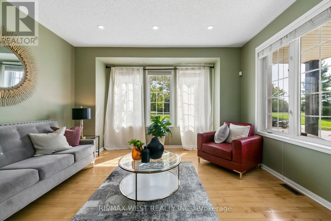
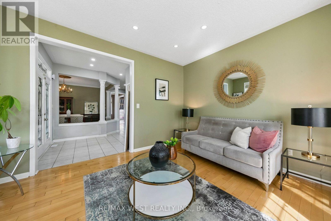
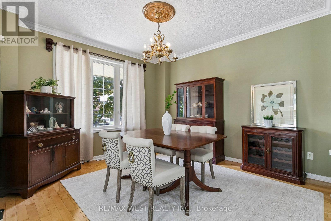
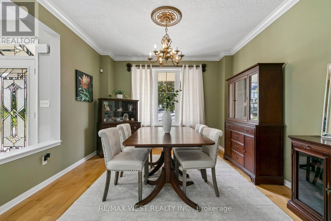
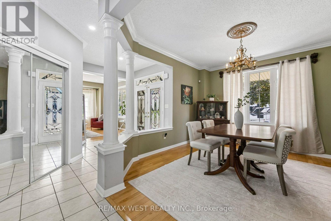
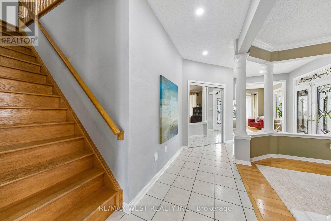
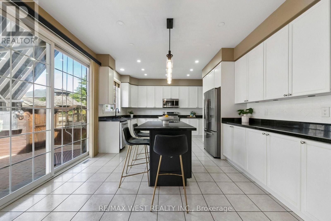
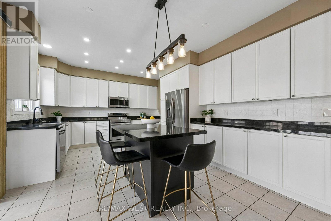
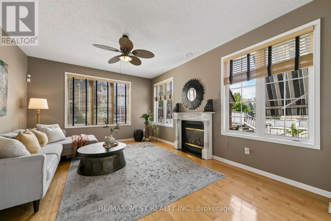
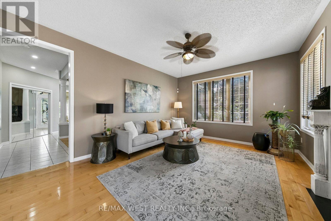
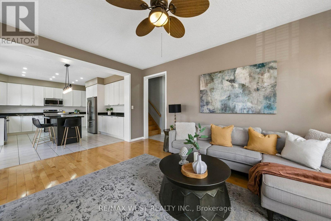
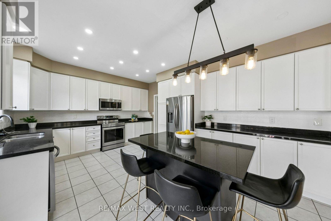
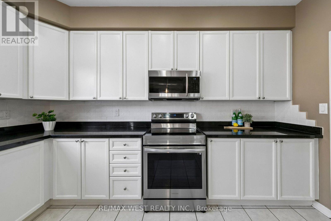
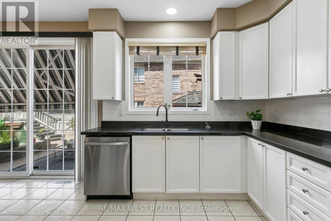
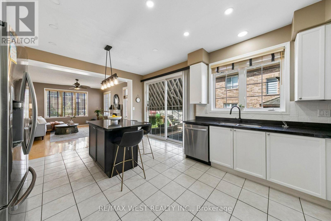
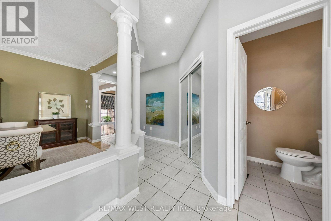
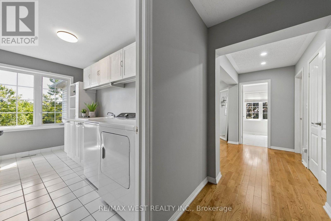
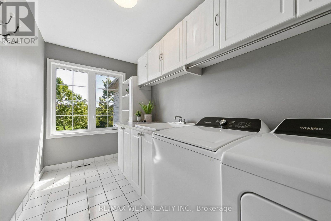
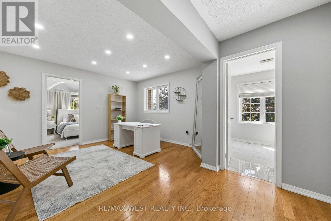
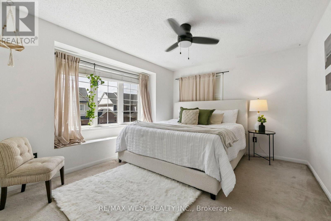
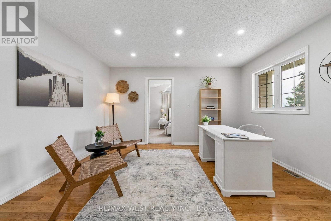
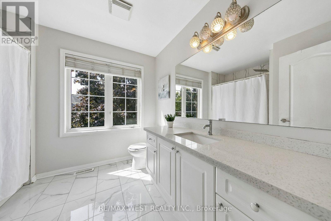
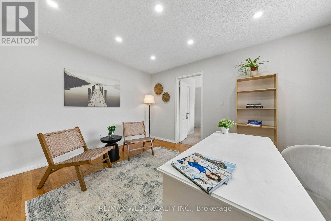
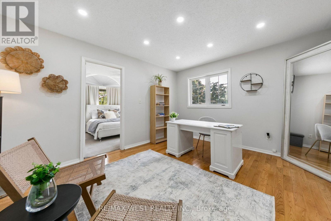
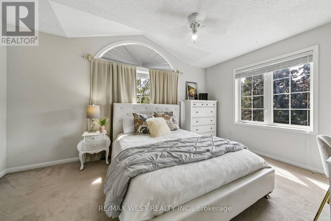
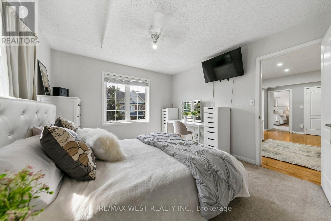
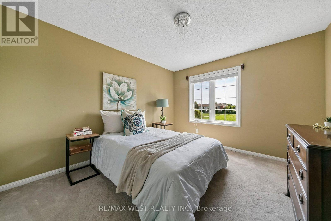
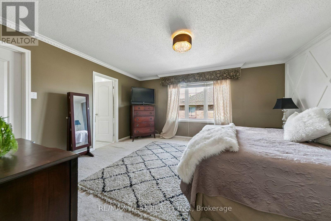
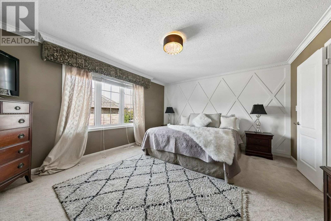
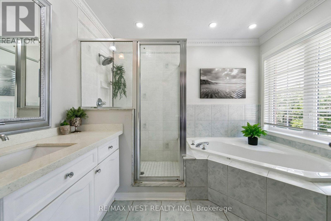
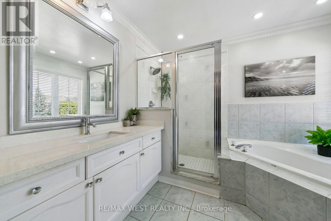
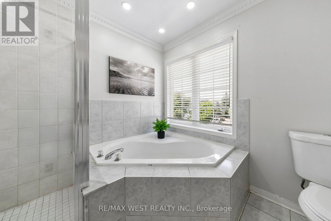
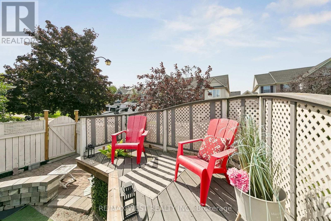
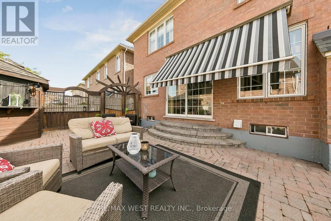
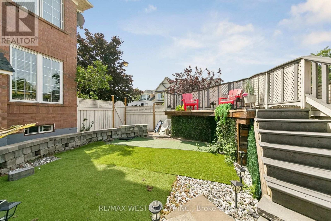
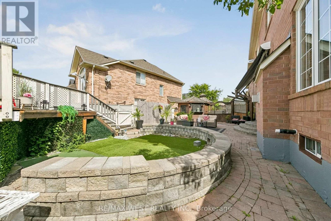
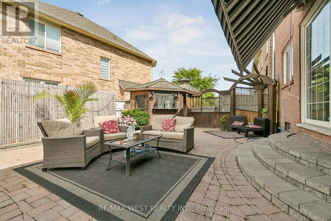
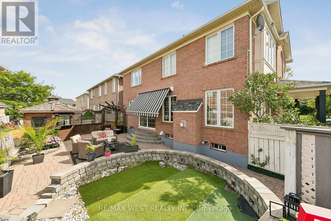
Beautiful spacious 4+1 bedroom Westford model in desirable Beaty Neighbourhood. Situated on a corner lot. Walk to parks and trails. This home offers over 3500 sq ft with finished basement. Long spacious welcoming front porch is the perfect setting for morning coffee or evening spirits. As you walk in the main floor an open concept design awaits you with large windows through out welcoming the natural light. Hardwood floors throughout main floor. Large separate dining room for those special occasions. Family room is open to the kitchen perfect for watching over the kids. Huge kitchen with plenty of cabinets, center island, quarts counters and S/S appliances. 2nd floor offers 4 large bedrooms, den and laundry. Primary suite w/2 walk in closest + 5 pc ensuite. Lower level boasts a 1 bedroom apartment with 3pc bath and kitchen. Currently tenanted for $1600 per month. Tenant willing to stay. Separate entrance through the garage. (id:55460)
Property Details
| MLS® Number | W13764902 |
| Property Type | Single Family |
| Community Name | 1023 - BE Beaty |
| Equipment Type | Water Heater |
| Features | Irregular Lot Size, Sump Pump |
| Parking Space Total | 5 |
| Rental Equipment Type | Water Heater |
| Structure | Shed |
Building
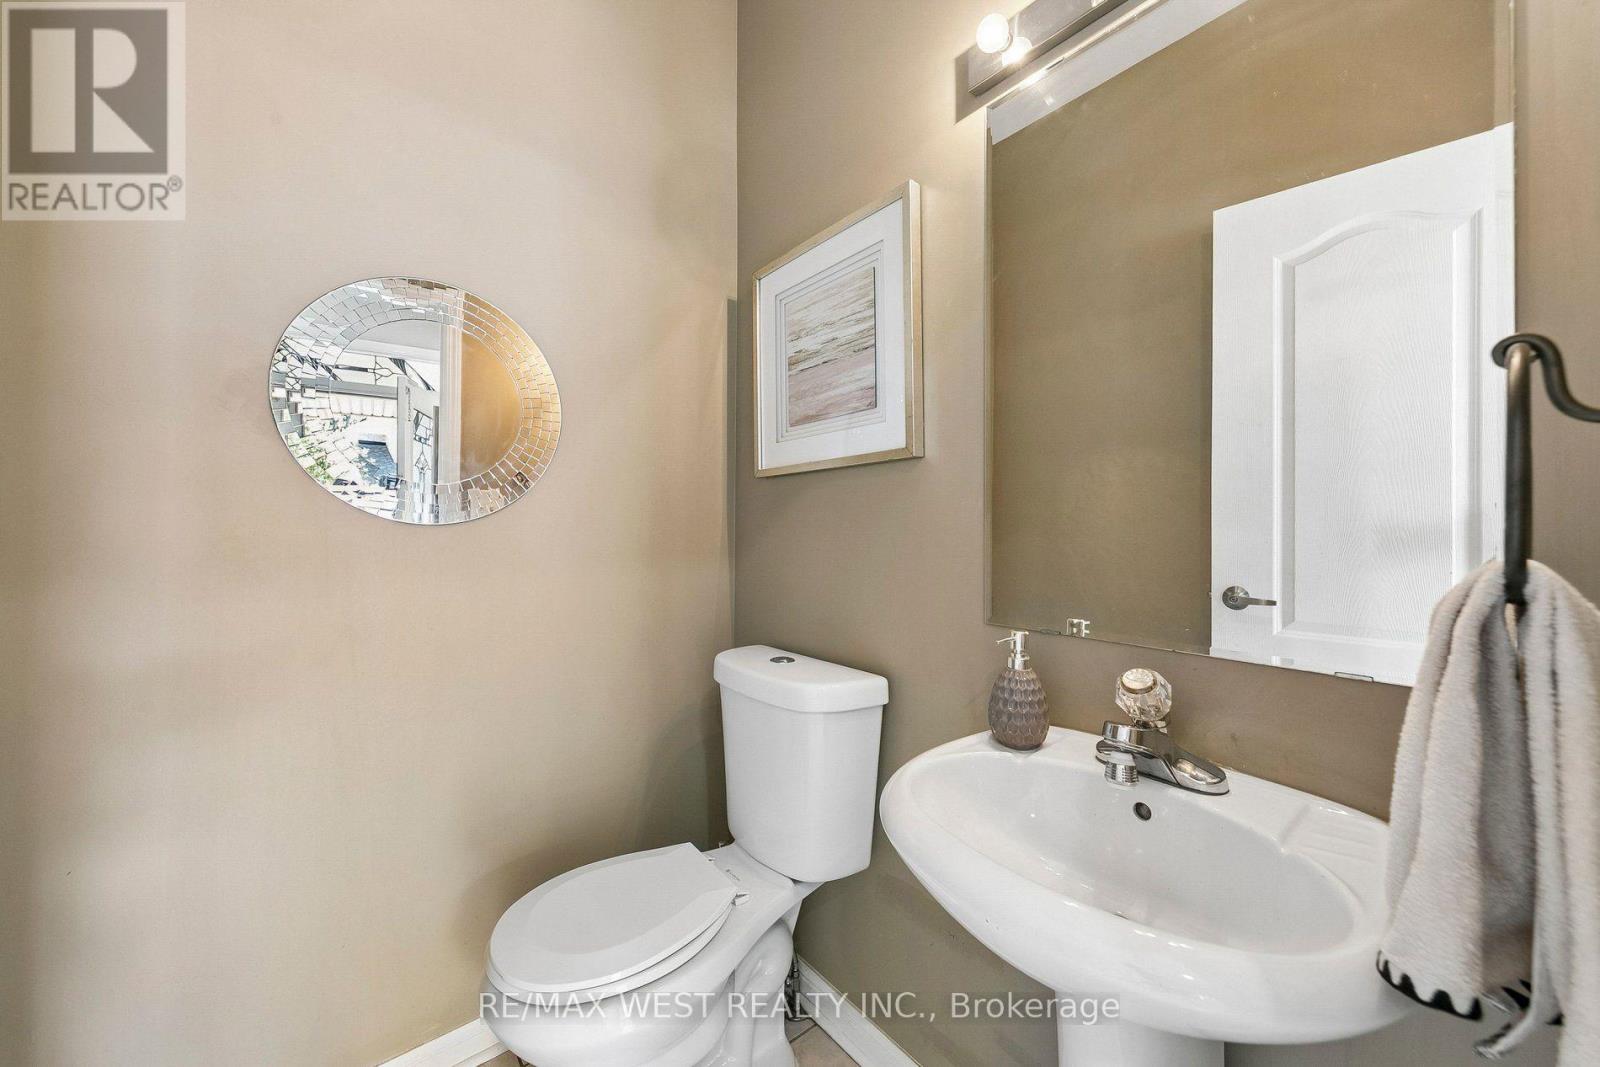
| Bathroom Total | 4 |
| Bedrooms Above Ground | 4 |
| Bedrooms Below Ground | 1 |
| Bedrooms Total | 5 |
| Appliances | Garage Door Opener Remote(s), Water Heater, Dishwasher, Dryer, Microwave, Stove, Washer, Window Coverings, Two Refrigerators |
| Basement Development | Finished |
| Basement Type | Full (finished) |
| Construction Style Attachment | Detached |
| Cooling Type | Central Air Conditioning |
| Exterior Finish | Aluminum Siding, Brick |
| Fireplace Present | Yes |
| Flooring Type | Hardwood, Laminate, Carpeted |
| Foundation Type | Poured Concrete |
| Half Bath Total | 1 |
| Heating Fuel | Natural Gas |
| Heating Type | Forced Air |
| Stories Total | 2 |
| Size Interior | 2,500 - 3,000 Ft2 |
| Type | House |
| Utility Water | Municipal Water |
Parking
| Attached Garage | |
| Garage |
Land
| Acreage | No |
| Fence Type | Fully Fenced |
| Sewer | Sanitary Sewer |
| Size Depth | 62 Ft ,4 In |
| Size Frontage | 80 Ft ,6 In |
| Size Irregular | 80.5 X 62.4 Ft |
| Size Total Text | 80.5 X 62.4 Ft |
Rooms
| Level | Type | Length | Width | Dimensions |
|---|---|---|---|---|
| Second Level | Laundry Room | 3.72 m | 1.83 m | 3.72 m x 1.83 m |
| Second Level | Primary Bedroom | 4 m | 4.83 m | 4 m x 4.83 m |
| Second Level | Bedroom 2 | 3.31 m | 4.06 m | 3.31 m x 4.06 m |
| Second Level | Bedroom 3 | 3.8 m | 3.42 m | 3.8 m x 3.42 m |
| Second Level | Bedroom 4 | 3.31 m | 3.72 m | 3.31 m x 3.72 m |
| Second Level | Den | 4.1 m | 3.52 m | 4.1 m x 3.52 m |
| Lower Level | Recreational, Games Room | 10.85 m | 3.58 m | 10.85 m x 3.58 m |
| Lower Level | Bedroom 5 | 3.51 m | 3.99 m | 3.51 m x 3.99 m |
| Main Level | Living Room | 3.9 m | 4.24 m | 3.9 m x 4.24 m |
| Main Level | Dining Room | 3.62 m | 3.9 m | 3.62 m x 3.9 m |
| Main Level | Family Room | 5.15 m | 3.92 m | 5.15 m x 3.92 m |
| Main Level | Kitchen | 3.95 m | 5.5 m | 3.95 m x 5.5 m |
https://www.realtor.ca/real-estate/30257983/737-turrell-crescent-milton-be-beaty-1023-be-beaty


96 Rexdale Blvd.
Toronto, Ontario M9W 1N7
(416) 745-2300
(416) 745-1952
www.remaxwest.com/

The trademarks REALTOR®, REALTORS®, and the REALTOR® logo are controlled by The Canadian Real Estate Association (CREA) and identify real estate professionals who are members of CREA. The trademarks MLS®, Multiple Listing Service® and the associated logos are owned by The Canadian Real Estate Association (CREA) and identify the quality of services provided by real estate professionals who are members of CREA. The trademark DDF® is owned by The Canadian Real Estate Association (CREA) and identifies CREA's Data Distribution Facility (DDF®)
September 10 2026 03:03:54
Toronto Regional Real Estate Board
RE/MAX West Realty Inc.