
737 Grand Banks Drive Waterloo, Ontario N2K 4N2

$3,400 Monthly
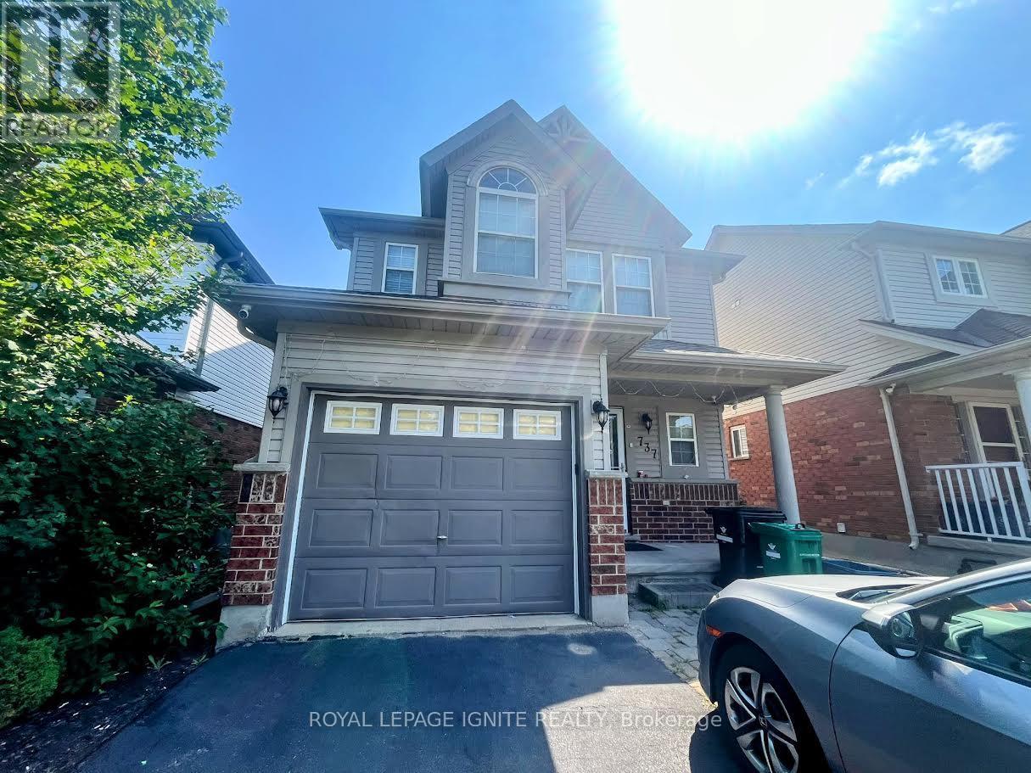
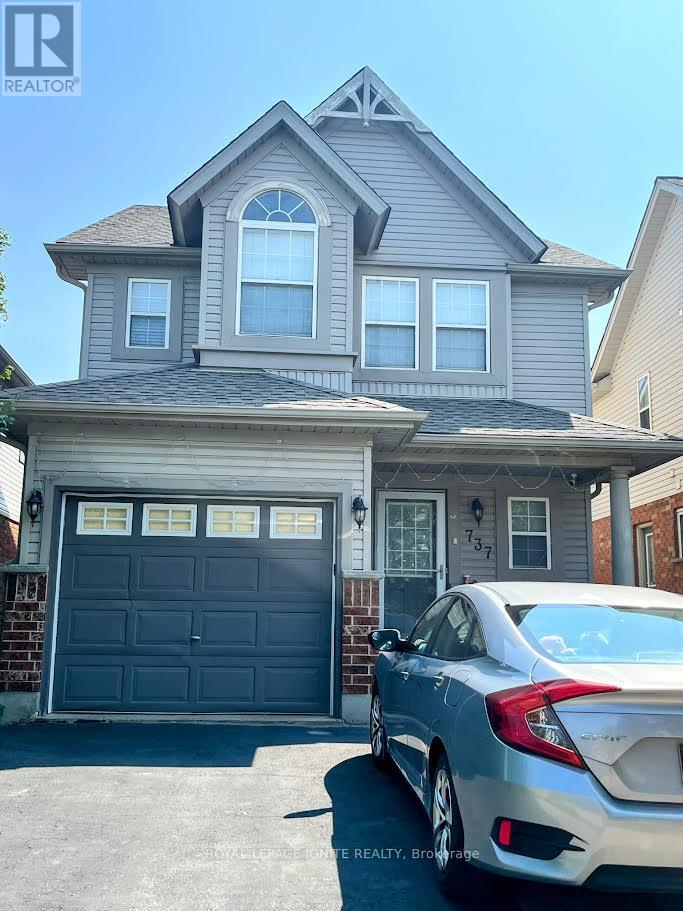
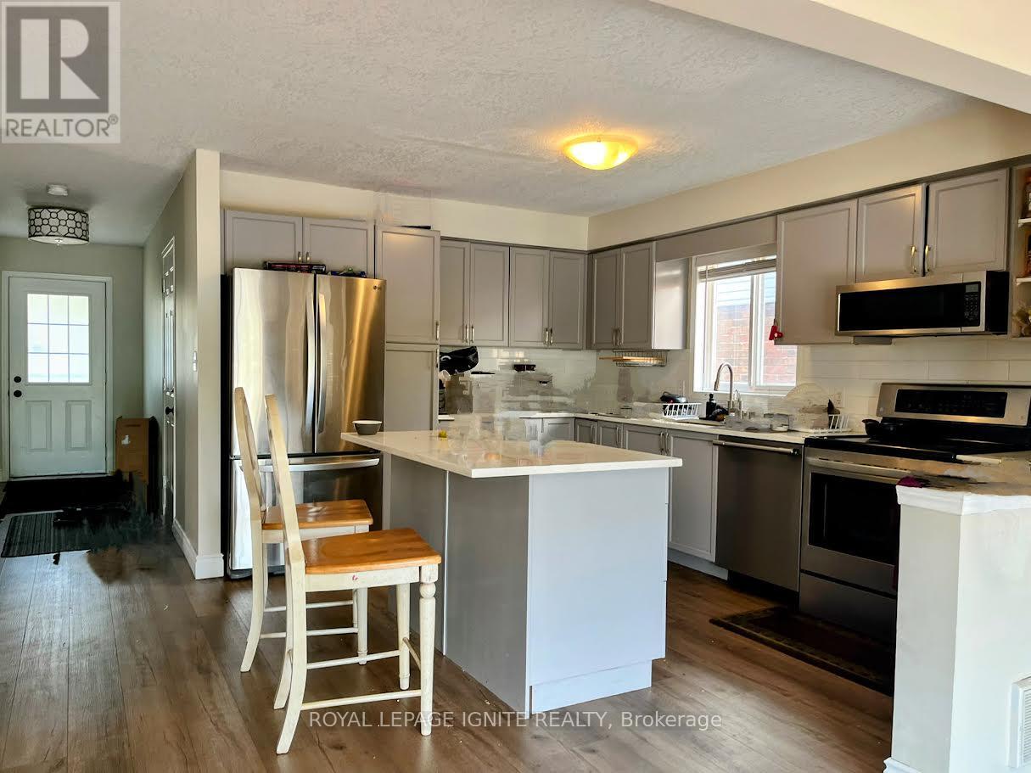
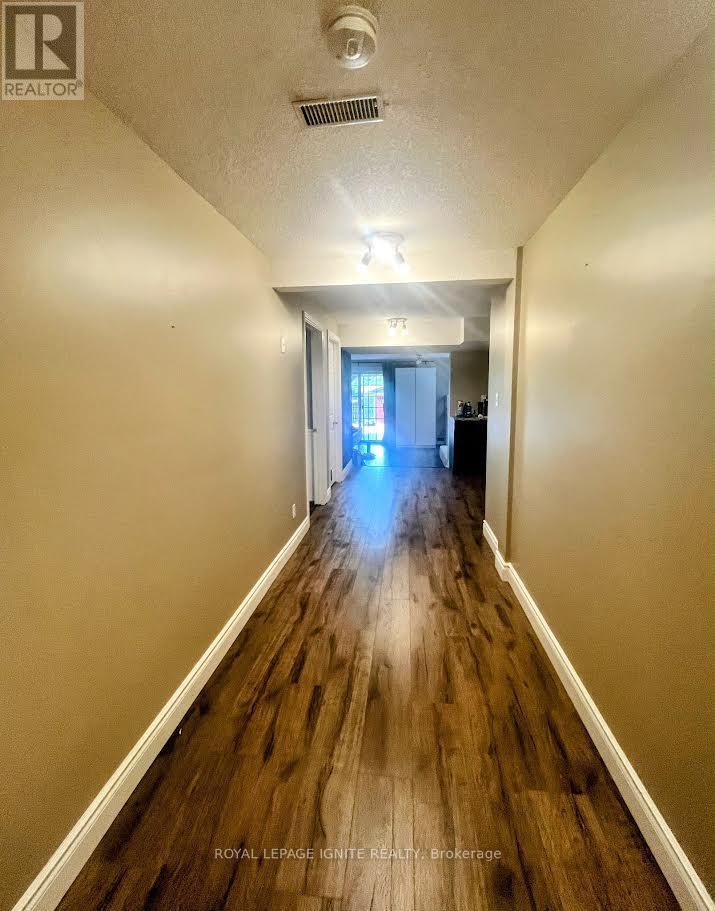
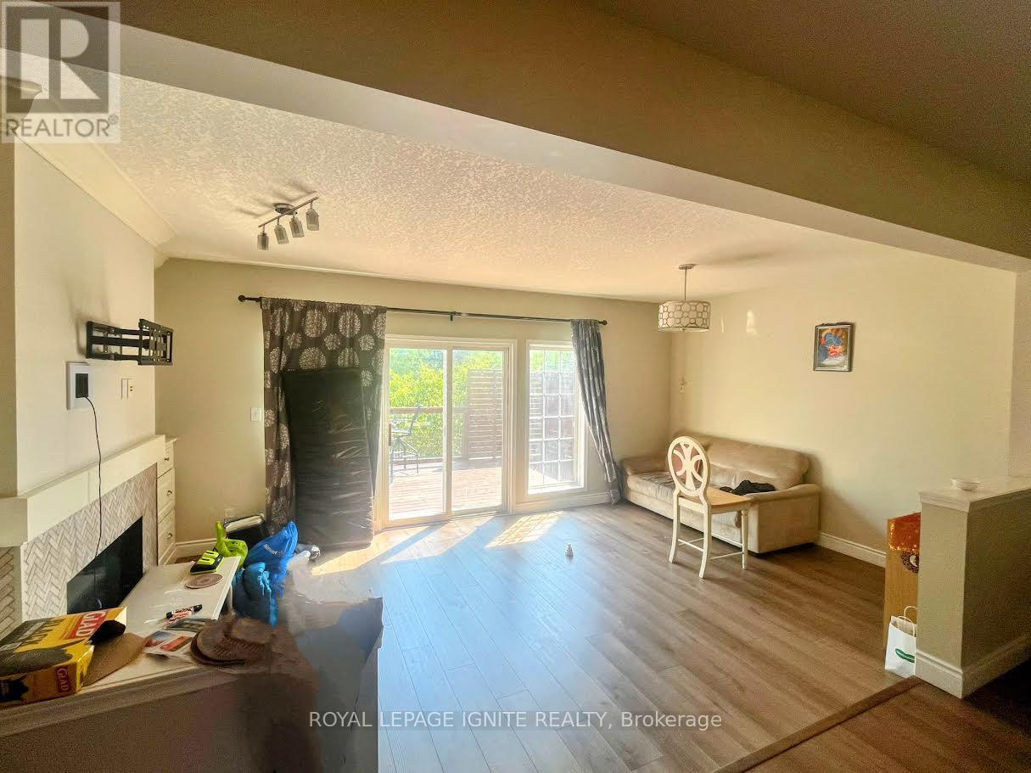
Welcome to 737, Grand Banks Drive! This fully updated, carpet-free home features 9 ft ceilings, an open-concept layout, and a finished walkout basement backing onto no rear neighbours. The modern eat-in kitchen offers quartz countertops, stainless steel appliances (stove 2020), and a large island with breakfast bar. Bright living room with gas fireplace and custom built-ins. Walk out to a glass-railed deck overlooking a fully fenced, landscaped yard with outdoor kitchen, Napoleon PRO BBQ, and powered shed/workshop. Upstairs includes 3 bedrooms, updated 4-pc bath, laundry (2023), and a spacious primary with cathedral ceilings, walk-in closet, and renovated ensuite with glass shower and quartz vanity. Finished walkout basement features bedroom, full bath, bar area, and access to patio with hot tub and outdoor bar-ideal for in-law or rental potential. Updates include furnace & A/C (2022), Luxury Vinyl Plank flooring throughout, reverse osmosis system, garage heater, This home is located in a highly desirable neighbourhood close to excellent schools, parks, trails, Grey Silo Golf Course, and expressway access. School: Elementary and Secondary school- Millen Woods Public School . St Luke Catholic School, Lester B Pearson public school High School- Bluevale Collegiate Institute and Waterloo Collegiate Institute (id:55460)
Property Details
| MLS® Number | X13605552 |
| Property Type | Single Family |
| Amenities Near By | Public Transit, Schools |
| Community Features | School Bus |
| Equipment Type | Water Heater |
| Parking Space Total | 3 |
| Rental Equipment Type | Water Heater |
Building
| Bathroom Total | 4 |
| Bedrooms Above Ground | 3 |
| Bedrooms Below Ground | 1 |
| Bedrooms Total | 4 |
| Appliances | Garage Door Opener Remote(s), Blinds, Dishwasher, Dryer, Microwave, Hood Fan, Stove, Washer, Water Softener, Refrigerator |
| Basement Development | Finished |
| Basement Features | Walk Out |
| Basement Type | N/a (finished) |
| Construction Style Attachment | Detached |
| Cooling Type | Central Air Conditioning |
| Exterior Finish | Brick, Vinyl Siding |
| Fireplace Present | Yes |
| Flooring Type | Vinyl |
| Foundation Type | Concrete |
| Half Bath Total | 1 |
| Heating Fuel | Natural Gas |
| Heating Type | Forced Air |
| Stories Total | 2 |
| Size Interior | 1,500 - 2,000 Ft2 |
| Type | House |
| Utility Water | Municipal Water |
Parking
| Attached Garage | |
| Garage |
Land
| Acreage | No |
| Land Amenities | Public Transit, Schools |
| Sewer | Sanitary Sewer |
Rooms
| Level | Type | Length | Width | Dimensions |
|---|---|---|---|---|
| Second Level | Laundry Room | 2.01 m | 1.57 m | 2.01 m x 1.57 m |
| Second Level | Primary Bedroom | 5.13 m | 4.98 m | 5.13 m x 4.98 m |
| Second Level | Bedroom | 3.02 m | 3.53 m | 3.02 m x 3.53 m |
| Second Level | Bedroom | 3.07 m | 3.3 m | 3.07 m x 3.3 m |
| Second Level | Bathroom | 2.95 m | 1.91 m | 2.95 m x 1.91 m |
| Second Level | Bathroom | 2.92 m | 1.47 m | 2.92 m x 1.47 m |
| Basement | Recreational, Games Room | 6.1 m | 3.63 m | 6.1 m x 3.63 m |
| Basement | Bathroom | 3.25 m | 1.5 m | 3.25 m x 1.5 m |
| Basement | Bedroom | 3.68 m | 2.25 m | 3.68 m x 2.25 m |
| Main Level | Kitchen | 3.26 m | 4.22 m | 3.26 m x 4.22 m |
| Main Level | Dining Room | 3.02 m | 3.48 m | 3.02 m x 3.48 m |
| Main Level | Family Room | 6.17 m | 3.68 m | 6.17 m x 3.68 m |
| Main Level | Bathroom | 1.5 m | 1.35 m | 1.5 m x 1.35 m |
| Main Level | Great Room | 3.17 m | 5.79 m | 3.17 m x 5.79 m |
Utilities
| Sewer | Installed |
https://www.realtor.ca/real-estate/30079281/737-grand-banks-drive-waterloo

D2 - 795 Milner Avenue
Toronto, Ontario M1B 3C3
(416) 282-3333
(416) 272-3333
www.igniterealty.ca

The trademarks REALTOR®, REALTORS®, and the REALTOR® logo are controlled by The Canadian Real Estate Association (CREA) and identify real estate professionals who are members of CREA. The trademarks MLS®, Multiple Listing Service® and the associated logos are owned by The Canadian Real Estate Association (CREA) and identify the quality of services provided by real estate professionals who are members of CREA. The trademark DDF® is owned by The Canadian Real Estate Association (CREA) and identifies CREA's Data Distribution Facility (DDF®)
July 25 2026 03:09:10
Toronto Regional Real Estate Board
Royal LePage Ignite Realty