
7333 Majestic Trail Niagara Falls, Ontario L2H 3V4

$899,000
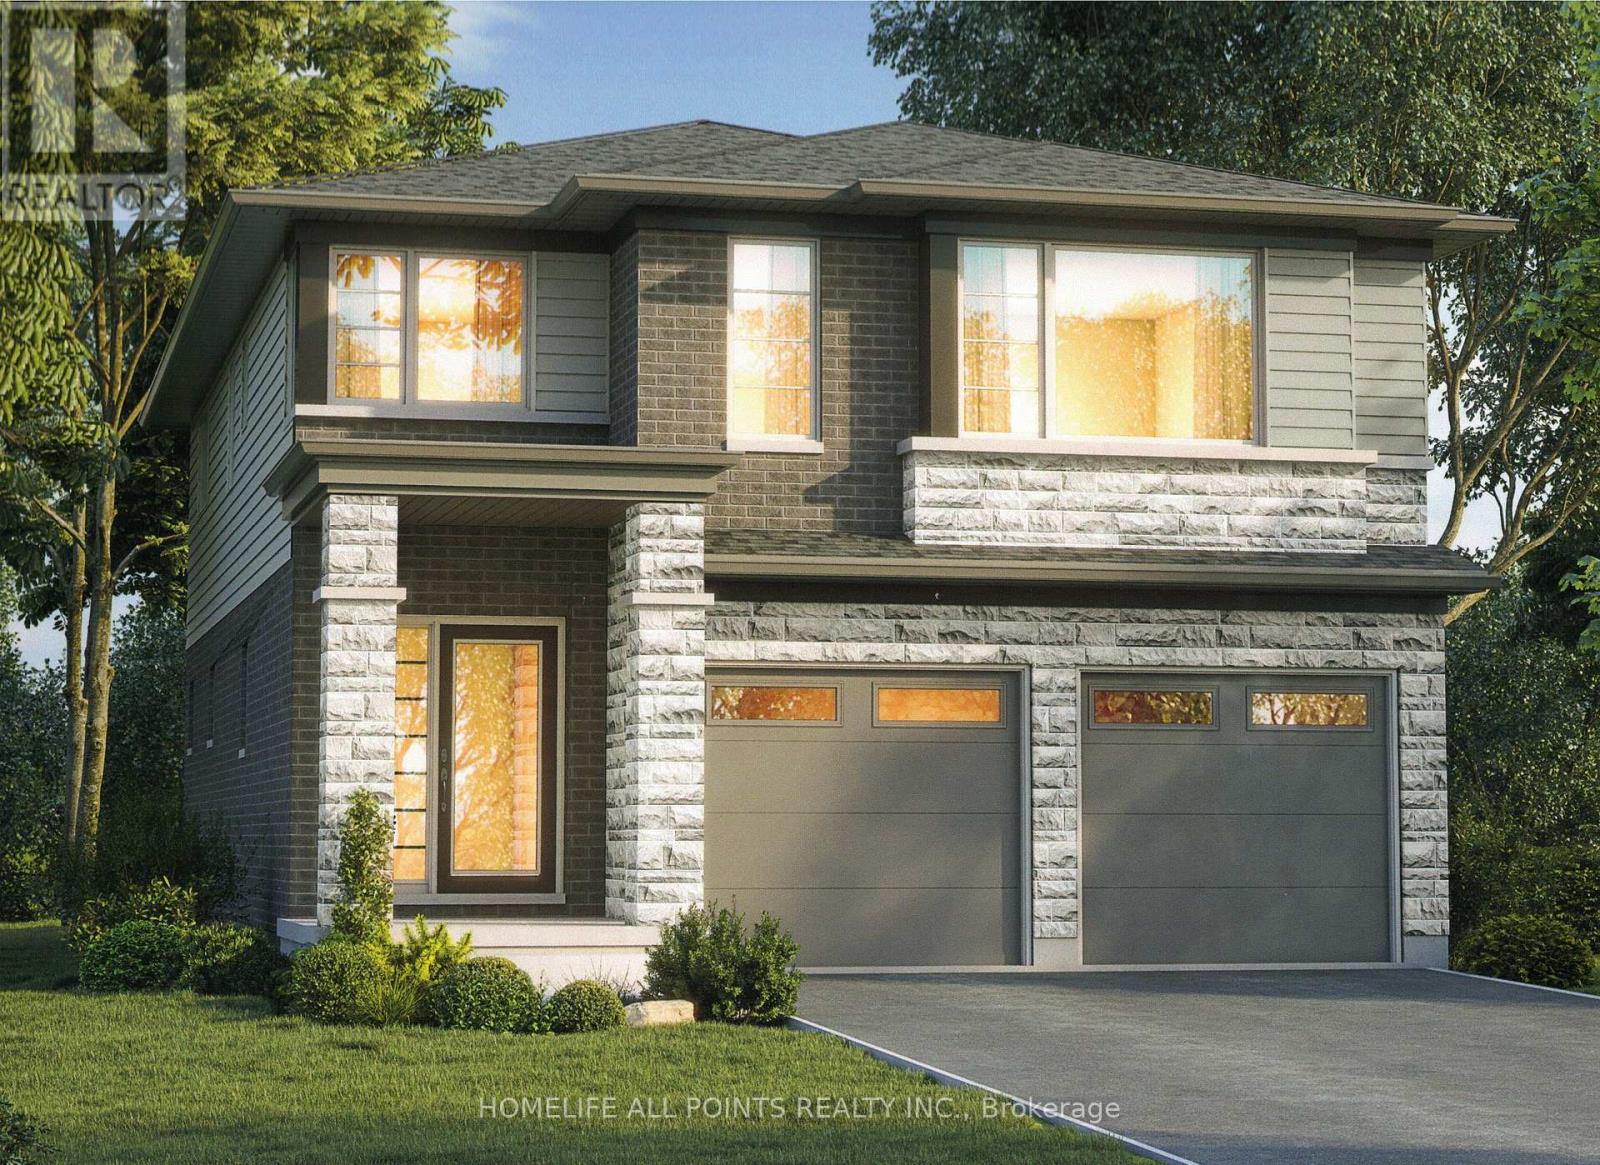
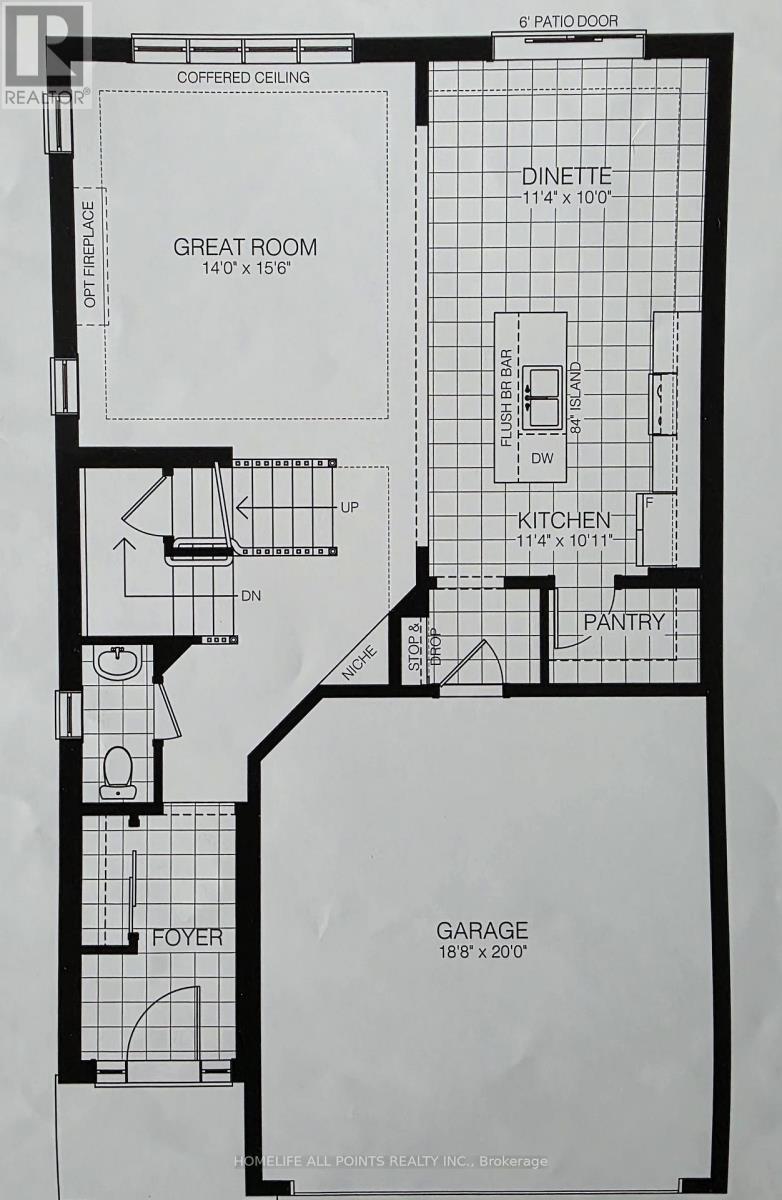
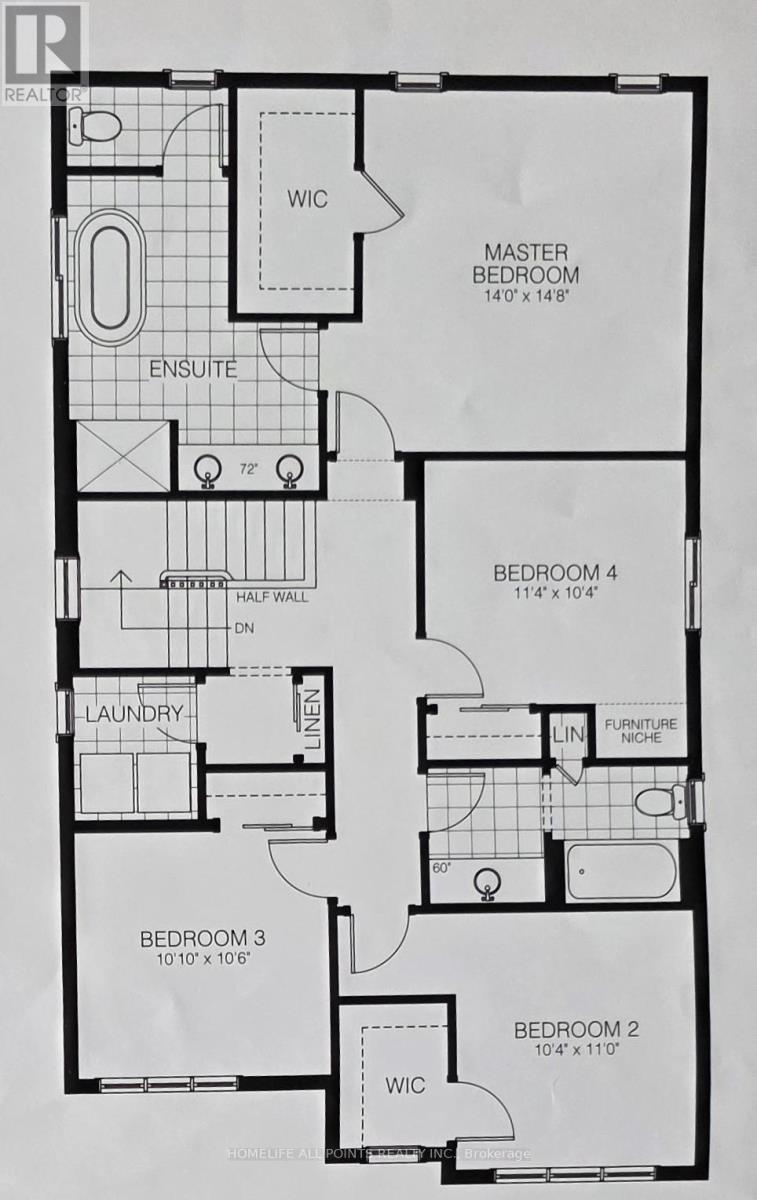
SAVE MONEY NOW the builder is passing on the development charges and HST savings to the Buyer. The Builder offers this or alternative new home designs. This exciting 2-storey to-be-built approximately 2,144 sq ft model offers a modern stylish design, with low maintenance. This home has great curb appeal with 1st storey brick, maintenance free siding, front pot lights on a fully sodded lot. The contemporary open-concept layout is perfect for every day living or entertaining. Luxury plank flooring, ceramic tile, modern trim and professionally finished interiors are included to give that modern feel. The kitchen is designed to be the focal point of the home featuring quartz countertops, quality cabinetry with soft close mechanisms, and deep undermounts stainless steel sink. Enjoy 4 spacious bedrooms and 2 bathrooms upstairs. Planned construction features a 200-amp electric service, a high efficiency gas furnace, HRV system, hot water on demand, vinyl clad windows, steel exterior doors, reinforced subfloor, wood and steel beam construction. Location, location, location close to schools and too many amenities to list in a great new subdivision. Save money with this package deal, buy this building lot for $399,000 and hire the cost plus Builder to build your dream home to your specifications. Cost estimate for land, builder, and construction estimated at $899,000. (id:55460)
Property Details
| MLS® Number | X13152932 |
| Property Type | Single Family |
| Community Name | 222 - Brown |
| Equipment Type | Water Heater |
| Features | Carpet Free |
| Parking Space Total | 4 |
| Rental Equipment Type | Water Heater |
Building
| Bathroom Total | 3 |
| Bedrooms Above Ground | 4 |
| Bedrooms Total | 4 |
| Age | New Building |
| Basement Type | Full |
| Construction Style Attachment | Detached |
| Cooling Type | Central Air Conditioning |
| Exterior Finish | Brick, Vinyl Siding |
| Foundation Type | Poured Concrete |
| Half Bath Total | 1 |
| Heating Fuel | Natural Gas |
| Heating Type | Forced Air |
| Stories Total | 2 |
| Size Interior | 2,000 - 2,500 Ft2 |
| Type | House |
| Utility Water | Municipal Water |
Parking
| Garage |
Land
| Acreage | No |
| Sewer | Sanitary Sewer |
| Size Depth | 108 Ft ,4 In |
| Size Frontage | 36 Ft ,1 In |
| Size Irregular | 36.1 X 108.4 Ft |
| Size Total Text | 36.1 X 108.4 Ft|under 1/2 Acre |
| Zoning Description | R3 |
Rooms
| Level | Type | Length | Width | Dimensions |
|---|---|---|---|---|
| Second Level | Primary Bedroom | 4.26 m | 4.47 m | 4.26 m x 4.47 m |
| Second Level | Bedroom 2 | 3.65 m | 3.35 m | 3.65 m x 3.35 m |
| Second Level | Bedroom 3 | 3.3 m | 3.2 m | 3.3 m x 3.2 m |
| Second Level | Bedroom 4 | 3.45 m | 3.14 m | 3.45 m x 3.14 m |
| Main Level | Great Room | 4.26 m | 4.72 m | 4.26 m x 4.72 m |
| Main Level | Kitchen | 3.45 m | 3.32 m | 3.45 m x 3.32 m |
| Main Level | Dining Room | 3.45 m | 3.4 m | 3.45 m x 3.4 m |
Utilities
| Cable | Available |
| Electricity | Available |
| Sewer | Available |
https://www.realtor.ca/real-estate/29781230/7333-majestic-trail-niagara-falls-brown-222-brown


6385 Colborne Street
Niagara Falls, Ontario L2J 4B9
(289) 697-5000
www.homelifeallpointsrealty.ca/

The trademarks REALTOR®, REALTORS®, and the REALTOR® logo are controlled by The Canadian Real Estate Association (CREA) and identify real estate professionals who are members of CREA. The trademarks MLS®, Multiple Listing Service® and the associated logos are owned by The Canadian Real Estate Association (CREA) and identify the quality of services provided by real estate professionals who are members of CREA. The trademark DDF® is owned by The Canadian Real Estate Association (CREA) and identifies CREA's Data Distribution Facility (DDF®)
May 21 2026 02:16:54
Toronto Regional Real Estate Board
Homelife All Points Realty Inc.